
Golf Course - Primary on Main
Address
41 S Park Drive, Anderson, IN
Price
$ 334,900
Property Attributes
- MLS#202637112
- TypeSingle Family
- Listing Status Active
- CountyMADISON
- CityAnderson
- AreaAnderson
- NeighborhoodEdge Wood - Edgewood
- Zip46011
- StyleSite-Built Home
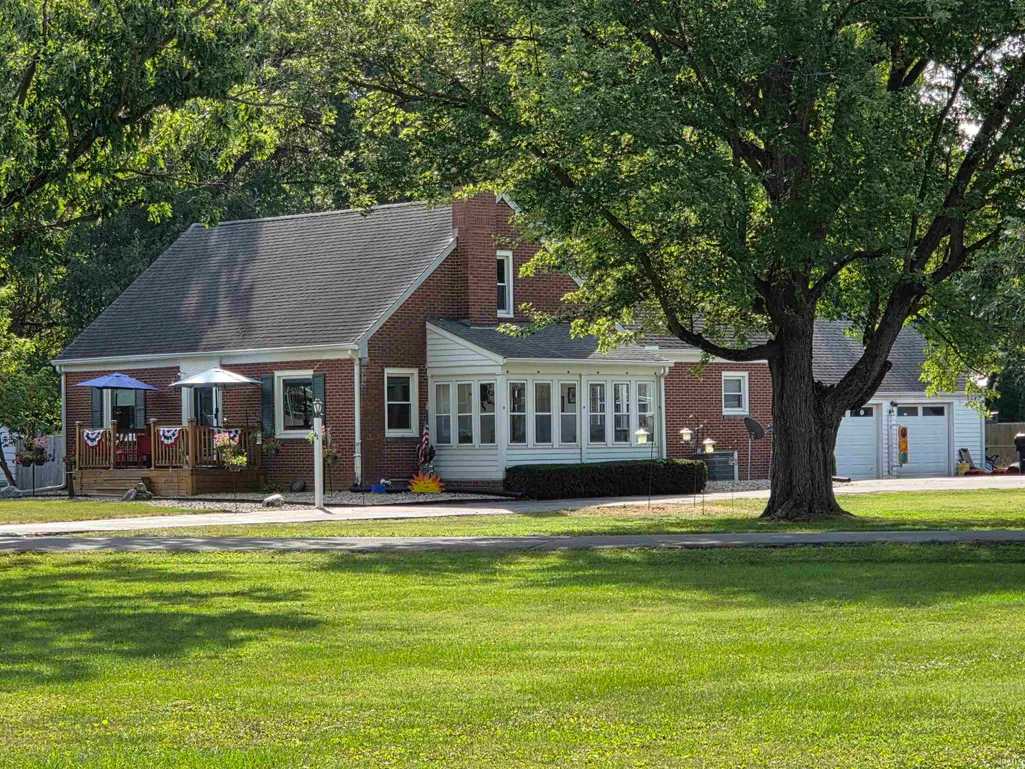
- Year Built1941
- Taxes$ 641
- Price$ 334,900
- Bedrooms3
- Full Bathrooms2
- Half Bathrooms0
- Sqr Footage3125
- Lot Size0.46 Acres
Data Source:
Indiana Regional MLS (IRMLS)
Property Description
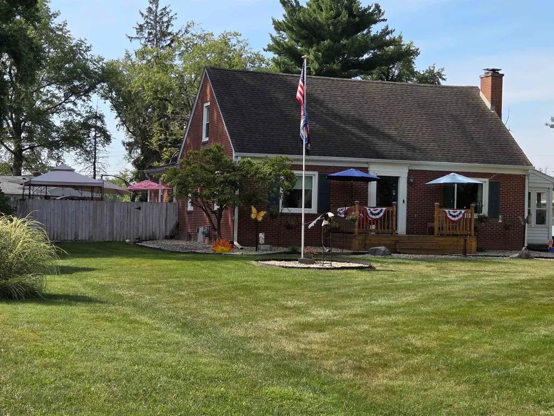
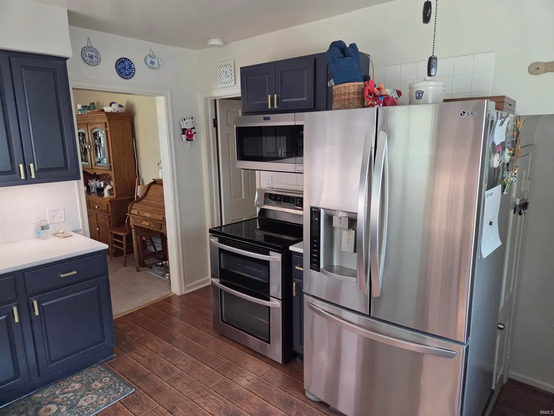
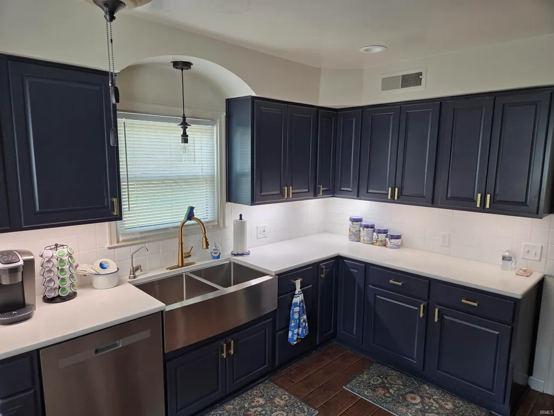
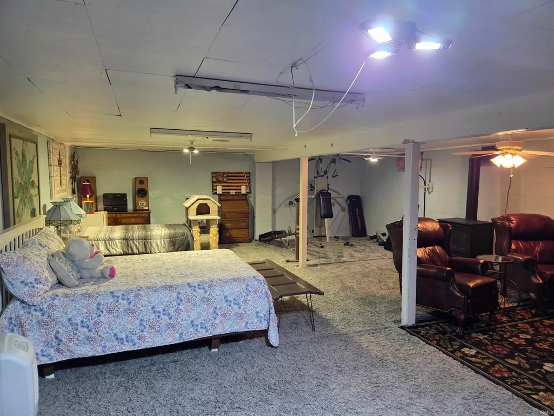
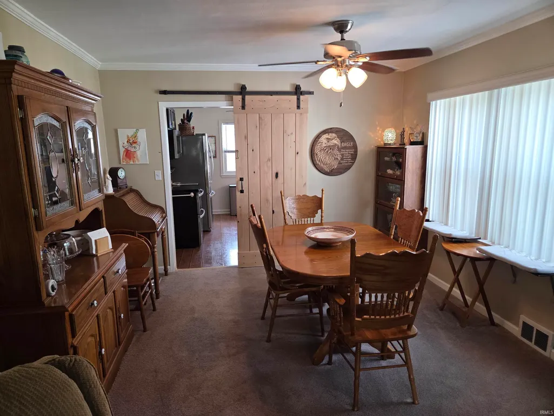
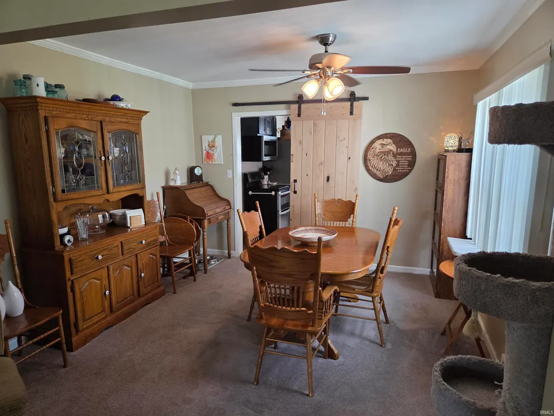
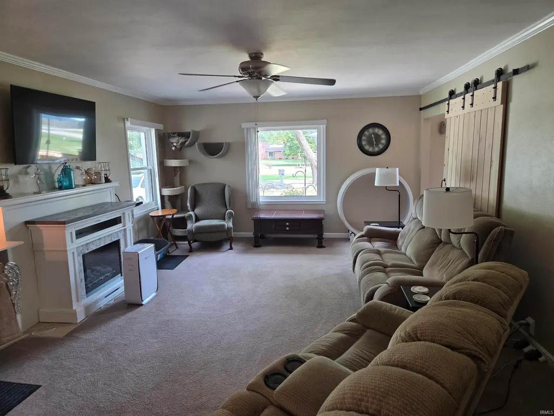
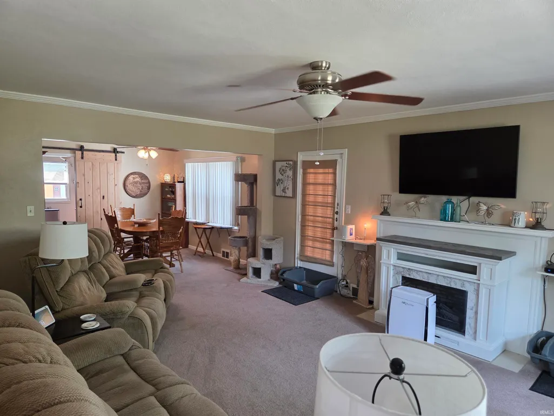
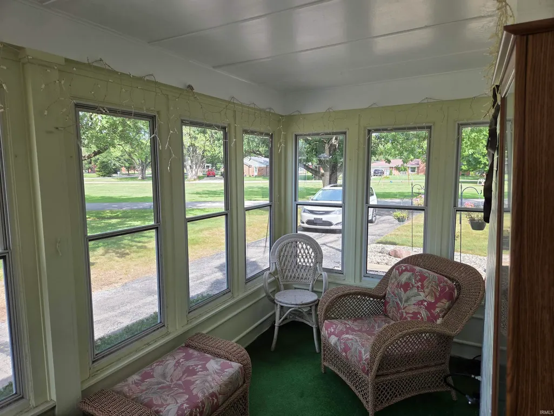
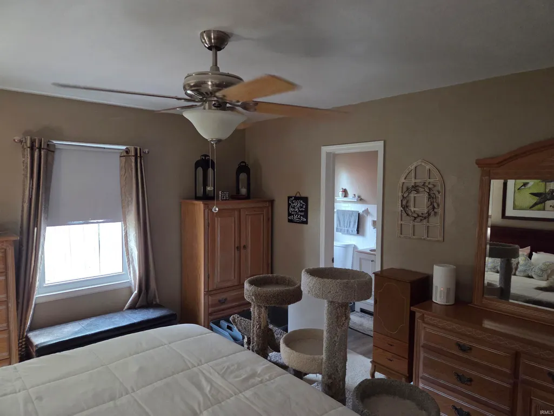
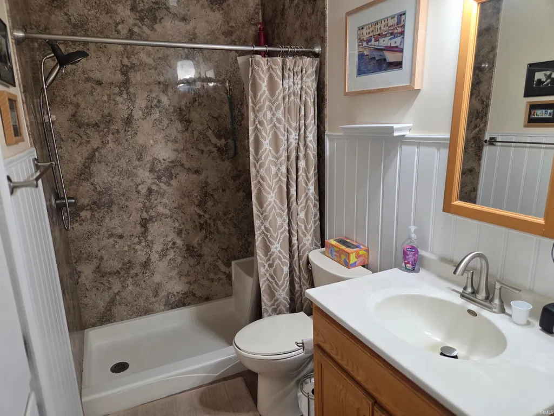
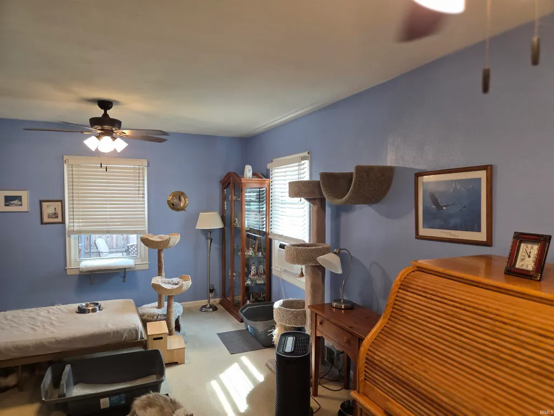
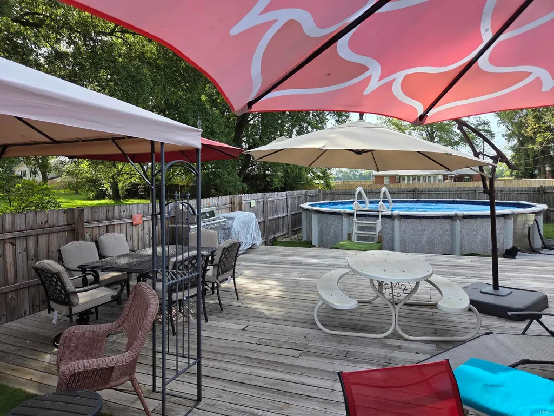
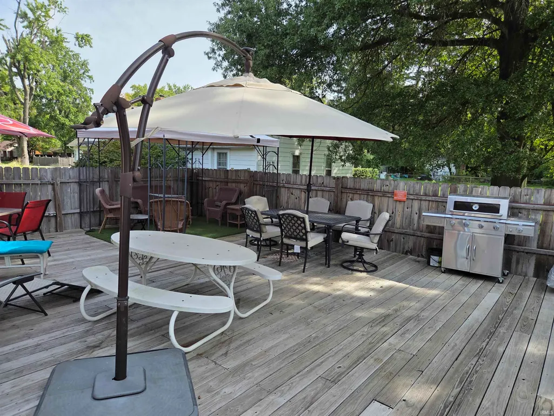
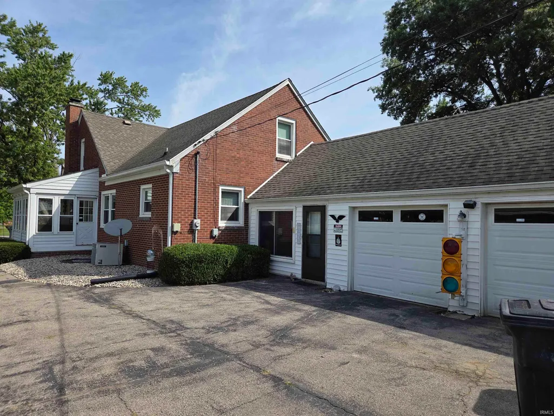
Beautiful home close to the Anderson Golf Course with so much to offer. The updated kitchens quartz counter tops and newer appliances make preparing meals a pleasure. Generously sized formal dining room provides plenty of room for the large dining table and sideboards. Sit by the propane fireplace in the living room and enjoy the view through thermal pane windows. Ready to sleep. Three bedrooms await. The owners suite includes two closets and a four piece bath. Want to enjoy the outside? Jump into the 24 foot diameter 54 inch deep above ground pool just off the 710 square foot deck. By the way, the gazebo stays enjoy. On to the attached garage with multiple cabinets lining one side and plenty of room for two vehicles and a few toys. Almost forgot the three season room. A cozy place for reading or reflecting. Feel like hiding out? The finished basement is the perfect place. The washer/dryer are located in the mechanical room in the basement. If you need more space, the walk-up attic is waiting for your vision. Wood deck floors provide the base. Makes a great storage space, but could be converted to more living area. All this with no HOA! A perfect set up waiting for you.
| Elementary School | Middle School | High School |
|---|---|---|
| Edgewood Elementary School | Highland Middle School | Anderson High School |
| Price History | |
|---|---|
| 9/9/2026 | Listed $334,900 |
General Features
| Sewer | City |
|---|---|
| Heating | Gas,Forced Air |
| Kitchen Level | Main |
| Cooling | Central Air |
| Laundry Y/N | Main |
| Fireplaces | Yes |
| Garage | Attached |
| Amenities | 1st Bdrm En Suite,Attic-Walk-up,Ceiling Fan(s),Closet(s) Walk-in,Countertops-Stone,Deck Open,Disposal,Garage Door Opener,Porch Open,Range/Oven Hook Up Elec,Storm Doors,Tub/Shower Combination,Formal D |
| Status | Active |
| Full Baths | 2 |
| Bathrooms | 2 |
| Year Built | 1941 |
| New Construction | No |
| Subdivision | Edge Wood / Edgewood |
| Style | One Story |
| Township | Anderson |
| Class | RESIDENTIAL |
| Type | Site-Built Home |
| Age | 85 |
| FIPS Code | 18095 |
| Associated Document Count | 3 |
| REO | No |
| Status | Active |
| Auction Y/N | No |
| Common Amenities | None |
| Dining Room Level | Main |
| Annual Taxes | 641 |
| Area | Madison County |
| Location | City/Town/Suburb |
| High School | Anderson |
| City | Anderson |
| School District | Anderson Community |
| Assoc. Dues Frequency | Not Applicable |
| Energy Efficient | Roofing,Water Heater,Windows |
| Total Sq Ft | 3631 |
| Elementary School | Edgewood |
| Middle School | Highland |
| Legal Description | EDGEWOOD OP 0.0000ACRES STR: 00000 SECTION: PLAT: 00 IN: OUT: |
| Virtual Tour | https://www.propertypanorama.com/instaview/irmls/202637112 |
| Agent First Name | Marilyn |
| Agent Last Name | Huddleston |
| DOM | 1 |
| Tax Year | 2027 |
| PROPOSED FINANCING | Cash,Conventional,FHA,VA |
Interior Features
| Basement | Crawl,Partial Basement |
|---|---|
| Fireplace(s) | 1 |
| Flooring | Hardwood Floors,Carpet,Laminate |
| Other Room 1 Level | Main |
| HVAC | Ceiling Fan |
| Kitchen Length | 12 |
| Kitchen Width | 10 |
| Beds | 3 |
| Total Rooms | 8 |
| Dining Room Length | 12 |
| Dining Room Width | 12 |
| Fireplace | Living/Great Rm,Gas Log |
| Living Room Width | 12 |
| Other Room 1 Description | BREEZEWAY |
| Living Room Length | 19 |
| Full Baths Main | 2 |
| Total Finished SqFt | 3125 |
| Basement Y/N | Yes |
| Other Room 1 Length | 19 |
| Other Room 1 Width | 12 |
| Above Grade Bedrooms | 3 |
| 1st Bedroom Level | Main |
| 1st Bedroom Width | 12 |
| 2nd Bedroom Length | 22 |
| 2nd Bedroom Level | Main |
| 2nd Bedroom Width | 13 |
| 3rd Bedroom Length | 15 |
| 3rd Bedroom Level | Main |
| 3rd Bedroom Width | 12 |
| Above Grade Finished SqFt | 2034 |
| Below Grade Finished SqFt | 1091 |
| Below Grade Unfin. SqFt | 506 |
| Living/Great Rm Level | Main |
| Basement Material | Block |
Exterior Features
| Exterior | Brick |
|---|---|
| Driveway | Asphalt |
| Pool | Yes |
| Pool Type | Above Ground |
| Garage Length | 20 |
| Garage Width | 24 |
| Lot Size Area | 20038 |
| Lot Dimensions | 86X220 5X197 |
| Lot Description | Irregular,Level,0-2.9999 |
| Fence | Privacy |
| Garage SqFt | 480 |
| Water Features | None |
| Approx. Lot Size Acres | 0.46 |
| Energy Efficient Doors/Windows | Double Pane Windows,Insulated Glass Windows |
| Garage Capacity | 3 |
| Off Street Parking Y/N | Yes |
| ROOF MATERIAL | Dimensional Shingles |
| Waterfront Y/N | No |
| Garage Y/N | Yes |
Amenities
- Foreclosure
- Views
- New Construction
- Adult 55+
- Lease To Own
- No HOA Fees
- Furnished
- Primary On Main
- Air Conditioning
- Seller Finance
- Green
- Fixer Upper
- Horse
- Golf
- Fireplace
- Deck
- Garage
- Basement
- Pool
 IDX information is provided exclusively for consumers personal, non-commercial use and may not be used for any purpose other than to identify prospective properties consumers may be interested in purchasing. Data is deemed reliable but is not guaranteed accurate by the MLS. IDX information is provided by the Indiana Regional MLS.
Information last updated on September 11, 2026 6:31 PM UTC
IDX information is provided exclusively for consumers personal, non-commercial use and may not be used for any purpose other than to identify prospective properties consumers may be interested in purchasing. Data is deemed reliable but is not guaranteed accurate by the MLS. IDX information is provided by the Indiana Regional MLS.
Information last updated on September 11, 2026 6:31 PM UTC
Property vs Single Family Average in 46011
Price
Taxes
Year Built
In The Neighborhood
Primary On Main
Fort Wayne
$ 67,500
- Type
- Single Family
Listed by Lindsay Flottemesch of Red Bridge Real Estate
Foreclosure
New Castle
$ 124,900
- Type
- Single Family
Listed by Chris Price of Keller Williams - Indy Metro South LLC
Primary On Main
Bedford
$ 279,900
- Type
- Single Family
Listed by Molly Shanks of Sycamore Real Estate Group
Reduced
Bedford
$ 159,900
- Type
- Single Family
Listed by VICKY SPEER, LLC of Williams Carpenter Realtors
Primary On Main
Bedford
$ 279,900
- Type
- Single Family
Listed by Molly Shanks of Sycamore Real Estate Group
