
Primary on Main
Address
307 Eastwood Drive, Bedford, IN
Price
$ 279,900
Property Attributes
- MLS#202632406
- TypeSingle Family
- Listing Status Active
- CountyLAWRENCE
- CityBedford
- AreaShawswick
- NeighborhoodEdge Wood - Edgewood
- Zip47421
- StyleSite-Built Home
- Year Built1955
- Taxes$ 1268
- Price$ 279,900
- Bedrooms3
- Full Bathrooms2
- Half Bathrooms0
- Sqr Footage1424
- Lot Size0.3 Acres
Data Source:
Indiana Regional MLS (IRMLS)
Property Description
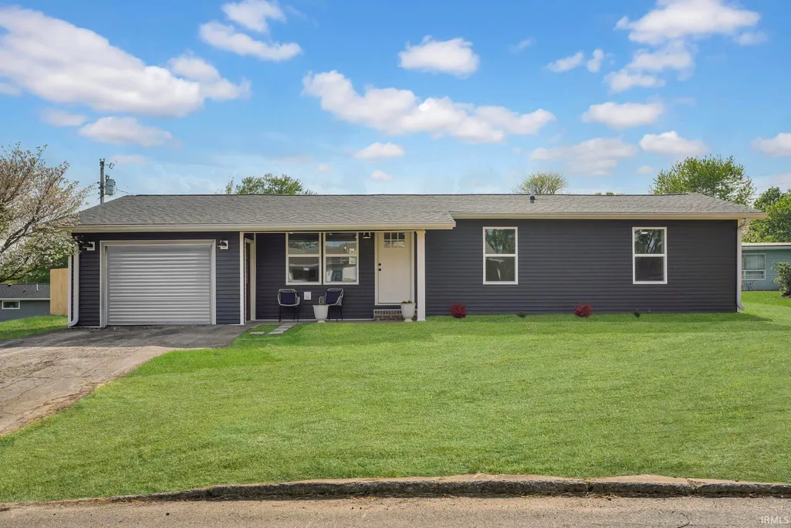
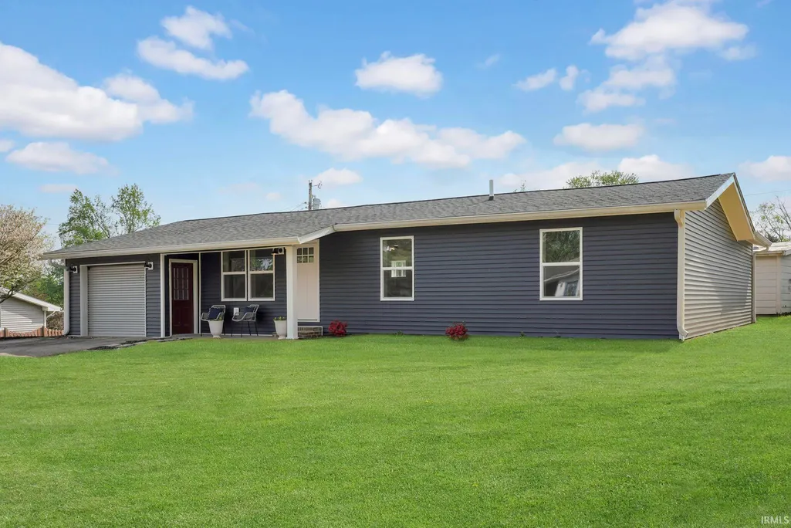
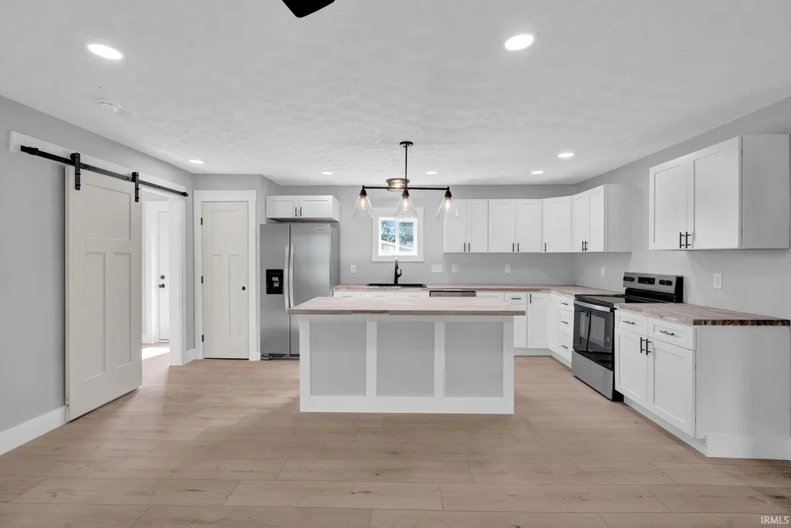
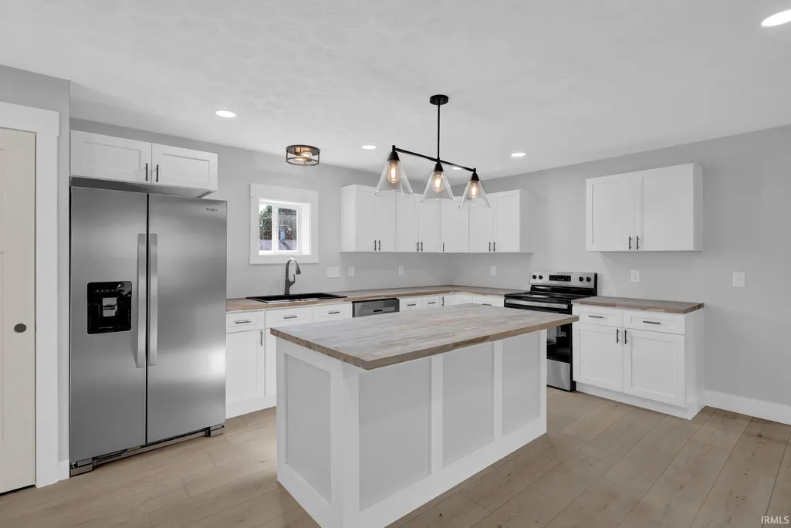
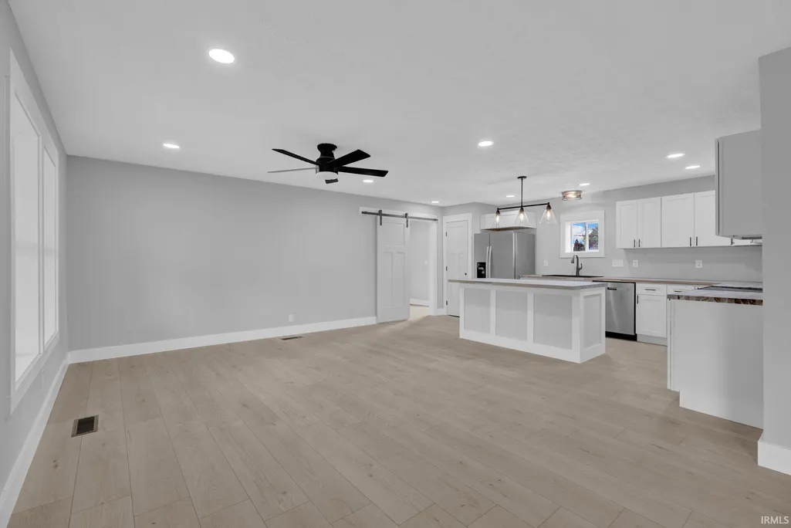
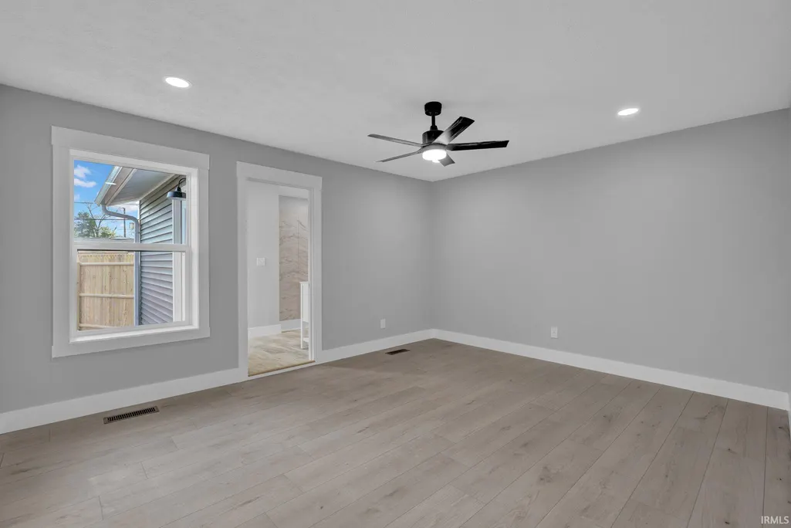
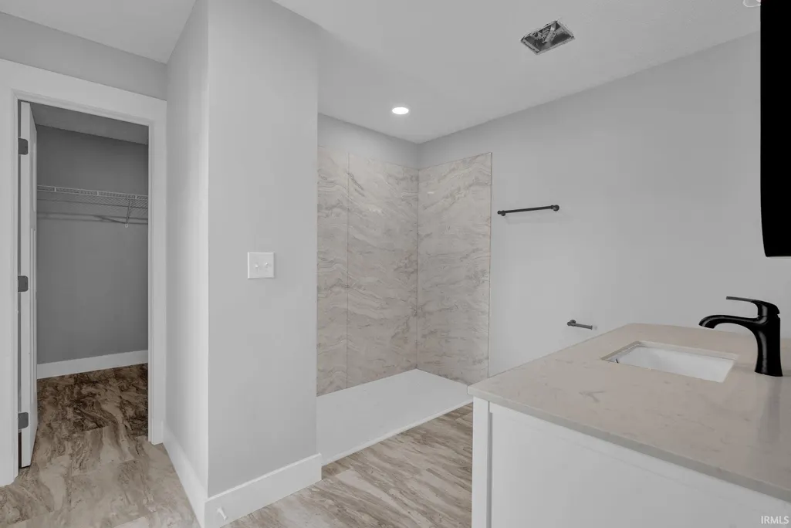
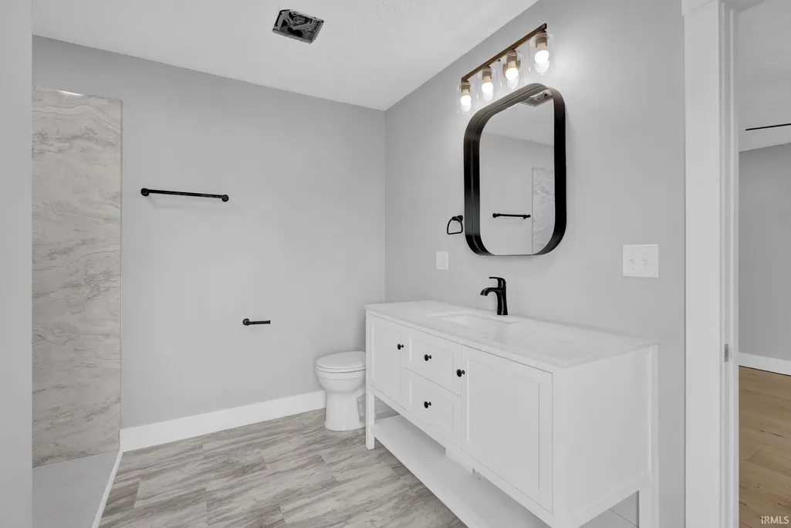
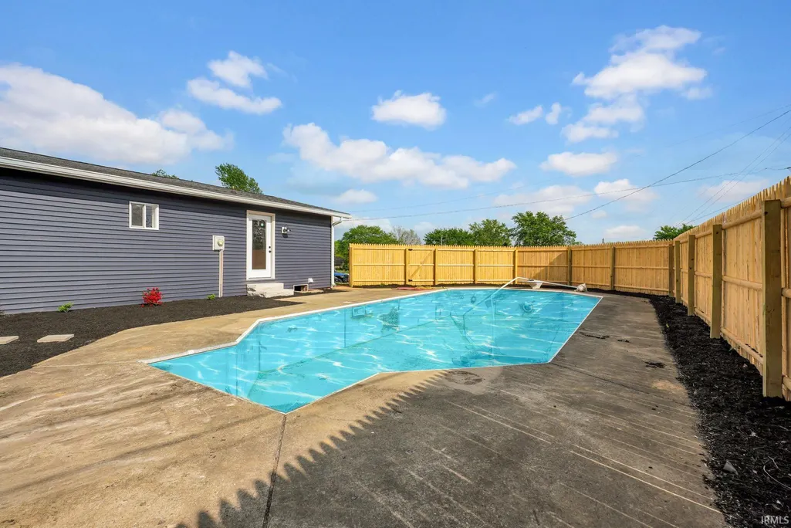
Dream home ready for end of summer! Completely updated three bedroom, two bathroom home featuring a spacious lot and new one car garage. Large eat in kitchen that is open to the living room and designated dining space. Enjoy outdoor living with an in ground pool, soon to be complete with a new liner and pump equipment. Interior and exterior updates include new windows, siding, HVAC, a fully refreshed interior including plumbing and electrical. The primary suite offers private access to the pool-perfect for relaxing or entertaining. Final touches still underway, including finish paint, driveway coating, garage door and pool equipment. Pictures reflect what pool will look like when complete.
| Elementary School | Middle School | High School |
|---|---|---|
| Parkview Elementary School | Bedford Middle School | Bedford-North Lawrence High School |
| Price History | |
|---|---|
| 8/10/2026 | Listed $279,900 |
General Features
| Sewer | City |
|---|---|
| Heating | Electric,Heat Pump |
| Cooling | Central Air |
| Laundry Y/N | Main |
| Fireplaces | No |
| Garage | Attached |
| Status | Active |
| Full Baths | 2 |
| Bathrooms | 2 |
| Year Built | 1955 |
| New Construction | No |
| Subdivision | Edge Wood / Edgewood |
| Style | One Story |
| Township | Shawswick |
| Class | RESIDENTIAL |
| Type | Site-Built Home |
| Age | 71 |
| FIPS Code | 18093 |
| REO | No |
| Status | Active |
| Auction Y/N | No |
| Annual Taxes | 1268.98 |
| Area | Lawrence County |
| High School | Bedford-North Lawrence |
| City | Bedford |
| School District | North Lawrence Community Schools |
| Assoc. Dues Frequency | Not Applicable |
| Total Sq Ft | 1424 |
| Elementary School | Parkview |
| Middle School | Bedford |
| Legal Description | EDGEWOOD LOT 24 125X99 |
| Virtual Tour | https://www.propertypanorama.com/instaview/irmls/202632406 |
| Agent First Name | Molly |
| Agent Last Name | Shanks |
| DOM | 30 |
| Tax Year | 2026 |
Interior Features
| Basement | Crawl |
|---|---|
| Beds | 3 |
| Total Rooms | 6 |
| Living Room Width | 18 |
| Living Room Length | 11 |
| Full Baths Main | 2 |
| Total Finished SqFt | 1424 |
| Basement Y/N | No |
| Above Grade Bedrooms | 3 |
| 1st Bedroom Level | Main |
| 1st Bedroom Width | 15 |
| 2nd Bedroom Length | 12 |
| 2nd Bedroom Level | Main |
| 2nd Bedroom Width | 10 |
| 3rd Bedroom Length | 12 |
| 3rd Bedroom Level | Main |
| 3rd Bedroom Width | 10 |
| Above Grade Finished SqFt | 1424 |
| Living/Great Rm Level | Main |
Exterior Features
| Exterior | Vinyl |
|---|---|
| Pool | No |
| Garage Length | 19 |
| Garage Width | 14 |
| Lot Size Area | 13068 |
| Lot Dimensions | 125x99 |
| Lot Description | 0-2.9999 |
| Garage SqFt | 266 |
| Approx. Lot Size Acres | 0.3 |
| Garage Capacity | 1 |
| Waterfront Y/N | No |
| Garage Y/N | Yes |
Amenities
- Foreclosure
- Views
- New Construction
- Adult 55+
- Lease To Own
- No HOA Fees
- Furnished
- Primary On Main
- Air Conditioning
- Seller Finance
- Green
- Fixer Upper
- Horse
- Golf
- Fireplace
- Deck
- Garage
- Basement
- Pool
 IDX information is provided exclusively for consumers personal, non-commercial use and may not be used for any purpose other than to identify prospective properties consumers may be interested in purchasing. Data is deemed reliable but is not guaranteed accurate by the MLS. IDX information is provided by the Indiana Regional MLS.
Information last updated on September 12, 2026 6:43 PM UTC
IDX information is provided exclusively for consumers personal, non-commercial use and may not be used for any purpose other than to identify prospective properties consumers may be interested in purchasing. Data is deemed reliable but is not guaranteed accurate by the MLS. IDX information is provided by the Indiana Regional MLS.
Information last updated on September 12, 2026 6:43 PM UTC
Property vs Single Family Average in 47421
Price
Taxes
Year Built
Visits
In The Neighborhood
Just Listed
Anderson
$ 334,900
- Type
- Single Family
Listed by Marilyn Huddleston of Berkshire Hathaway Indiana Realty
Primary On Main
Fort Wayne
$ 67,500
- Type
- Single Family
Listed by Lindsay Flottemesch of Red Bridge Real Estate
Foreclosure
New Castle
$ 124,900
- Type
- Single Family
Listed by Chris Price of Keller Williams - Indy Metro South LLC
Reduced
Bedford
$ 159,900
- Type
- Single Family
Listed by VICKY SPEER, LLC of Williams Carpenter Realtors
Primary On Main
Bedford
$ 279,900
- Type
- Single Family
Listed by Molly Shanks of Sycamore Real Estate Group
