
Primary on Main
Address
332 Eastwood Drive, Bedford, IN
Price
$ 279,900
Property Attributes
- MLS#202627732
- TypeSingle Family
- Listing Status Active
- CountyLAWRENCE
- CityBedford
- AreaShawswick
- NeighborhoodEdge Wood - Edgewood
- Zip47421
- StyleSite-Built Home
- Year Built1956
- Taxes$ 1395
- Price$ 279,900
- Bedrooms4
- Full Bathrooms2
- Half Bathrooms0
- Sqr Footage1584
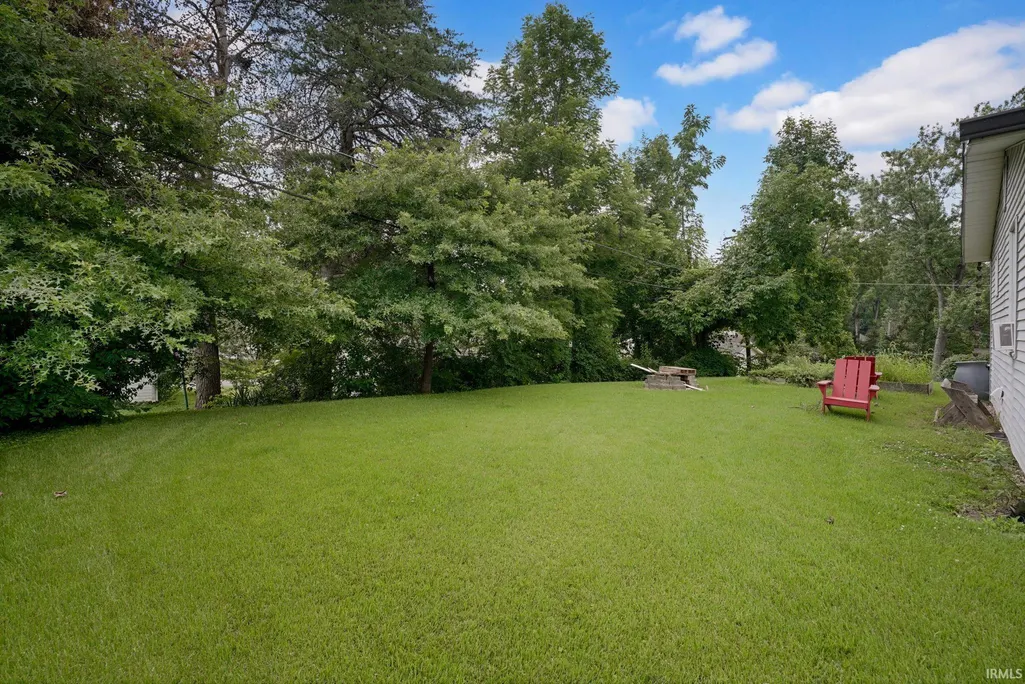
- Lot Size0.24 Acres
Data Source:
Indiana Regional MLS (IRMLS)
Property Description
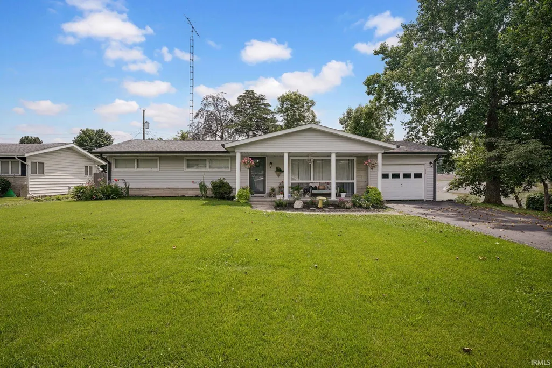
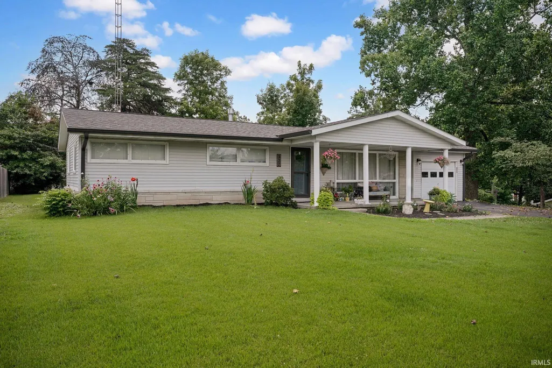
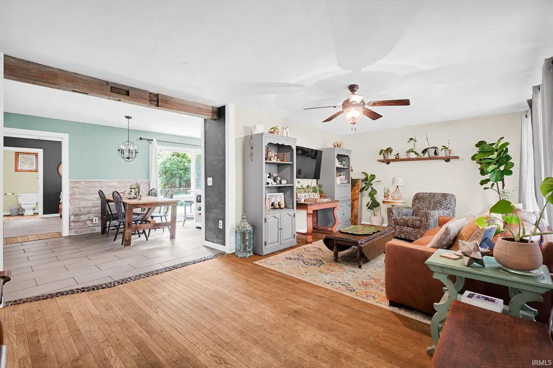
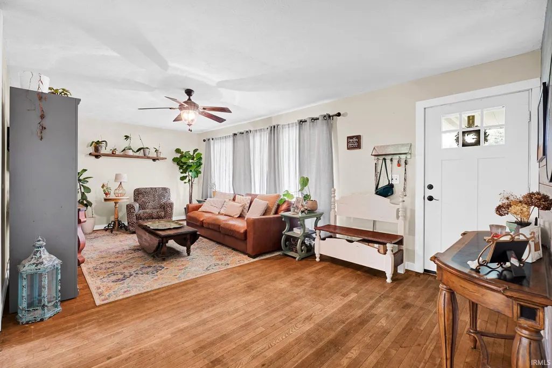
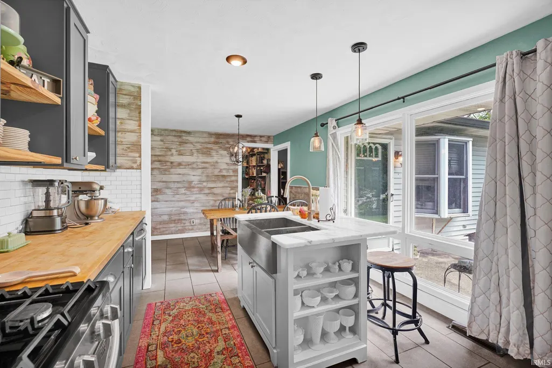
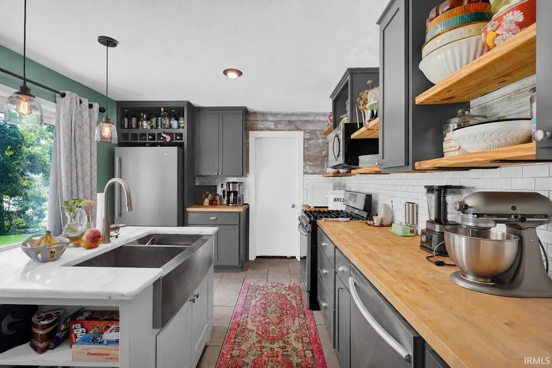
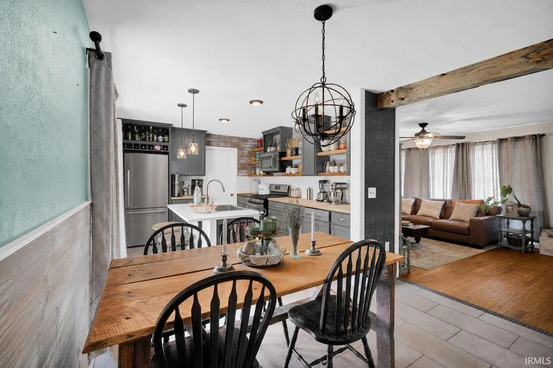
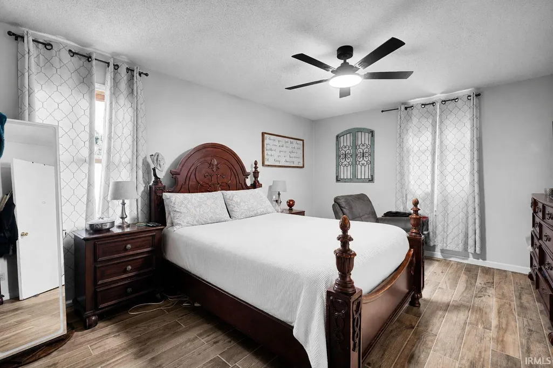
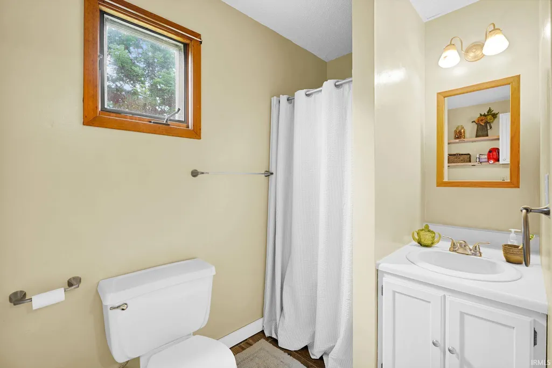
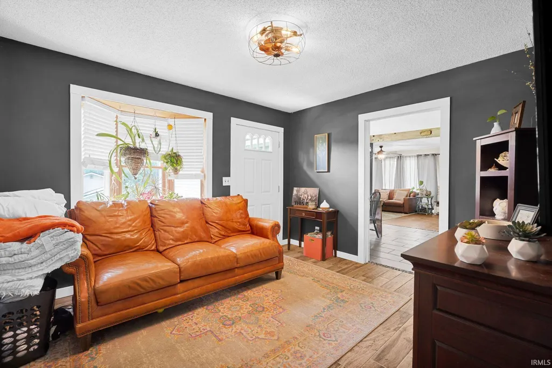
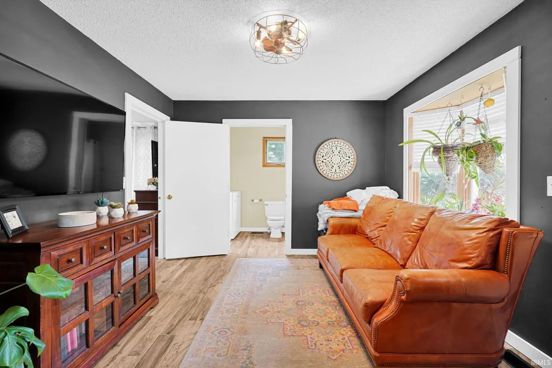
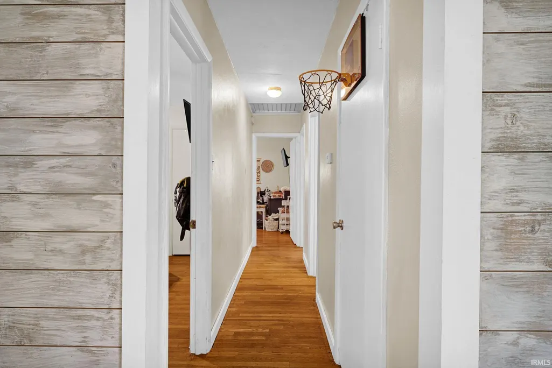
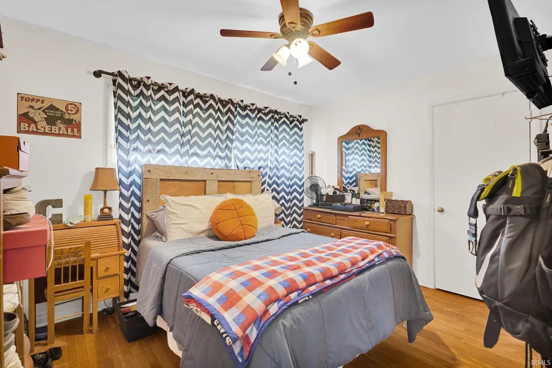
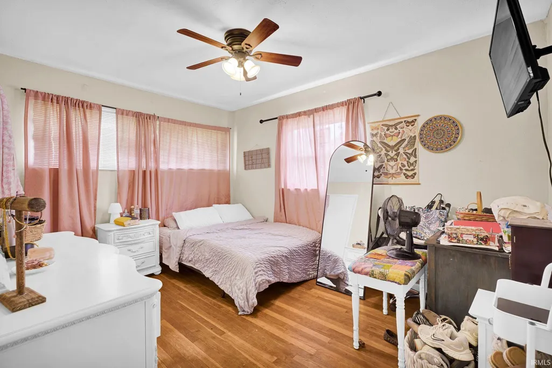
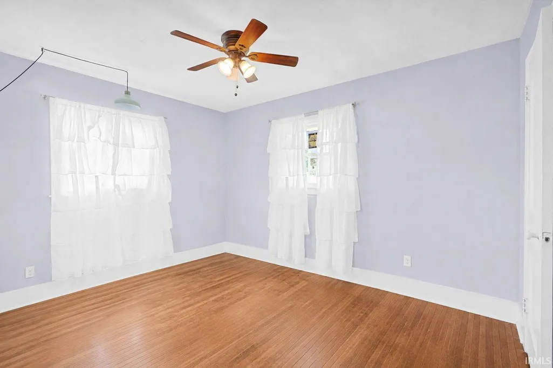
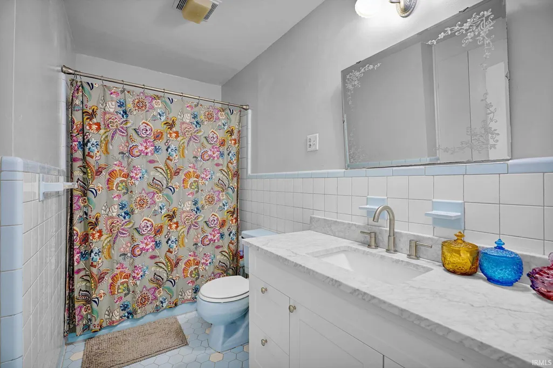
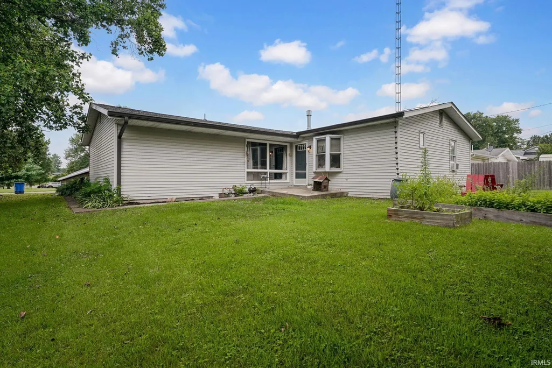
This updated 4-bedroom, 2-bath home has the space, updates, and location youve been looking for. Sitting on a corner lot in an established, walkable neighborhood, its filled with natural light. The kitchen has been beautifully updated with butcher block countertops, a farmhouse sink, open shelving, and plenty of cabinet and counter space. Just off the main living area, youll also find a second living space thats perfect for a playroom, TV room, home office, or whatever fits your needs. Recent updates include a new roof, new refrigerator, and some new windows, making it easy to move right in. Outside, youll enjoy great curb appeal, mature landscaping, and a location thats close to schools, parks, shopping, and restaurants. If youve been looking for a home with character, updated finishes, and room to spread out, this one is definitely worth a look.
| Elementary School | Middle School | High School |
|---|---|---|
| Parkview Elementary School | Bedford Middle School | Bedford-North Lawrence High School |
| Price History | |
|---|---|
| 7/11/2026 | Listed $279,900 |
General Features
| Sewer | City |
|---|---|
| Heating | Forced Air |
| Cooling | Central Air |
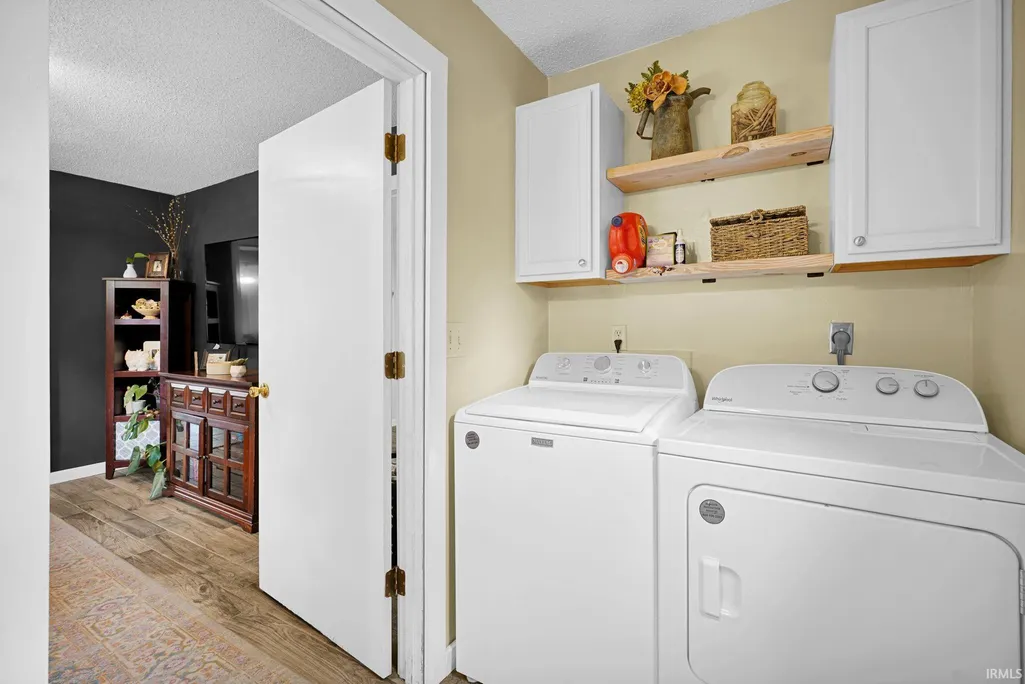
| Laundry Y/N | Main |
| Fireplaces | No |
| Garage | Attached |
| Status | Active |
| Full Baths | 2 |
| Bathrooms | 2 |
| Year Built | 1956 |
| New Construction | No |
| Subdivision | Edge Wood / Edgewood |
| Style | One Story |
| Township | Shawswick |
| Class | RESIDENTIAL |
| Type | Site-Built Home |
| Age | 70 |
| FIPS Code | 18093 |
| REO | No |
| Status | Active |
| Auction Y/N | No |
| Annual Taxes | 1395.9 |
| Area | Lawrence County |
| High School | Bedford-North Lawrence |
| City | Bedford |
| School District | North Lawrence Community Schools |
| Assoc. Dues Frequency | Not Applicable |
| Total Sq Ft | 1584 |
| Elementary School | Parkview |
| Middle School | Bedford |
| Legal Description | Edgewood Lot 152 90 x 115 |
| Virtual Tour | https://www.propertypanorama.com/instaview/irmls/202627732 |
| Agent First Name | Molly |
| Agent Last Name | Shanks |
| DOM | 61 |
| Tax Year | 2025 |
| PROPOSED FINANCING | Cash,Conventional,FHA,USDA,VA |
Interior Features
| Basement | Crawl |
|---|---|
| Beds | 4 |
| Total Rooms | 7 |
| Family Room Width | 11 |
| Living Room Width | 12 |
| Family Room Length | 12 |
| Living Room Length | 22 |
| Full Baths Main | 2 |
| Total Finished SqFt | 1584 |
| Basement Y/N | No |
| Above Grade Bedrooms | 4 |
| 1st Bedroom Level | Main |
| 1st Bedroom Width | 10 |
| 2nd Bedroom Length | 13 |
| 2nd Bedroom Level | Main |
| 2nd Bedroom Width | 10 |
| 3rd Bedroom Length | 13 |
| 3rd Bedroom Level | Main |
| 3rd Bedroom Width | 10 |
| 4th Bedroom Length | 12 |
| 4th Bedroom Level | Main |
| 4th Bedroom Width | 10 |
| Above Grade Finished SqFt | 1584 |
Exterior Features
| Exterior | Vinyl |
|---|---|
| Pool | No |
| Garage Length | 25 |
| Garage Width | 13 |
| Lot Size Area | 10454 |
| Lot Dimensions | 90x115 |
| Lot Description | 0-2.9999 |
| Garage SqFt | 325 |
| Approx. Lot Size Acres | 0.24 |
| Garage Capacity | 1 |
| Waterfront Y/N | No |
| Garage Y/N | Yes |
Amenities
- Foreclosure
- Views
- New Construction
- Adult 55+
- Lease To Own
- No HOA Fees
- Furnished
- Primary On Main
- Air Conditioning
- Seller Finance
- Green
- Fixer Upper
- Horse
- Golf
- Fireplace
- Deck
- Garage
- Basement
- Pool
 IDX information is provided exclusively for consumers personal, non-commercial use and may not be used for any purpose other than to identify prospective properties consumers may be interested in purchasing. Data is deemed reliable but is not guaranteed accurate by the MLS. IDX information is provided by the Indiana Regional MLS.
Information last updated on September 12, 2026 6:43 PM UTC
IDX information is provided exclusively for consumers personal, non-commercial use and may not be used for any purpose other than to identify prospective properties consumers may be interested in purchasing. Data is deemed reliable but is not guaranteed accurate by the MLS. IDX information is provided by the Indiana Regional MLS.
Information last updated on September 12, 2026 6:43 PM UTC
Property vs Single Family Average in 47421
Price
Taxes
Year Built
Visits
In The Neighborhood
Just Listed
Anderson
$ 334,900
- Type
- Single Family
Listed by Marilyn Huddleston of Berkshire Hathaway Indiana Realty
Primary On Main
Fort Wayne
$ 67,500
- Type
- Single Family
Listed by Lindsay Flottemesch of Red Bridge Real Estate
Foreclosure
New Castle
$ 124,900
- Type
- Single Family
Listed by Chris Price of Keller Williams - Indy Metro South LLC
Primary On Main
Bedford
$ 279,900
- Type
- Single Family
Listed by Molly Shanks of Sycamore Real Estate Group
