
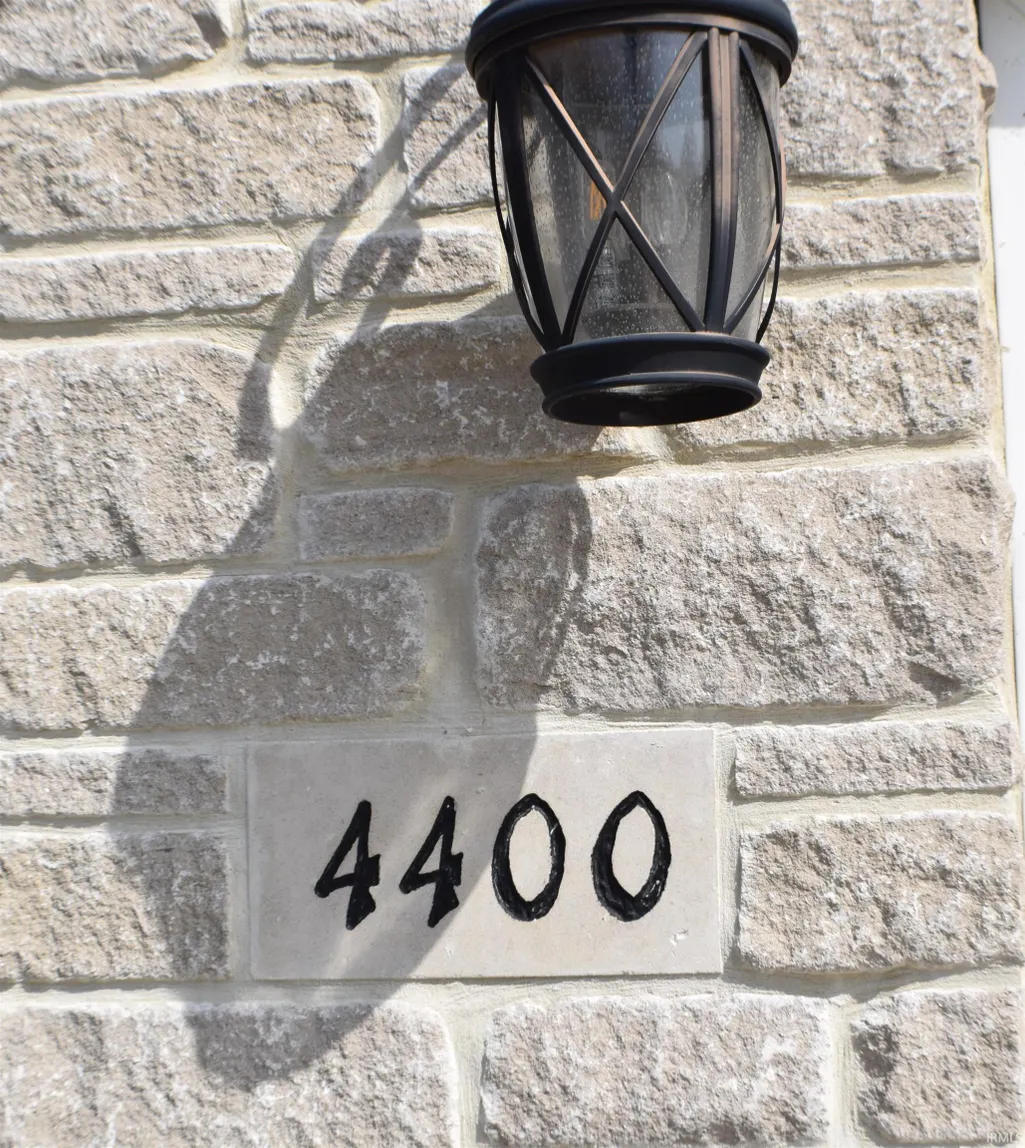
Address
4400 S Calloway Court, Bloomington, IN
Price
$ 629,000
Property Attributes
- MLS#202635942
- TypeSingle Family
- Listing Status Active
- CountyMONROE
- CityBloomington
- AreaPerry
- NeighborhoodSutton Place
- Zip47401
- StyleTraditional
- Year Built2016
- Taxes$ 3389
- Price$ 629,000
- Bedrooms4
- Full Bathrooms3
- Half Bathrooms1
- Sqr Footage3052
- Lot Size1.3 Acres
Data Source:
Indiana Regional MLS (IRMLS)
Property Description
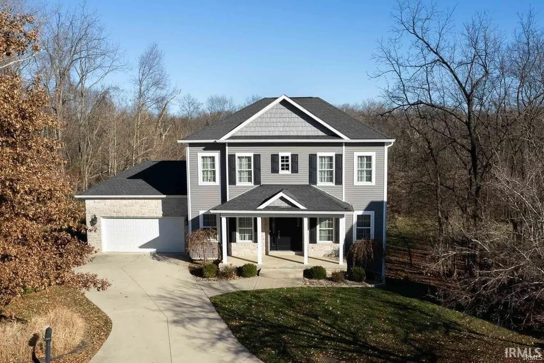
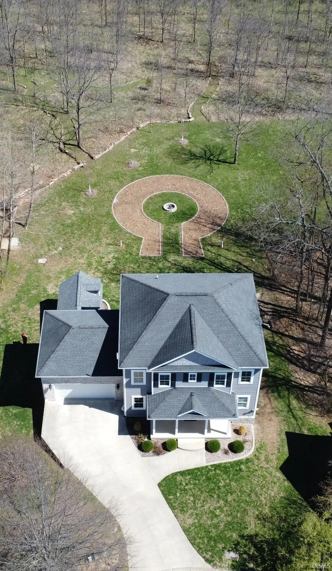
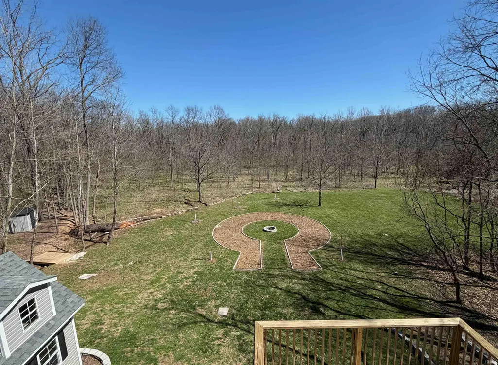
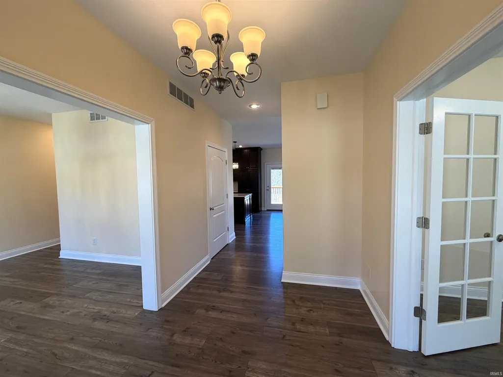
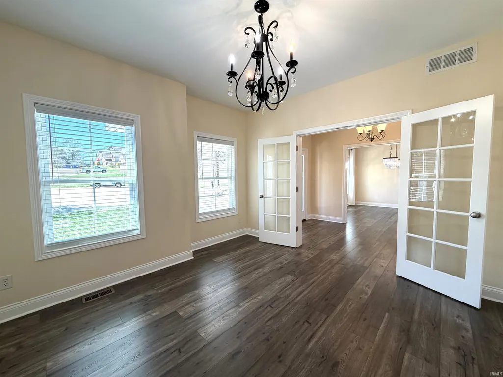
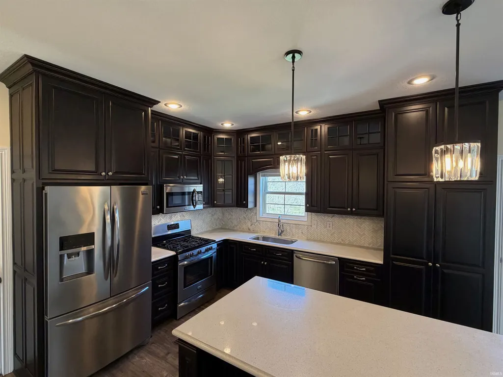
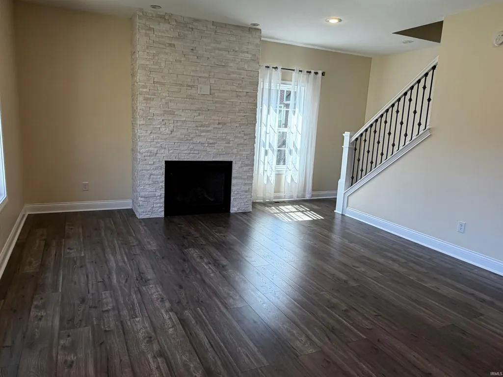
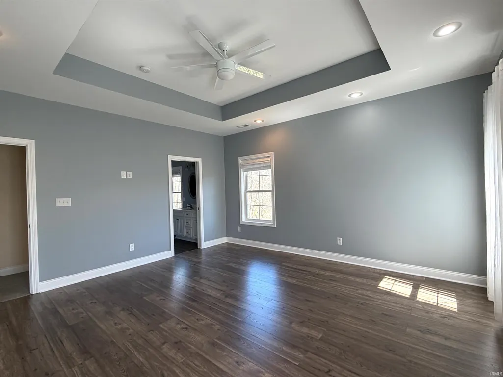
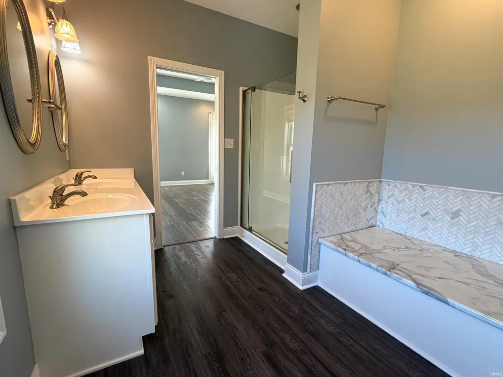
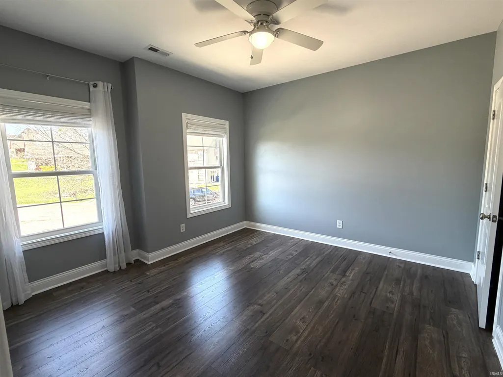
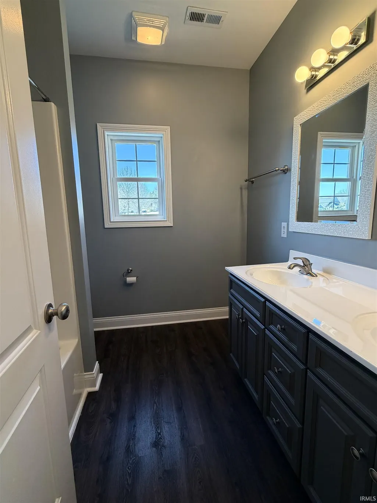
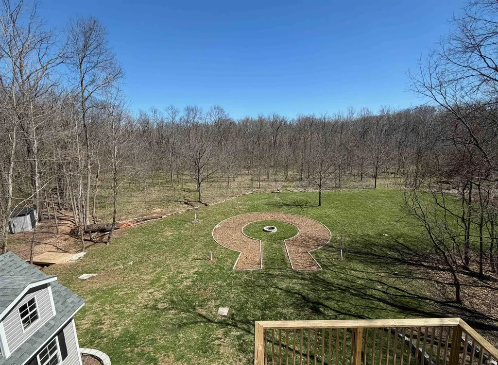
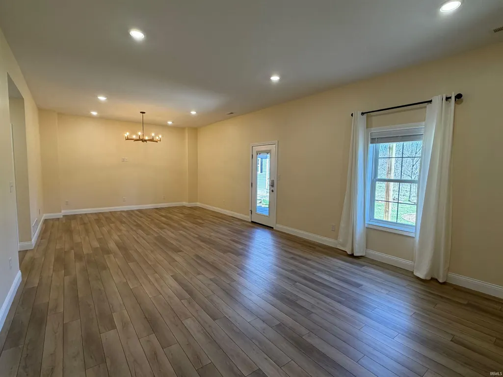
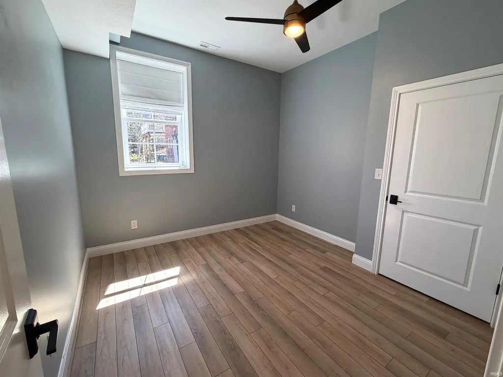
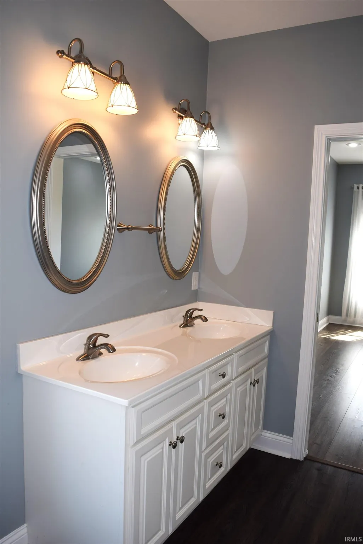
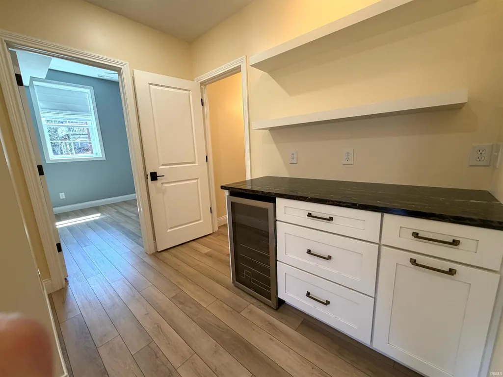
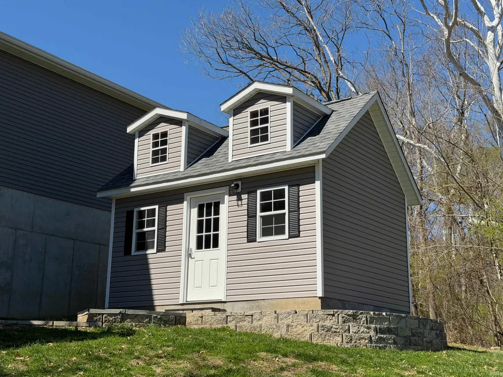
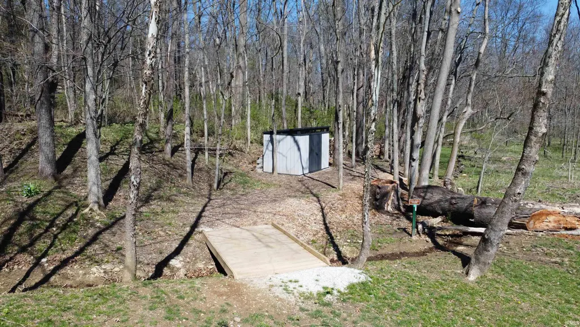
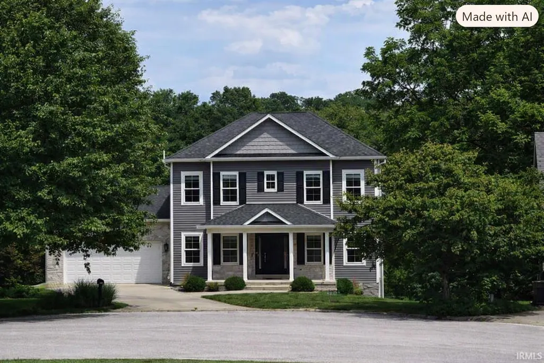
City living - with lower County taxes in great neighborhood on 1.3 acres! Property adjoins a beautiful nature conservatory! This gem of a home is absolutely loaded with bonuses! SUPER nice with 4 spacious Bedrooms & 3 1/2 Baths, this home is located on a partially wooded, largest lot in the Sutton Place neighborhood. Hallways & staircase are EXTRA WIDE and the home features volume ceilings throughout - even in the finished, walk-out lower level. Lots of natural light and elegant finishes make this home a rare find. The property reflects the meticulous care of the Sellers - not only of the home, but to the entire lot - which offers a large wild flower garden surrounding a beautiful fire pit, groomed walking paths which you can enjoy from your private balcony off the Living Room. Don't miss the georgeous 12'X 16' out-building that is designed to serve the owners needs. There's an additional 7'X11' (tool) shed as well. Seller has attached a copy of a recent survey as well as current geology report. There is NO HOA for this neighborhood - meaning... NO HOA fees! You MUST see this one!
| Elementary School | Middle School | High School |
|---|---|---|
| Clear Creek Elementary School | Batchelor Middle School | Bloomington South High School |
| Price History | |
|---|---|
| 9/1/2026 | Listed $629,000 |
General Features
| Sewer | City |
|---|---|
| Heating | Gas,Forced Air |
| Kitchen Level | Main |
| Cooling | Central Air |
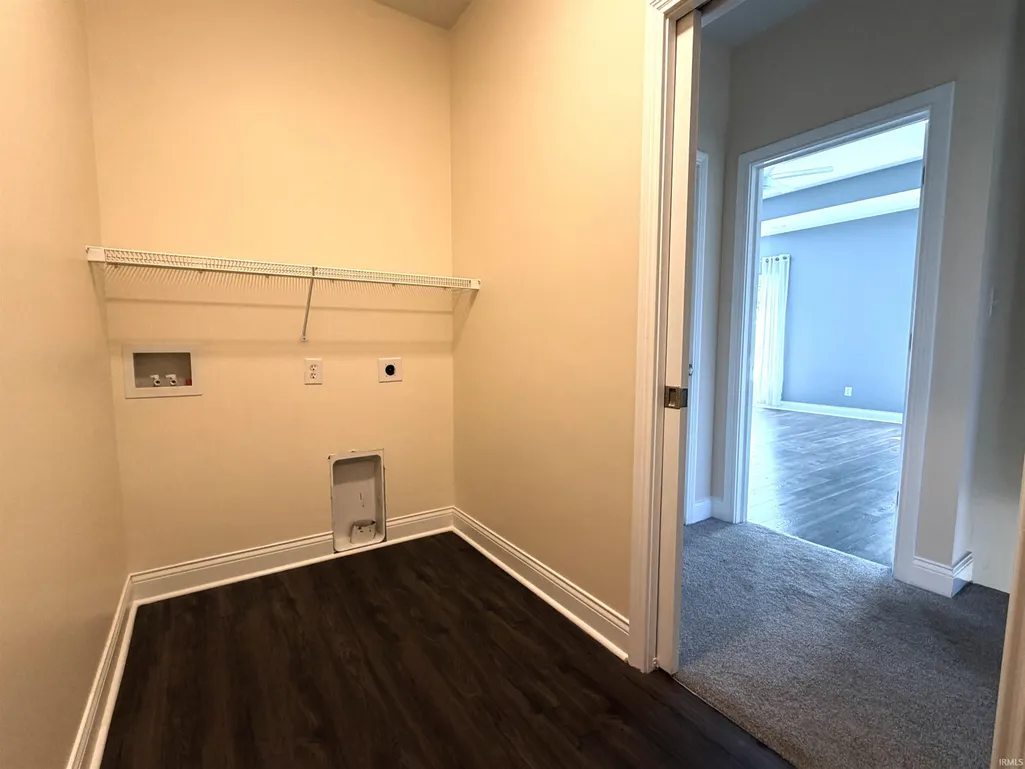
| Laundry Y/N | Upper |
| Fireplaces | Yes |
| Garage | Attached |
| Amenities | 1st Bdrm En Suite,Balcony,Breakfast Bar,Ceiling-9+,Ceiling-Tray,Countertops-Stone,Dryer Hook Up Electric,Eat-In Kitchen,Firepit,Foyer Entry,Kitchen Island,Near Walking Trail,Twin Sink Vanity,Tub and |
| Status | Active |
| Full Baths | 3 |
| Half Baths | 1 |
| Bathrooms | 4 |
| Year Built | 2016 |
| New Construction | No |
| Subdivision | Sutton Place |
| Style | Two Story |
| Township | Perry |
| Class | RESIDENTIAL |
| Type | Site-Built Home |
| Age | 10 |
| Lot Number | 8 |
| FIPS Code | 18105 |
| Inside City Limits | No |
| Associated Document Count | 4 |
| REO | No |
| Status | Active |
| Auction Y/N | No |
| Dining Room Level | Main |
| Annual Taxes | 3389.62 |
| Area | Monroe County |
| Location | City/Town/Suburb,Rural,Near Walking Trail |
| High School | Bloomington South |
| City | Bloomington |
| School District | Monroe County Community School C |
| Assoc. Dues Frequency | Not Applicable |
| Architectural Style | Traditional |
| Total Sq Ft | 3324 |
| Elementary School | Clear Creek |
| Middle School | Batchelor |
| Legal Description | 014-10685-08 Sutton Place 2nd Lot 8 |
| Virtual Tour | https://www.propertypanorama.com/instaview/irmls/202635942 |
| Agent First Name | Suzette |
| Agent Last Name | Weakley |
| DOM | 8 |
| Tax Year | 2026 |
| PROPOSED FINANCING | Cash,Conventional,FHA,VA |
Interior Features
| Basement | Walk-Out Basement |
|---|---|
| Fireplace(s) | 1 |
| Flooring | Hardwood Floors |
| HVAC | Ceiling Fan |
| Kitchen Length | 13 |
| Kitchen Width | 12 |
| Beds | 4 |
| Total Rooms | 12 |
| Dining Room Length | 12 |
| Dining Room Width | 12 |
| Fireplace | Living/Great Rm,Gas Starter |
| Family Room Width | 15 |
| Living Room Width | 15 |
| Den Length | 12 |
| Den Width | 12 |
| Family Room Length | 31 |
| Living Room Length | 20 |
| Full Baths Upper | 2 |
| Total Finished SqFt | 3052 |
| Basement Y/N | Yes |
| Above Grade Bedrooms | 3 |
| Below Grade Baths | 1 |
| Below Grade Bedrooms | 1 |
| Full Baths Below Grade | 1 |
| Half Baths Main | 1 |
| 1st Bedroom Level | Upper |
| 1st Bedroom Width | 16 |
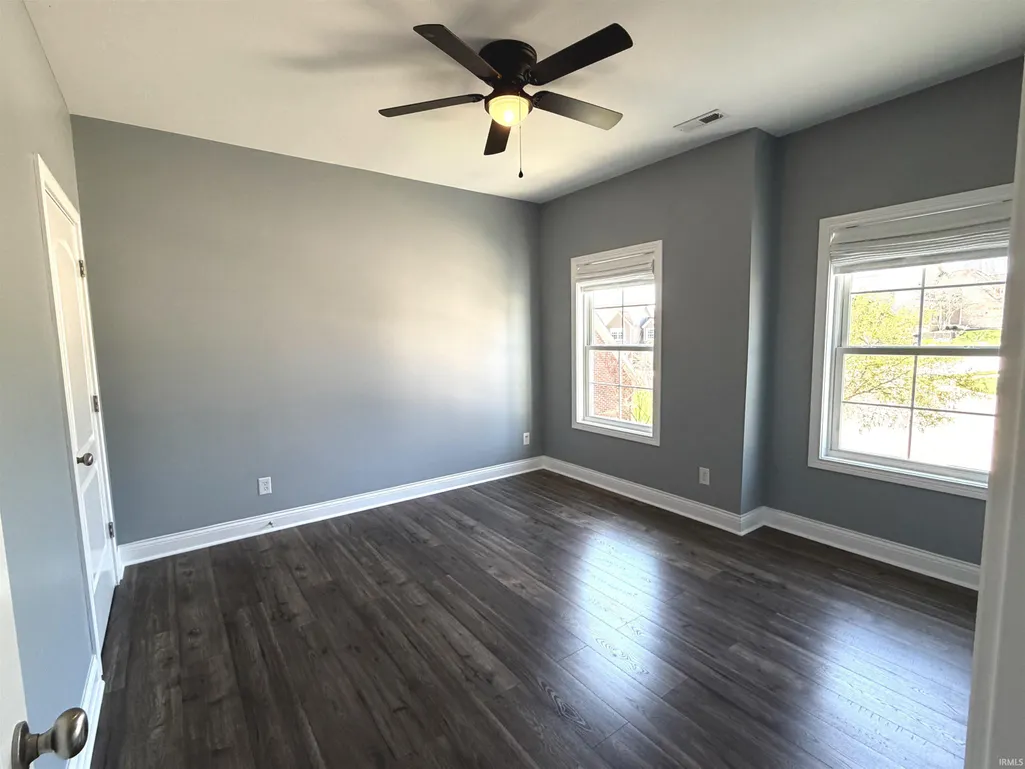
| 2nd Bedroom Length | 12 |
| 2nd Bedroom Level | Upper |
| 2nd Bedroom Width | 13 |
| 3rd Bedroom Length | 12 |
| 3rd Bedroom Level | Upper |
| 3rd Bedroom Width | 13 |
| 4th Bedroom Length | 11 |
| 4th Bedroom Level | Lower |
| 4th Bedroom Width | 11 |
| Above Grade Finished SqFt | 2216 |
| Below Grade Finished SqFt | 836 |
| Below Grade Unfin. SqFt | 272 |
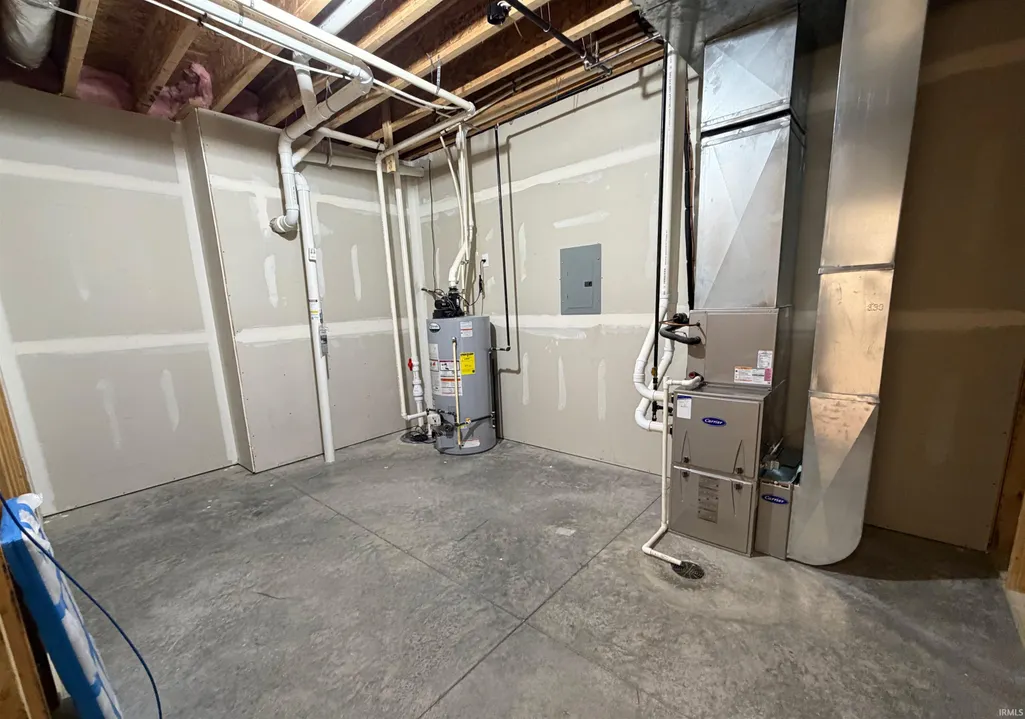
| Extra Room Description | Storage,Utility |
| Extra Room Length | 16 |
| Extra Room Level | Lower |
| Extra Room Width | 11 |
| Living/Great Rm Level | Main |
| Main Level SqFt | 1108 |
| Basement Material | Poured Concrete |
Exterior Features
| Exterior | Vinyl |
|---|---|
| Driveway | Concrete |
| Pool | No |
| Garage Length | 22 |
| Garage Width | 22 |
| Lot Size Area | 56628 |
| Lot Dimensions | Irreg - see survey on file |
| Lot Description | Partially Wooded,Slope |
| Garage SqFt | 484 |
| Approx. Lot Size Acres | 1.3 |
| Garage Capacity | 2 |
| ROOF MATERIAL | Asphalt |
| Waterfront Y/N | No |
| Garage Y/N | Yes |
| County Zoning | R1 |
Amenities
- Foreclosure
- Views
- New Construction
- Adult 55+
- Lease To Own
- No HOA Fees
- Furnished
- Primary On Main
- Air Conditioning
- Seller Finance
- Green
- Fixer Upper
- Horse
- Golf
- Fireplace
- Deck
- Garage
- Basement
- Pool
 IDX information is provided exclusively for consumers personal, non-commercial use and may not be used for any purpose other than to identify prospective properties consumers may be interested in purchasing. Data is deemed reliable but is not guaranteed accurate by the MLS. IDX information is provided by the Indiana Regional MLS.
Information last updated on September 13, 2026 2:19 PM UTC
IDX information is provided exclusively for consumers personal, non-commercial use and may not be used for any purpose other than to identify prospective properties consumers may be interested in purchasing. Data is deemed reliable but is not guaranteed accurate by the MLS. IDX information is provided by the Indiana Regional MLS.
Information last updated on September 13, 2026 2:19 PM UTC
Property vs Single Family Average in 47401
Price
Taxes
Year Built
Visits
In The Neighborhood
Primary On Main
Bloomington
$ 625,000
- Type
- Single Family
Listed by Dawn Evans of Century 21 Scheetz - Bloomington
Primary On Main
Bloomington
$ 709,900
- Type
- Single Family
Listed by Donald Griffin of Griffin Realty Holdings LLC
