
Primary on Main
Address
4428 S Sophia Court, Bloomington, IN
Price
$ 625,000
Property Attributes
- MLS#202632915
- TypeSingle Family
- Listing Status Active
- CountyMONROE
- CityBloomington
- AreaPerry
- NeighborhoodSutton Place
- Zip47401
- StyleSite-Built Home
- Year Built2008
- Taxes$ 4029
- Price$ 625,000
- Bedrooms4
- Full Bathrooms3
- Half Bathrooms1
- Sqr Footage3210
- Lot Size0.22 Acres
Data Source:
Indiana Regional MLS (IRMLS)
Property Description
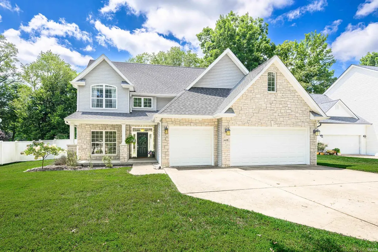
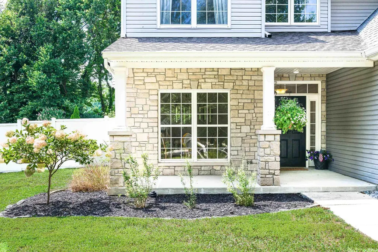
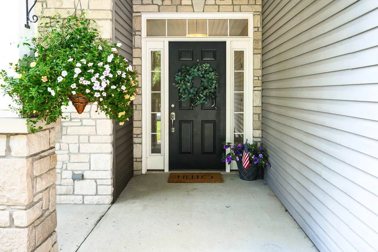
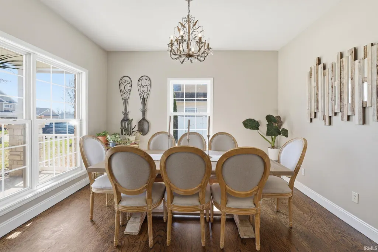
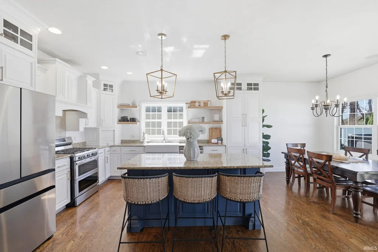
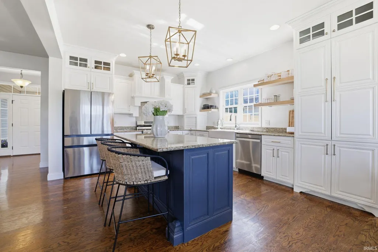
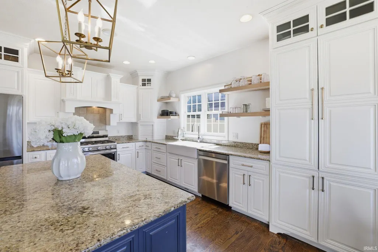
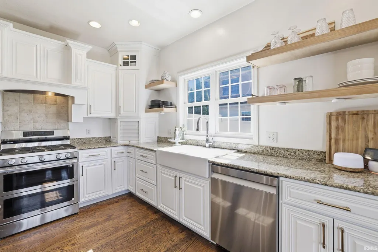
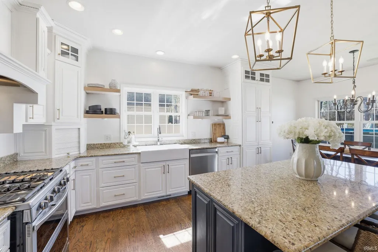
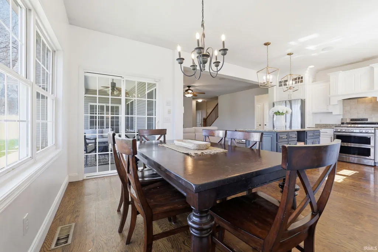
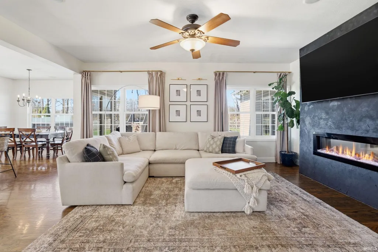
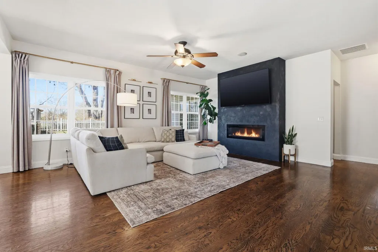
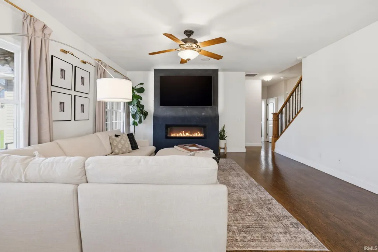
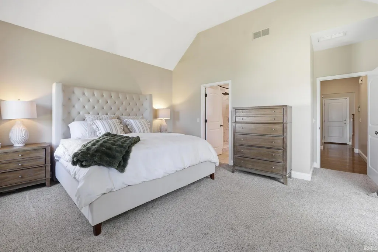
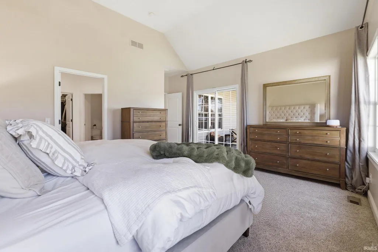
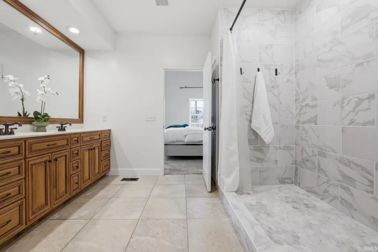
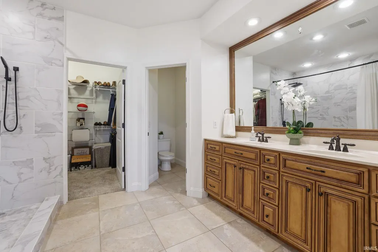
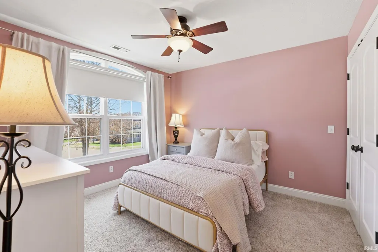
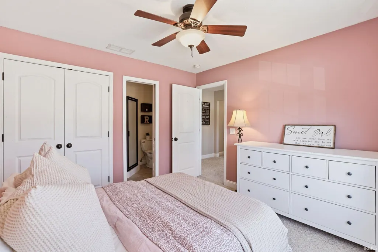
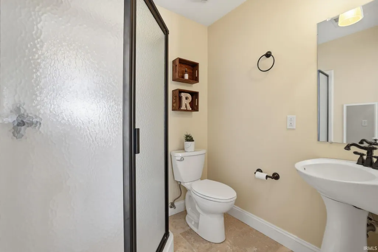
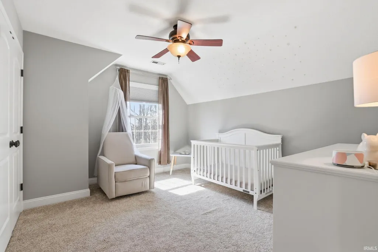
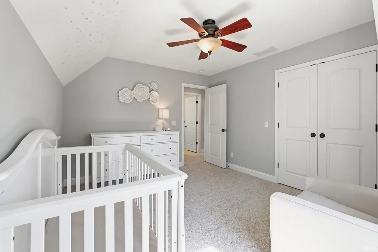
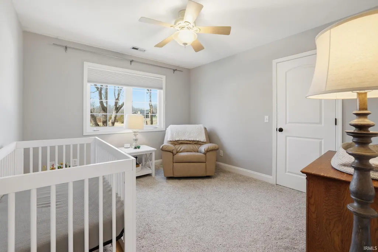
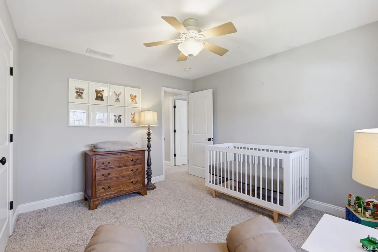
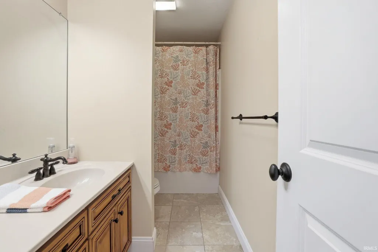
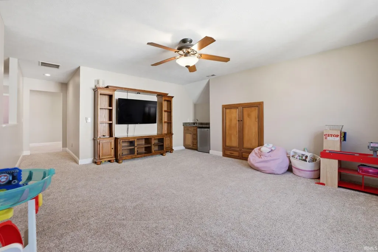
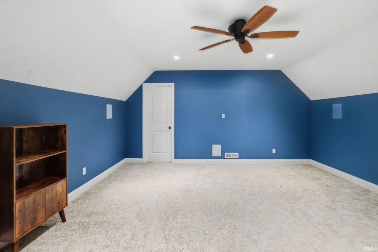
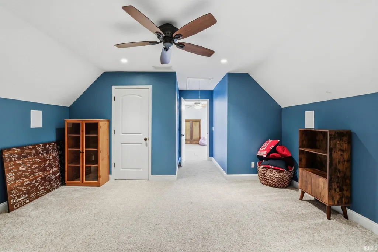
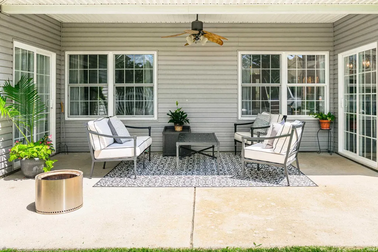
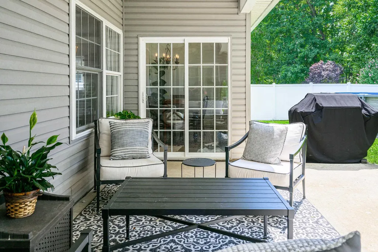
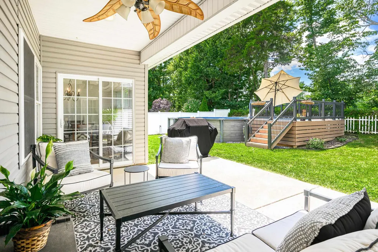
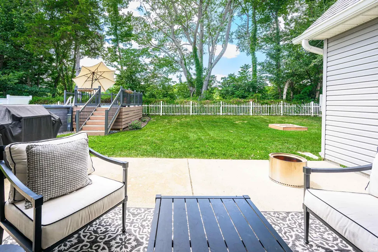
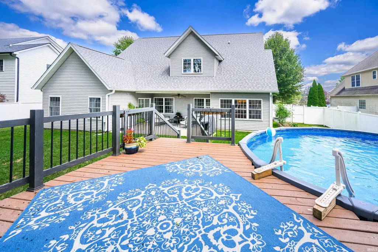
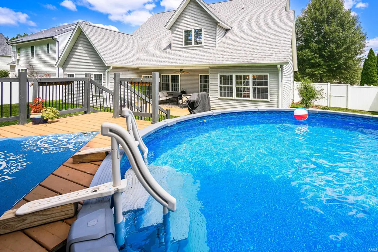
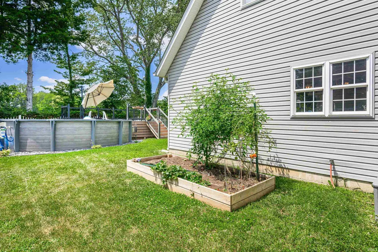
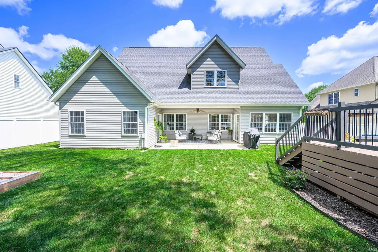
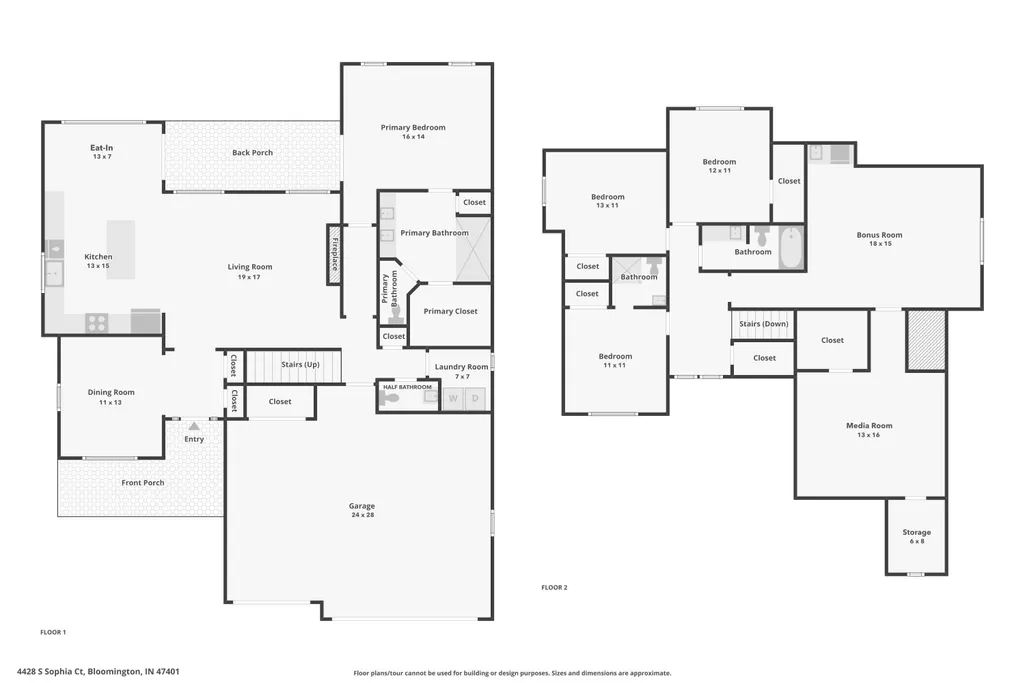
Welcome to this spacious Sutton Place home, thoughtfully designed with flexibility, comfort, and everyday living in mind. A standout feature is the MAIN-LEVEL PRIMARY SUITE, offering the convenience of having your bedroom and essential living spaces all on one floor. The updated en suite bath features a LARGE, LOW-THRESHOLD SHOWER, creating a comfortable and easy-to-navigate space for today and the years ahead. With more than 3,200 finished square feet, this home provides plenty of room to spread out with 4 bedrooms and 3.5 bathrooms. Upstairs, a SECOND EN SUITE BEDROOM offers additional privacy and flexibility, making it especially well suited for guests, multi-generational living, or anyone who appreciates having a space of their own. The updated kitchen pairs beautiful finishes and stainless steel appliances with the functionality needed for everyday life, whether its a busy morning on the go or a relaxed evening at home. The upper level adds even more possibilities with a media room, bonus room, and dedicated storage, giving you options for a home office, hobbies, play space, or simply keeping everyday life organized. Outside, the fully fenced backyard is ready for warm Bloomington days with an above-ground pool and deck surround, plus a covered porch for relaxing, dining, or entertaining. Set in Sutton Place on Bloomingtons southeast side, this home offers a flexible layout, comfortable indoor and outdoor living spaces, and convenient access to shopping, dining, schools, and everyday amenities.
| Elementary School | Middle School | High School |
|---|---|---|
| Clear Creek Elementary School | Batchelor Middle School | Bloomington South High School |
| Price History | |
|---|---|
| 8/13/2026 | Listed $625,000 |
General Features
| Sewer | City |
|---|---|
| Heating | Gas,Forced Air |
| Kitchen Level | Main |
| Cooling | Central Air |
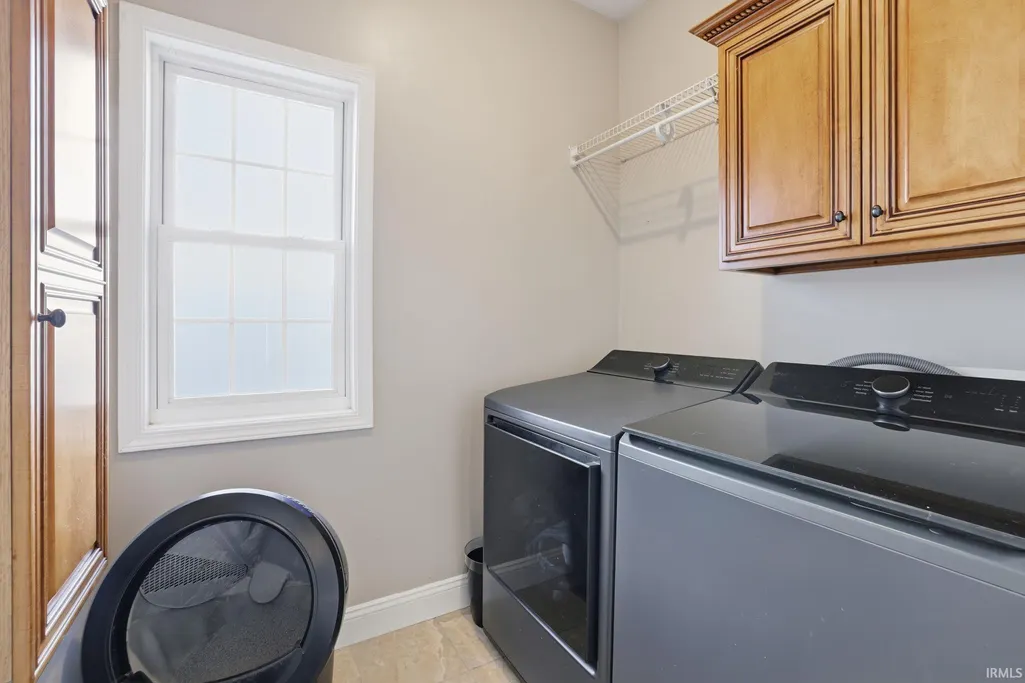
| Laundry Y/N | Main |
| Fireplaces | Yes |
| Garage | Attached |
| Amenities | 1st Bdrm En Suite,Attic Pull Down Stairs,Breakfast Bar,Built-In Entertainment Ct,Ceiling-9+,Ceiling Fan(s),Closet(s) Walk-in,Countertops-Stone,Eat-In Kitchen,Foyer Entry,Kitchen Island,Open Floor Pla |
| Status | Active |
| Full Baths | 3 |
| Half Baths | 1 |
| Bathrooms | 4 |
| Year Built | 2008 |
| New Construction | No |
| Subdivision | Sutton Place |
| Style | Two Story |
| Township | Perry |
| Class | RESIDENTIAL |
| Type | Site-Built Home |
| Age | 18 |
| FIPS Code | 18105 |
| Associated Document Count | 1 |
| REO | No |
| Status | Active |
| Auction Y/N | No |
| Dining Room Level | Main |
| Annual Taxes | 4029.1 |
| Area | Monroe County |
| Location | City/Town/Suburb |
| High School | Bloomington South |
| City | Bloomington |
| School District | Monroe County Community School C |
| Assoc. Dues Frequency | Not Applicable |
| Total Sq Ft | 3258 |
| Elementary School | Clear Creek |
| Middle School | Batchelor |
| Legal Description | 014-10685-36 SUTTON PLACE PH 1 LOT 36 |
| Branded Virtual Tour | https://youtu.be/HwTSdnmA6_M?si=-cwyXAJBXRTTgsa3 |
| Virtual Tour | https://www.propertypanorama.com/instaview/irmls/202632915 |
| Agent First Name | Dawn |
| Agent Last Name | Evans |
| DOM | 27 |
| Tax Year | 2025 |
| PROPOSED FINANCING | Cash,Conventional,VA |
Interior Features
| Basement | Slab |
|---|---|
| Fireplace(s) | 1 |
| Flooring | Hardwood Floors,Carpet,Tile |
| Kitchen Length | 13 |
| Laundry Room Width | 7 |
| Laundry Room Length | 7 |
| Kitchen Width | 15 |
| Beds | 4 |
| Total Rooms | 11 |
| Dining Room Length | 13 |
| Dining Room Width | 11 |
| Breakfast Room Length | 13 |
| Breakfast Room Width | 7 |
| Fireplace | Living/Great Rm |
| Family Room Width | 15 |
| Living Room Width | 17 |
| Family Room Length | 18 |
| Living Room Length | 19 |
| Full Baths Main | 1 |
| Full Baths Upper | 2 |
| Total Finished SqFt | 3210 |
| Basement Y/N | No |
| Above Grade Bedrooms | 4 |
| Half Baths Main | 1 |
| 1st Bedroom Level | Main |
| 1st Bedroom Width | 14 |
| 2nd Bedroom Length | 11 |
| 2nd Bedroom Level | Upper |
| 2nd Bedroom Width | 11 |
| 3rd Bedroom Length | 13 |
| 3rd Bedroom Level | Upper |
| 3rd Bedroom Width | 11 |
| 4th Bedroom Length | 12 |
| 4th Bedroom Level | Upper |
| 4th Bedroom Width | 11 |
| Above Grade Finished SqFt | 3210 |
| Above Grade Unfin. SqFt | 48 |
| Living/Great Rm Level | Main |
| Rec Room Length | 13 |
| Rec Room Level | Upper |
| Rec Room Width | 16 |
Exterior Features
| Exterior | Stone,Vinyl |
|---|---|
| Driveway | Concrete |
| Pool | Yes |
| Pool Type | Above Ground |
| Garage Length | 24 |
| Garage Width | 28 |
| Lot Size Area | 9583 |
| Lot Dimensions | 120 x 80 |
| Lot Description | Cul-De-Sac |
| Fence | Picket,Vinyl |
| Garage SqFt | 672 |
| Approx. Lot Size Acres | 0.22 |
| Garage Capacity | 3 |
| ROOF MATERIAL | Dimensional Shingles |
| Waterfront Y/N | No |
| Garage Y/N | Yes |
Amenities
- Foreclosure
- Views
- New Construction
- Adult 55+
- Lease To Own
- No HOA Fees
- Furnished
- Primary On Main
- Air Conditioning
- Seller Finance
- Green
- Fixer Upper
- Horse
- Golf
- Fireplace
- Deck
- Garage
- Basement
- Pool
 IDX information is provided exclusively for consumers personal, non-commercial use and may not be used for any purpose other than to identify prospective properties consumers may be interested in purchasing. Data is deemed reliable but is not guaranteed accurate by the MLS. IDX information is provided by the Indiana Regional MLS.
Information last updated on September 13, 2026 2:19 PM UTC
IDX information is provided exclusively for consumers personal, non-commercial use and may not be used for any purpose other than to identify prospective properties consumers may be interested in purchasing. Data is deemed reliable but is not guaranteed accurate by the MLS. IDX information is provided by the Indiana Regional MLS.
Information last updated on September 13, 2026 2:19 PM UTC
Property vs Single Family Average in 47401
Price
Taxes
Year Built
Visits
