
Waterfront - Primary on Main
Address
12330 Rain Lily Court, Fort Wayne, IN
Price
$ 699,900
Property Attributes
- MLS#202635354
- TypeSingle Family
- Listing Status Active
- CountyALLEN
- CityFort Wayne
- AreaAboite
- NeighborhoodMercato
- Zip46814
- StyleTraditional,Craftsman
- Year Built2026
- Taxes$ 66
- Price$ 699,900
- Bedrooms4
- Full Bathrooms2
- Half Bathrooms1
- Sqr Footage2586
- Lot Size0.379 Acres
Data Source:
Indiana Regional MLS (IRMLS)
Property Description
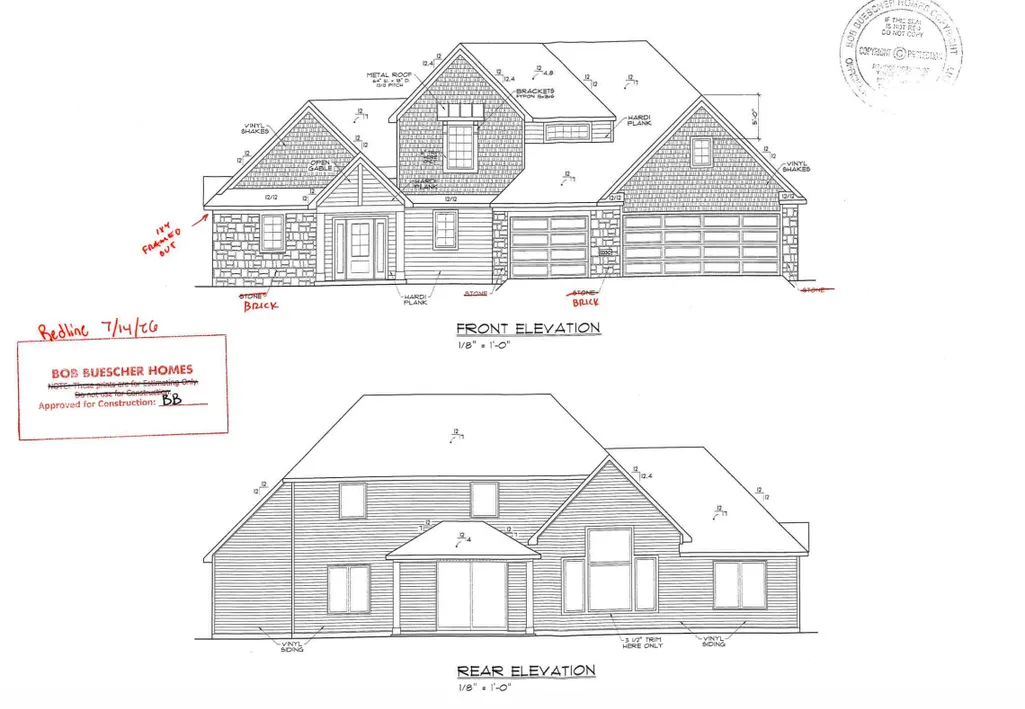
Welcome to this exceptional new home by Bob Buescher Homes, currently under construction with estimated completion in January 2027. Situated on a desirable cul-de-sac water lot in Southwest Allen Countys sought-after Mercato community, this thoughtfully designed home offers 2,586 square feet of living space, four bedrooms, two-and-a-half baths, an 818-square-foot three-car garage, and a covered rear patio. Enter through the foyer into an impressive great room, where a vaulted ceiling rises to approximately 14 feet, a gas fireplace creates an inviting focal point, and generous windows provide abundant natural light and beautiful water views. The great room flows seamlessly into the dining area and custom kitchen, featuring an eight-by-four-foot island, Fawn River maple cabinetry, quartz countertops, a vertically installed tile backsplash, matte-black accents, an included appliance package, and a walk-in pantry approximately 9 feet 8 inches deep. A versatile flex room just off the dining area may serve as an office, den, playroom, or music room, while an eight-by-eight-foot sliding glass door opens to the 160-square-foot covered patio with a gas line for a future grill. The private main-level primary suite offers a generous bedroom, double vanity with quartz countertop, linen cabinet, oversized custom-tiled walk-in shower with recessed niche, and an expansive walk-in closet approximately 13 feet wide. Also on the main level are a laundry room, guest powder room, and built-in bench near the garage entrance. Luxury vinyl plank flooring extends throughout the main living areas, while carpeting adds comfort to the bedrooms, staircase, upstairs hall, and bonus room. Upstairs, a spacious bonus room provides a second gathering area, accompanied by three additional bedrooms, a full bath with double vanity, and convenient attic storage access. Finished in a sophisticated palette of Almost Midnight siding and shakes, dark brick accents, black Andersen-clad windows, and coordinating black architectural details, this beautifully planned home combines timeless style, comfortable living, and peaceful water views in Mercato.
| Elementary School | Middle School | High School |
|---|---|---|
| Covington Elementary School | Woodside Middle School | Homestead High School |
| Price History | |
|---|---|
| 8/28/2026 | Listed $699,900 |
General Features
| Sewer | City |
|---|---|
| Heating | Gas,Forced Air |
| Kitchen Level | Main |
| Cooling | Central Air |
| Laundry Y/N | Main |
| Fireplaces | Yes |
| Garage | Attached |
| Amenities | Attic Pull Down Stairs,Attic Storage,Attic-Walk-up,Cable Ready,Ceiling-9+,Ceiling Fan(s),Ceilings-Vaulted,Closet(s) Walk-in,Countertops-Solid Surf,Disposal,Dryer Hook Up Electric,Foyer Entry,Garage D |
| Status | Active |
| Full Baths | 2 |
| Half Baths | 1 |
| Bathrooms | 3 |
| Year Built | 2026 |
| New Construction | No |
| Subdivision | Mercato |
| Style | Two Story |
| Township | Aboite |
| Class | RESIDENTIAL |
| Type | Site-Built Home |
| Lot Number | 115 |
| FIPS Code | 18003 |
| Associated Document Count | 4 |
| REO | No |
| Status | Active |
| Auction Y/N | No |
| Dining Room Level | Main |
| Annual Taxes | 66.92 |
| Area | Allen County |
| Location | City/Town/Suburb |
| High School | Homestead |
| City | Fort Wayne |
| School District | MSD of Southwest Allen Cnty |
| Assoc. Dues Frequency | Annually |
| HOA Fees $ | 550 |
| Architectural Style | Traditional,Craftsman |
| Total Sq Ft | 2586 |
| Elementary School | Covington |
| Middle School | Woodside |
| Legal Description | Mercato Sec III Lot 115 |
| Agent First Name | Leah |
| Agent Last Name | Marker |
| DOM | 19 |
| Tax Year | 2026 |
| PROPOSED FINANCING | Cash,Conventional,FHA |
Interior Features
| Basement | Slab |
|---|---|
| Fireplace(s) | 1 |
| Flooring | Carpet,Vinyl |
| Kitchen Length | 12 |
| Laundry Room Width | 5 |
| Laundry Room Length | 10 |
| Kitchen Width | 17 |
| Beds | 4 |
| Total Rooms | 9 |
| Dining Room Length | 12 |
| Dining Room Width | 15 |
| Fireplace | Living/Great Rm |
| Living Room Width | 16 |
| Den Length | 13 |
| Den Width | 12 |
| Living Room Length | 20 |
| Full Baths Main | 1 |
| Full Baths Upper | 1 |
| Total Finished SqFt | 2586 |
| Basement Y/N | No |
| Above Grade Bedrooms | 4 |
| Half Baths Main | 1 |
| 1st Bedroom Level | Main |
| 1st Bedroom Width | 13 |
| 2nd Bedroom Length | 13 |
| 2nd Bedroom Level | Upper |
| 2nd Bedroom Width | 12 |
| 3rd Bedroom Length | 13 |
| 3rd Bedroom Level | Upper |
| 3rd Bedroom Width | 13 |
| 4th Bedroom Length | 11 |
| 4th Bedroom Level | Upper |
| 4th Bedroom Width | 12 |
| Above Grade Finished SqFt | 2586 |
| Living/Great Rm Level | Main |
| Main Level SqFt | 1669 |
| Rec Room Length | 18 |
| Rec Room Level | Upper |
| Rec Room Width | 11 |
Exterior Features
| Exterior | Stone,Cement Board |
|---|---|
| Driveway | Concrete |
| Pool | No |
| Waterfront | Pond |
| Garage Length | 24 |
| Garage Width | 33 |
| Lot Size Area | 16528 |
| Lot Dimensions | 109X140X118X153 |
| Lot Description | Cul-De-Sac,Level |
| Garage SqFt | 792 |
| Approx. Lot Size Acres | 0.379 |
| Garage Capacity | 3 |
| ROOF MATERIAL | Asphalt,Shingle,Dimensional Shingles |
| Waterfront Y/N | Yes |
| Garage Y/N | Yes |
Amenities
- Foreclosure
- Views
- New Construction
- Adult 55+
- Lease To Own
- No HOA Fees
- Furnished
- Primary On Main
- Air Conditioning
- Seller Finance
- Green
- Fixer Upper
- Horse
- Golf
- Fireplace
- Deck
- Garage
- Basement
- Pool
 IDX information is provided exclusively for consumers personal, non-commercial use and may not be used for any purpose other than to identify prospective properties consumers may be interested in purchasing. Data is deemed reliable but is not guaranteed accurate by the MLS. IDX information is provided by the Indiana Regional MLS.
Information last updated on September 17, 2026 2:20 PM UTC
IDX information is provided exclusively for consumers personal, non-commercial use and may not be used for any purpose other than to identify prospective properties consumers may be interested in purchasing. Data is deemed reliable but is not guaranteed accurate by the MLS. IDX information is provided by the Indiana Regional MLS.
Information last updated on September 17, 2026 2:20 PM UTC
Property vs Single Family Average in 46814
Price
Taxes
Year Built
Visits
In The Neighborhood
Open House
Fort Wayne
$ 849,900
- Type
- Single Family
Listed by Heather Regan of Regan & Ferguson Group
New Construction
Fort Wayne
$ 795,990
- Type
- Single Family
Listed by Anthony Doepker of Malone Ward Realty
New Construction
Fort Wayne
$ 841,900
- Type
- Single Family
Listed by Anthony Doepker of Malone Ward Realty
Open House
Fort Wayne
$ 799,900
- Type
- Single Family
Listed by David Springer of Mike Thomas Assoc., Inc
Waterfront
Fort Wayne
$ 1,799,900
- Type
- Single Family
Listed by Katie Penny of Mike Thomas Assoc., Inc
