
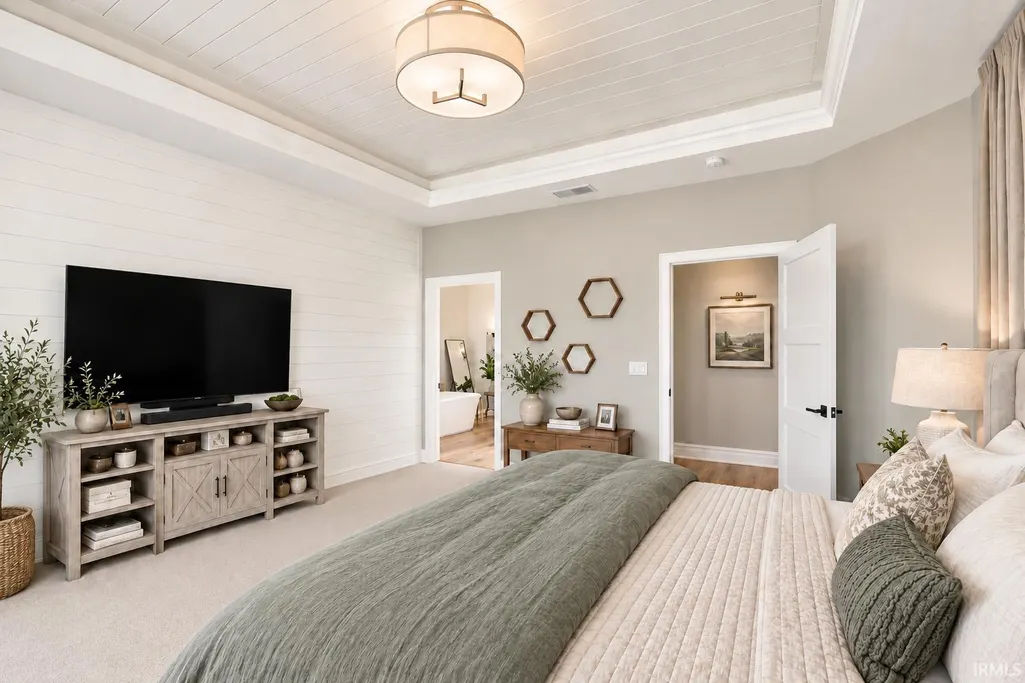
Price Reduction - Waterfront - Primary on Main
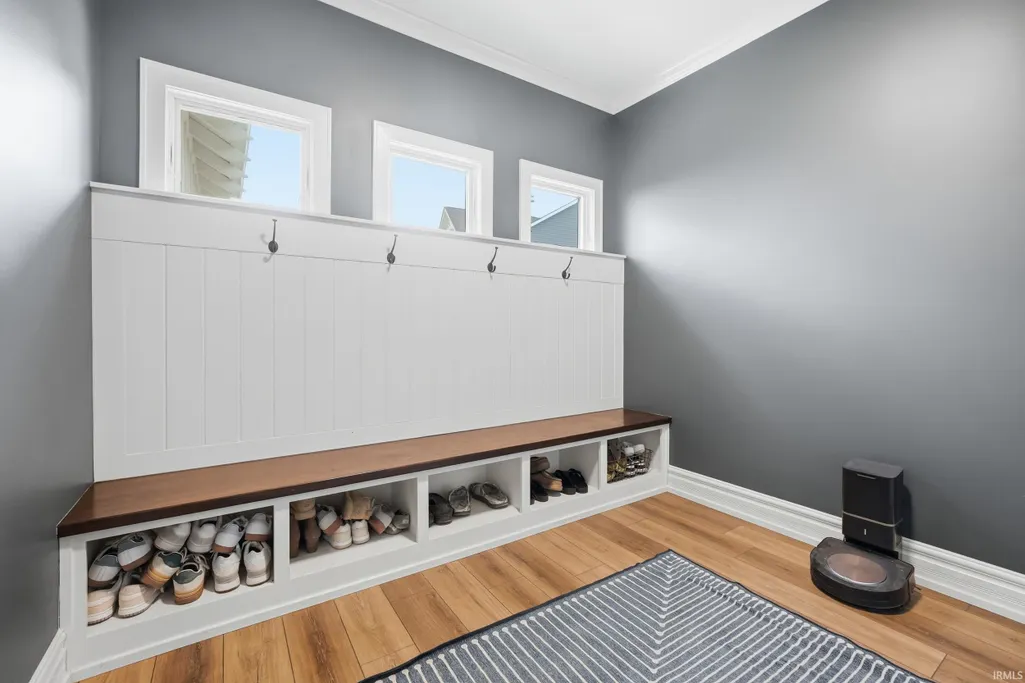
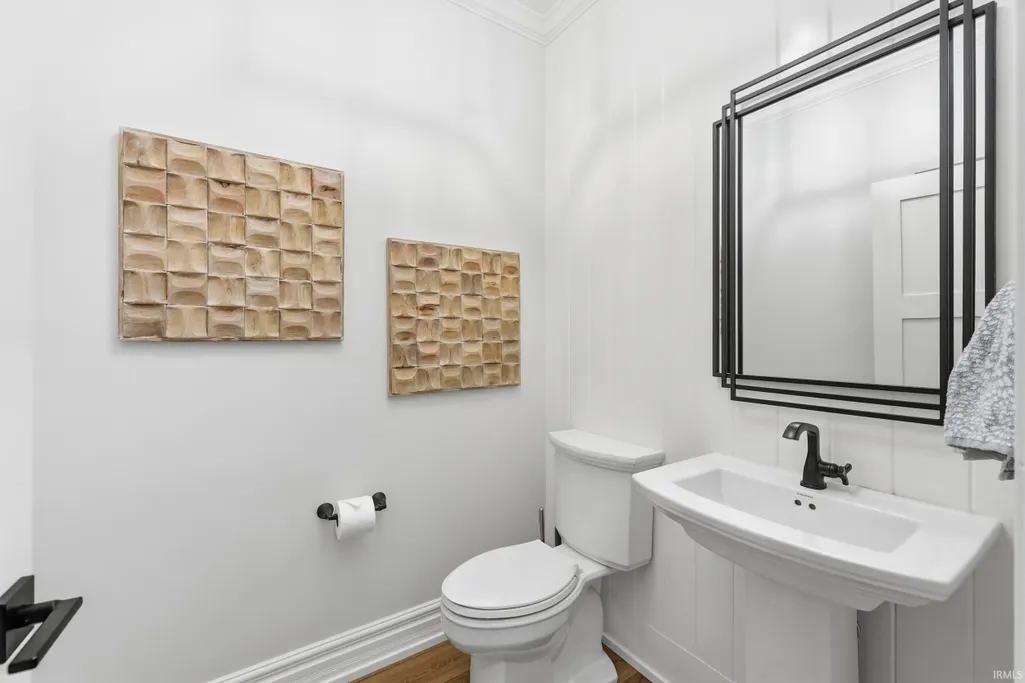
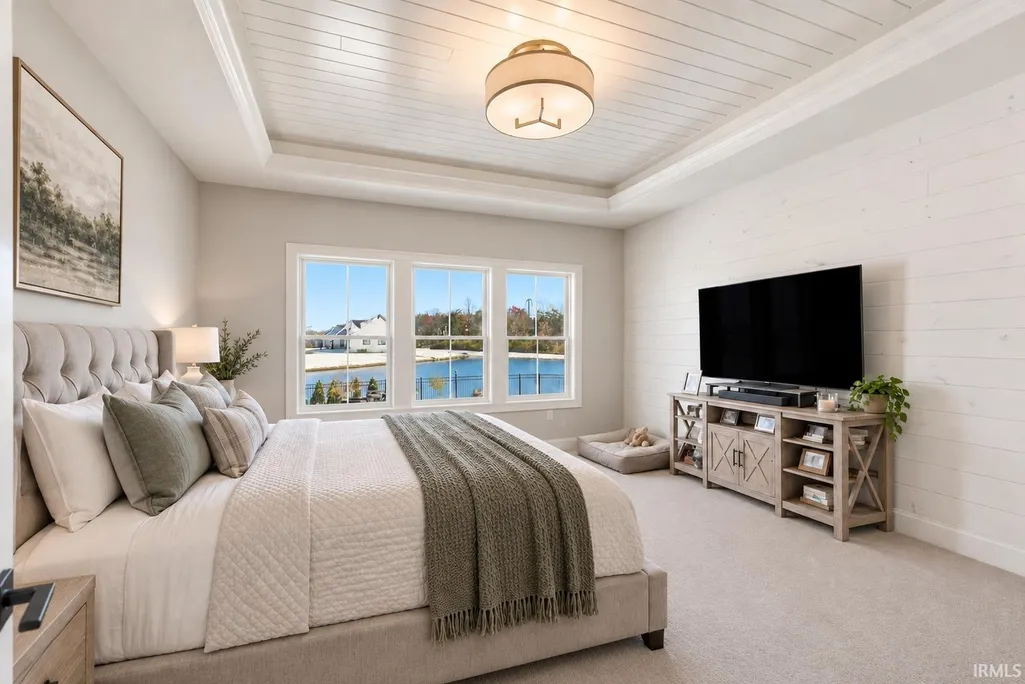
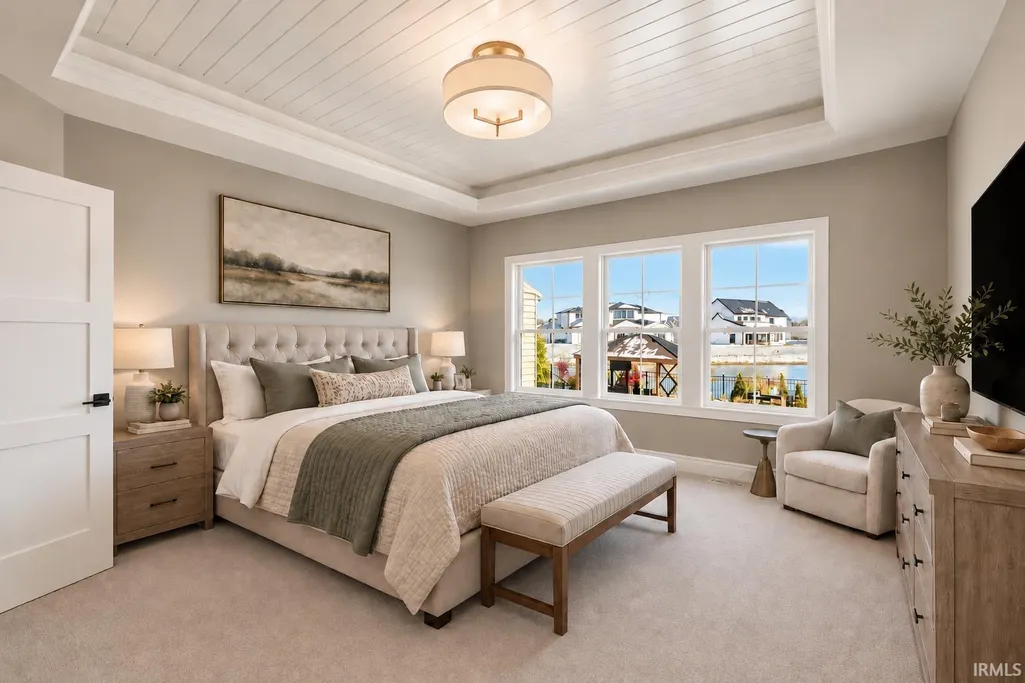
Address
12401 Tula Trail, Fort Wayne, IN
Price
$ 1,225,000
Property Attributes
- MLS#202616169
- TypeSingle Family
- Listing Status Active
- CountyALLEN
- CityFort Wayne
- AreaAboite
- NeighborhoodMercato
- Zip46814
- StyleSite-Built Home
- Year Built2022
- Taxes$ 10256
- Price$ 1,225,000
- Bedrooms5
- Full Bathrooms4
- Half Bathrooms1
- Sqr Footage5808
- Lot Size0.41 Acres
Data Source:
Indiana Regional MLS (IRMLS)
Property Description
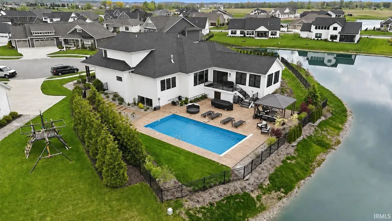
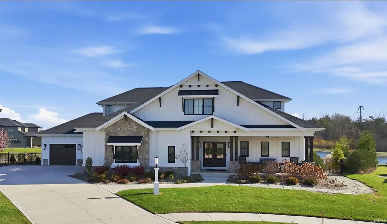
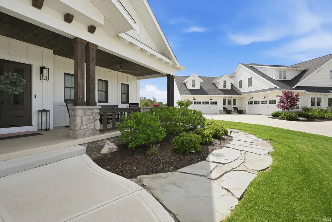
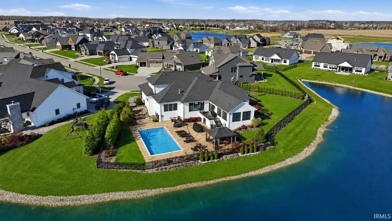
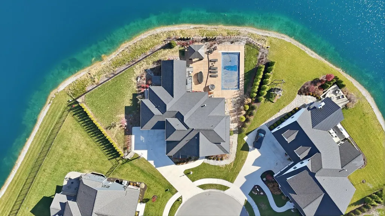
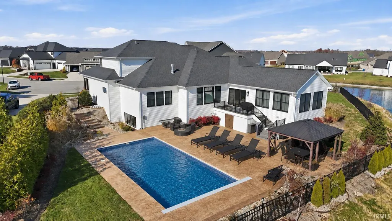
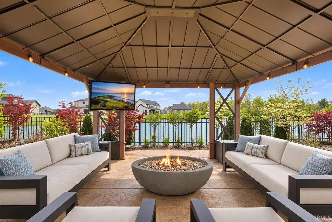
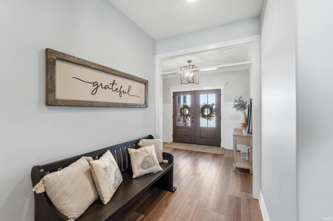
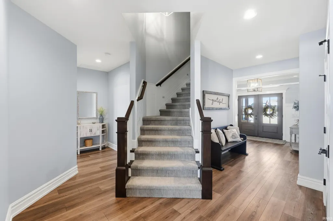
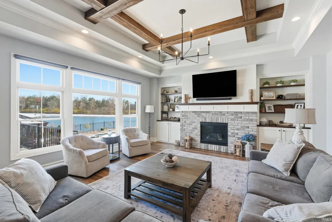
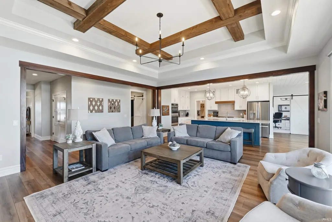
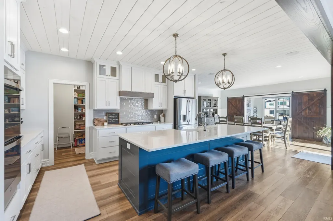
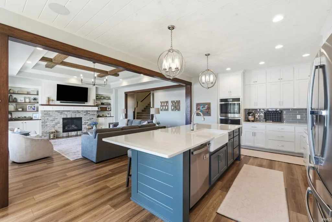
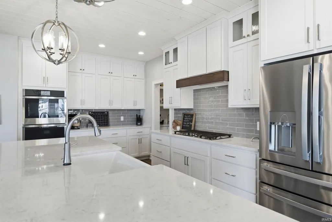
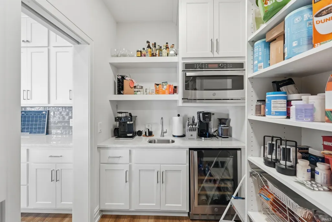
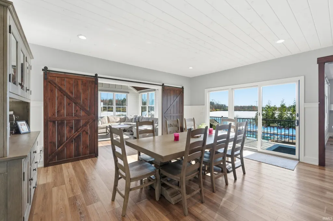
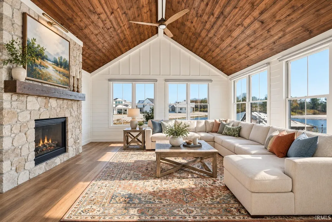
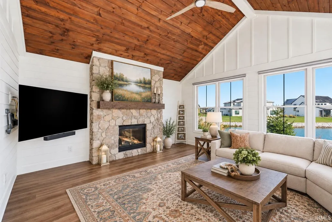
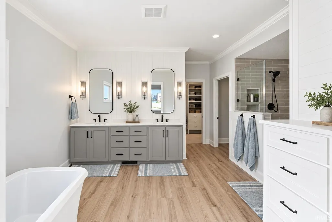
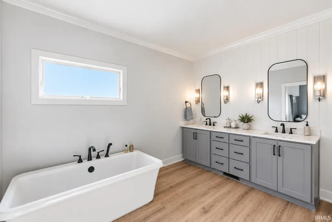
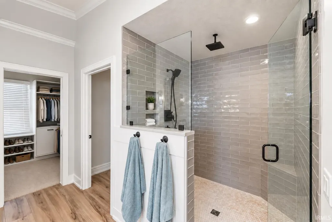
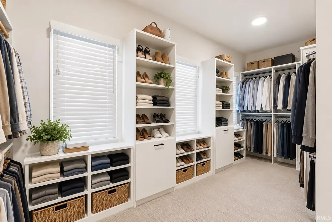
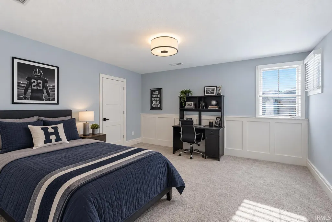
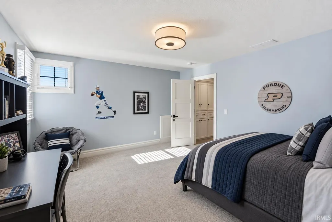
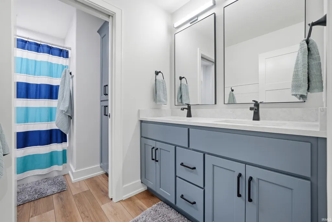
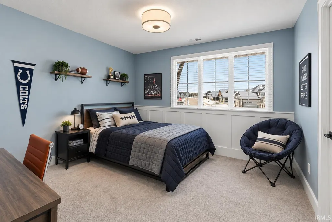
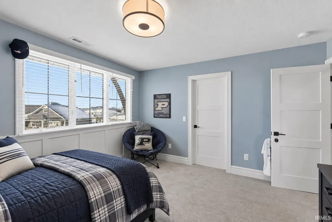
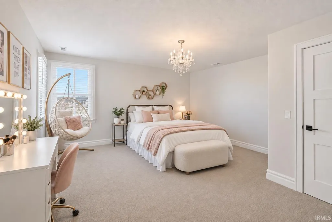
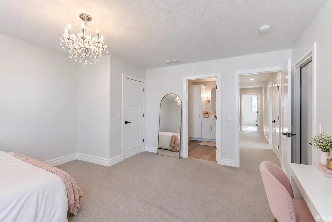
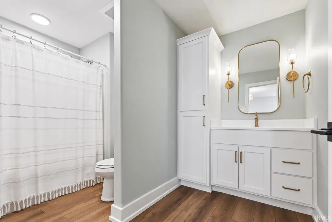
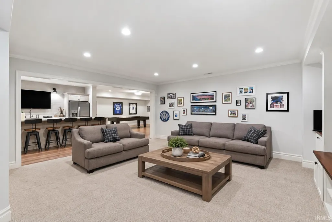
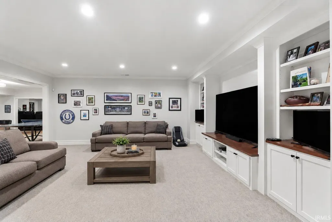
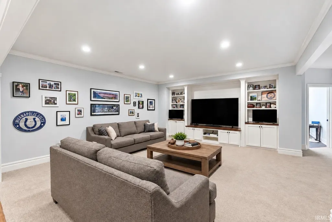
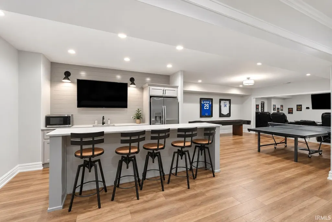
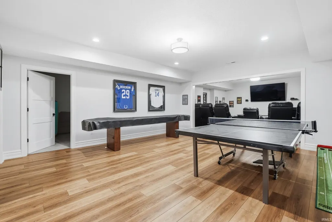
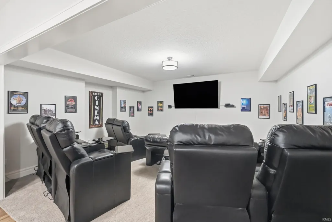
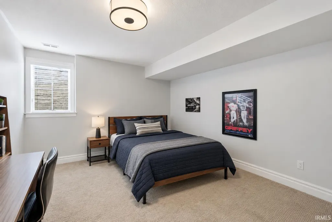
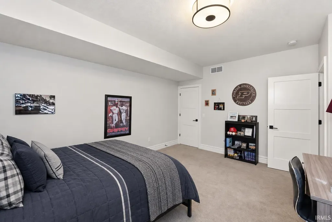
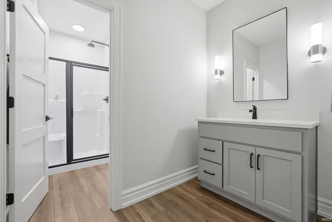
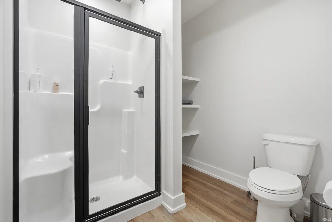
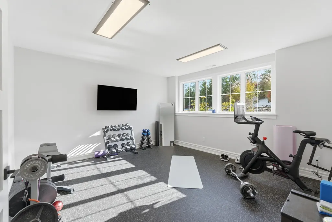
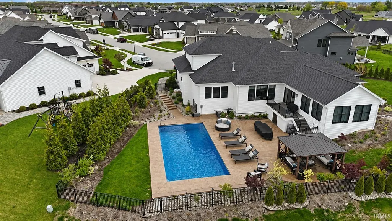
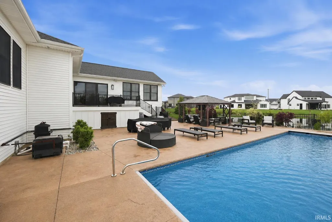
PRICE IMPROVEMENT! Discover refined living in this stunning custom residence on one of Mercatos premier pond lots. This home blends timeless craftsmanship with modern luxury across 5 bedrooms, 4.5 baths, and exceptional indooroutdoor amenities. The main level features expansive living and entertaining space, highlighted by two fireplaces, rich architectural detail, and a seamless flow into the four-season room with panoramic views of the professionally landscaped grounds. Designed for both everyday comfort and impressive hosting, the gourmet kitchen and adjoining living areas open to an outdoor oasis. Enjoy an in-ground swimming pool with automatic cover, stamped concrete patio, full irrigation system, and a fenced backyard overlooking the tranquil pond. The upper level offers spacious bedrooms and beautifully appointed baths, while the finished lower level extends livability with abundant recreation and gathering space, bringing the total finished area to 5,808 square feet. Additional features include a 3.5-car garage, thoughtful storage throughout, and meticulous landscaping that elevates the homes curb appeal. Located in the highly sought-after SWAC districtCovington Elementary, Woodside Middle School, and Homestead High Schoolthis exceptional property pairs luxury with convenience in one of Fort Waynes most desirable communities.
| Elementary School | Middle School | High School |
|---|---|---|
| Covington Elementary School | Woodside Middle School | Homestead High School |
| Price History | |
|---|---|
| 5/1/2026 | Listed $1,350,000 |
| 7/16/2026 | 5$1,285,000 |
| 9/1/2026 | 5$1,225,000 |
General Features
| Sewer | City |
|---|---|
| Heating | Gas,Forced Air |
| Kitchen Level | Main |
| Cooling | Central Air |
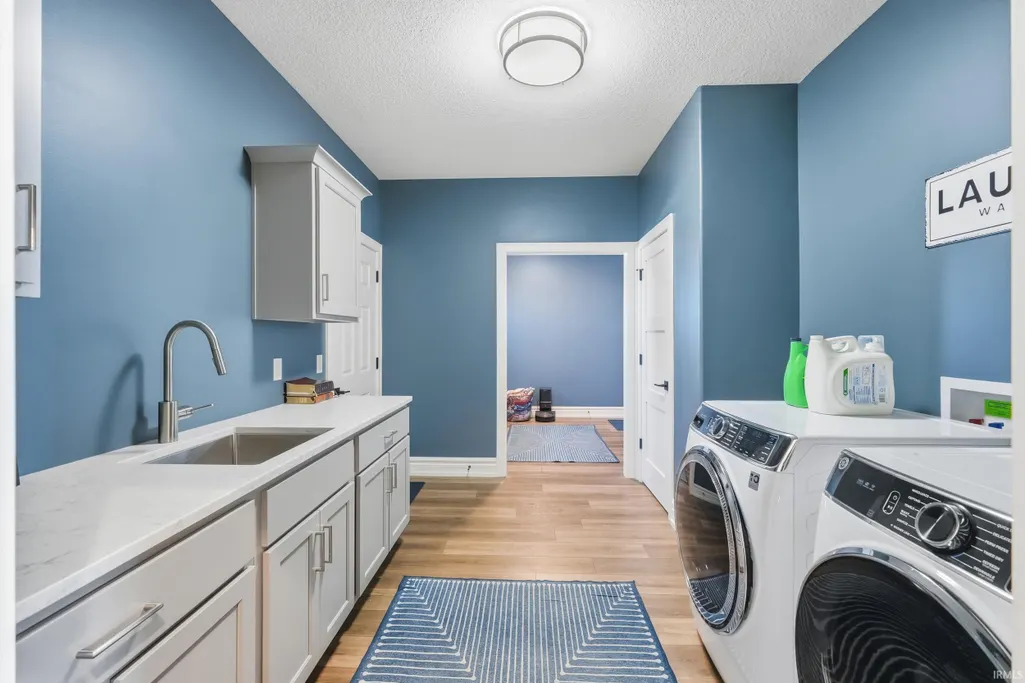
| Laundry Y/N | Main |
| Fireplaces | Yes |
| Garage | Attached |
| Amenities | 1st Bdrm En Suite,Attic Pull Down Stairs,Attic Storage,Cable Available,Cable Ready,Ceiling-9+,Ceiling-Cathedral,Ceiling-Tray,Ceiling Fan(s),Countertops-Solid Surf,Detector-Carbon Monoxide,Detector-Sm |
| Status | Active |
| Full Baths | 4 |
| Half Baths | 1 |
| Bathrooms | 5 |
| Year Built | 2022 |
| New Construction | No |
| Subdivision | Mercato |
| Style | Two Story |
| Township | Aboite |
| Class | RESIDENTIAL |
| Type | Site-Built Home |
| Age | 4 |
| FIPS Code | 18003 |
| Associated Document Count | 4 |
| REO | No |
| Status | Active |
| Auction Y/N | No |
| Dining Room Level | Main |
| Annual Taxes | 10256.98 |
| Area | Allen County |
| High School | Homestead |
| City | Fort Wayne |
| School District | MSD of Southwest Allen Cnty |
| Assoc. Dues Frequency | Annually |
| Assoc. Restrictions Y/N | Yes |
| HOA Fees $ | 550 |
| Energy Efficient | Doors,HVAC,Insulation,Windows |
| Total Sq Ft | 6532 |
| Elementary School | Covington |
| Middle School | Woodside |
| Legal Description | Mercato Sec 1 Lot 12 |
| Virtual Tour | https://dl.dropboxusercontent.com/scl/fi/cmnm1zju9n7n4wfj7yms1/12401-Tula-Trail-Fort-Wayne-IN-46814.mp4?rlkey=ecnn4hvqsznq4wfhe2u1r83zq&raw=1 |
| Agent First Name | Erin |
| Agent Last Name | Poiry |
| DOM | 138 |
| Tax Year | 2026 |
| PROPOSED FINANCING | Cash,Conventional,FHA |
Interior Features
| Basement | Full Basement,Finished |
|---|---|
| Fireplace(s) | 2 |
| Flooring | Carpet,Tile,Vinyl |
| Other Room 1 Level | Basement |
| Kitchen Length | 18 |
| Laundry Room Width | 10 |
| Laundry Room Length | 12 |
| Kitchen Width | 16 |
| Beds | 5 |
| Total Rooms | 16 |
| Dining Room Length | 18 |
| Dining Room Width | 16 |
| Other Room 2 Level | Basement |
| Other Room 3 Level | Basement |
| Fireplace | Extra Rm,Living/Great Rm |
| Living Room Width | 17 |
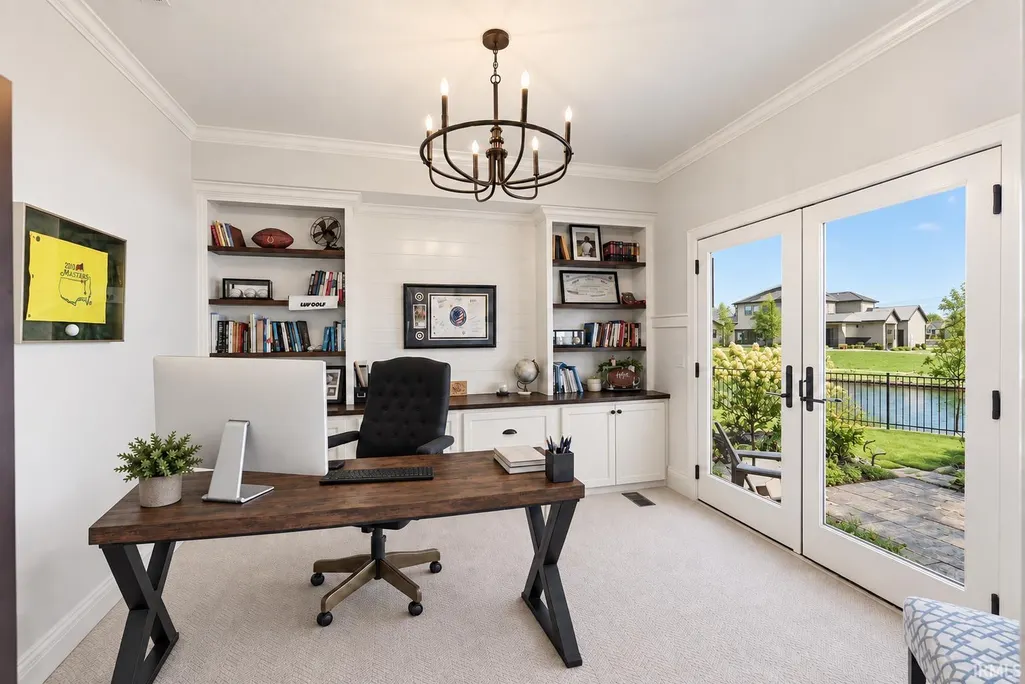
| Den Length | 12 |
| Den Width | 12 |
| Other Room 2 Length | 16 |
| Other Room 2 Width | 13 |
| Other Room 3 Length | 16 |
| Other Room 3 Width | 15 |
| Other Room 1 Description | Game Room |
| Other Room 2 Description | Bsmt Kitchen |
| Other Room 3 Decription | Theater |
| Living Room Length | 18 |
| Full Baths Main | 1 |
| Full Baths Upper | 2 |
| Total Finished SqFt | 5808 |
| Basement Y/N | Yes |
| Other Room 1 Length | 19 |
| Other Room 1 Width | 17 |
| Above Grade Bedrooms | 4 |
| Below Grade Baths | 1 |
| Below Grade Bedrooms | 1 |
| Full Baths Below Grade | 1 |
| Half Baths Main | 1 |
| 1st Bedroom Level | Main |
| 1st Bedroom Width | 15 |
| 2nd Bedroom Length | 13 |
| 2nd Bedroom Level | Upper |
| 2nd Bedroom Width | 13 |
| 3rd Bedroom Length | 13 |
| 3rd Bedroom Level | Upper |
| 3rd Bedroom Width | 12 |
| 4th Bedroom Length | 16 |
| 4th Bedroom Level | Upper |
| 4th Bedroom Width | 14 |
| 5th Bedroom Length | 16 |
| 5th Bedroom Level | Basement |
| 5th Bedroom Width | 13 |
| Above Grade Finished SqFt | 3739 |
| Below Grade Finished SqFt | 2069 |
| Below Grade Unfin. SqFt | 724 |
| Extra Room Description | Sunroom |
| Extra Room Length | 18 |
| Extra Room Level | Main |
| Extra Room Width | 16 |
| Living/Great Rm Level | Main |
| Main Level SqFt | 2793 |
| Rec Room Length | 20 |
| Rec Room Level | Basement |
| Rec Room Width | 16 |
| Basement Material | Poured Concrete |
Exterior Features
| Exterior | Vinyl,Masonry,Cement Board |
|---|---|
| Pool | Yes |
| Waterfront | Pond |
| Pool Type | Below Ground |
| Garage Length | 18 |
| Garage Width | 24 |
| Lot Size Area | 17860 |
| Lot Dimensions | 138 x 107 x103 x 139 x 35 x 20 |
| Lot Description | Cul-De-Sac,Waterfront |
| Garage SqFt | 432 |
| Approx. Lot Size Acres | 0.41 |
| Garage Capacity | 3.5 |
| Off Street Parking Y/N | No |
| Waterfront Y/N | Yes |
| Garage Y/N | Yes |
Amenities
- Foreclosure
- Views
- New Construction
- Adult 55+
- Lease To Own
- No HOA Fees
- Furnished
- Primary On Main
- Air Conditioning
- Seller Finance
- Green
- Fixer Upper
- Horse
- Golf
- Fireplace
- Deck
- Garage
- Basement
- Pool
 IDX information is provided exclusively for consumers personal, non-commercial use and may not be used for any purpose other than to identify prospective properties consumers may be interested in purchasing. Data is deemed reliable but is not guaranteed accurate by the MLS. IDX information is provided by the Indiana Regional MLS.
Information last updated on September 16, 2026 2:37 PM UTC
IDX information is provided exclusively for consumers personal, non-commercial use and may not be used for any purpose other than to identify prospective properties consumers may be interested in purchasing. Data is deemed reliable but is not guaranteed accurate by the MLS. IDX information is provided by the Indiana Regional MLS.
Information last updated on September 16, 2026 2:37 PM UTC
Property vs Single Family Average in 46814
Price
Taxes
Year Built
Visits
In The Neighborhood
Open House
Fort Wayne
$ 849,900
- Type
- Single Family
Listed by Heather Regan of Regan & Ferguson Group
New Construction
Fort Wayne
$ 795,990
- Type
- Single Family
Listed by Anthony Doepker of Malone Ward Realty
New Construction
Fort Wayne
$ 841,900
- Type
- Single Family
Listed by Anthony Doepker of Malone Ward Realty
Primary On Main
Fort Wayne
$ 799,900
- Type
- Single Family
Listed by David Springer of Mike Thomas Assoc., Inc
Waterfront
Fort Wayne
$ 1,799,900
- Type
- Single Family
Listed by Katie Penny of Mike Thomas Assoc., Inc
