
Open House Sun, Oct 4th 12:00 PM - 02:00 PM

Address
428 S Main Street, Culver, IN
Price
$ 769,000
Property Attributes
- MLS#202640213
- TypeSingle Family
- Listing Status Active
- CountyMARSHALL
- CityCulver
- AreaUnion
- NeighborhoodHawkin
- Zip46511
- StyleTraditional
- Year Built1836
- Taxes$ 5826
- Price$ 769,000
- Bedrooms4
- Full Bathrooms3
- Half Bathrooms0
- Sqr Footage2352
- Lot Size0.18 Acres
Data Source:
Indiana Regional MLS (IRMLS)
Property Description
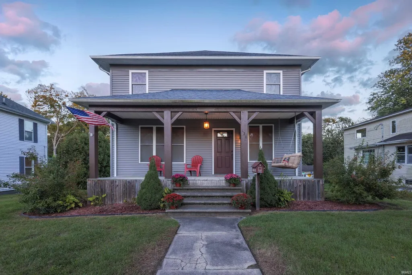
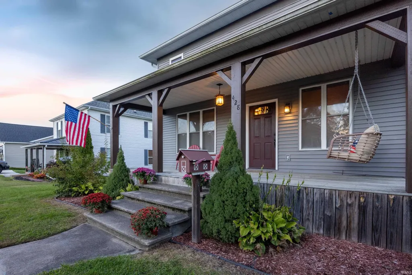
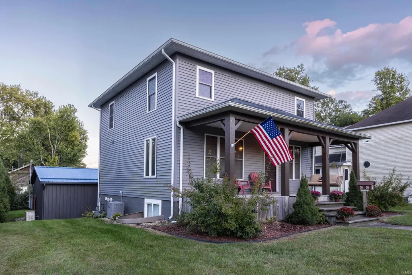
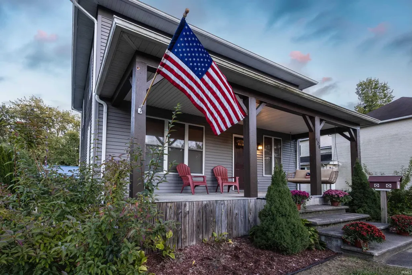
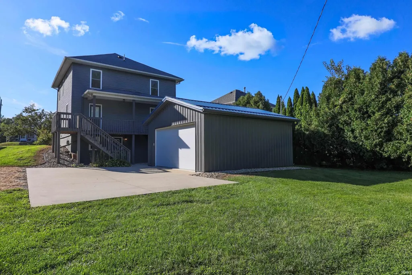
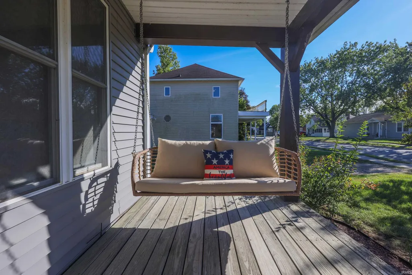
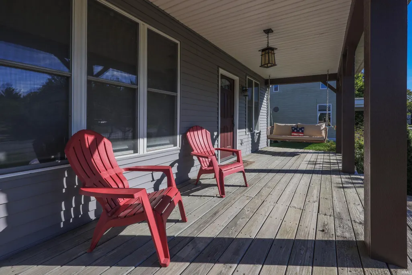
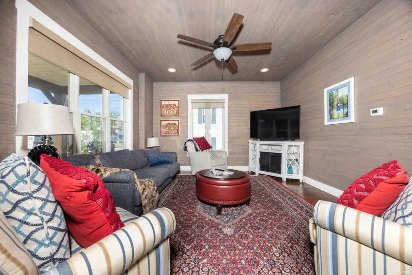
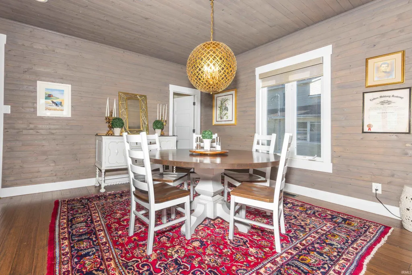
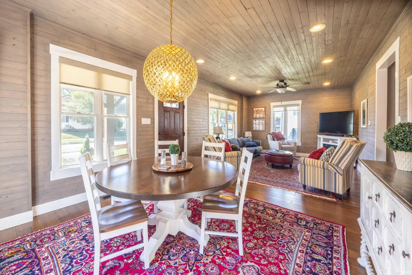
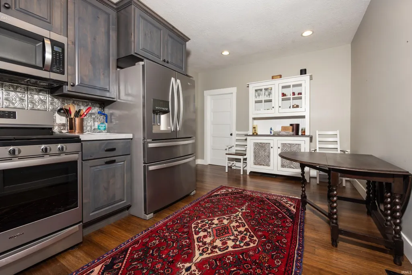
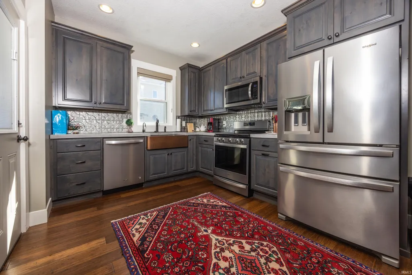
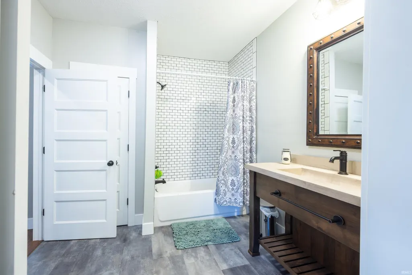
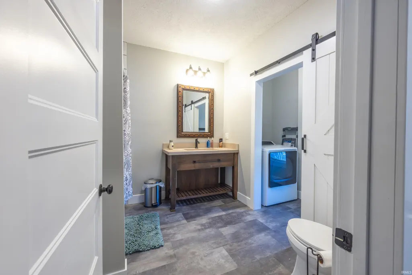
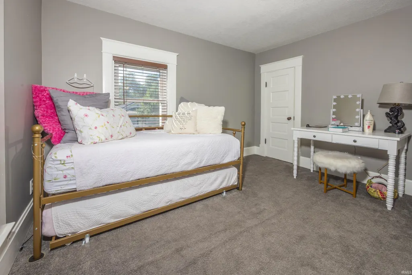
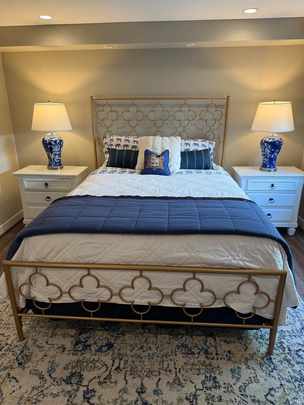
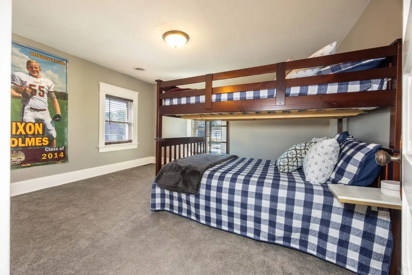
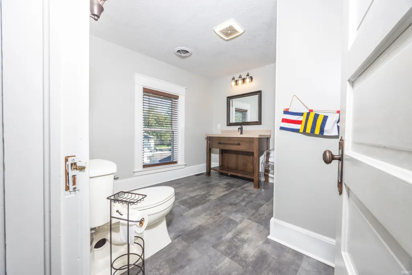
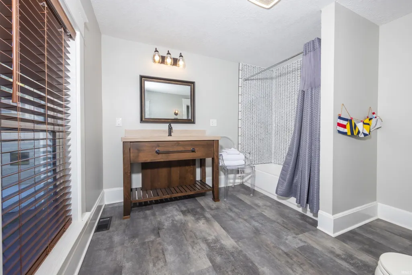
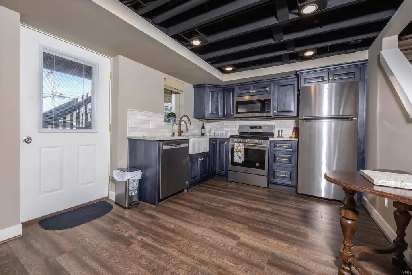
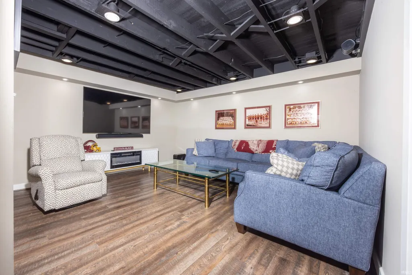
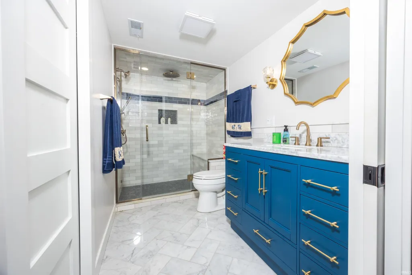
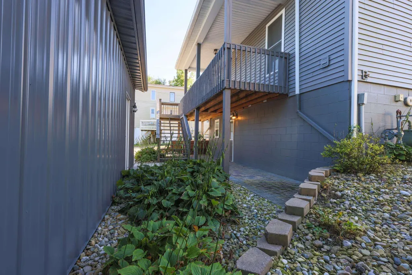
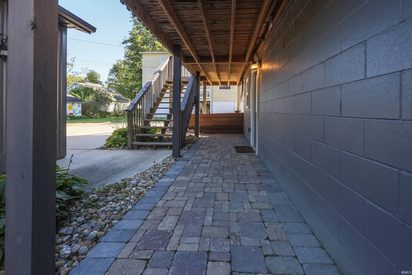
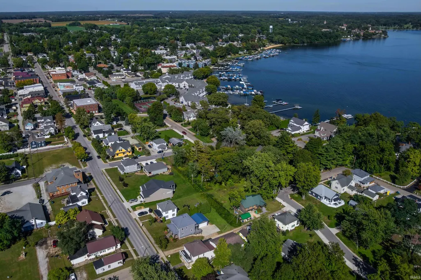
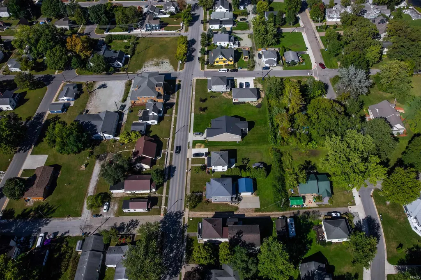
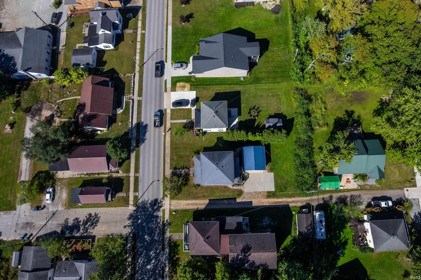
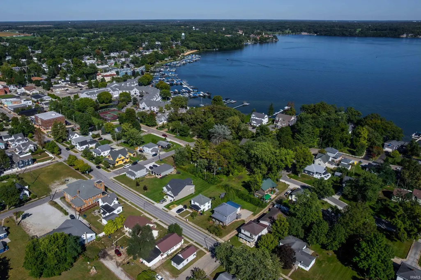
CULVER IS CALLING! Opportunities to own a home in this sought-after Lake Maxinkuckee community don't come along every dayand 428 S. Main Street has a lot to offer! Located in the heart of Culver, a beautiful community located on Lake Maxinkuckee and home to Culver Academies, this 4-bedroom, 3-full-bath home offers something especially unique: two complete kitchens and a lower level with its own private entrance. With a living room, full kitchen, beautiful bathroom featuring a steam shower, and its own washer/dryer hookup, the lower level creates exciting possibilities for guests, extended living space or potential rental income. Even better, this home is being sold furnished, making it an exceptional turnkey opportunity. Kitchen appliances, washer and dryer are included in the sale, so you can spend less time getting settled and more time enjoying Culver. And you can't talk about this house without talking about the front porch! Spacious, welcoming and arguably one of the best porches on Main Street, it's the kind of place made for morning coffee, evening cocktails and simply enjoying the charm of Culver. The 1.5-car garage has room for the car AND the golf cartperfect for getting around this golf-cart-friendly community. Plus, a Generac generator provides added peace of mind when the power goes out. Four bedrooms. Three full baths. Two kitchens. Separate lower-level entrance. Rental potential. Furnished. Appliances included. Steam shower. Generac. Car-and-golf-cart garage. THAT front porch. All in one of northern Indiana's most desirable lake communities. 428 S. Main Street isn't just a houseit's your opportunity to have a place in Culver.
| Elementary School | Middle School | High School |
|---|---|---|
| Culver Elementary School | Culver Jr/Sr Middle School | Culver Jr/Sr High School |
| Price History | |
|---|---|
| 9/28/2026 | Listed $769,000 |
General Features
| Sewer | City |
|---|---|
| Heating | Gas,Forced Air |
| Kitchen Level | Main |
| Cooling | Central Air |
| Laundry Y/N | Main |
| Fireplaces | No |
| Garage | Detached |
| Amenities | Cable Available,Cable Ready,Ceiling-9+,Ceiling Fan(s),Countertops-Solid Surf,Deck Covered,Detector-Smoke,Disposal,Dryer Hook Up Electric,Eat-In Kitchen,Garage Door Opener,Generator-Whole House,Near W |
| Status | Active |
| Full Baths | 3 |
| Bathrooms | 3 |
| Year Built | 1836 |
| New Construction | No |
| Subdivision | Hawkin(s) |
| Style | Two Story |
| Township | Union |
| Class | RESIDENTIAL |
| Type | Site-Built Home |
| Age | 190 |
| FIPS Code | 18099 |
| REO | No |
| Status | Active |
| Auction Y/N | No |
| Dining Room Level | Main |
| Annual Taxes | 5826 |
| Area | Marshall County |
| Location | City/Town/Suburb |
| High School | Culver Jr/Sr |
| City | Culver |
| School District | Culver Community Schools Corp. |
| Assoc. Dues Frequency | Not Applicable |
| Architectural Style | Traditional |
| Total Sq Ft | 2352 |
| Elementary School | Culver |
| Middle School | Culver Jr/Sr |
| Legal Description | HAWKINS ADD LOT 2 LEGAL |
| Virtual Tour | https://www.propertypanorama.com/instaview/irmls/202640213 |
| Agent First Name | Noreen |
| Agent Last Name | Cagle |
| DOM | 1 |
| Tax Year | 2026 |
| PROPOSED FINANCING | Cash,Conventional |
Interior Features
| Basement | Full Basement,Finished,Outside Entrance |
|---|---|
| Flooring | Hardwood Floors,Carpet,Tile |
| HVAC | Ceiling Fan |
| Kitchen Length | 18 |
| Laundry Room Width | 4 |
| Laundry Room Length | 9 |
| Kitchen Width | 10 |
| Beds | 4 |
| Total Rooms | 5 |
| Dining Room Length | 13 |
| Dining Room Width | 13 |
| Family Room Width | 13 |
| Living Room Width | 13 |
| Family Room Length | 14 |
| Living Room Length | 14 |
| Full Baths Main | 1 |
| Full Baths Upper | 1 |
| Total Finished SqFt | 2352 |
| Basement Y/N | Yes |
| Above Grade Bedrooms | 3 |
| Below Grade Baths | 1 |
| Below Grade Bedrooms | 1 |
| Full Baths Below Grade | 1 |
| 1st Bedroom Level | Upper |
| 1st Bedroom Width | 12 |
| 2nd Bedroom Length | 13 |
| 2nd Bedroom Level | Upper |
| 2nd Bedroom Width | 12 |
| 3rd Bedroom Length | 12 |
| 3rd Bedroom Level | Upper |
| 3rd Bedroom Width | 10 |
| 4th Bedroom Length | 12 |
| 4th Bedroom Level | Lower |
| 4th Bedroom Width | 11 |
| Above Grade Finished SqFt | 1568 |
| Below Grade Finished SqFt | 784 |
| Extra Room Description | Extra Kitchen |
| Extra Room Length | 14 |
| Extra Room Level | Lower |
| Extra Room Width | 8 |
| Living/Great Rm Level | Main |
| Main Level SqFt | 784 |
| Basement Material | Block |
Exterior Features
| Exterior | Vinyl |
|---|---|
| Driveway | Concrete |
| Pool | No |
| Garage Length | 26 |
| Garage Width | 24 |
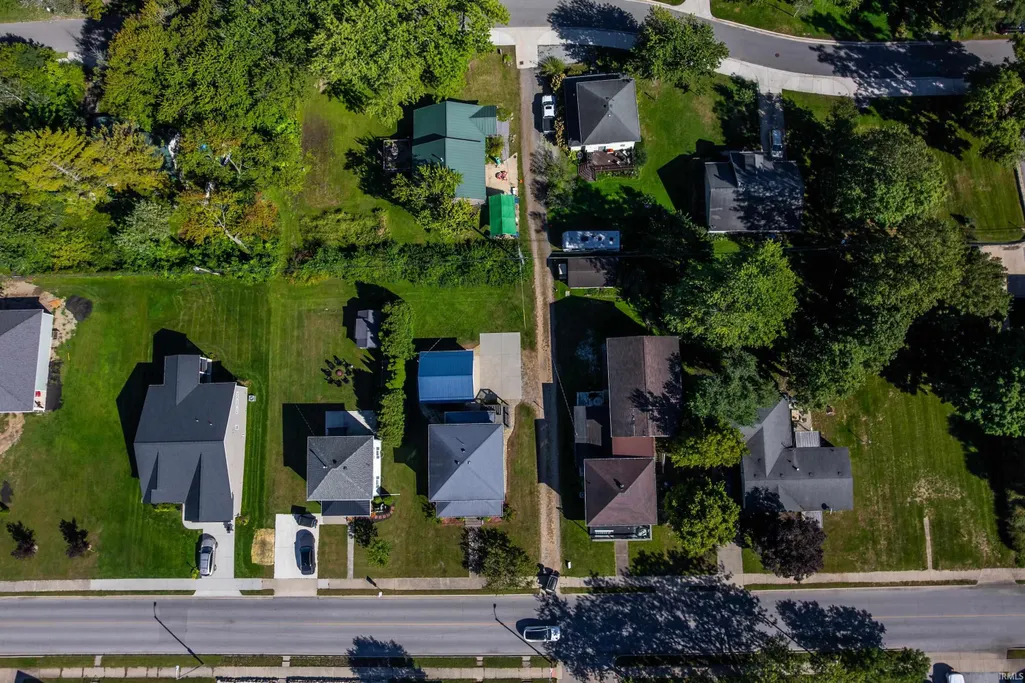
| Lot Size Area | 7841 |
| Lot Dimensions | 61X126 |
| Lot Description | 0-2.9999 |
| Fence | None |
| Garage SqFt | 624 |
| Approx. Lot Size Acres | 0.18 |
| Garage Capacity | 1.5 |
| ROOF MATERIAL | Asphalt |
| Waterfront Y/N | No |
| Garage Y/N | Yes |
Amenities
- Foreclosure
- Views
- New Construction
- Adult 55+
- Lease To Own
- No HOA Fees
- Furnished
- Primary On Main
- Air Conditioning
- Seller Finance
- Green
- Fixer Upper
- Horse
- Golf
- Fireplace
- Deck
- Garage
- Basement
- Pool
 IDX information is provided exclusively for consumers personal, non-commercial use and may not be used for any purpose other than to identify prospective properties consumers may be interested in purchasing. Data is deemed reliable but is not guaranteed accurate by the MLS. IDX information is provided by the Indiana Regional MLS.
Information last updated on September 28, 2026 11:08 AM UTC
IDX information is provided exclusively for consumers personal, non-commercial use and may not be used for any purpose other than to identify prospective properties consumers may be interested in purchasing. Data is deemed reliable but is not guaranteed accurate by the MLS. IDX information is provided by the Indiana Regional MLS.
Information last updated on September 28, 2026 11:08 AM UTC
Property vs Single Family Average in 46511
Price
Taxes
Year Built
