
Primary on Main

Address
2112 Foxboro Court, Mishawaka, IN
Price
$ 499,900
Property Attributes
- MLS#202639558
- TypeSingle Family
- Listing Status Active
- CountySAINT JOSEPH
- CityMishawaka
- AreaPenn
- NeighborhoodBarrington Estates
- Zip46545
- StyleRanch
- Year Built1997
- Taxes$ 2870
- Price$ 499,900
- Bedrooms3
- Full Bathrooms2
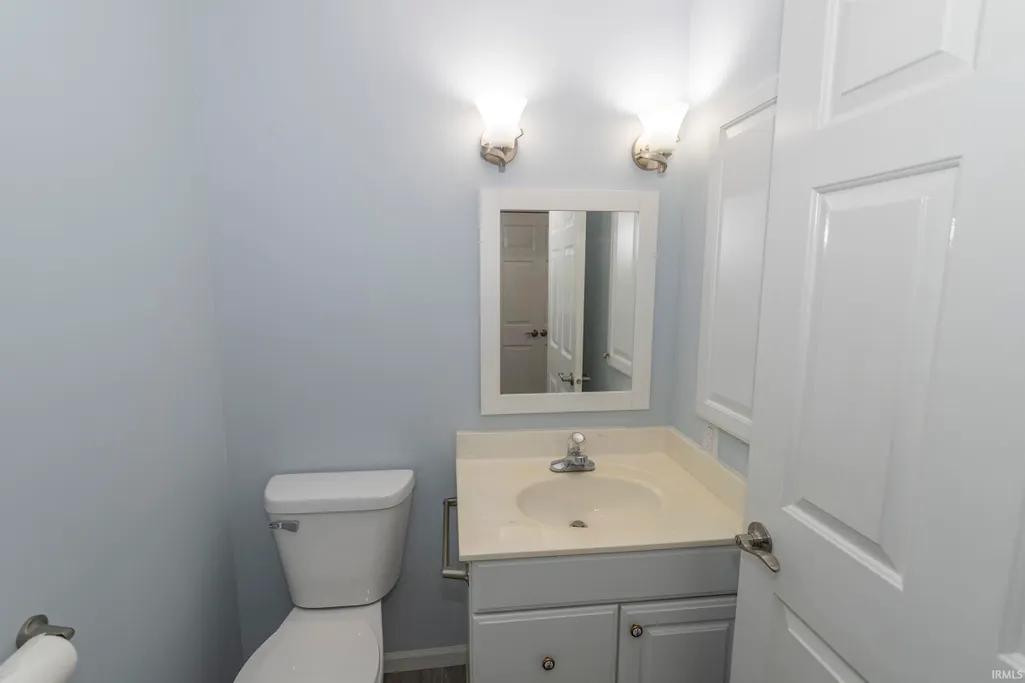
- Half Bathrooms1
- Sqr Footage3307
- Lot Size0.59 Acres
Data Source:
Indiana Regional MLS (IRMLS)
Property Description
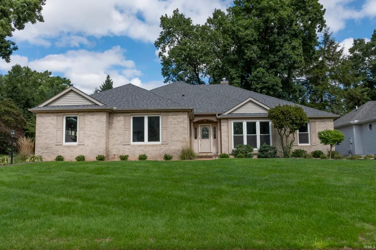
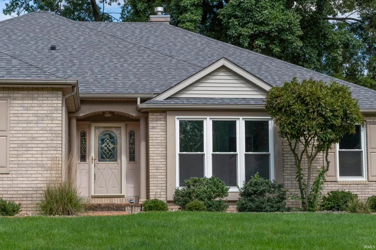
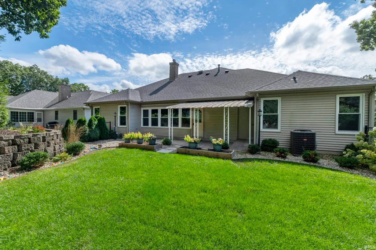
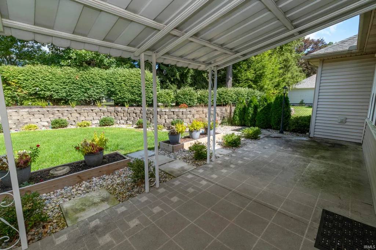
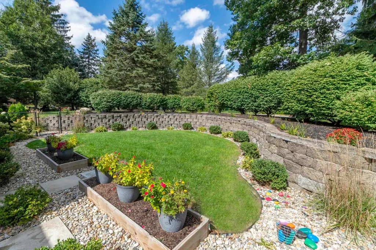
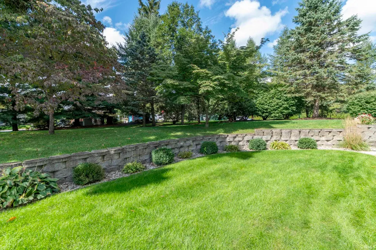
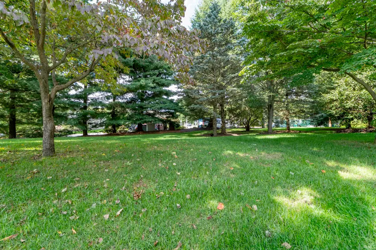
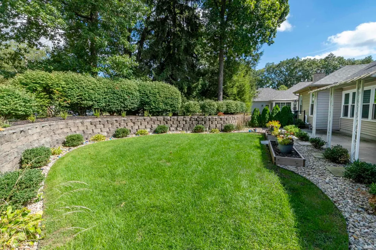
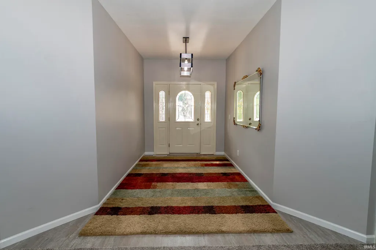
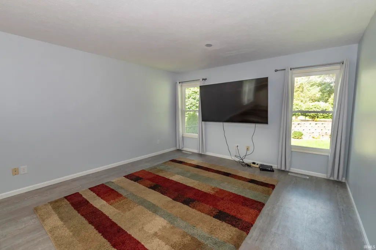
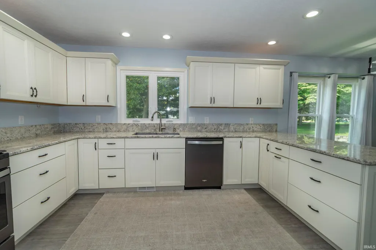
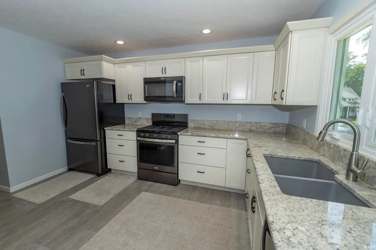
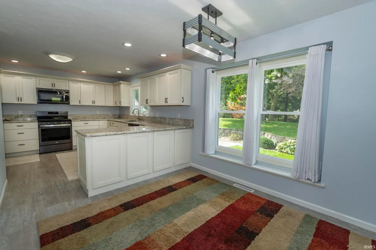
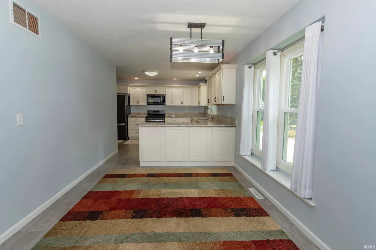
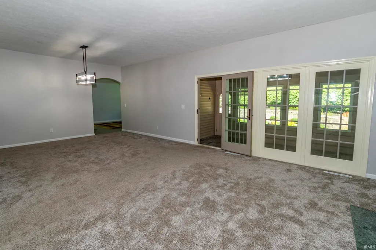
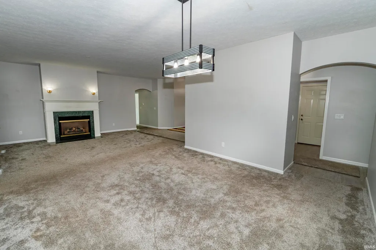
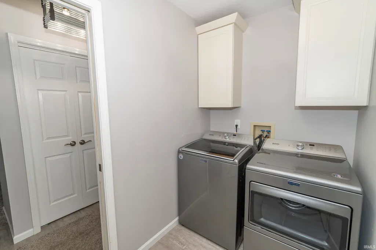
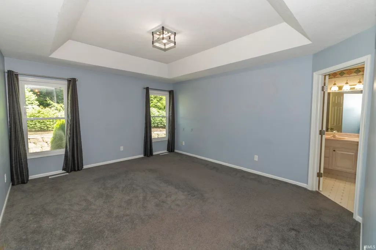
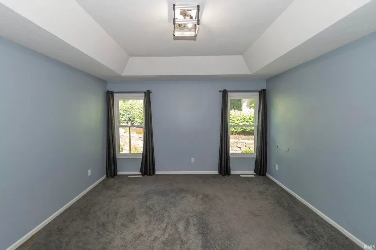
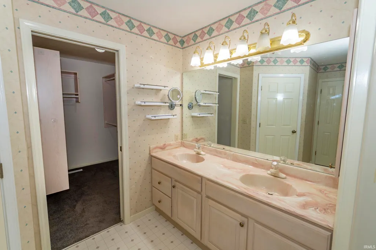
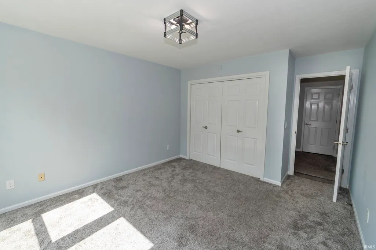
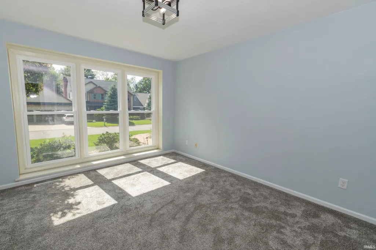
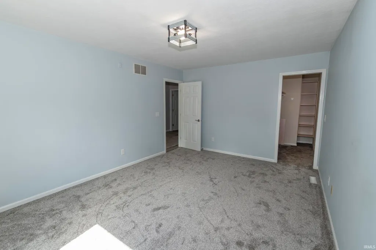
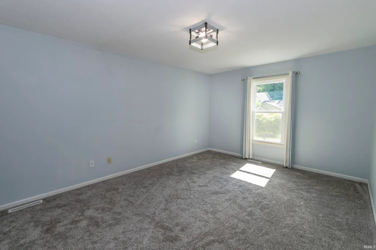
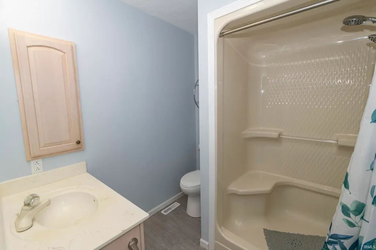
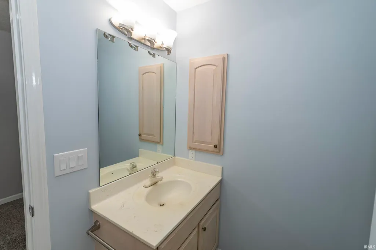
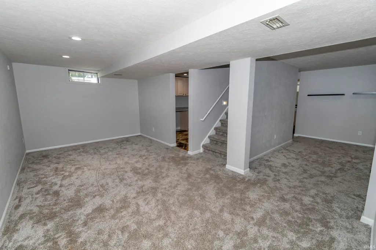
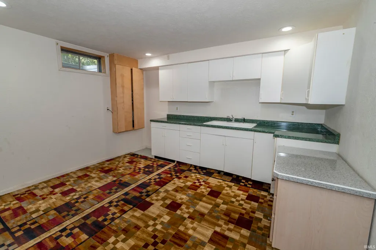
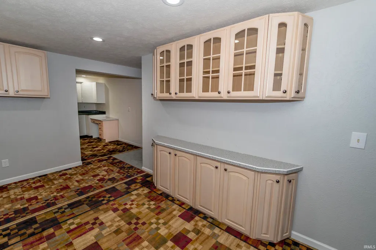
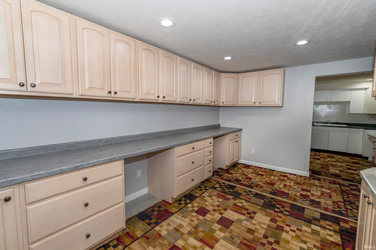
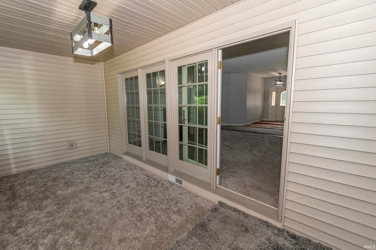
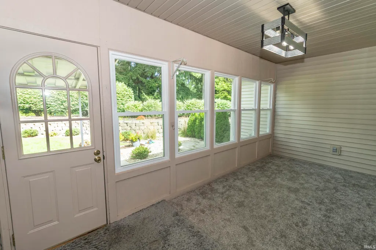
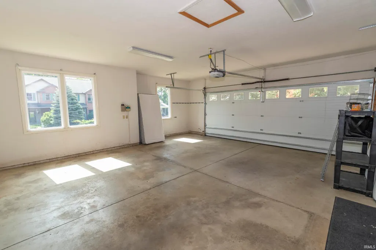
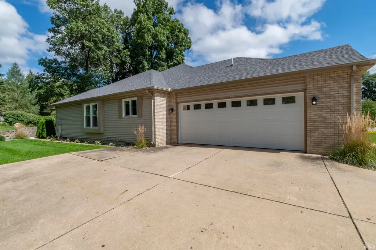
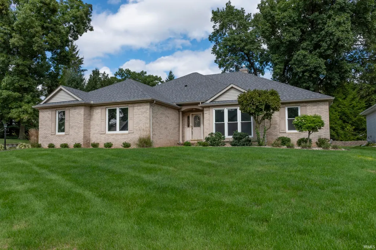
WELCOME TO BARRINGTON ESTATES, A BEAUTIFUL GATED COMMUNITY IN PENN TOWNSHIP WHERE PEACEFUL SURROUNDINGS, NATURAL BEAUTY, AND EASY LIVING COME TOGETHER. THIS INVITING 3-BEDROOM, 2-BATH IS BEAUTIFULLY SITUATED ON TWO LANDSCAPED LOTS AND OFFERS A WARM, WELCOMING FLOOR PLAN WITH PLENTY OF SPACE TO ENJOY AND ENTERTAIN. STEP THROUGH THE SPACIOUS FOYER INTO THE LARGE LIVING AND DINING ROOM COMBINATION, FEATURING A COZY FIREPLACE AND AN ABUNDANCE OF NATURAL LIGHT. THE EAT-IN KITCHEN IS CONVENIENTLY LOCATED ADJACENT TO THE FAMILY ROOM, CREATING AN EASY FLOW FOR EVERYDAY LIVING AND GATHERINGS. MAIN-FLOOR LAUNDRY ADDS TO THE COMFORT AND CONVENIENCE OF THIS THOUGHTFULLY DESIGNED HOME. THE ENCLOSED REAR PATIO PROVIDES A WONDERFUL PLACE TO RELAX AND ENJOY THE BEAUTIFULLY LANDSCAPED GROUNDS, WHILE THE SURROUNDING MATURE SETTING OFFERS A PEACEFUL BACKDROP. THE PARTIALLY FINISHED LOWER LEVEL PROVIDES ADDITIONAL LIVING AND GATHERING SPACE, ALONG WITH A KITCHENETTE, CEDAR-LINED CLOSET, AND PLENTY OF STORAGE POSSIBILITIES. A GENEROUSLY SIZED 596-SQUARE-FOOT GARAGE PROVIDES EXCELLENT ROOM FOR VEHICLES, HOBBIES, AND ADDITIONAL STORAGE, WHILE AN EXTERIOR SHED ATTACHED TO THE HOME OFFERS EVEN MORE CONVENIENT STORAGE SPACE. BARRINGTON ESTATES IS KNOWN FOR ITS BEAUTIFUL NATURAL SURROUNDINGS AND GATED ENTRANCE. WITH ITS INVITING LIVING SPACES, LOVELY LANDSCAPING, AND PEACEFUL SETTING, THIS HOME OFFERS A WONDERFUL OPPORTUNITY TO ENJOY COMFORTABLE IN A WELCOMING COMMUNITY.
| Elementary School | Middle School | High School |
|---|---|---|
| Elsie Rogers Elementary School | Schmucker Middle School | Penn High School |
| Price History | |
|---|---|
| 9/24/2026 | Listed $499,900 |
General Features
| Sewer | City |
|---|---|
| Heating | Gas,Forced Air |
| Kitchen Level | Main |
| Cooling | Central Air |
| Laundry Y/N | Main |
| Fireplaces | Yes |
| Garage | Attached |
| Amenities | 1st Bdrm En Suite,Countertops-Solid Surf,Eat-In Kitchen,Garage Door Opener,Irrigation System,Porch Enclosed,Main Level Bedroom Suite,Main Floor Laundry |
| Status | Active |
| Full Baths | 2 |
| Half Baths | 1 |
| Bathrooms | 3 |
| Year Built | 1997 |
| New Construction | No |
| Subdivision | Barrington Estates |
| Style | One Story |
| Township | Penn |
| Class | RESIDENTIAL |
| Type | Site-Built Home |
| Age | 29 |
| FIPS Code | 18141 |
| Associated Document Count | 4 |
| REO | No |
| Status | Active |
| Auction Y/N | No |
| Annual Taxes | 2870 |
| Area | St. Joseph County |
| Location | Rural Subdivision |
| High School | Penn |
| City | Mishawaka |
| School District | Penn-Harris-Madison School Corp. |
| Assoc. Dues Frequency | Annually |
| HOA Fees $ | 2200 |
| Architectural Style | Ranch |
| Total Sq Ft | 4414 |
| Elementary School | Elsie Rogers |
| Middle School | Schmucker |
| Legal Description | LOT 7 & 8 BARRINGTON ESTATES AREA 3 6TH REVISION 09/10 CONS W/ - 0517 PER OWNERS REQ |
| Virtual Tour | https://www.propertypanorama.com/instaview/irmls/202639558 |
| Agent First Name | Marvin |
| Agent Last Name | Moore |
| DOM | 2 |
| Tax Year | 2026 |
Interior Features
| Basement | Full Basement,Partially Finished |
|---|---|
| Fireplace(s) | 1 |
| Flooring | Carpet,Laminate |
| Other Room 1 Level | Lower |
| Kitchen Length | 13 |
| Kitchen Width | 13 |
| Beds | 3 |
| Total Rooms | 10 |
| Other Room 2 Level | Lower |
| Breakfast Room Length | 13 |
| Breakfast Room Width | 12 |
| Fireplace | Living/Great Rm |
| Family Room Width | 12 |
| Living Room Width | 19 |
| Other Room 2 Length | 19 |
| Other Room 2 Width | 21 |
| Other Room 1 Description | Kitchenette |
| Other Room 2 Description | Misc - |
| Family Room Length | 13 |
| Living Room Length | 28 |
| Full Baths Main | 2 |
| Total Finished SqFt | 3307 |
| Basement Y/N | Yes |
| Other Room 1 Length | 13 |
| Other Room 1 Width | 12 |
| Above Grade Bedrooms | 3 |
| Half Baths Main | 1 |
| 1st Bedroom Level | Main |
| 1st Bedroom Width | 13 |
| 2nd Bedroom Length | 17 |
| 2nd Bedroom Level | Main |
| 2nd Bedroom Width | 12 |
| 3rd Bedroom Length | 15 |
| 3rd Bedroom Level | Main |
| 3rd Bedroom Width | 11 |
| Above Grade Finished SqFt | 2207 |
| Below Grade Finished SqFt | 1100 |
| Below Grade Unfin. SqFt | 1107 |
| Living/Great Rm Level | Main |
| Rec Room Length | 23 |
| Rec Room Level | Lower |
| Rec Room Width | 14 |
| Basement Material | Brick |
Exterior Features
| Exterior | Brick |
|---|---|
| Driveway | Concrete |
| Pool | No |
| Garage Length | 26 |
| Garage Width | 23 |
| Lot Size Area | 25700 |
| Lot Dimensions | 166 X 155 |
| Lot Description | Corner |
| Fence | Chain Link |
| Garage SqFt | 598 |
| Approx. Lot Size Acres | 0.59 |
| Garage Capacity | 2 |
| ROOF MATERIAL | Shingle |
| Waterfront Y/N | No |
| Garage Y/N | Yes |
Amenities
- Foreclosure
- Views
- New Construction
- Adult 55+
- Lease To Own
- No HOA Fees
- Furnished
- Primary On Main
- Air Conditioning
- Seller Finance
- Green
- Fixer Upper
- Horse
- Golf
- Fireplace
- Deck
- Garage
- Basement
- Pool
 IDX information is provided exclusively for consumers personal, non-commercial use and may not be used for any purpose other than to identify prospective properties consumers may be interested in purchasing. Data is deemed reliable but is not guaranteed accurate by the MLS. IDX information is provided by the Indiana Regional MLS.
Information last updated on September 26, 2026 10:53 AM UTC
IDX information is provided exclusively for consumers personal, non-commercial use and may not be used for any purpose other than to identify prospective properties consumers may be interested in purchasing. Data is deemed reliable but is not guaranteed accurate by the MLS. IDX information is provided by the Indiana Regional MLS.
Information last updated on September 26, 2026 10:53 AM UTC
Property vs Single Family Average in 46545
Price
Taxes
Year Built
Visits
