
Open House Sun, Sep 20th 01:00 PM - 03:00 PM
Address
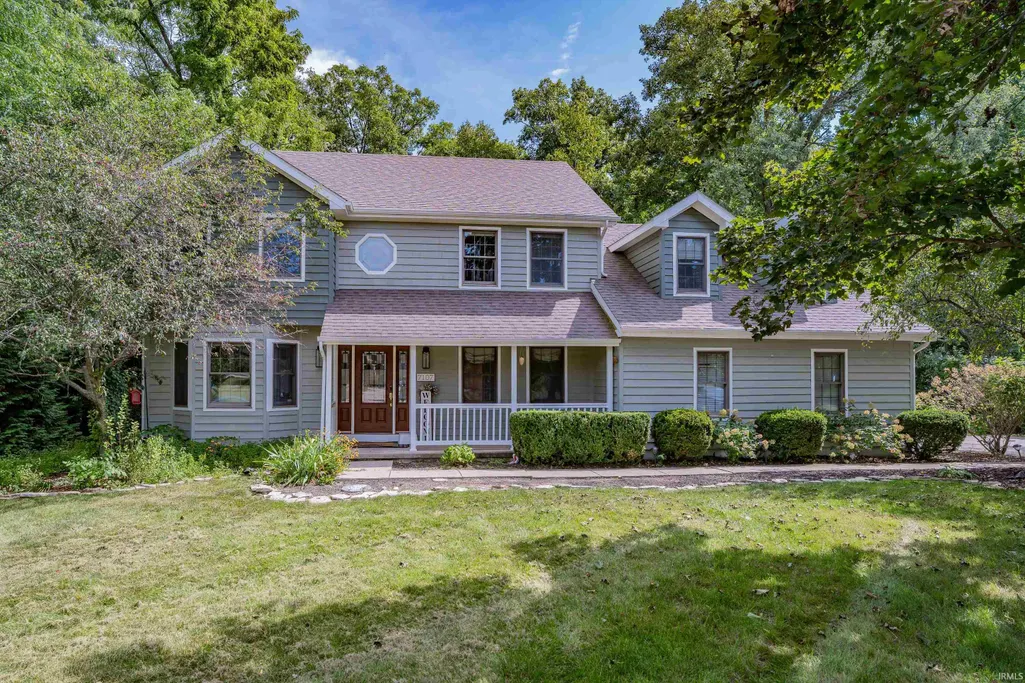
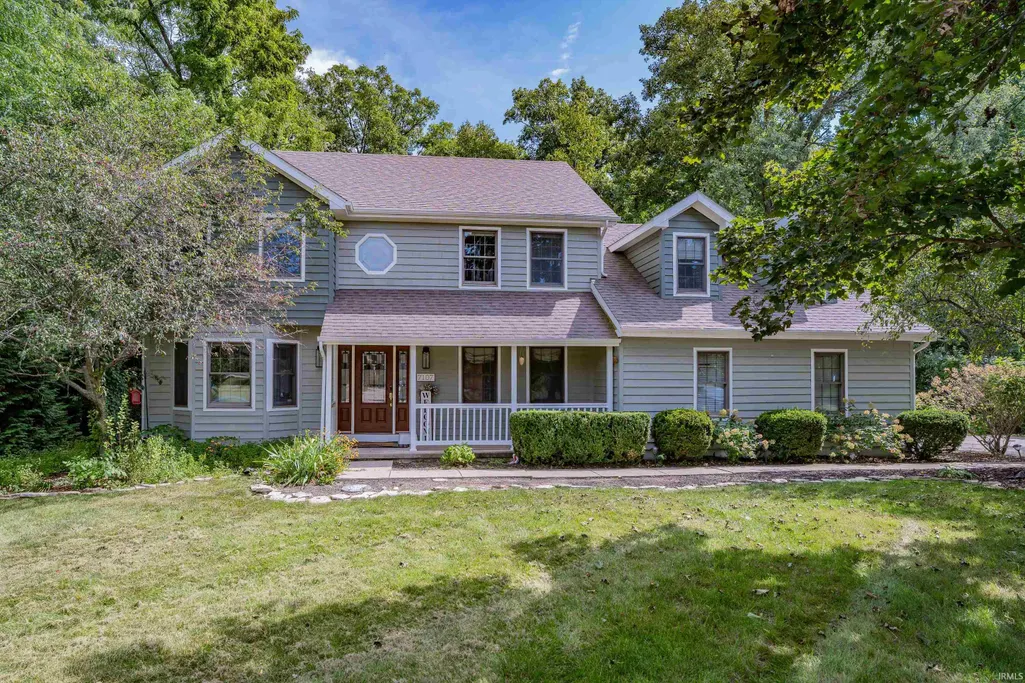
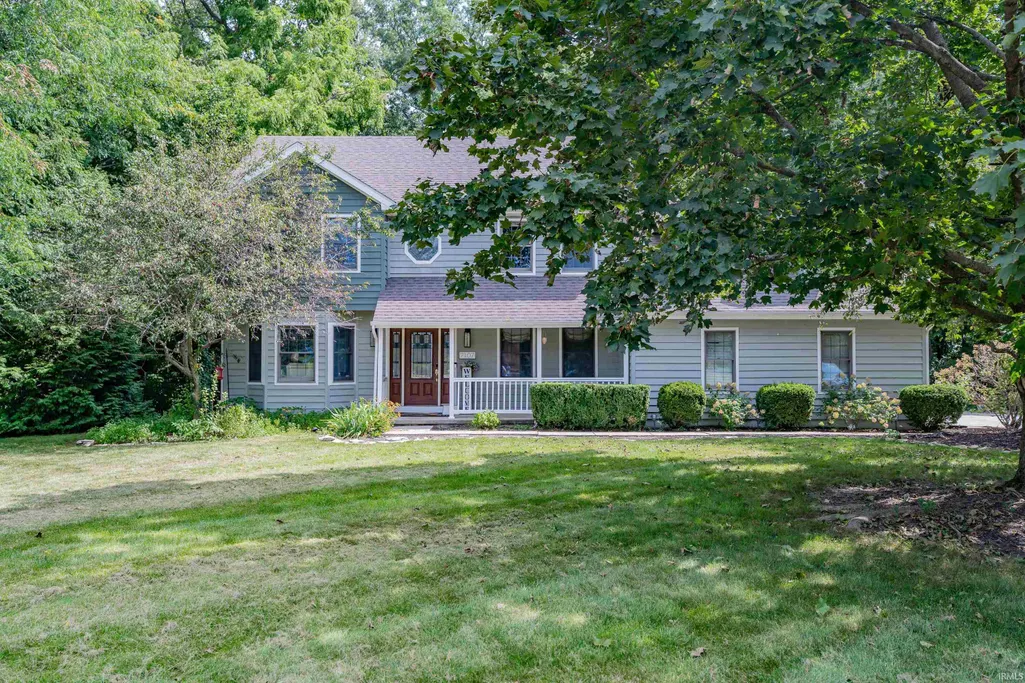
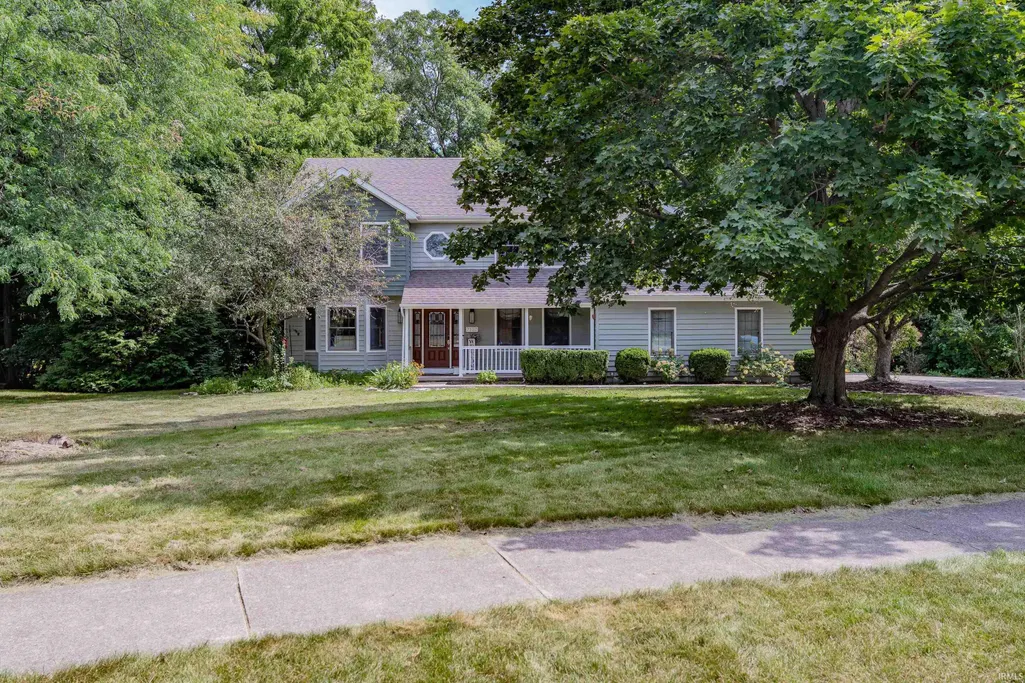
7107 Pine Lake Road, Fort Wayne, IN
Price
$ 450,000
Property Attributes
- MLS#202638709
- TypeSingle Family
- Listing Status Active
- CountyALLEN
- CityFort Wayne
- AreaAboite
- NeighborhoodPine Hollow
- Zip46814
- StyleSite-Built Home
- Year Built1986
- Taxes$ 5039
- Price$ 450,000
- Bedrooms4
- Full Bathrooms2
- Half Bathrooms1
- Sqr Footage3139
- Lot Size0.4567 Acres
Data Source:
Indiana Regional MLS (IRMLS)
Property Description
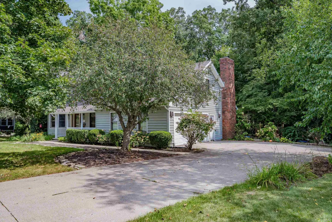
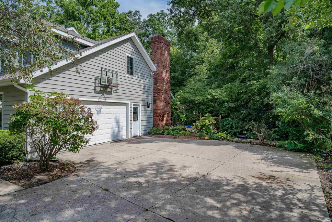
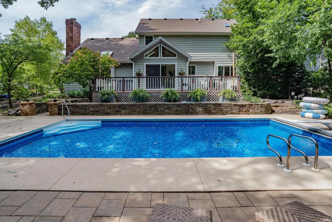
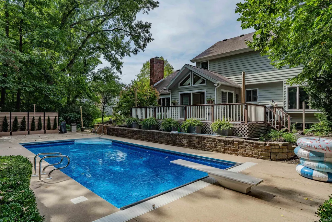
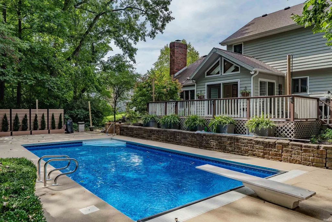
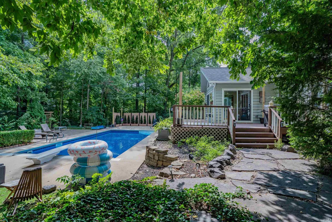
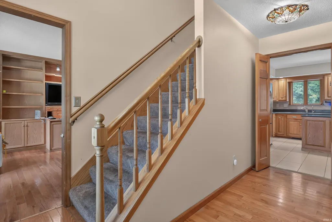
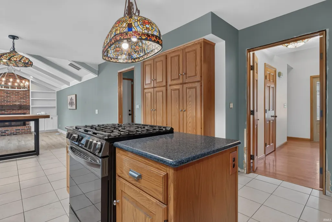
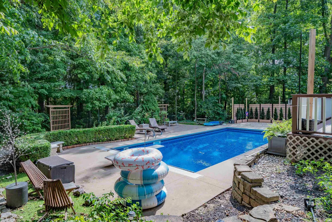
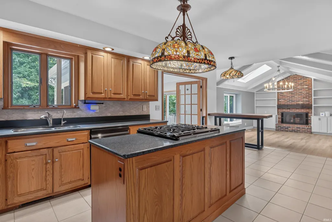
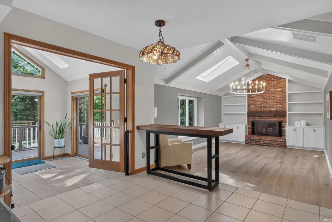
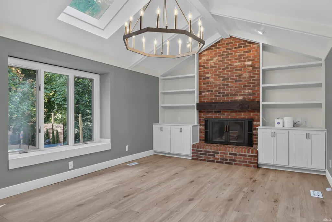
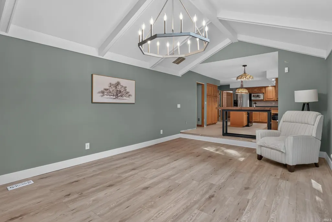
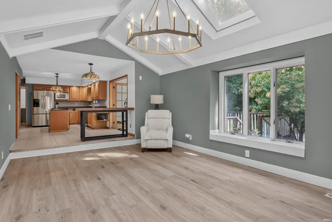
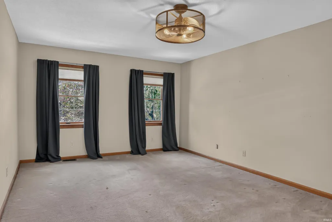
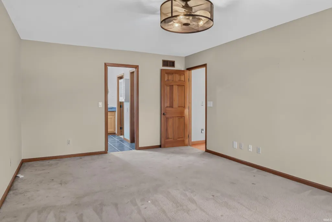
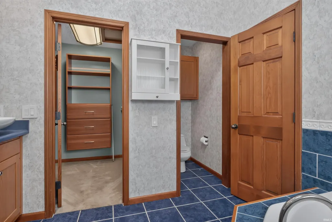
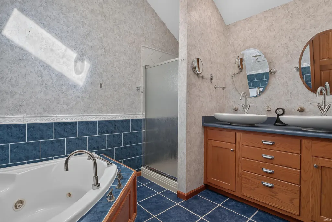
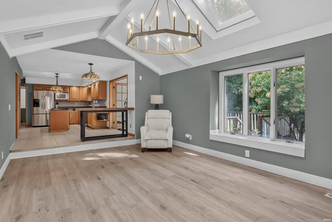
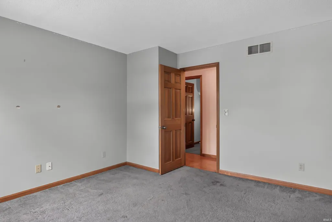
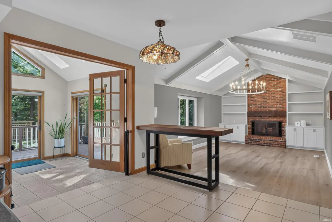
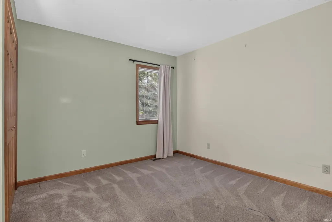
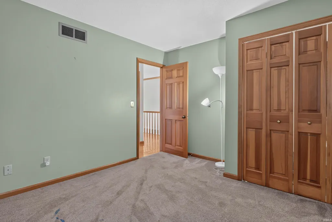
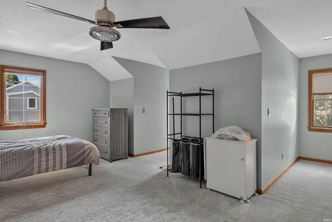
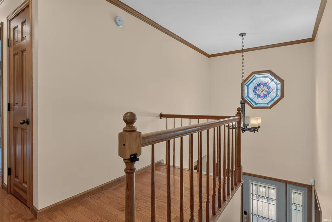
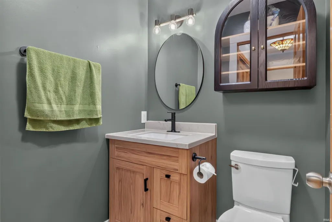
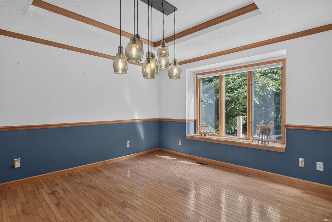
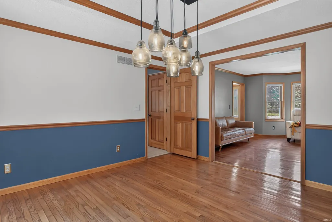
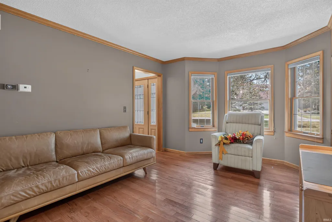
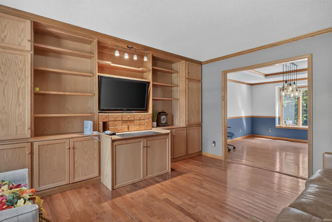
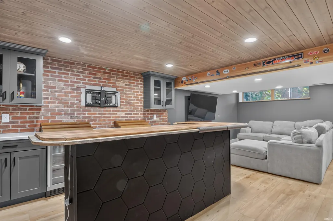
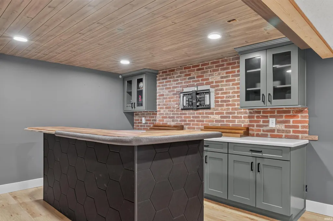
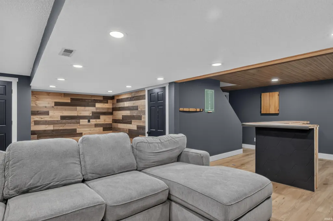
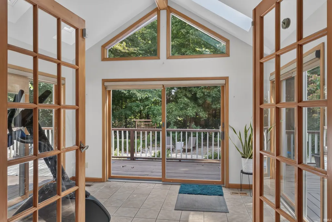
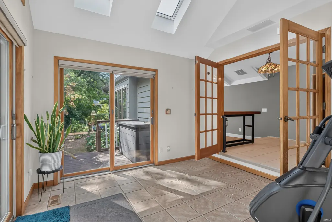
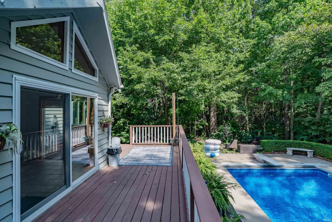
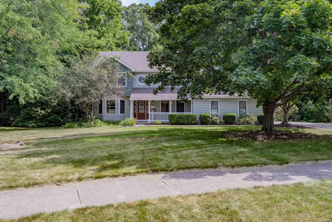
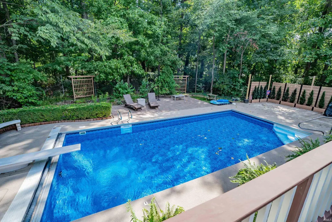
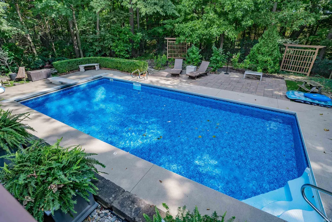
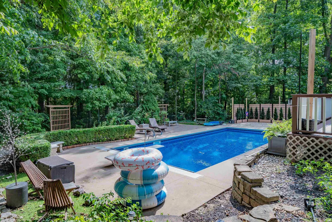
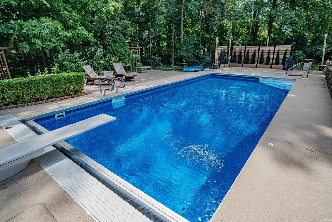
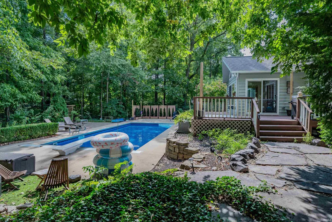
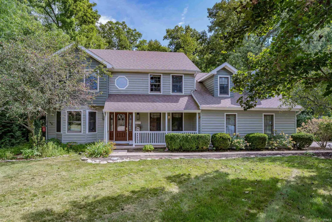
Looking for more space inside and a backyard you'll NEVER want to leave? This 4-bedroom, 2.5-bath home in Southwest Allen County Schools delivers both! Inside, your met with a functional first floor layout with multiple living spaces, a private den/office, formal dining room, and an updated kitchen featuring stainless steel appliances, tons cabinet space and a cooktop island. Just beyond the kitchen, the light-filled four-season room creates one of the best seats in the house, while the family room brings plenty of character with vaulted ceilings, exposed wood beams, built-ins, and a brick fireplace. Downstairs, the finished basement adds even more room for entertaining, hobbies, a home gym, or whatever life calls for. Upstairs, the spacious primary suite features a private bath with dual vanities, jetted tub, and walk-in closet. Three additional bedrooms include an oversized room above the garage that offers tremendous flexibility as a bedroom, rec room, workout space, or second home office. But the backyard may steal the show. Surrounded by mature trees, the private outdoor space is built for summer with a pool featuring **all-new pool equipment**, a retractable safety cover, deck, patio, and stone bar. Whether you're hosting a crowd, grilling by the pool, or simply finding a quiet spot to unwind, there are plenty of places to enjoy it. Conveniently located near shopping, dining, everyday amenities, and I-69, this is a home with the space to spread out, the flexibility to grow with you, and a backyard that makes staying home feel pretty good.
| Elementary School | Middle School | High School |
|---|---|---|
| Lafayette Meadow Elementary School | Summit Middle School | Homestead High School |
| Price History | |
|---|---|
| 9/18/2026 | Listed $450,000 |
General Features
| Sewer | City |
|---|---|
| Heating | Gas,Forced Air |
| Kitchen Level | Main |
| Cooling | Central Air |
| Laundry Y/N | Main |
| Fireplaces | Yes |
| Garage | Attached |
| Amenities | 1st Bdrm En Suite,Built-In Bookcase,Ceiling-Cathedral,Ceiling-Tray,Ceiling Fan(s),Closet(s) Walk-in,Countertops-Solid Surf,Crown Molding,Deck Open,Disposal |
| Status | Active |
| Full Baths | 2 |
| Half Baths | 1 |
| Bathrooms | 3 |
| Year Built | 1986 |
| New Construction | No |
| Subdivision | Pine Hollow |
| Style | Two Story |
| Township | Aboite |
| Class | RESIDENTIAL |
| Type | Site-Built Home |
| Age | 40 |
| Lot Number | 8 |
| FIPS Code | 18003 |
| Associated Document Count | 1 |
| REO | No |
| Status | Active |
| Auction Y/N | No |
| Dining Room Level | Main |
| Annual Taxes | 5039.16 |
| Area | Allen County |
| High School | Homestead |
| City | Fort Wayne |
| School District | MSD of Southwest Allen Cnty |
| Assoc. Dues Frequency | Annually |
| HOA Fees $ | 300 |
| Total Sq Ft | 3615 |
| Elementary School | Lafayette Meadow |
| Middle School | Summit |
| Legal Description | PINE HOLLOW SEC I LOT 8 |
| Agent First Name | Alan |
| Agent Last Name | Scherer |
| Tax Year | 2026 |
Interior Features
| Basement | Partially Finished |
|---|---|
| Fireplace(s) | 1 |
| Kitchen Length | 12 |
| Laundry Room Width | 3 |
| Laundry Room Length | 6 |
| Kitchen Width | 11 |
| Beds | 4 |
| Total Rooms | 11 |
| Dining Room Length | 13 |
| Dining Room Width | 12 |
| Breakfast Room Length | 11 |
| Breakfast Room Width | 8 |
| Fireplace | Family Rm |
| Family Room Width | 14 |
| Living Room Width | 11 |
| Den Length | 10 |
| Den Width | 8 |
| Family Room Length | 20 |
| Living Room Length | 16 |
| Full Baths Upper | 2 |
| Total Finished SqFt | 3139 |
| Basement Y/N | Yes |
| Above Grade Bedrooms | 4 |
| Half Baths Main | 1 |
| 1st Bedroom Level | Upper |
| 1st Bedroom Width | 13 |
| 2nd Bedroom Length | 13 |
| 2nd Bedroom Level | Upper |
| 2nd Bedroom Width | 12 |
| 3rd Bedroom Length | 13 |
| 3rd Bedroom Level | Upper |
| 3rd Bedroom Width | 11 |
| 4th Bedroom Length | 18 |
| 4th Bedroom Level | Upper |
| 4th Bedroom Width | 11 |
| Above Grade Finished SqFt | 2663 |
| Below Grade Finished SqFt | 476 |
| Below Grade Unfin. SqFt | 476 |
| Extra Room Length | 13 |
| Extra Room Level | Lower |
| Extra Room Width | 12 |
| Living/Great Rm Level | Main |
| Rec Room Length | 22 |
| Rec Room Level | Lower |
| Rec Room Width | 12 |
Exterior Features
| Exterior | Brick,Wood |
|---|---|
| Pool | Yes |
| Pool Type | Below Ground |
| Garage Length | 23 |
| Garage Width | 20 |
| Lot Size Area | 19894 |
| Lot Dimensions | 184x136x160x10 |
| Lot Description | Level |
| Garage SqFt | 460 |
| Approx. Lot Size Acres | 0.4567 |
| Garage Capacity | 2 |
| Waterfront Y/N | No |
| Garage Y/N | Yes |
Amenities
- Foreclosure
- Views
- New Construction
- Adult 55+
- Lease To Own
- No HOA Fees
- Furnished
- Primary On Main
- Air Conditioning
- Seller Finance
- Green
- Fixer Upper
- Horse
- Golf
- Fireplace
- Deck
- Garage
- Basement
- Pool
 IDX information is provided exclusively for consumers personal, non-commercial use and may not be used for any purpose other than to identify prospective properties consumers may be interested in purchasing. Data is deemed reliable but is not guaranteed accurate by the MLS. IDX information is provided by the Indiana Regional MLS.
Information last updated on September 18, 2026 2:43 PM UTC
IDX information is provided exclusively for consumers personal, non-commercial use and may not be used for any purpose other than to identify prospective properties consumers may be interested in purchasing. Data is deemed reliable but is not guaranteed accurate by the MLS. IDX information is provided by the Indiana Regional MLS.
Information last updated on September 18, 2026 2:43 PM UTC
Property vs Single Family Average in 46814
Price
Taxes
Year Built
