
Open House Sun, Sep 20th 12:30 PM - 02:00 PM
Address
1207 Westwood Hills Drive, Evansville, IN
Price
$ 239,900
Property Attributes
- MLS#202638689
- TypeSingle Family
- Listing Status Active
- CountyVANDERBURGH
- CityEvansville
- AreaPerry
- NeighborhoodWest Wood Hills - Westwood Hills
- Zip47720
- Style
- Year Built1983
- Taxes$ 2350
- Price$ 239,900
- Bedrooms3
- Full Bathrooms2
- Half Bathrooms1
- Sqr Footage2178
- Lot Size0.25 Acres
Data Source:
Indiana Regional MLS (IRMLS)
Property Description
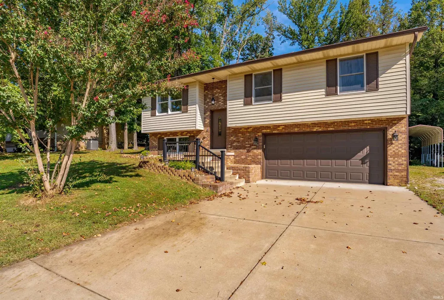
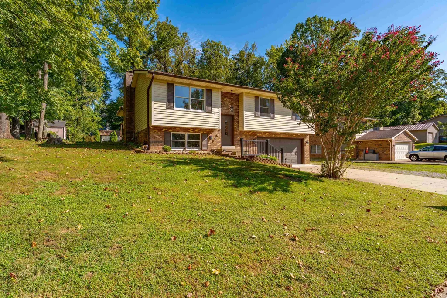
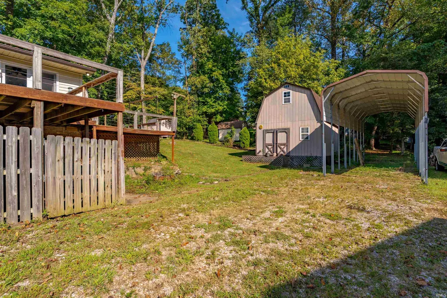
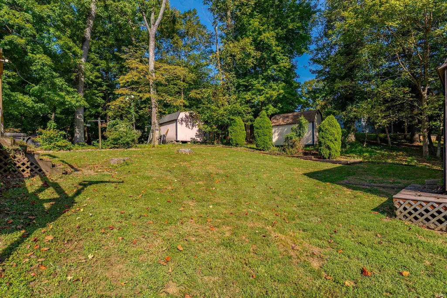
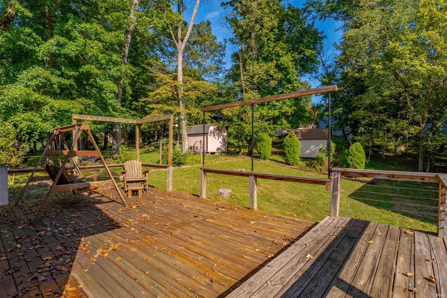
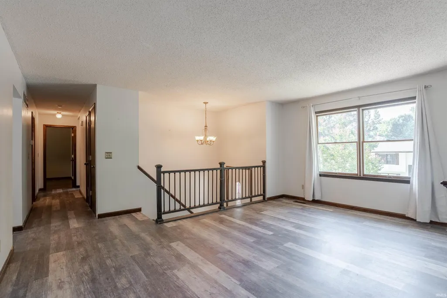
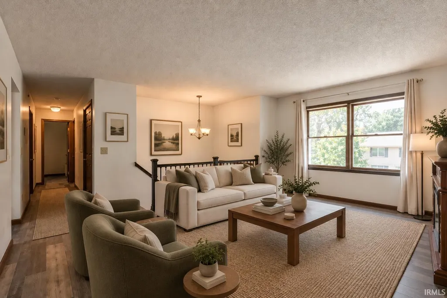
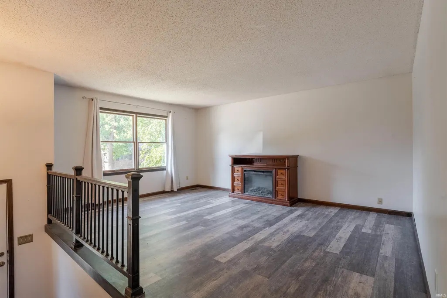
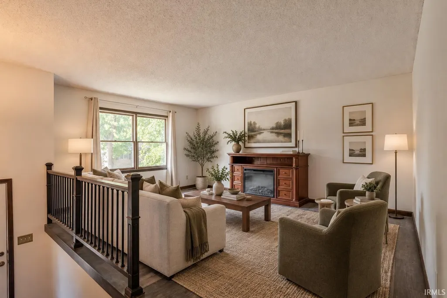
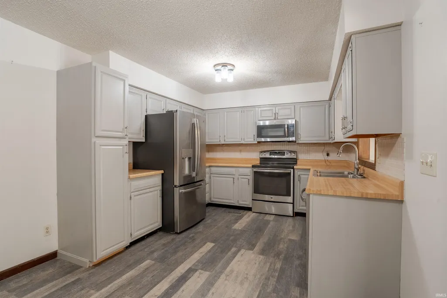
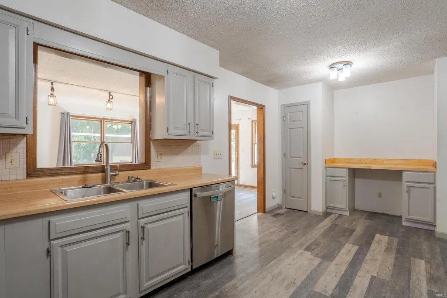
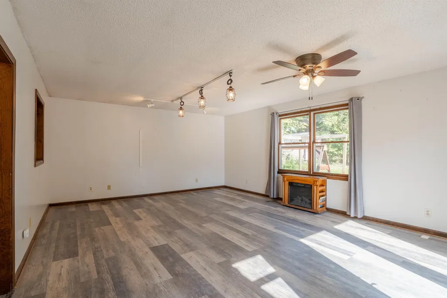
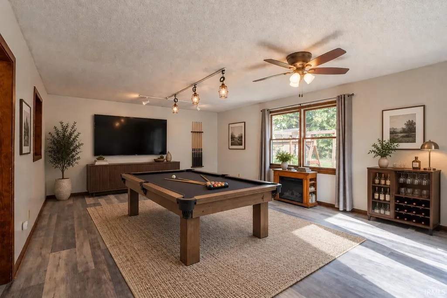
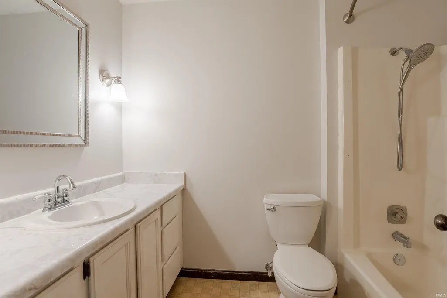
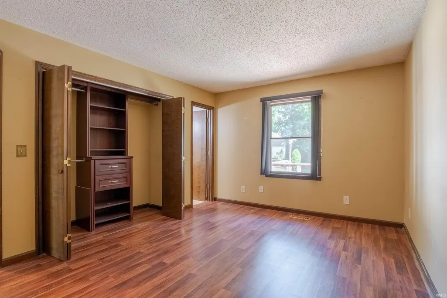
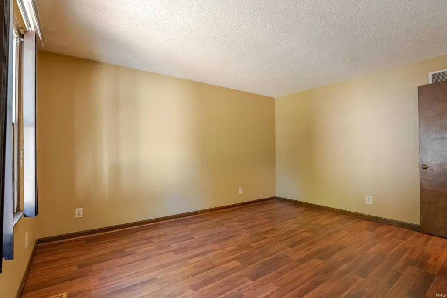
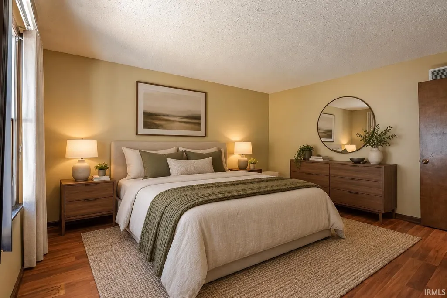
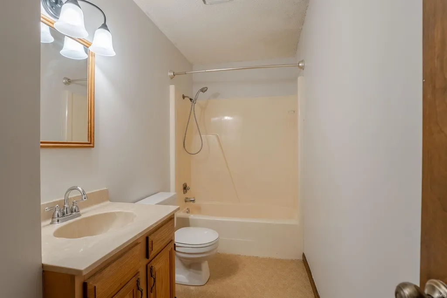
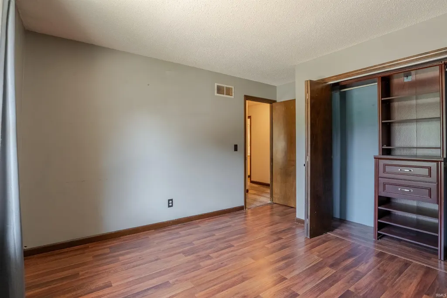
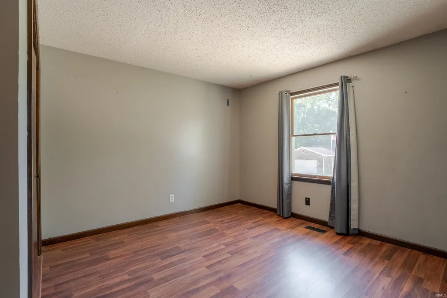
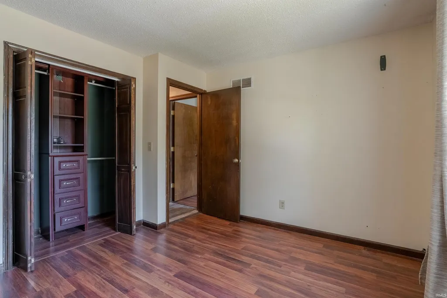
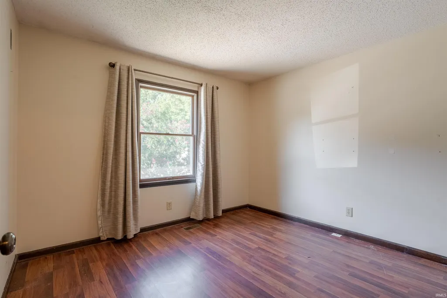
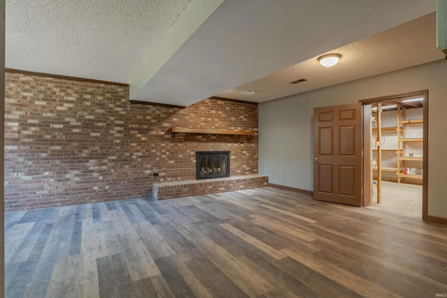
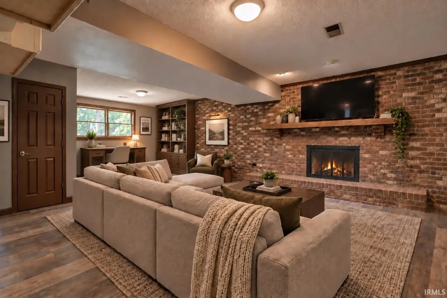
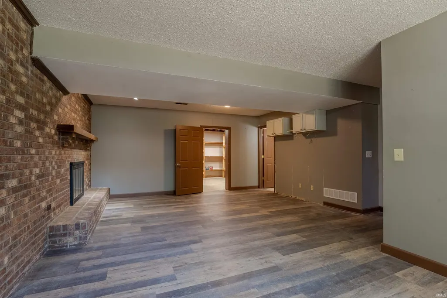
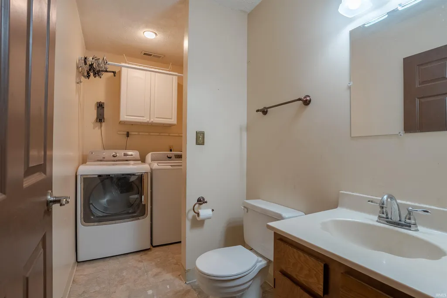
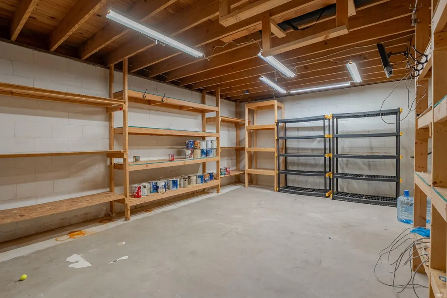
Spacious bi-level style home with 3 separate living areas, offering a very versatile floorplan for any size household. Westwood Hills is located close to the westside retail corridor but offers a quiet setting with mature trees and low traffic. The exterior features plenty of parking for vehicles and offers a large, covered parking area for RV or boat. Oversized yard barn for plenty of additional storage or workshop. Step inside to find all LVP flooring throughout most of the home. The upper level offers a spacious living room, nice kitchen area with additional built-in buffet cabinet and 2 pantries. The eating nook opens into the rear family room with plenty of room for large furniture, additional dining space, rec room, pool table and more. Patio door leads to a large deck area for grilling space and patio furniture. Down the hallway you will find 3 bedrooms, all with custom built-in closet systems, a full bath in the hallway, and the primary bedroom features a private full bathroom. Lower level provides a third living space with a full-brick wall fireplace (gas logs), half bath along with the washer & dryer, and a large walk-in storage room with built-in shelving for tons of storage space. The 2-car basement garage is deep and provides even more storage. This home has been enjoyed by the current owners for many years and is now ready for a new household. Home warranty included.
| Elementary School | Middle School | High School |
|---|---|---|
| West Terrace Elementary School | Perry Heights Middle School | Francis Joseph Reitz High School |
| Price History | |
|---|---|
| 9/18/2026 | Listed $239,900 |
General Features
| Sewer | City |
|---|---|
| Heating | Gas,Forced Air |
| Kitchen Level | Upper |
| Cooling | Central Air |
| Laundry Y/N | Lower |
| Fireplaces | Yes |
| Garage | Basement |
| Amenities | 1st Bdrm En Suite,Cable Available,Countertops-Laminate,Deck Open,Eat-In Kitchen,Garage Door Opener,Home Warranty Included,Tub/Shower Combination,Washer Hook-Up |
| Status | Active |
| Full Baths | 2 |
| Half Baths | 1 |
| Bathrooms | 3 |
| Year Built | 1983 |
| New Construction | No |
| Subdivision | West Wood Hills / Westwood Hills |
| Style | Bi-Level |
| Township | Perry |
| Class | RESIDENTIAL |
| Type | Site-Built Home |
| Age | 43 |
| FIPS Code | 18163 |
| Inside City Limits | No |
| Associated Document Count | 1 |
| REO | No |
| Status | Active |
| Auction Y/N | No |
| Annual Taxes | 2350 |
| Area | Vanderburgh County |
| Location | City/Town/Suburb |
| High School | Francis Joseph Reitz |
| City | Evansville |
| School District | Evansville-Vanderburgh School Co |
| Assoc. Dues Frequency | Not Applicable |
| Architectural Style | Other |
| Total Sq Ft | 2500 |
| Elementary School | West Terrace |
| Middle School | Perry Heights |
| Legal Description | Westwood Hills lot 65 |
| Agent First Name | Ryan |
| Agent Last Name | Mitchell |
| DOM | 2 |
| Tax Year | 2027 |
| PROPOSED FINANCING | Cash,Conventional,FHA,VA |
Interior Features
| Basement | Full Basement,Partially Finished |
|---|---|
| Fireplace(s) | 1 |
| Flooring | Vinyl |
| Other Room 1 Level | Lower |
| Kitchen Length | 19 |
| Kitchen Width | 11 |
| Beds | 3 |
| Total Rooms | 6 |
| Fireplace | Family Rm,Gas Log |
| Family Room Width | 14 |
| Living Room Width | 17 |
| Other Room 1 Description | Storage Room |
| Family Room Length | 23 |
| Living Room Length | 16 |
| Full Baths Upper | 2 |
| Total Finished SqFt | 2178 |
| Basement Y/N | Yes |
| Other Room 1 Length | 14 |
| Other Room 1 Width | 23 |
| Above Grade Bedrooms | 3 |
| Below Grade Baths | 1 |
| Half Baths Below Grade | 1 |
| 1st Bedroom Level | Upper |
| 1st Bedroom Width | 14 |
| 2nd Bedroom Length | 10 |
| 2nd Bedroom Level | Upper |
| 2nd Bedroom Width | 11 |
| 3rd Bedroom Length | 10 |
| 3rd Bedroom Level | Upper |
| 3rd Bedroom Width | 11 |
| Above Grade Finished SqFt | 2178 |
| Below Grade Unfin. SqFt | 322 |
| Extra Room Description | LL Family Room |
| Extra Room Length | 25 |
| Extra Room Level | Lower |
| Extra Room Width | 19 |
| Living/Great Rm Level | Upper |
| Basement Material | Block |
Exterior Features
| Exterior | Brick,Vinyl |
|---|---|
| Driveway | Concrete,Gravel |
| Pool | No |
| Garage Length | 29 |
| Garage Width | 24 |
| Lot Size Area | 10890 |
| Lot Dimensions | 80x140 |
| Lot Description | Slope |
| Fence | None |
| Garage SqFt | 696 |
| Water Features | None |
| Approx. Lot Size Acres | 0.25 |
| Garage Capacity | 2 |
| ROOF MATERIAL | Asphalt,Shingle |
| Waterfront Y/N | No |
| Garage Y/N | Yes |
| County Zoning | R-1 One-Family Residence |
Amenities
- Foreclosure
- Views
- New Construction
- Adult 55+
- Lease To Own
- No HOA Fees
- Furnished
- Primary On Main
- Air Conditioning
- Seller Finance
- Green
- Fixer Upper
- Horse
- Golf
- Fireplace
- Deck
- Garage
- Basement
- Pool
 IDX information is provided exclusively for consumers personal, non-commercial use and may not be used for any purpose other than to identify prospective properties consumers may be interested in purchasing. Data is deemed reliable but is not guaranteed accurate by the MLS. IDX information is provided by the Indiana Regional MLS.
Information last updated on September 18, 2026 2:43 PM UTC
IDX information is provided exclusively for consumers personal, non-commercial use and may not be used for any purpose other than to identify prospective properties consumers may be interested in purchasing. Data is deemed reliable but is not guaranteed accurate by the MLS. IDX information is provided by the Indiana Regional MLS.
Information last updated on September 18, 2026 2:43 PM UTC
Property vs Single Family Average in 47720
Price
Taxes
Year Built
