
Open House Sun, Sep 20th 01:00 PM - 03:00 PM - Primary on Main
Address
10101 Foxwood Passage, Fort Wayne, IN
Price
$ 599,900
Property Attributes
- MLS#202638672
- TypeSingle Family
- Listing Status Active
- CountyALLEN
- CityFort Wayne
- AreaSt Joe
- NeighborhoodForest at Foxwood
- Zip46835
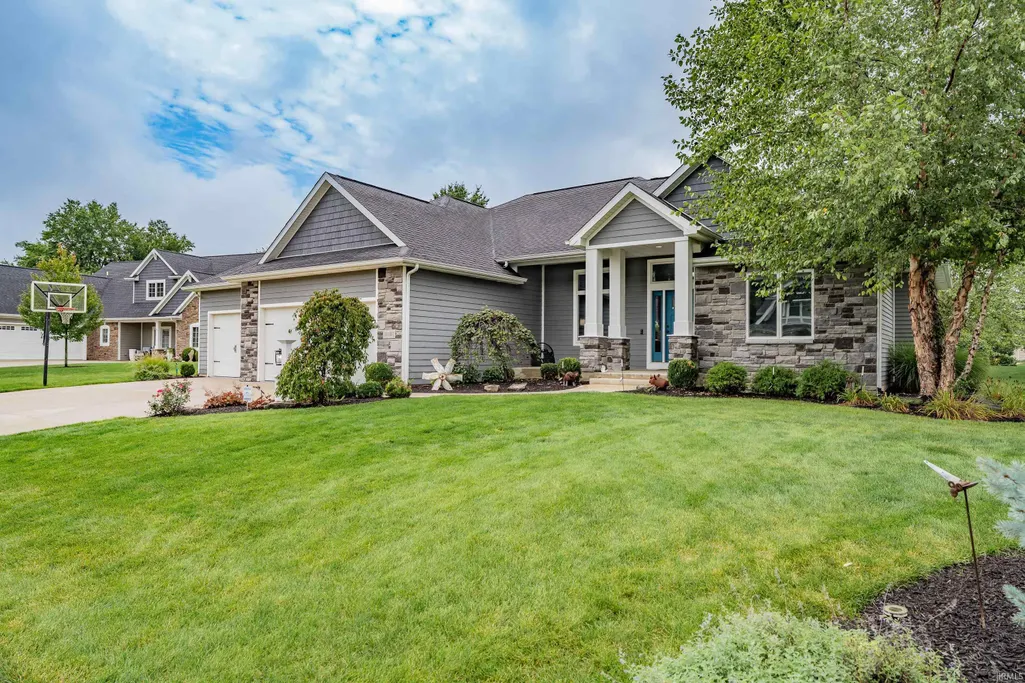
- StyleSite-Built Home
- Year Built2016
- Taxes$ 4821
- Price$ 599,900
- Bedrooms4
- Full Bathrooms3
- Half Bathrooms2
- Sqr Footage4035
- Lot Size0.28 Acres
Data Source:
Indiana Regional MLS (IRMLS)
Property Description
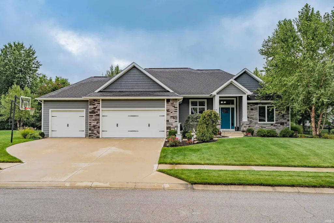
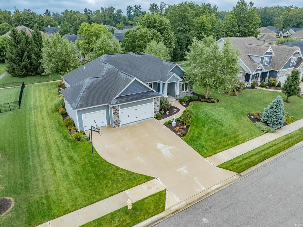
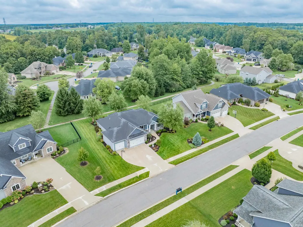
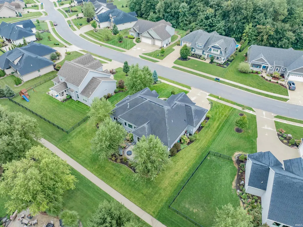
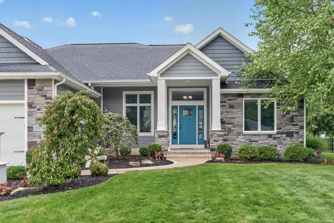
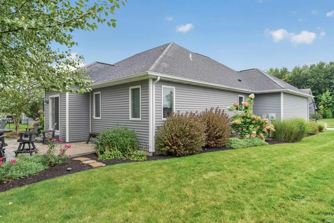
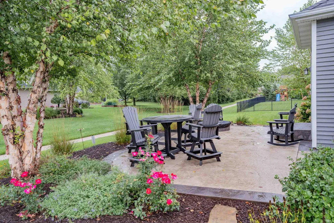
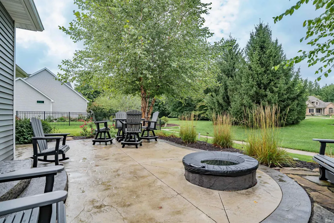
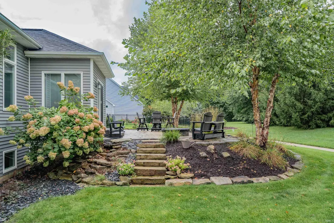
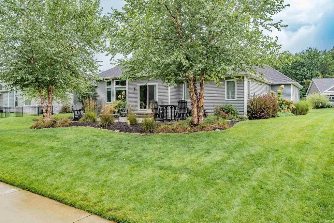
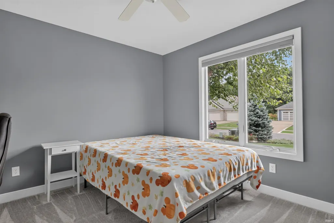
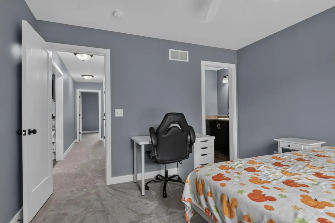
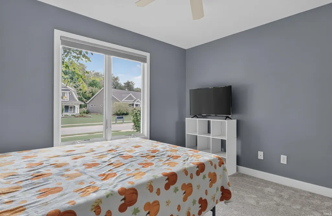
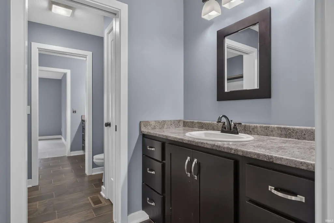
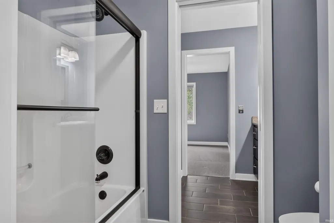
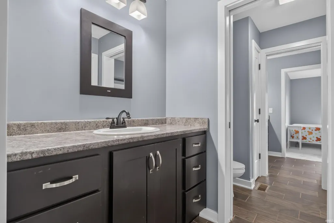
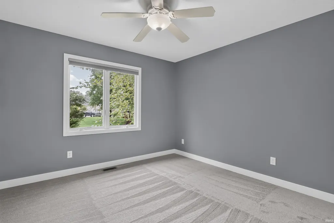
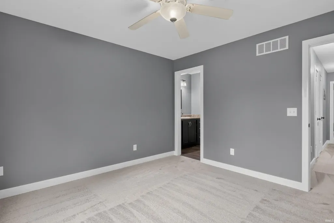
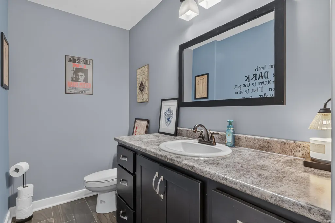
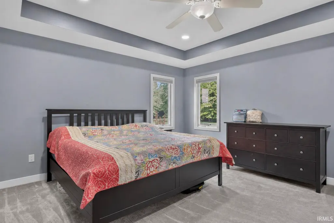
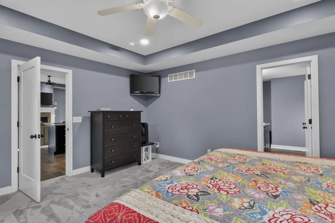
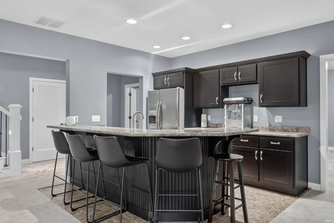
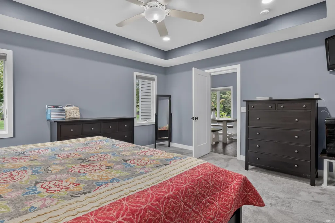
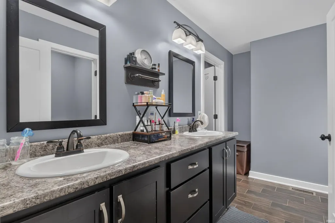
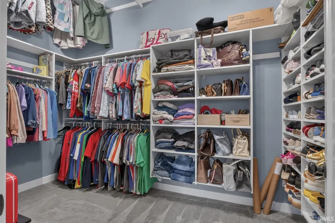
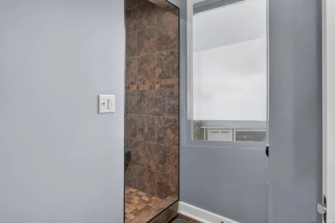
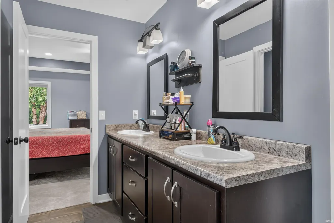
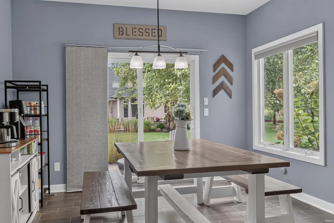
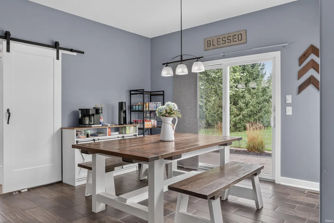
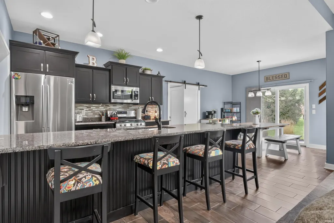
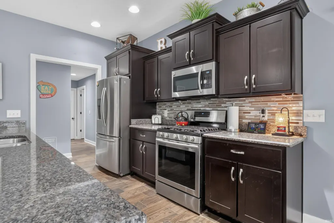
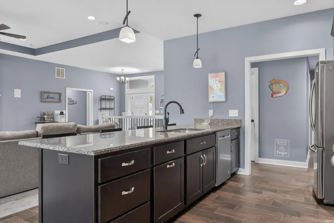
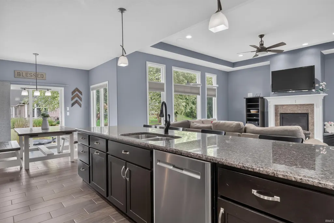
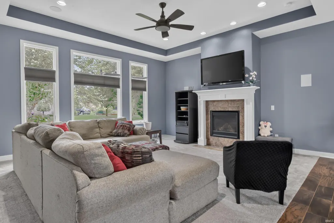
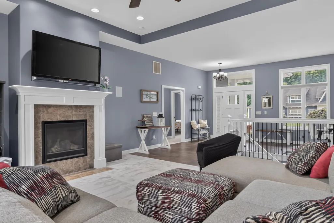
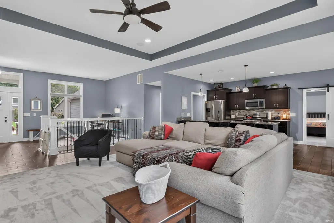
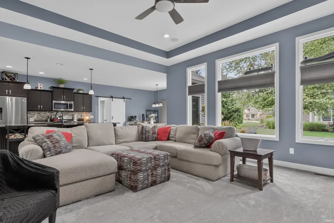
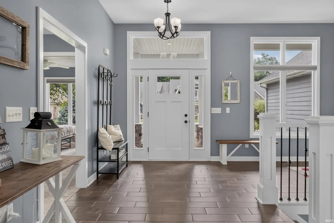
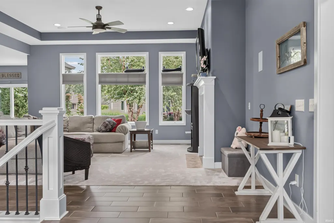
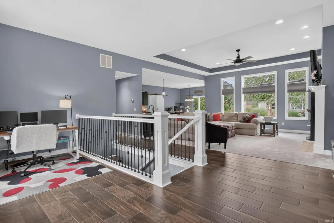
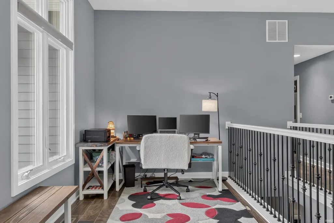
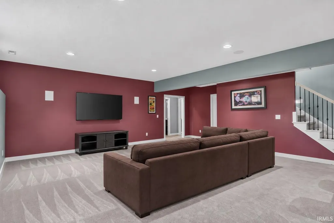
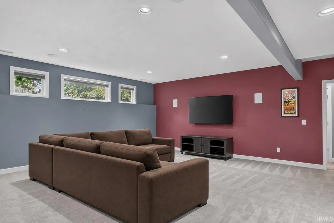
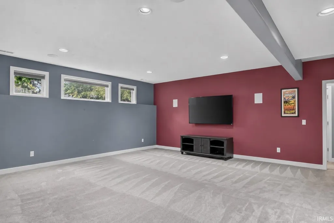
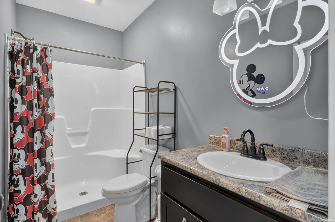
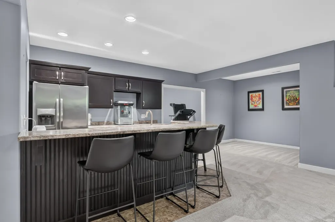
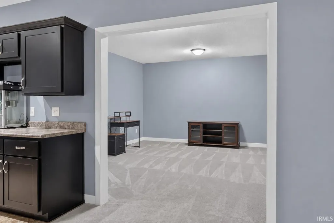
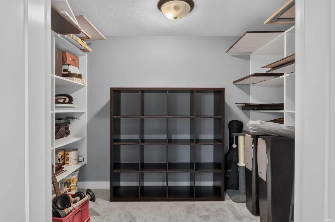
Welcome to a beautifully maintained home offering the perfect blend of comfort, functionality, and outdoor living. Featuring an open floor plan and split floor plan design, this home provides spacious living areas while offering privacy where you need it most. Brand new carpet on the main level and some new paint give the interior a fresh, move-in-ready feel. The kitchen is designed for everyday living and entertaining, with appliances included, while the full daylight basement offers tremendous flexibility, additional living space, a basement kitchen, and massive amounts of storage. Built ins in closets provide even more organization throughout the home, making it easy to keep everything in its place. The primary suite is a true retreat, featuring a large 2 story master suite closet and a large tiled master shower. Built in surround sound adds an extra touch of entertainment and convenience. Step outside to a professionally landscaped yard designed for enjoyment and easy maintenance. The stamped concrete patio with built in fire pit creates an ideal gathering space for relaxing evenings, entertaining friends, or enjoying time with family. An irrigation system helps keep the landscaping looking its best, while the invisible dog fence provides added convenience for pet owners. Enjoy direct access to the walking path behind the house, along with many walking paths throughout the community that make getting outside easy. Residents can also take advantage of the neighborhood pool, providing a great place to cool off and enjoy summer days. The epoxy garage floor adds durability and a polished finish to the garage. With an excellent combination of indoor space, outdoor amenities, storage, and thoughtful updates, this property is designed to make everyday living easier and more enjoyable. Conveniently located close to the 469/69 highways, shopping, and restaurants, you'll have easy access to everything you need while still enjoying the comfort of a welcoming neighborhood. This is a home that offers space, convenience, and lifestyle in one outstanding package.
| Elementary School | Middle School | High School |
|---|---|---|
| Shambaugh Elementary School | Jefferson Middle School | Northrop High School |
| Price History | |
|---|---|
| 9/18/2026 | Listed $599,900 |
General Features
| Sewer | City |
|---|---|
| Heating | Forced Air |
| Kitchen Level | Main |
| Cooling | Central Air |
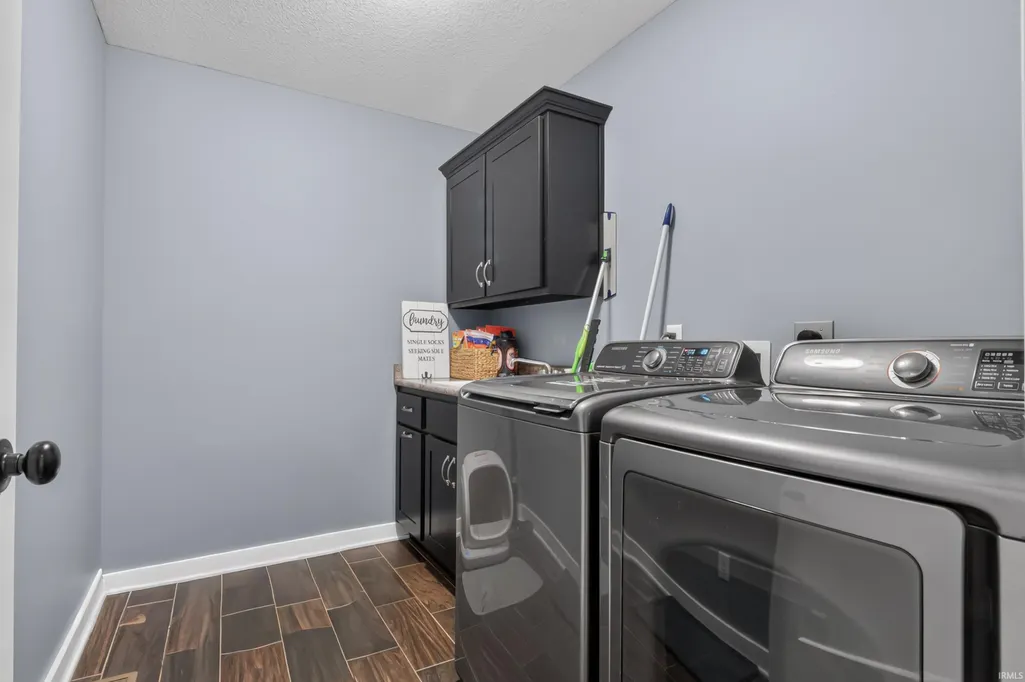
| Laundry Y/N | Main |
| Fireplaces | Yes |
| Garage | Attached |
| Status | Active |
| Full Baths | 3 |
| Half Baths | 2 |
| Bathrooms | 5 |
| Year Built | 2016 |
| New Construction | No |
| Subdivision | Forest at Foxwood |
| Style | One Story |
| Township | St Joe |
| Class | RESIDENTIAL |
| Type | Site-Built Home |
| Age | 10 |
| FIPS Code | 18003 |
| Associated Document Count | 4 |
| REO | No |
| Status | Active |
| Auction Y/N | No |
| Dining Room Level | Main |
| Annual Taxes | 4821.34 |
| Area | Allen County |
| Location | City/Town/Suburb |
| High School | Northrop |
| City | Fort Wayne |
| School District | Fort Wayne Community |
| Assoc. Dues Frequency | Annually |
| HOA Fees $ | 818 |
| Total Sq Ft | 4384 |
| Elementary School | Shambaugh |
| Middle School | Jefferson |
| Legal Description | Forest @ Foxwood Sec IV Lot 95 |
| Agent First Name | Justin |
| Agent Last Name | Geeting |
| Tax Year | 2026 |
| PROPOSED FINANCING | Cash,Conventional,FHA,VA |
Interior Features
| Basement | Full Basement |
|---|---|
| Fireplace(s) | 1 |
| Other Room 1 Level | Basement |
| Kitchen Length | 13 |
| Laundry Room Width | 6 |
| Laundry Room Length | 9 |
| Kitchen Width | 12 |
| Beds | 4 |
| Total Rooms | 12 |
| Dining Room Length | 12 |
| Dining Room Width | 8 |
| Other Room 2 Level | Main |
| Fireplace | Family Rm |
| Family Room Width | 19 |
| Living Room Width | 16 |
| Other Room 2 Length | 11 |
| Other Room 2 Width | 8 |
| Other Room 1 Description | Basement Kitchen |
| Other Room 2 Description | Main Level Office Space |
| Family Room Length | 21 |
| Living Room Length | 19 |
| Full Baths Main | 2 |
| Total Finished SqFt | 4035 |
| Basement Y/N | Yes |
| Other Room 1 Length | 12 |
| Other Room 1 Width | 9 |
| Above Grade Bedrooms | 3 |
| Below Grade Baths | 1 |
| Below Grade Bedrooms | 1 |
| Full Baths Below Grade | 1 |
| Half Baths Main | 1 |
| Half Baths Upper | 1 |
| 1st Bedroom Level | Main |
| 1st Bedroom Width | 14 |
| 2nd Bedroom Length | 12 |
| 2nd Bedroom Level | Main |
| 2nd Bedroom Width | 12 |
| 3rd Bedroom Length | 12 |
| 3rd Bedroom Level | Main |
| 3rd Bedroom Width | 11 |
| 4th Bedroom Length | 12 |
| 4th Bedroom Level | Basement |
| 4th Bedroom Width | 11 |
| Above Grade Finished SqFt | 2192 |
| Below Grade Finished SqFt | 1843 |
| Below Grade Unfin. SqFt | 349 |
| Extra Room Length | 13 |
| Extra Room Level | Basement |
| Extra Room Width | 10 |
| Living/Great Rm Level | Main |
Exterior Features
| Exterior | Stone,Vinyl |
|---|---|
| Pool | Yes |
| Pool Type | Association |
| Garage Length | 34 |
| Garage Width | 21 |
| Lot Size Area | 12197 |
| Lot Dimensions | 129 x 95 |
| Lot Description | Level |
| Fence | None |
| Garage SqFt | 714 |
| Approx. Lot Size Acres | 0.28 |
| Garage Capacity | 3 |
| Off Street Parking Y/N | Yes |
| Waterfront Y/N | No |
| Garage Y/N | Yes |
Amenities
- Foreclosure
- Views
- New Construction
- Adult 55+
- Lease To Own
- No HOA Fees
- Furnished
- Primary On Main
- Air Conditioning
- Seller Finance
- Green
- Fixer Upper
- Horse
- Golf
- Fireplace
- Deck
- Garage
- Basement
- Pool
 IDX information is provided exclusively for consumers personal, non-commercial use and may not be used for any purpose other than to identify prospective properties consumers may be interested in purchasing. Data is deemed reliable but is not guaranteed accurate by the MLS. IDX information is provided by the Indiana Regional MLS.
Information last updated on September 18, 2026 2:43 PM UTC
IDX information is provided exclusively for consumers personal, non-commercial use and may not be used for any purpose other than to identify prospective properties consumers may be interested in purchasing. Data is deemed reliable but is not guaranteed accurate by the MLS. IDX information is provided by the Indiana Regional MLS.
Information last updated on September 18, 2026 2:43 PM UTC
Property vs Single Family Average in 46835
Price
Taxes
Year Built
