
Open House Sat, Sep 19th 10:00 AM - 12:00 PM - Primary on Main - Eco Friendly
Address
926 Kingrail Drive, West Lafayette, IN
Price
$ 348,600
Property Attributes
- MLS#202638645
- TypeSingle Family
- Listing Status Active
- CountyTIPPECANOE
- CityWest Lafayette
- AreaWabash
- NeighborhoodFieldstone
- Zip47906
- StyleRanch
- Year Built2018
- Taxes$ 1755
- Price$ 348,600
- Bedrooms3
- Full Bathrooms2
- Half Bathrooms0
- Sqr Footage1746
- Lot Size0.2 Acres
Data Source:
Indiana Regional MLS (IRMLS)
Property Description
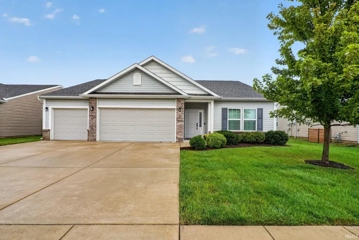
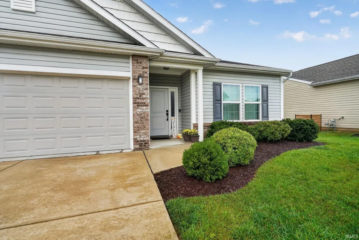
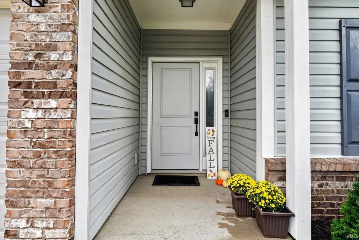
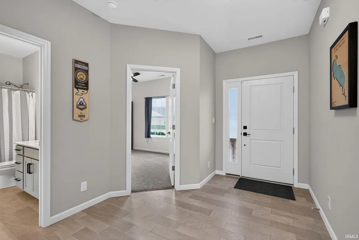
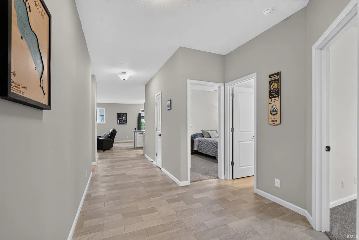
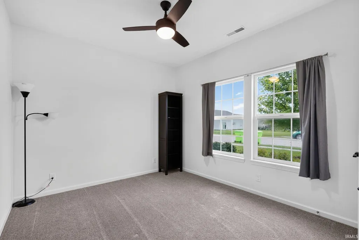
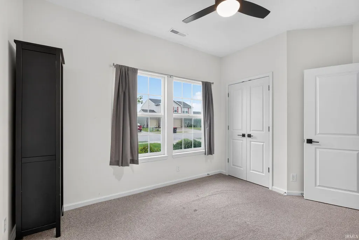
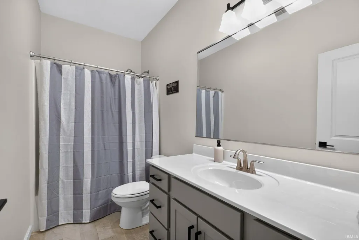
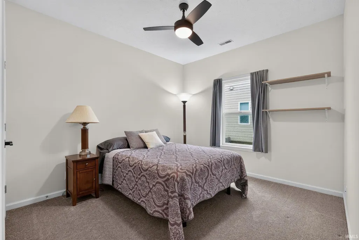
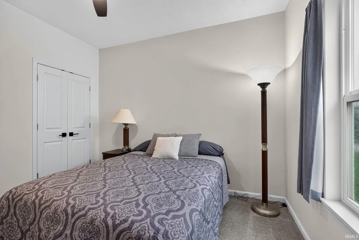
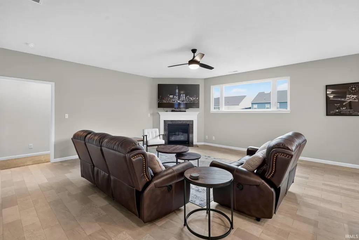
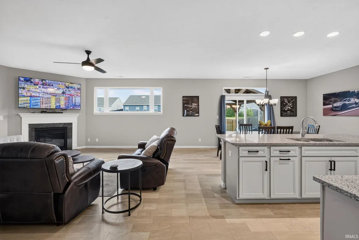
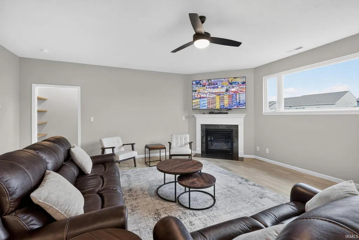
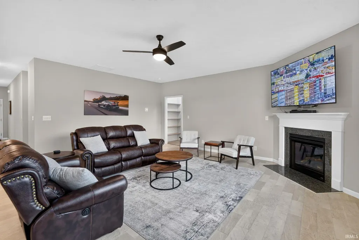
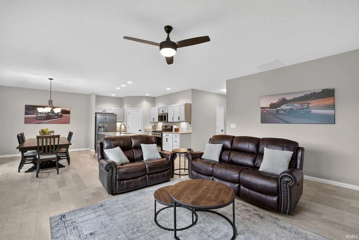
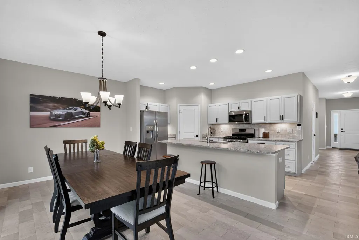
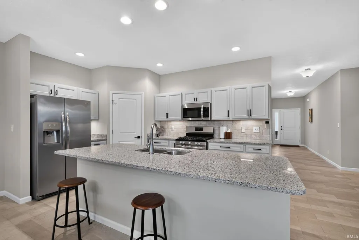
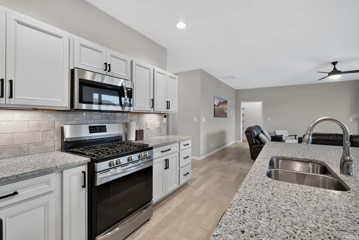
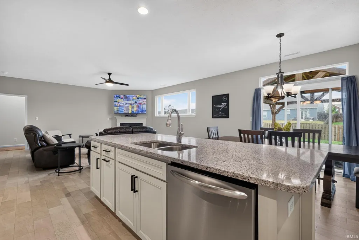
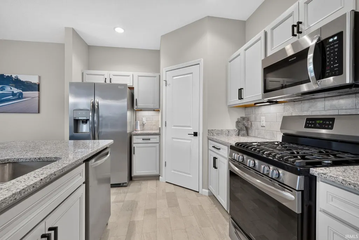
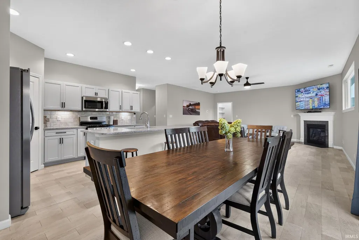
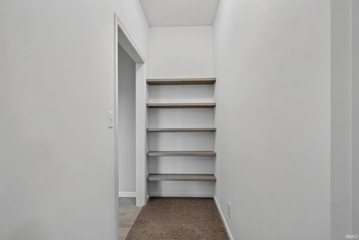
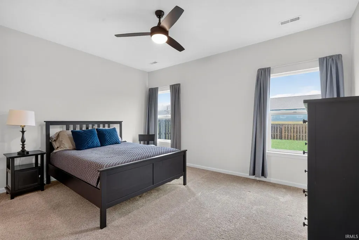
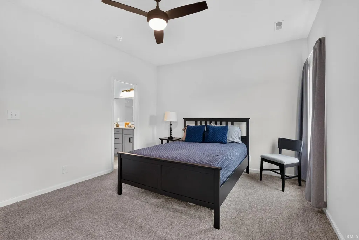
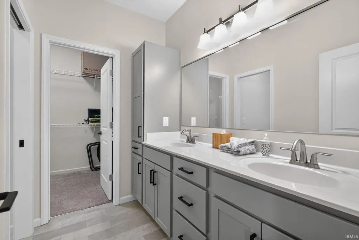
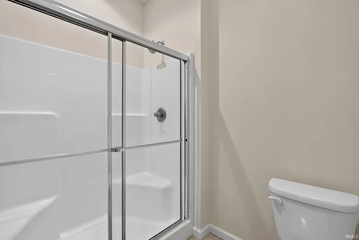
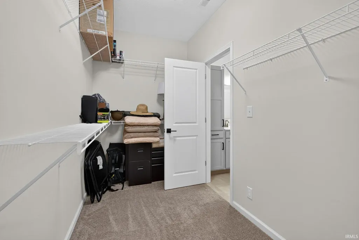
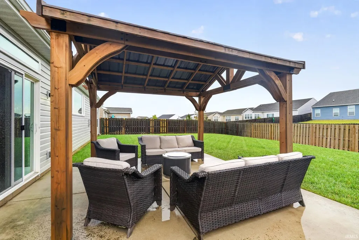
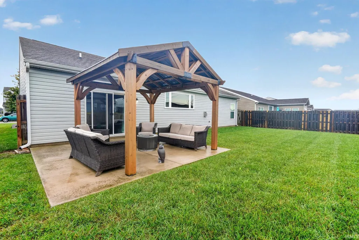
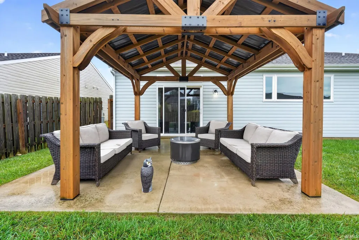
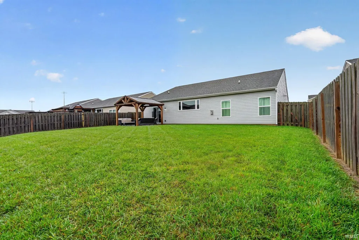
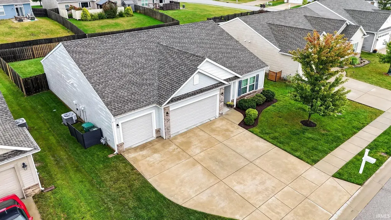
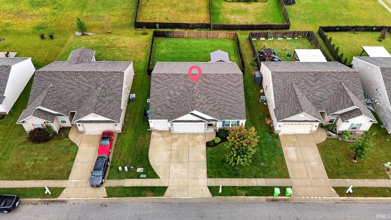
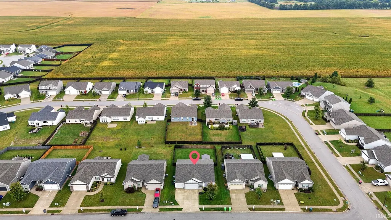
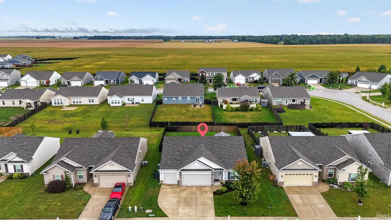
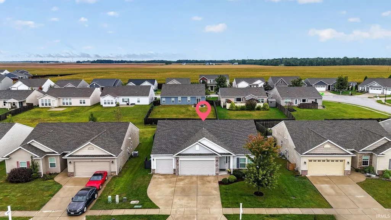
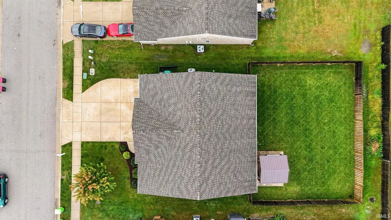
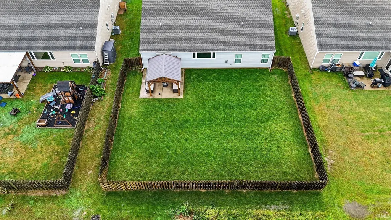
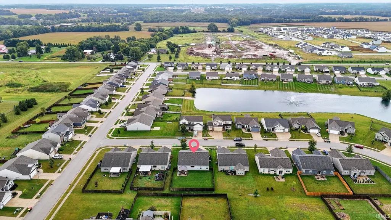
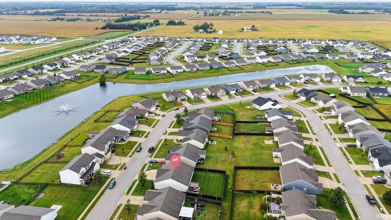
Welcome home to this beautifully maintained 3-bedroom, 2-bath ranch nestled in a newer neighborhood with convenient access to schools, shopping, dining, and interstate travel. This turnkey home offers modern style and thoughtful design throughout, featuring 9-foot ceilings and a desirable split-bedroom floor plan for added privacy. Step inside the spacious foyer and discover an open-concept layout with durable, low-maintenance flooring that flows seamlessly through the main living areas. The inviting great room opens to a stunning kitchen designed for both everyday living and entertaining, complete with a large center island, tile backsplash, stainless steel appliances, under-cabinet lighting, and an oversized walk-in pantry. The private primary suite provides a comfortable retreat, while two additional bedrooms and a full bath offer plenty of space for family, guests, or a home office. Outside, enjoy relaxing on the covered back patio overlooking the fully fenced privacy backyardperfect for outdoor gatherings, pets, or play. Additional highlights include a spacious 3-car garage, modern finishes throughout, and a move-in-ready condition that makes this home a must-see. Don't miss the opportunity to enjoy newer construction and convenient living in a fantastic location!
| Elementary School | Middle School | High School |
|---|---|---|
| Burnett Creek Elementary School | Battle Ground Middle School | William Henry Harrison High School |
| Price History | |
|---|---|
| 9/18/2026 | Listed $348,600 |
General Features
| Sewer | City |
|---|---|
| Heating | Gas,Forced Air |
| Kitchen Level | Main |
| Cooling | Central Air |
| Laundry Y/N | Main |
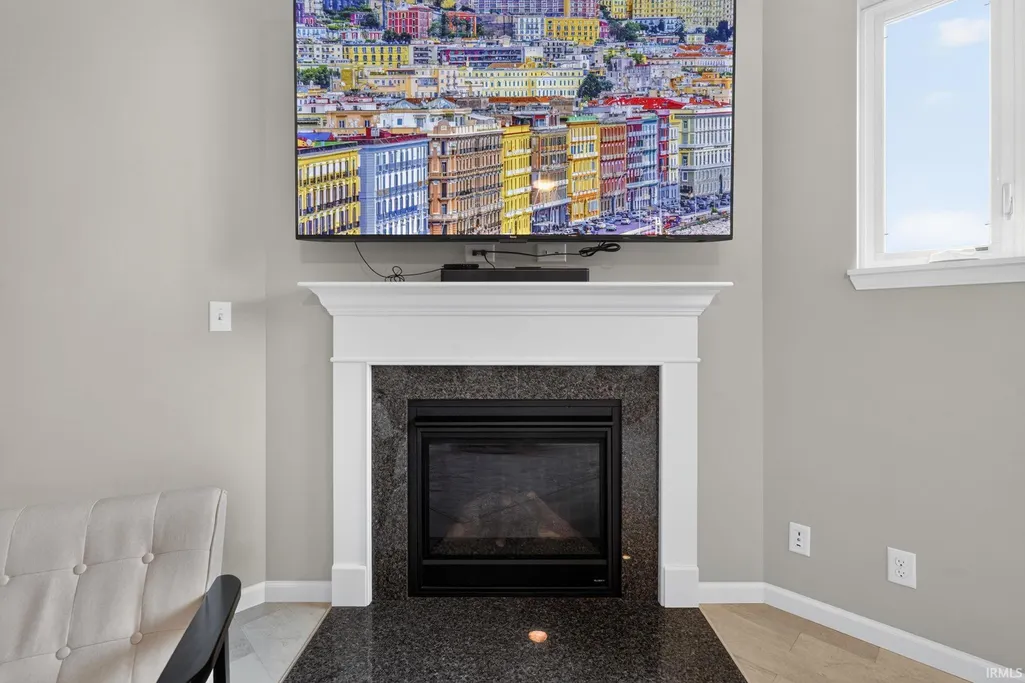
| Fireplaces | Yes |
| Garage | Attached |
| Amenities | Cable Available,Ceiling-9+,Ceiling Fan(s),Closet(s) Walk-in,Countertops-Solid Surf,Detector-Smoke,Disposal,Dryer Hook Up Electric,Eat-In Kitchen,Foyer Entry,Garage Door Opener,Irrigation System,Kitch |
| Status | Active |
| Full Baths | 2 |
| Bathrooms | 2 |
| Year Built | 2018 |
| New Construction | No |
| Subdivision | Fieldstone |
| Style | One Story |
| Township | Wabash |
| Class | RESIDENTIAL |
| Type | Site-Built Home |
| Age | 8 |
| Lot Number | 66 |
| FIPS Code | 18157 |
| Associated Document Count | 3 |
| REO | No |
| Status | Active |
| Auction Y/N | No |
| Common Amenities | None |
| Dining Room Level | Main |
| Annual Taxes | 1755.1 |
| Area | Tippecanoe County |
| Location | City/Town/Suburb |
| High School | William Henry Harrison |
| City | West Lafayette |
| School District | Tippecanoe School Corp. |
| Assoc. Dues Frequency | Annually |
| Assoc. Restrictions Y/N | Yes |
| HOA Fees $ | 300 |
| Energy Efficient | Doors,Windows |
| GREEN CERTIFICATIONS | Energy Star |
| Architectural Style | Ranch |
| Total Sq Ft | 1746 |
| Elementary School | Burnett Creek |
| Middle School | Battle Ground |
| Legal Description | FIELDSTONE SD PH 1 LOT 66 |
| Virtual Tour | https://hotplatemedia.aryeo.com/sites/rwnvyqbv/unbranded |
| Agent First Name | Cara |
| Agent Last Name | McLean-Rolfes |
| Tax Year | 2026 |
| PROPOSED FINANCING | Cash,Conventional,FHA,USDA,VA |
Interior Features
| Basement | Slab |
|---|---|
| Fireplace(s) | 1 |
| Flooring | Carpet,Vinyl |
| HVAC | Energy Star A/C,Energy Star Heating |
| Kitchen Length | 11 |
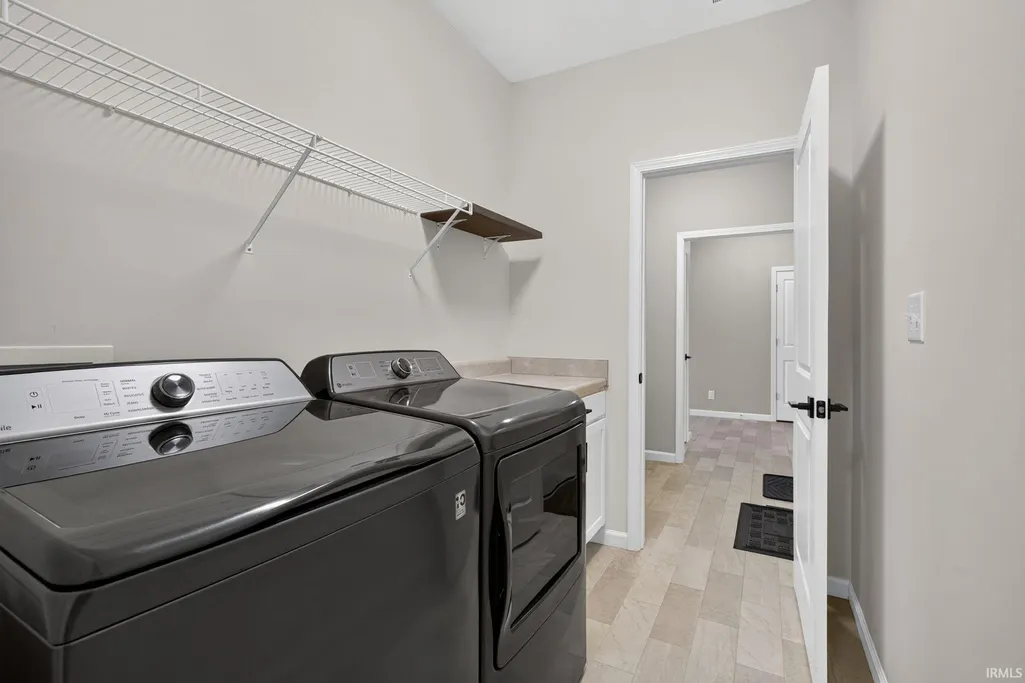
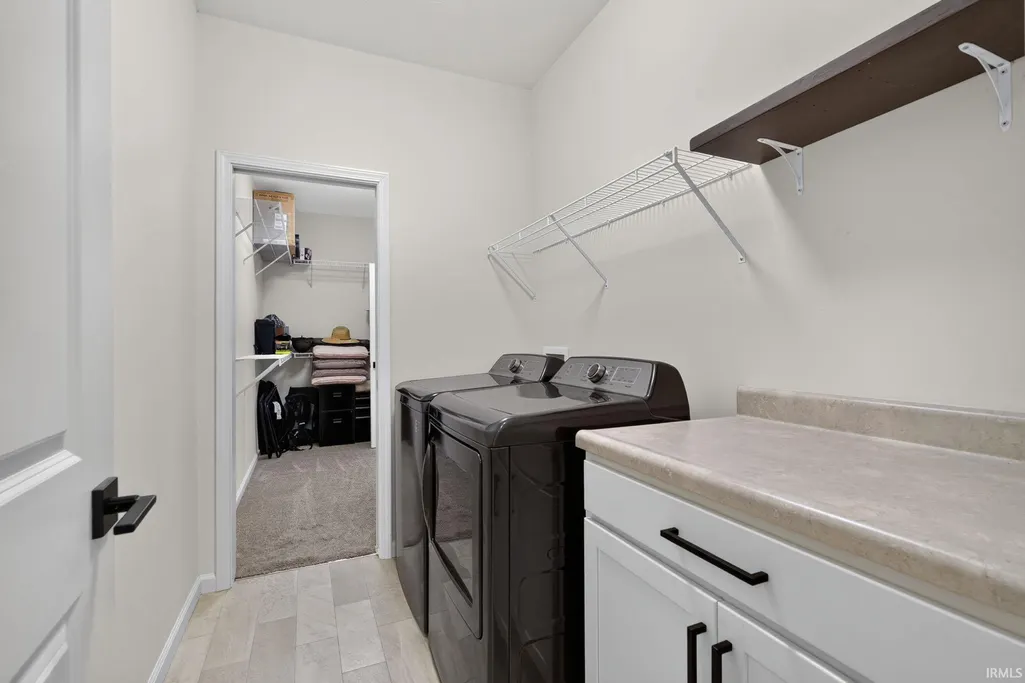
| Laundry Room Width | 8 |
| Laundry Room Length | 8 |
| Kitchen Width | 14 |
| Beds | 3 |
| Total Rooms | 7 |
| Dining Room Length | 10 |
| Dining Room Width | 14 |
| Fireplace | Living/Great Rm,Gas Log |
| Living Room Width | 19 |
| Living Room Length | 20 |
| Full Baths Main | 2 |
| Total Finished SqFt | 1746 |
| Basement Y/N | No |
| Above Grade Bedrooms | 3 |
| 1st Bedroom Level | Main |
| 1st Bedroom Width | 15 |
| 2nd Bedroom Length | 11 |
| 2nd Bedroom Level | Main |
| 2nd Bedroom Width | 14 |
| 3rd Bedroom Length | 11 |
| 3rd Bedroom Level | Main |
| 3rd Bedroom Width | 14 |
| Above Grade Finished SqFt | 1746 |
| Living/Great Rm Level | Main |
| Main Level SqFt | 1746 |
Exterior Features
| Road Surface | Paved |
|---|---|
| Road Access | County |
| Exterior | Stone,Vinyl |
| Driveway | Concrete |
| Pool | No |
| Garage Length | 23 |
| Garage Width | 30 |
| Lot Size Area | 8775 |
| Lot Dimensions | 65x 135 |
| Lot Description | Level,0-2.9999 |
| Fence | Full,Privacy,Wood |
| Garage SqFt | 690 |
| Water Features | None |
| Approx. Lot Size Acres | 0.2 |
| Energy Efficient Doors/Windows | Double Pane Windows,Energy Star Doors,Energy Star Windows,Insulated Doors |
| Garage Capacity | 3 |
| Off Street Parking Y/N | Yes |
| ROOF MATERIAL | Dimensional Shingles |
| Waterfront Y/N | No |
| Garage Y/N | Yes |
Amenities
- Foreclosure
- Views
- New Construction
- Adult 55+
- Lease To Own
- No HOA Fees
- Furnished
- Primary On Main
- Air Conditioning
- Seller Finance
- Green
- Fixer Upper
- Horse
- Golf
- Fireplace
- Deck
- Garage
- Basement
- Pool
 IDX information is provided exclusively for consumers personal, non-commercial use and may not be used for any purpose other than to identify prospective properties consumers may be interested in purchasing. Data is deemed reliable but is not guaranteed accurate by the MLS. IDX information is provided by the Indiana Regional MLS.
Information last updated on September 18, 2026 2:43 PM UTC
IDX information is provided exclusively for consumers personal, non-commercial use and may not be used for any purpose other than to identify prospective properties consumers may be interested in purchasing. Data is deemed reliable but is not guaranteed accurate by the MLS. IDX information is provided by the Indiana Regional MLS.
Information last updated on September 18, 2026 2:43 PM UTC
Property vs Single Family Average in 47906
Price
Taxes
Year Built
Visits
In The Neighborhood
Reduced
West Lafayette
$ 354,900
- Type
- Single Family
Listed by Sherry Cole of Keller Williams Lafayette
Open House
Newburgh
$ 395,000
- Type
- Single Family
Listed by Becky Ismail of ERA FIRST ADVANTAGE REALTY, INC
