
New Construction
Address
10873 Wild Iris Cove, Fort Wayne, IN
Price
$ 394,000
Property Attributes
- MLS#202638578
- TypeSingle Family
- Listing Status Active
- CountyALLEN
- CityFort Wayne
- AreaAboite
- NeighborhoodSignal Ridge
- Zip46818
- StyleSite-Built Home
- Year Built2026
- Price$ 394,000
- Bedrooms4
- Full Bathrooms2
- Half Bathrooms1
- Sqr Footage2317
- Lot Size0.193 Acres
Data Source:
Indiana Regional MLS (IRMLS)
Property Description
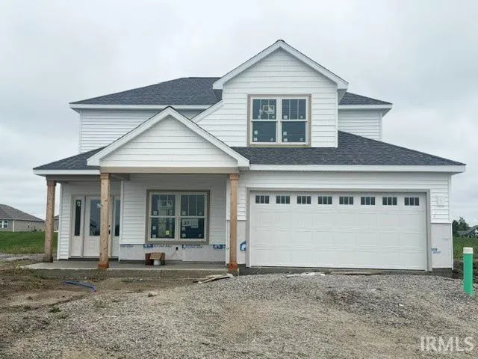
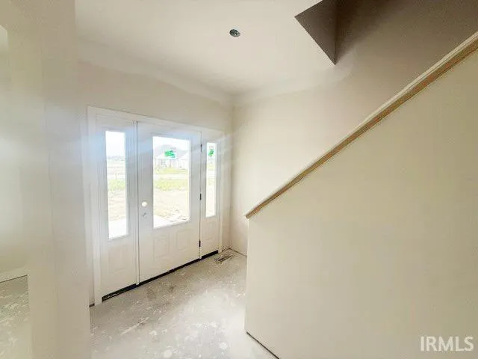
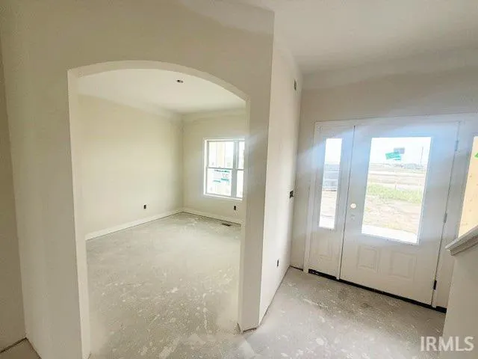
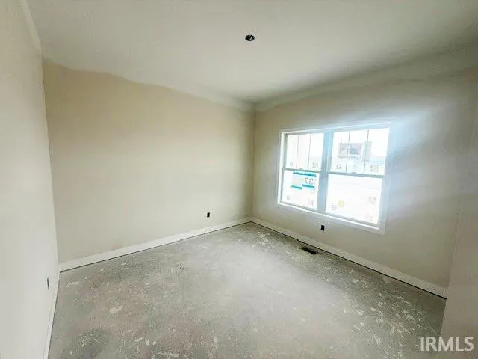
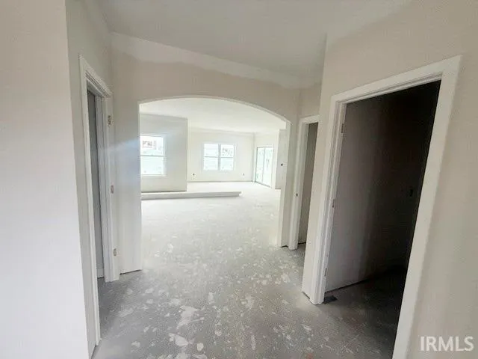
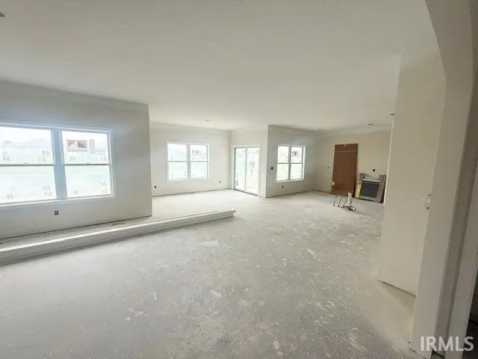
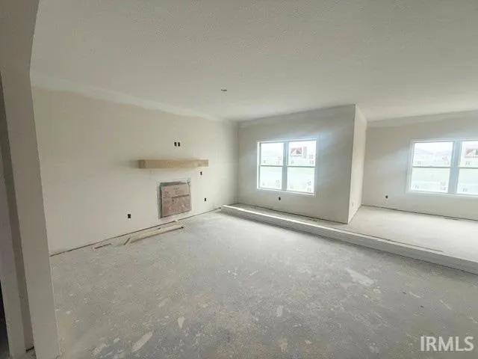
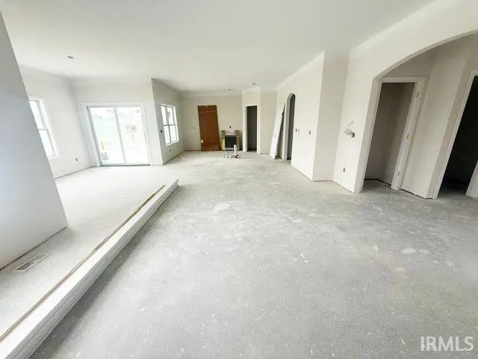
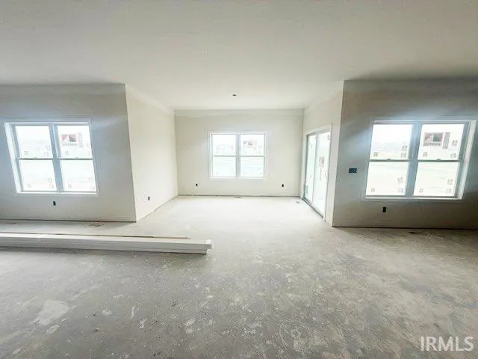
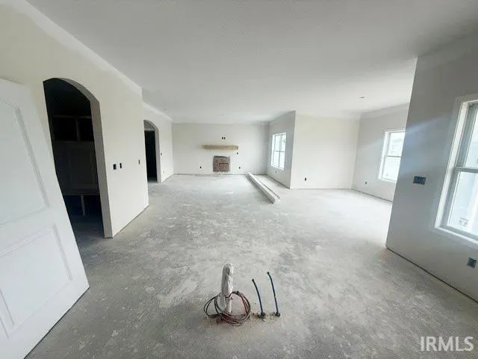
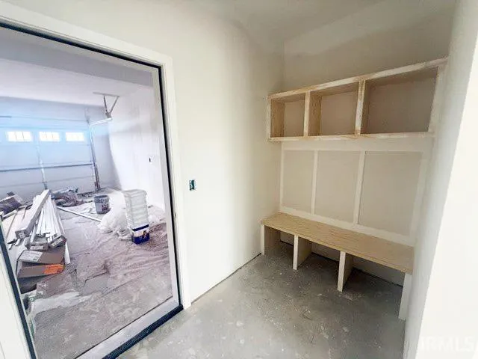
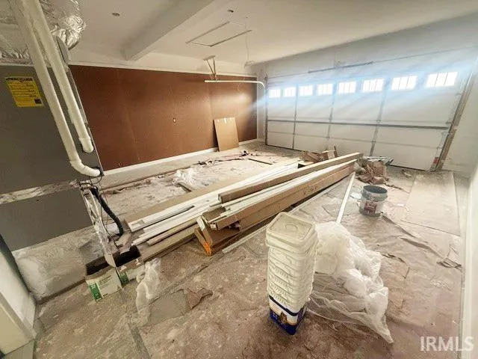
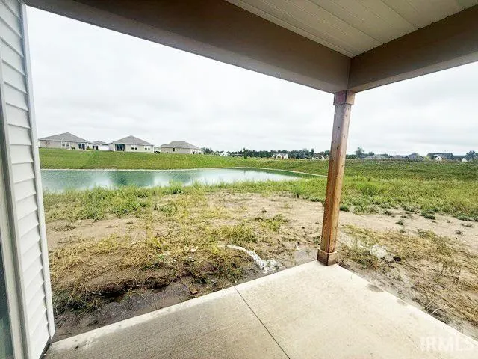
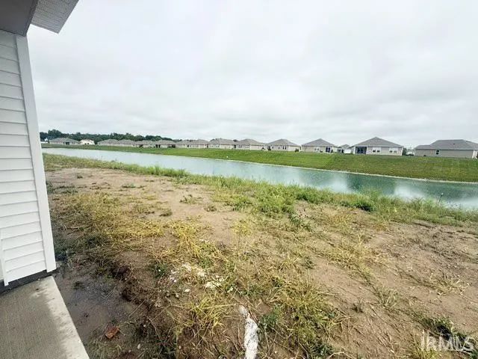
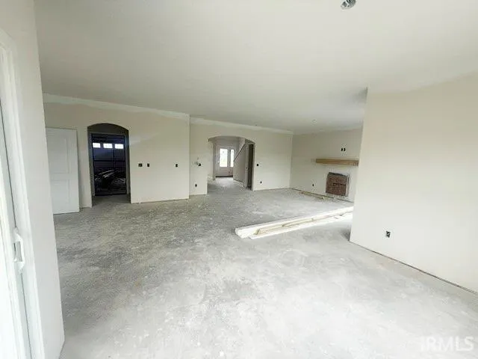
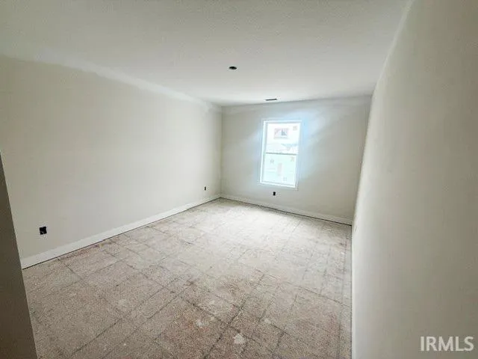
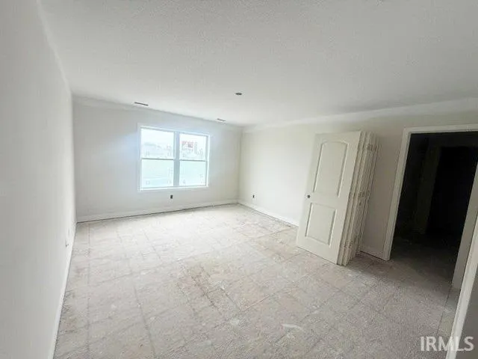
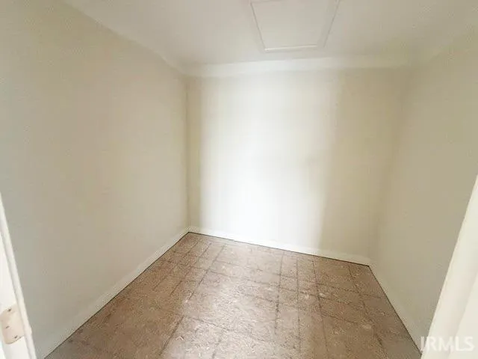
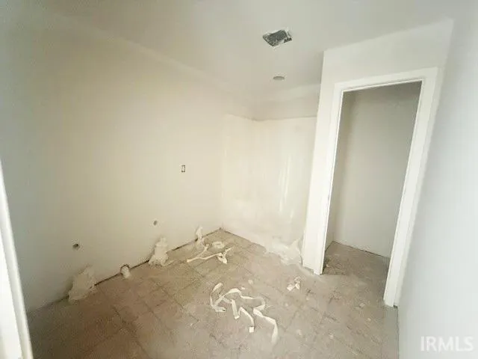
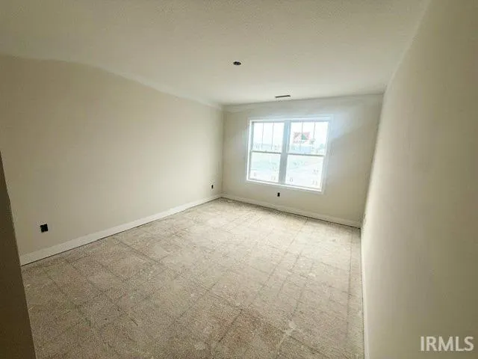
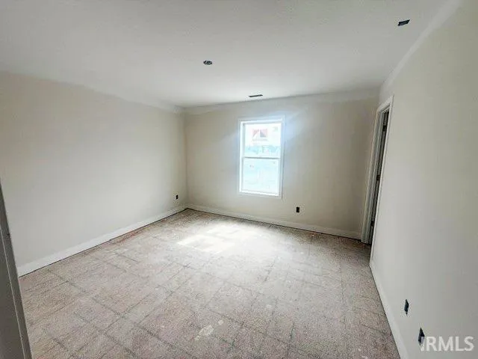
Heller Homes is proud to present their Lainey floor plan in desirable Signal Ridge. This BRAND NEW 2203-SF home features a Finished 2-Car Garage, on a beautiful lot in SAC school district. Oversized Walk-In-Pantry and Closets; New Home Warranties and Appliance Allowance included! *** MAIN LEVEL: 9-foot Ceilings! Mudroom w/ lockers at garage entry. Gourmet Kitchen feat. oversized island, abundant J&M Custom Cabinetry with soft close doors and drawers, large walk-in-pantry. Appliance Allowance Included! Formal Den. Spacious Great Room feat. fireplace w/ masonry hearth and large windows. Open plan through Great Room, Nook, and Kitchen. Rear covered porch overlooking peaceful pond *** UPSTAIRS: All 4 bedrooms up, including Master feat. private en-suite bath w/ double vanity; Walk-In-Closet. Bed #2 also w/ walk-in-closet. Laundry on upper level.
| Elementary School | Middle School | High School |
|---|---|---|
| Deer Ridge Elementary School | Woodside Middle School | Homestead High School |
| Price History | |
|---|---|
| 9/17/2026 | Listed $394,000 |
General Features
| Sewer | Public |
|---|---|
| Heating | Gas,Forced Air |
| Cooling | Central Air |
| Laundry Y/N | Upper |
| Fireplaces | Yes |
| Garage | Attached |
| Amenities | 1st Bdrm En Suite,Cable Ready,Ceiling Fan(s),Closet(s) Walk-in,Detector-Smoke,Dryer Hook Up Electric,Eat-In Kitchen,Kitchen Island,Open Floor Plan,Pantry-Walk In,Porch Covered,Range/Oven Hk Up Gas/El |
| Status | Active |
| Full Baths | 2 |
| Half Baths | 1 |
| Bathrooms | 3 |
| Year Built | 2026 |
| New Construction | Spec |
| Subdivision | Signal Ridge |
| Style | Two Story |
| Township | Aboite |
| Class | RESIDENTIAL |
| Type | Site-Built Home |
| Lot Number | 37 |
| FIPS Code | 18003 |
| REO | No |
| Status | Active |
| Auction Y/N | No |
| Area | Allen County |
| Location | City/Town/Suburb |
| High School | Homestead |
| City | Fort Wayne |
| School District | MSD of Southwest Allen Cnty |
| Assoc. Dues Frequency | Annually |
| HOA Fees $ | 490 |
| Energy Efficient | HVAC |
| Total Sq Ft | 2317 |
| Elementary School | Deer Ridge |
| Middle School | Woodside |
| Legal Description | Lot #37 in The Summit at Signal Ridge lockbox CAH or CAT |
| Virtual Tour | https://www.propertypanorama.com/instaview/irmls/202638578 |
| Agent First Name | Harrison |
| Agent Last Name | Heller |
| DOM | 31 |
| Tax Year | 2026 |
| PROPOSED FINANCING | Cash,Conventional,FHA,VA |
Interior Features
| Basement | Slab |
|---|---|
| Fireplace(s) | 1 |
| HVAC | High Efficiency Furnace |
| Laundry Room Width | 5 |
| Laundry Room Length | 7 |
| Beds | 4 |
| Total Rooms | 9 |
| Fireplace | Living/Great Rm,Gas Log |
| Living Room Width | 16 |
| Den Length | 11 |
| Den Width | 11 |
| Living Room Length | 22 |
| Full Baths Upper | 2 |
| Total Finished SqFt | 2317 |
| Basement Y/N | No |
| Above Grade Bedrooms | 4 |
| Half Baths Main | 1 |
| 1st Bedroom Level | Upper |
| 1st Bedroom Width | 13 |
| 2nd Bedroom Length | 12 |
| 2nd Bedroom Level | Upper |
| 2nd Bedroom Width | 12 |
| 3rd Bedroom Length | 14 |
| 3rd Bedroom Level | Upper |
| 3rd Bedroom Width | 11 |
| 4th Bedroom Length | 14 |
| 4th Bedroom Level | Upper |
| 4th Bedroom Width | 11 |
| Above Grade Finished SqFt | 2317 |
| Living/Great Rm Level | Main |
Exterior Features
| Exterior | Concrete,Shingle,Stucco,Vinyl |
|---|---|
| Driveway | Concrete |
| Pool | No |
| Garage Length | 22 |
| Garage Width | 19 |
| Lot Size Area | 8415 |
| Lot Dimensions | 53 X 150 |
| Lot Description | Level |
| Garage SqFt | 418 |
| Approx. Lot Size Acres | 0.193 |
| Garage Capacity | 2 |
| ROOF MATERIAL | Dimensional Shingles |
| Waterfront Y/N | No |
| Garage Y/N | Yes |
Amenities
- Foreclosure
- Views
- New Construction
- Adult 55+
- Lease To Own
- No HOA Fees
- Furnished
- Primary On Main
- Air Conditioning
- Seller Finance
- Green
- Fixer Upper
- Horse
- Golf
- Fireplace
- Deck
- Garage
- Basement
- Pool
 IDX information is provided exclusively for consumers personal, non-commercial use and may not be used for any purpose other than to identify prospective properties consumers may be interested in purchasing. Data is deemed reliable but is not guaranteed accurate by the MLS. IDX information is provided by the Indiana Regional MLS.
Information last updated on September 18, 2026 2:43 PM UTC
IDX information is provided exclusively for consumers personal, non-commercial use and may not be used for any purpose other than to identify prospective properties consumers may be interested in purchasing. Data is deemed reliable but is not guaranteed accurate by the MLS. IDX information is provided by the Indiana Regional MLS.
Information last updated on September 18, 2026 2:43 PM UTC
Property vs Single Family Average in 46818
Price
Year Built
In The Neighborhood
Waterfront
Fort Wayne
$ 331,585
- Type
- Single Family
Listed by Jihan Rachel Brooks of DRH Realty of Indiana, LLC
New Construction
Fort Wayne
$ 315,405
- Type
- Single Family
Listed by Jihan Rachel Brooks of DRH Realty of Indiana, LLC
New Construction
Fort Wayne
$ 405,000
- Type
- Single Family
Listed by Harrison Heller of Heller & Sons, Inc.
