
Address
202 W Mcconnell Street, Oxford, IN
Price
$ 399,900
Property Attributes
- MLS#202638466
- TypeSingle Family
- Listing Status Active
- CountyBENTON
- CityOxford
- AreaOak Grove
- Zip47971
- StyleVictorian
- Year Built1908
- Taxes$ 2066
- Price$ 399,900
- Bedrooms4
- Full Bathrooms1
- Half Bathrooms1
- Sqr Footage4563
- Lot Size0.66 Acres
Data Source:
Indiana Regional MLS (IRMLS)
Property Description
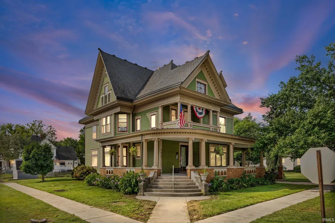
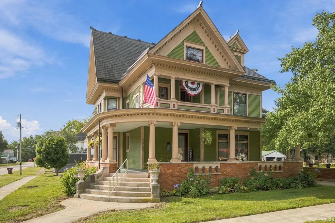
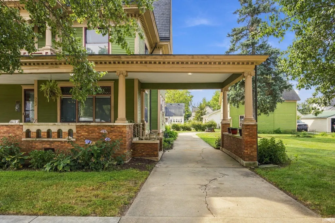
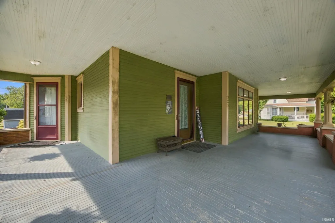
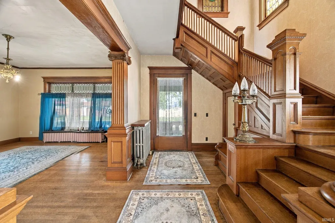
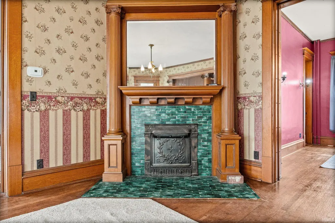
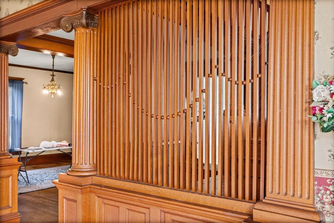
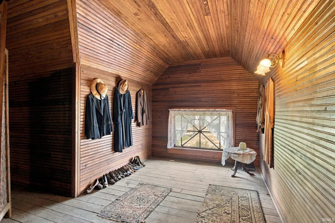
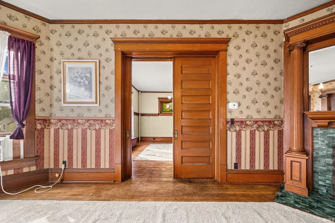
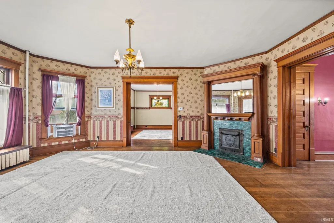
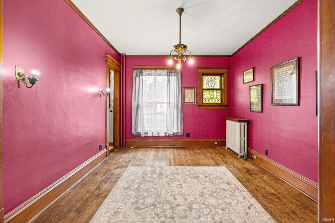
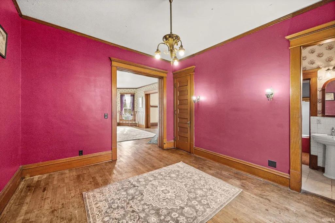
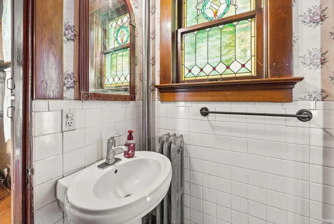
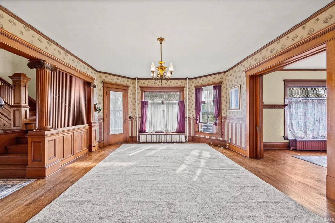
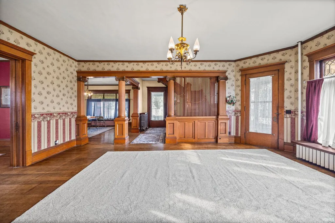
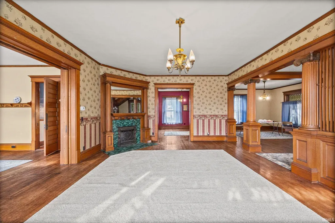
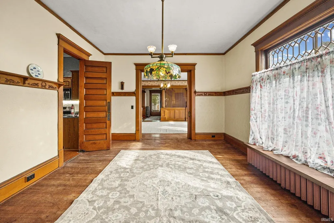
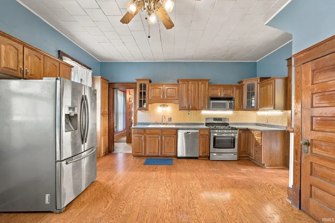
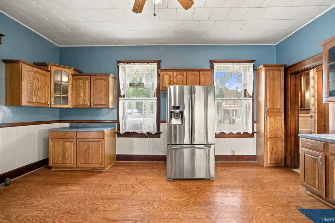
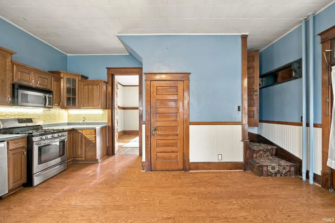
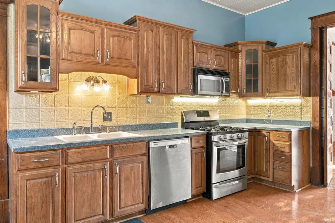
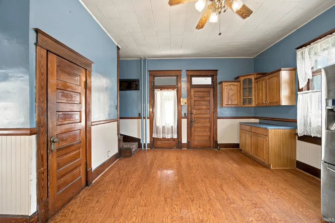
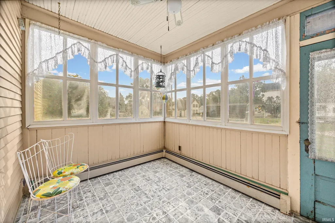
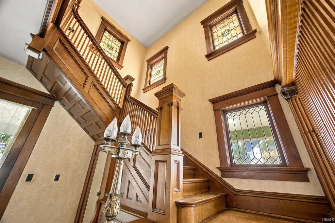
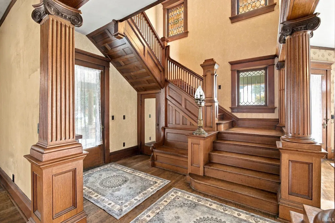
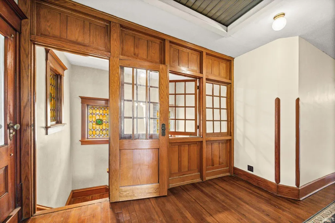
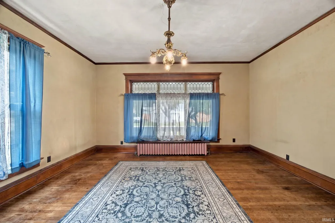
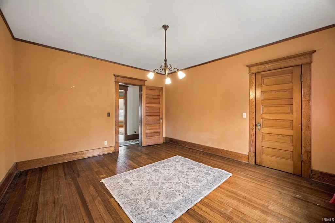
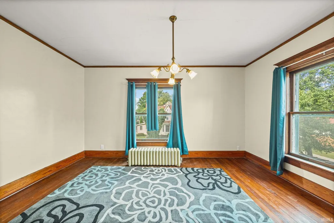
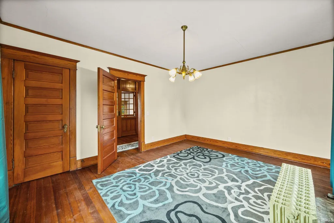
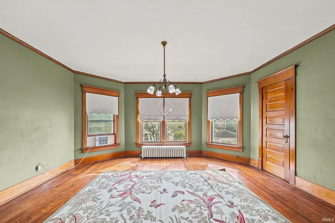
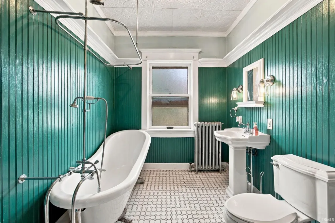
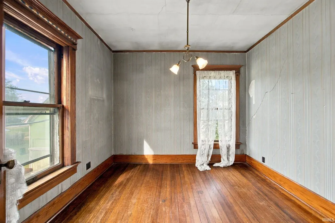
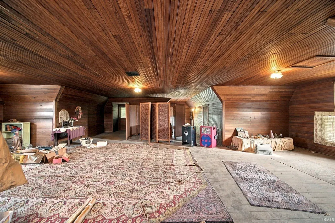
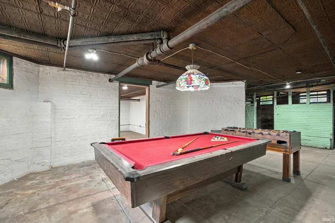
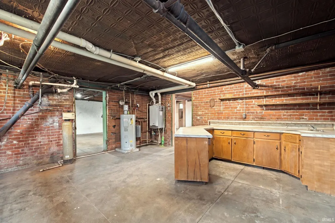
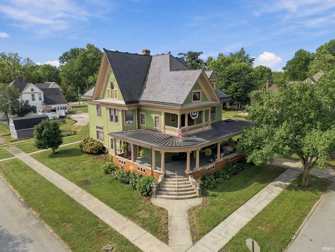
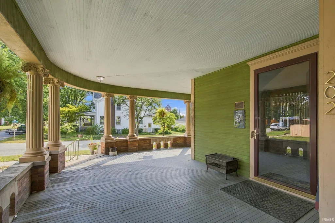
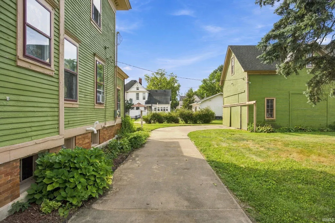
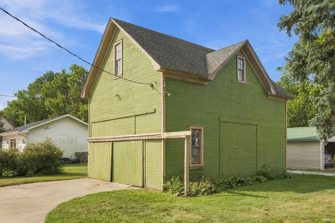
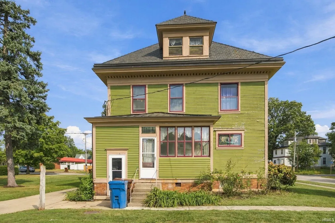
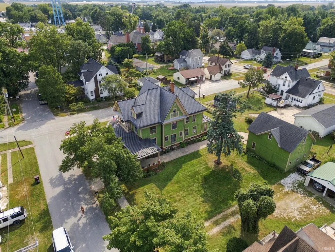
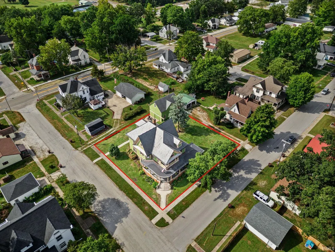
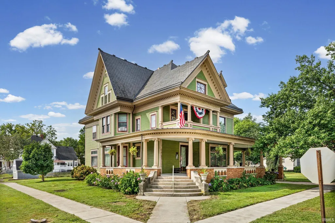
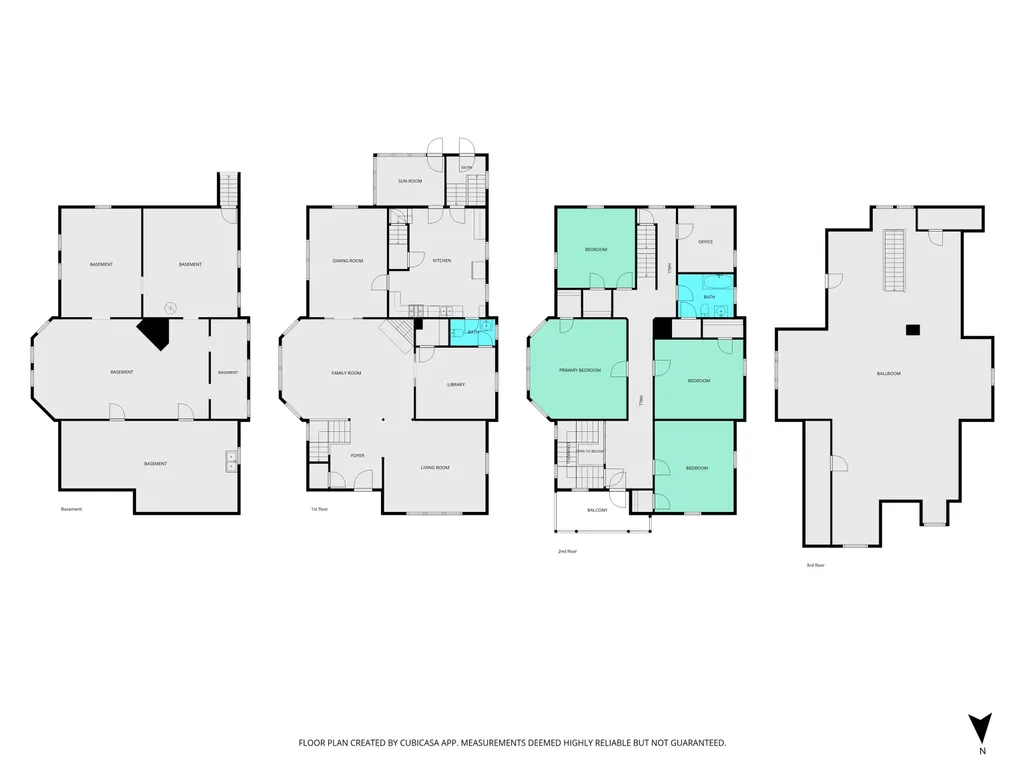
Welcome to 202 W. McConnell Street, where history truly comes to life. Built in 1908, this beautiful Queen Anne-style Victorian home is a remarkable piece of Indiana history. Listed on the National Register of Historic Places, this extraordinary residence was lovingly cherished by the same family for more than 100 years. So much of its original character, craftsmanship, and family history has been thoughtfully preserved, creating a rare opportunity to experience a home that has remained connected to its past. With more than 4,500 square feet, this remarkable residence features 4 bedrooms, a grand parlor, library, ballroom, maid's quarters, sunroom, and beautiful wraparound porch. The full basement adds even more character, including the original coal room and game area, offering a fascinating glimpse into life in another era. Upstairs, the ballroom offers one of the home's most special treasures. Here, you'll discover a true time capsule of original family belongings, along with the original carpets that have witnessed generations of celebrations, gatherings, and memories. Outside, the property continues to impress. Situated on a beautiful corner lot encompassing two lots, the grounds include a charming carriage house. There are homes you simply admire, and then there are homes that tell a story. 202 W. McConnell Street is one of those rare places. The history, craftsmanship, memories, and love held within these walls are difficult to put into words they are something you truly have to experience for yourself. Now is your opportunity to own a piece of Indiana history and become the next steward of this extraordinary 1908 Queen Anne Victorian home
| Elementary School | Middle School | High School |
|---|---|---|
| Otterbein Elementary School | Benton Central Middle School | Benton Central High School |
| Price History | |
|---|---|
| 9/17/2026 | Listed $399,900 |
General Features
| Sewer | City |
|---|---|
| Heating | Radiator |
| Kitchen Level | Main |
| Cooling | Window |
| Laundry Y/N | Basement |
| Fireplaces | Yes |
| Amenities | Ceiling-9+,Closet(s) Walk-in,Crown Molding,Natural Woodwork,Pocket Doors,Porch Covered,Range/Oven Hook Up Gas |
| Status | Active |
| Full Baths | 1 |
| Half Baths | 1 |
| Bathrooms | 2 |
| Year Built | 1908 |
| New Construction | No |
| Subdivision | None |
| Style | Multi-Story (3+) |
| Township | Oak Grove |
| Class | RESIDENTIAL |
| Type | Site-Built Home |
| Age | 118 |
| FIPS Code | 18007 |
| Associated Document Count | 2 |
| REO | No |
| Status | Active |
| Auction Y/N | No |
| Dining Room Level | Main |
| Annual Taxes | 2066.14 |
| Area | Benton County |
| High School | Benton Central |
| City | Oxford |
| School District | Benton Community |
| Assoc. Dues Frequency | Not Applicable |
| Architectural Style | Victorian |
| Total Sq Ft | 6388 |
| Elementary School | Otterbein |
| Middle School | Benton Central |
| Legal Description | JUSTUS 2ND ADD LOT 1 BLK 8 - LOT 2 BLK 8 60X120 EA |
| Virtual Tour | https://www.propertypanorama.com/instaview/irmls/202638466 |
| Agent First Name | Reagan |
| Agent Last Name | Geswein |
| DOM | 1 |
| Tax Year | 2026 |
| PROPOSED FINANCING | Cash,Conventional |
Interior Features
| Basement | Full Basement |
|---|---|
| Fireplace(s) | 1 |
| Kitchen Length | 16 |
| Kitchen Width | 18 |
| Beds | 4 |
| Total Rooms | 10 |
| Dining Room Length | 18 |
| Dining Room Width | 13 |
| Fireplace | Living/Great Rm |
| Family Room Width | 17 |
| Living Room Width | 15 |
| Family Room Length | 22 |
| Living Room Length | 17 |
| Full Baths Upper | 1 |
| Total Finished SqFt | 4563 |
| Basement Y/N | Yes |
| Above Grade Bedrooms | 4 |
| Half Baths Main | 1 |
| 1st Bedroom Level | Upper |
| 1st Bedroom Width | 17 |
| 2nd Bedroom Length | 13 |
| 2nd Bedroom Level | Upper |
| 2nd Bedroom Width | 13 |
| 3rd Bedroom Length | 13 |
| 3rd Bedroom Level | Upper |
| 3rd Bedroom Width | 15 |
| 4th Bedroom Length | 13 |
| 4th Bedroom Level | Upper |
| 4th Bedroom Width | 15 |
| Above Grade Finished SqFt | 4563 |
| Below Grade Unfin. SqFt | 1825 |
| Living/Great Rm Level | Main |
Exterior Features
| Exterior | Wood |
|---|---|
| Pool | No |
| Lot Size Area | 28750 |
| Lot Dimensions | 120x240 |
| Lot Description | Corner,0-2.9999 |
| Approx. Lot Size Acres | 0.66 |
| ROOF MATERIAL | Slate |
| Waterfront Y/N | No |
| Garage Y/N | No |
Amenities
- Foreclosure
- Views
- New Construction
- Adult 55+
- Lease To Own
- No HOA Fees
- Furnished
- Primary On Main
- Air Conditioning
- Seller Finance
- Green
- Fixer Upper
- Horse
- Golf
- Fireplace
- Deck
- Garage
- Basement
- Pool
 IDX information is provided exclusively for consumers personal, non-commercial use and may not be used for any purpose other than to identify prospective properties consumers may be interested in purchasing. Data is deemed reliable but is not guaranteed accurate by the MLS. IDX information is provided by the Indiana Regional MLS.
Information last updated on September 19, 2026 2:46 PM UTC
IDX information is provided exclusively for consumers personal, non-commercial use and may not be used for any purpose other than to identify prospective properties consumers may be interested in purchasing. Data is deemed reliable but is not guaranteed accurate by the MLS. IDX information is provided by the Indiana Regional MLS.
Information last updated on September 19, 2026 2:46 PM UTC
Property vs Single Family Average in 47971
Price
Taxes
Year Built
