
Address
51753 Covered Wagon Trail, Granger, IN
Price
$ 360,000
Property Attributes
- MLS#202638299
- TypeSingle Family
- Listing Status Active
- CountySAINT JOSEPH
- CityGranger
- AreaHarris
- NeighborhoodSettlers Place
- Zip46530
- StyleSite-Built Home
- Year Built1996
- Taxes$ 2001
- Price$ 360,000
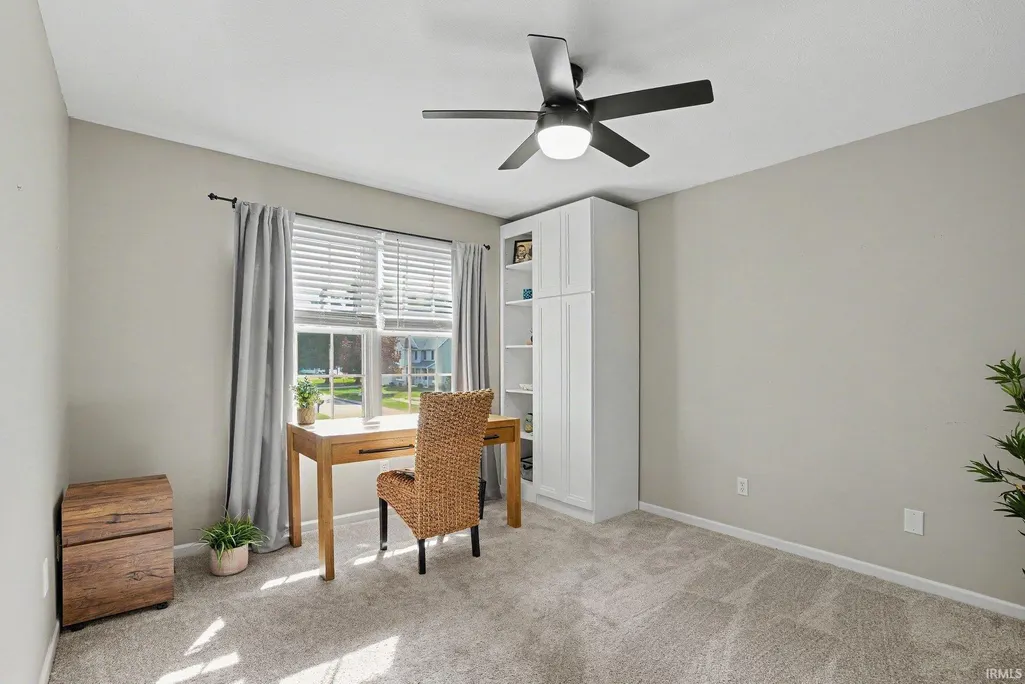
- Bedrooms3
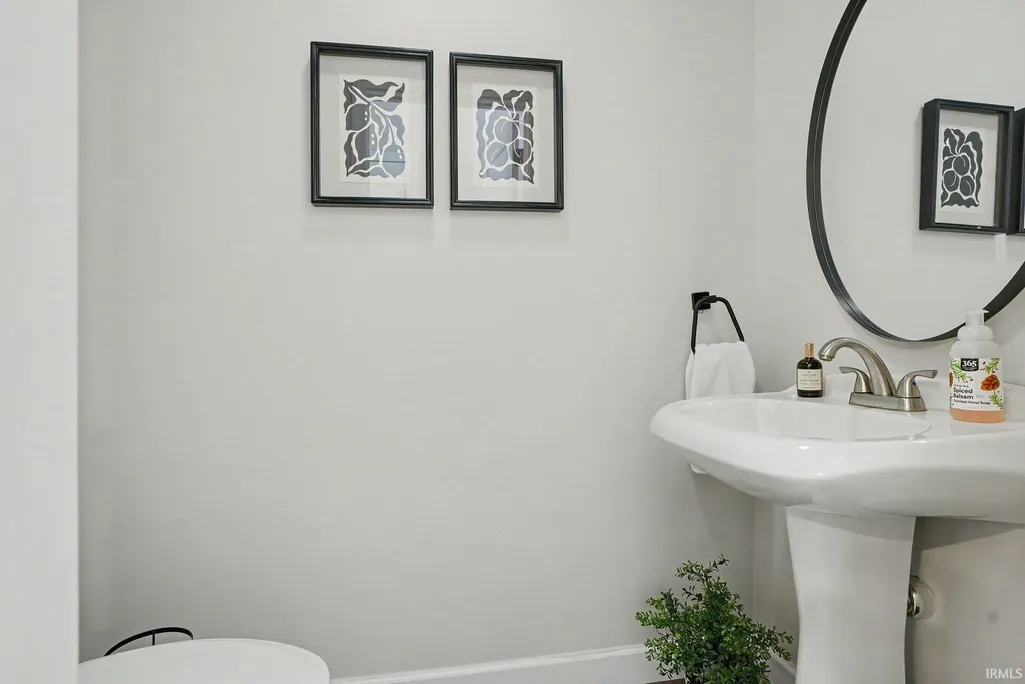
- Full Bathrooms2
- Half Bathrooms1
- Sqr Footage2093
- Lot Size0.4 Acres
Data Source:
Indiana Regional MLS (IRMLS)
Property Description
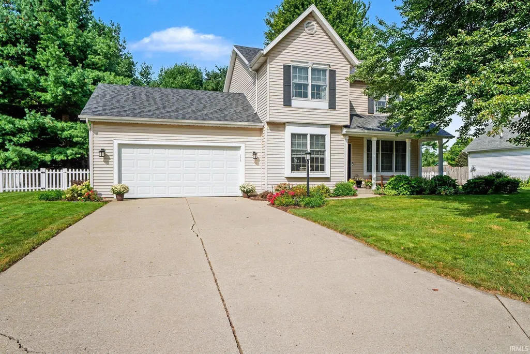
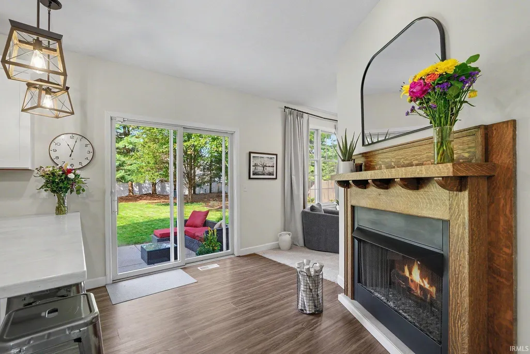
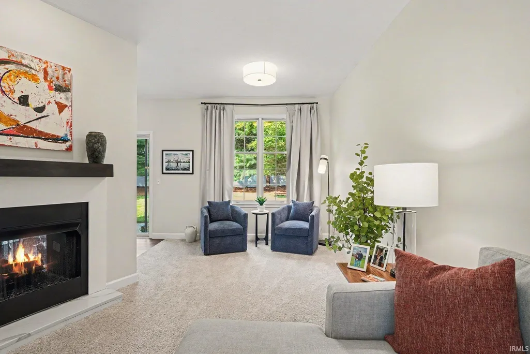
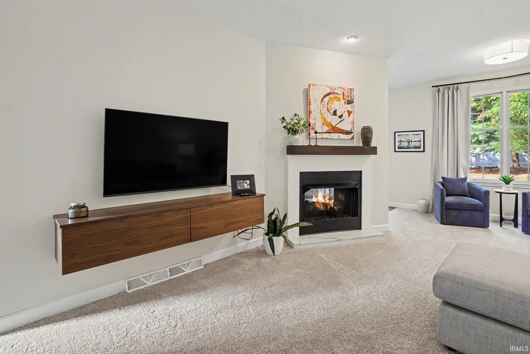
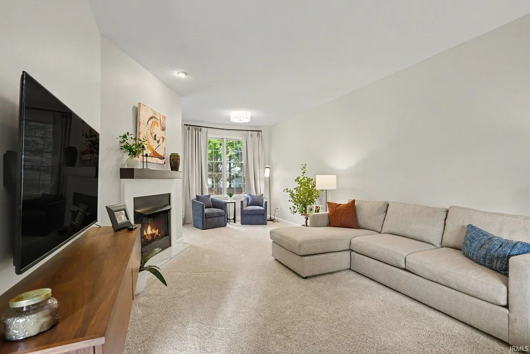
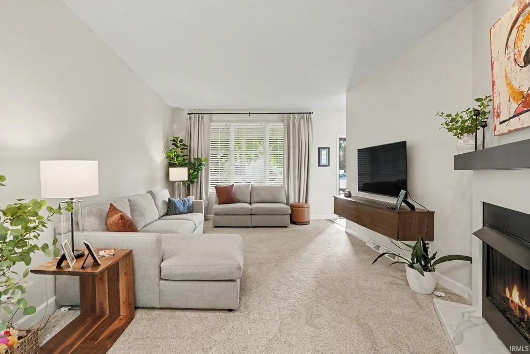
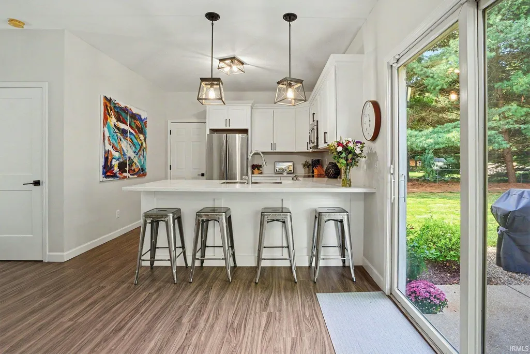
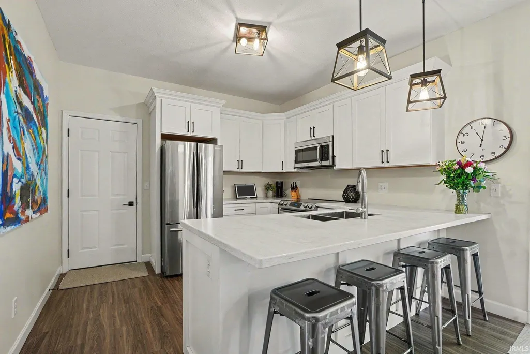
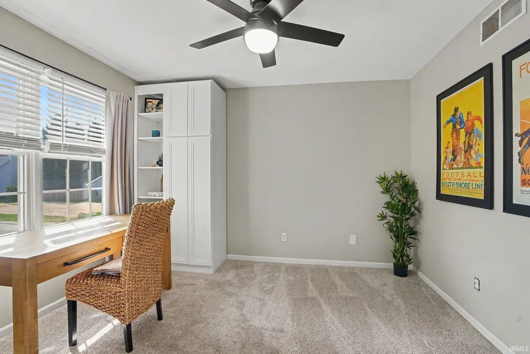
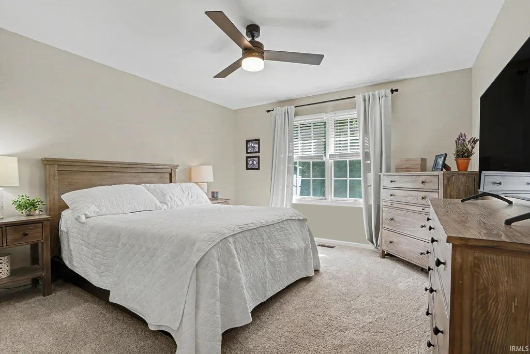
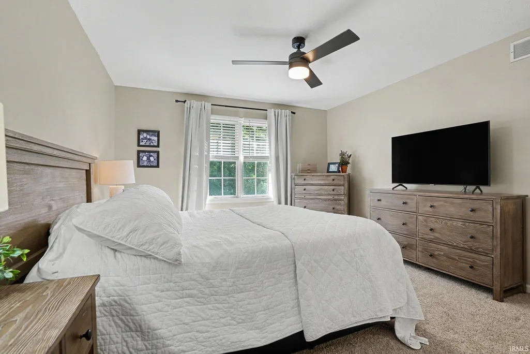
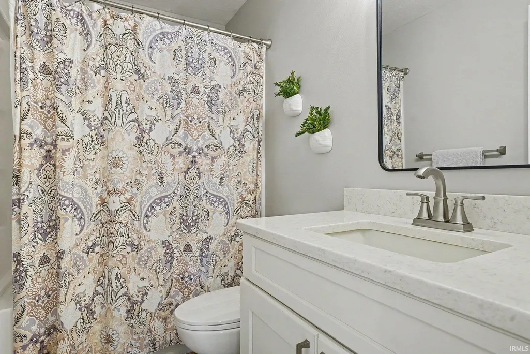
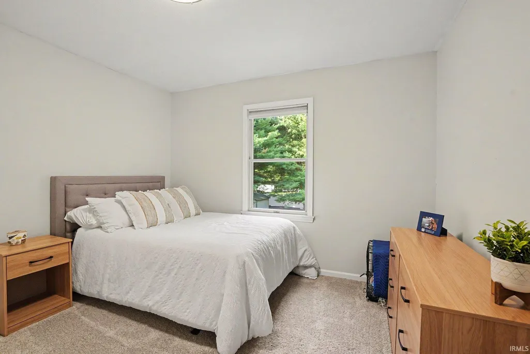
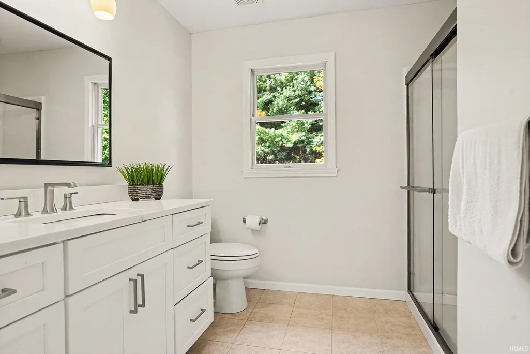
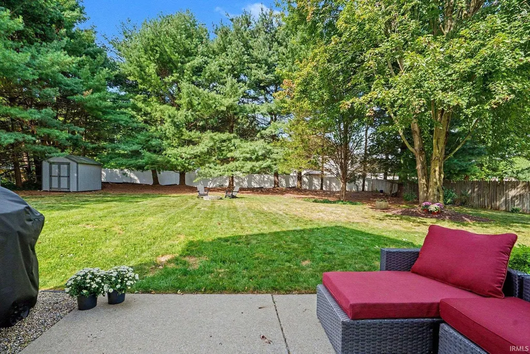
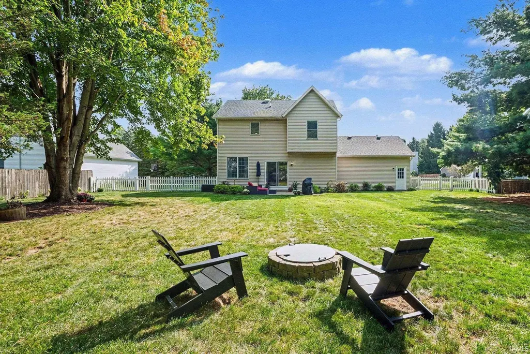
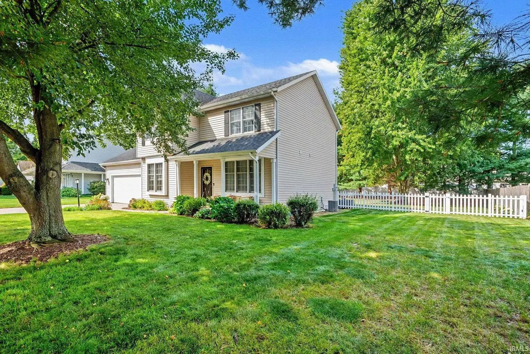
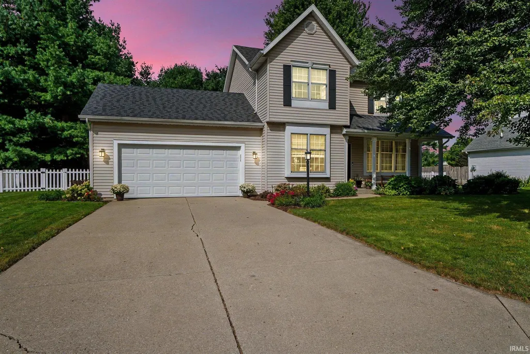
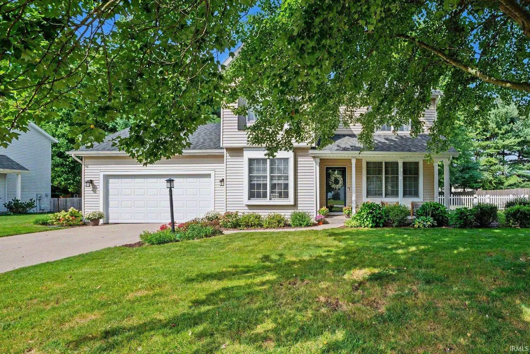
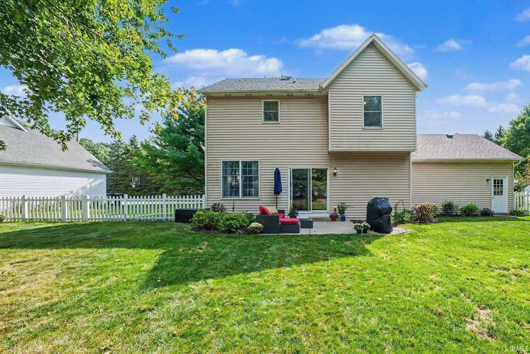
Welcome to this charming two-story home, ideally located within the acclaimed Penn-Harris-Madison School District. Classic character meets modern updates in a home that offers both comfort and opportunity. The inviting living room serves as the heart of the home, featuring a double-sided fireplace that creates a warm and welcoming atmosphere for relaxing or entertaining. The beautifully updated white kitchen is both stylish and functional, offering generous counter space, a convenient raised counter perfect for casual dining or morning coffee, and a well-designed layout that makes meal preparation a breeze. Three comfortable bedrooms and two full baths provide plenty of space for everyday living, while original details throughout add a touch of timeless character and charm. The home offers a wonderful foundation for making it uniquely your own. Step outside to enjoy the gorgeous fenced backyard, complete with an open patio, fire pit, and storage shed for outdoor tools and equipment. Its an inviting space for entertaining, relaxing, or enjoying time outdoors. Ideally situated near popular dining, shopping, universities, hospitals, and with easy Toll Road access, this peaceful neighborhood offers convenience without sacrificing a welcoming residential setting. Come see the character, updates, and possibilities this home has to offer!
| Elementary School | Middle School | High School |
|---|---|---|
| Horizon Elementary School | Discovery Middle School | Penn High School |
| Price History | |
|---|---|
| 9/16/2026 | Listed $360,000 |
General Features
| Sewer | Septic |
|---|---|
| Heating | Gas,Forced Air |
| Kitchen Level | Main |
| Cooling | Central Air |
| Laundry Y/N | Basement |
| Fireplaces | Yes |
| Garage | Attached |
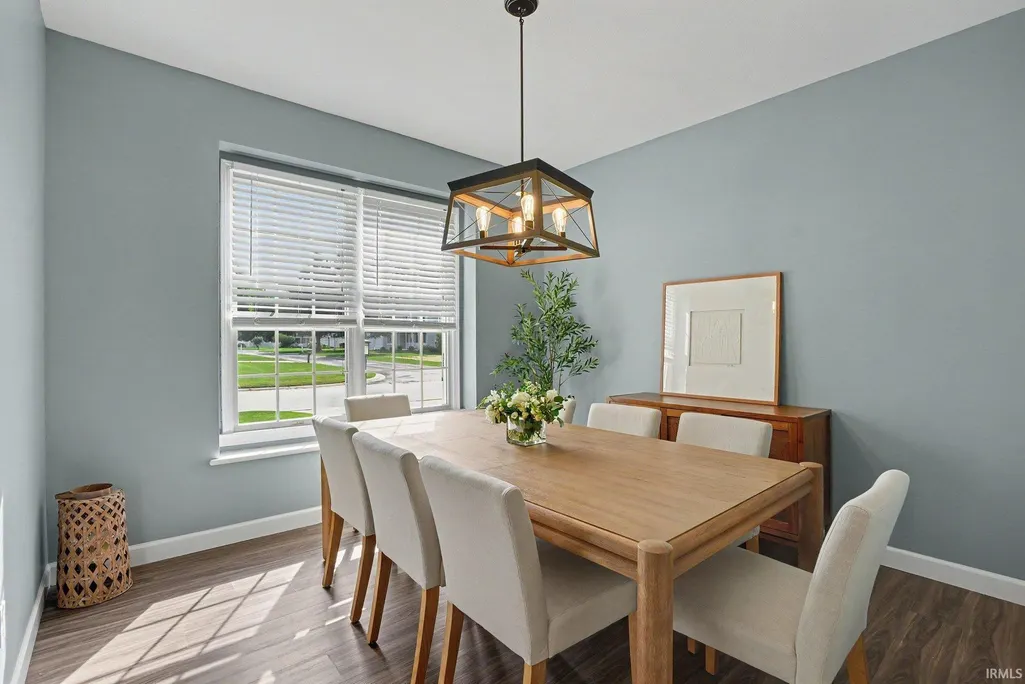
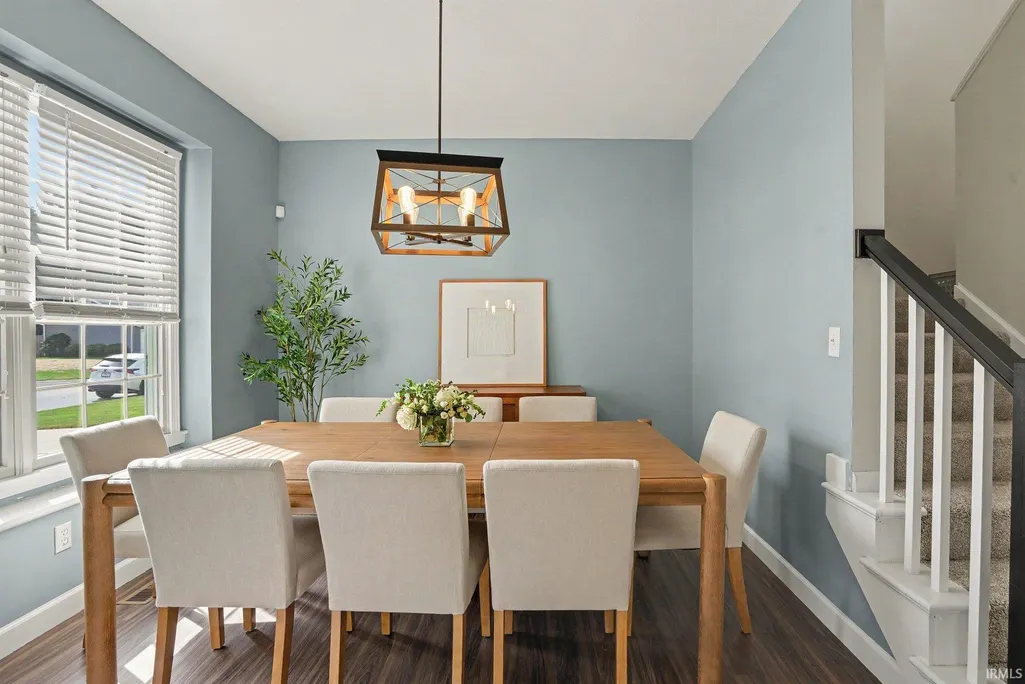
| Amenities | 1st Bdrm En Suite,Cable Available,Closet(s) Walk-in,Countertops-Solid Surf,Eat-In Kitchen,Garage Door Opener,Open Floor Plan,Patio Open,Formal Dining Room,Sump Pump |
| Status | Active |
| Full Baths | 2 |
| Half Baths | 1 |
| Bathrooms | 3 |
| Year Built | 1996 |
| New Construction | No |
| Subdivision | Settlers Place |
| Style | Two Story |
| Township | Harris |
| Class | RESIDENTIAL |
| Type | Site-Built Home |
| Age | 30 |
| Lot Number | 2 |
| FIPS Code | 18141 |
| Associated Document Count | 1 |
| REO | No |
| Status | Active |
| Auction Y/N | No |
| Dining Room Level | Main |
| Annual Taxes | 2001.8 |
| Area | St. Joseph County |
| High School | Penn |
| City | Granger |
| School District | Penn-Harris-Madison School Corp. |
| Assoc. Dues Frequency | Not Applicable |
| Total Sq Ft | 2501 |
| Elementary School | Horizon |
| Middle School | Discovery |
| Legal Description | SETTLER'S PLACE SEC 2 LOT 2 |
| Virtual Tour | https://www.propertypanorama.com/instaview/irmls/202638299 |
| Agent First Name | Paul |
| Agent Last Name | Thurston |
| DOM | 2 |
| Tax Year | 2026 |
| PROPOSED FINANCING | Cash,Conventional,FHA,VA |
Interior Features
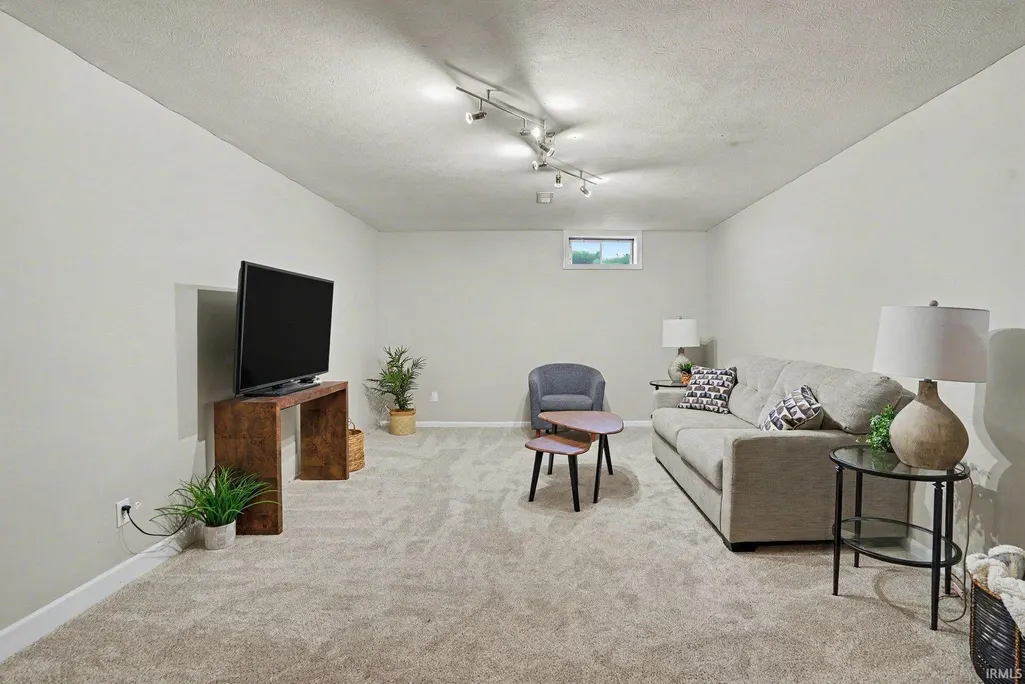
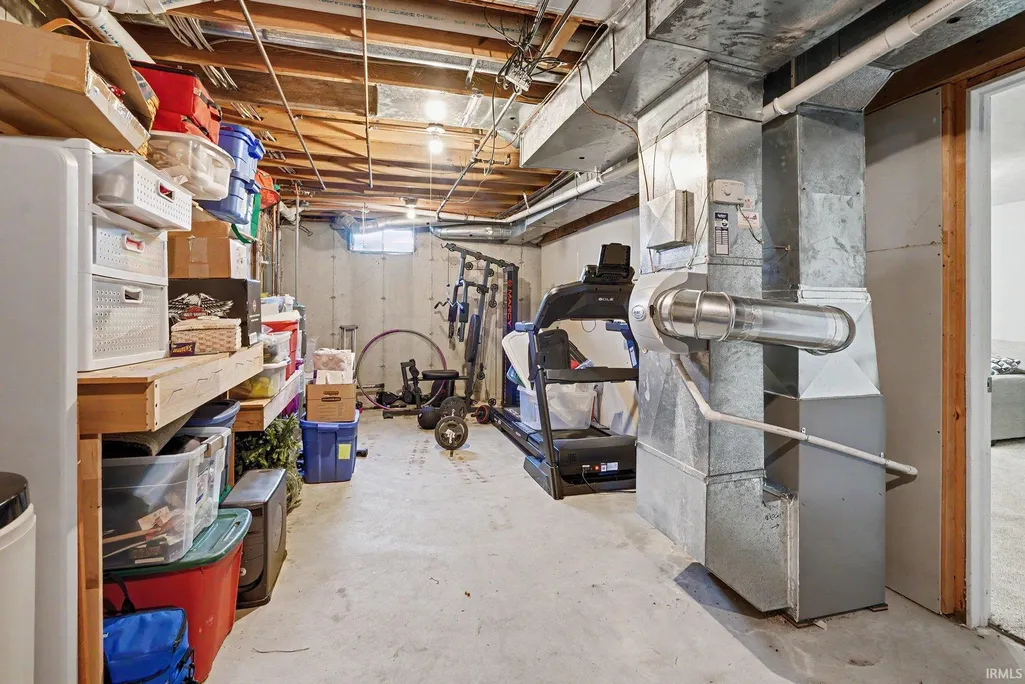
| Basement | Full Basement,Partially Finished |
|---|---|
| Fireplace(s) | 1 |
| Kitchen Length | 12 |
| Kitchen Width | 11 |
| Beds | 3 |
| Total Rooms | 6 |
| Dining Room Length | 11 |
| Dining Room Width | 11 |
| Breakfast Room Length | 12 |
| Breakfast Room Width | 9 |
| Fireplace | Kitchen,Living/Great Rm |
| Family Room Width | 13 |
| Living Room Width | 18 |
| Family Room Length | 29 |
| Living Room Length | 26 |
| Full Baths Upper | 2 |
| Total Finished SqFt | 2093 |
| Basement Y/N | Yes |
| Above Grade Bedrooms | 3 |
| Half Baths Main | 1 |
| 1st Bedroom Level | Upper |
| 1st Bedroom Width | 12 |
| 2nd Bedroom Length | 13 |
| 2nd Bedroom Level | Upper |
| 2nd Bedroom Width | 12 |
| 3rd Bedroom Length | 12 |
| 3rd Bedroom Level | Upper |
| 3rd Bedroom Width | 12 |
| Above Grade Finished SqFt | 1716 |
| Below Grade Finished SqFt | 377 |
| Below Grade Unfin. SqFt | 408 |
| Living/Great Rm Level | Main |
| Basement Material | Poured Concrete |
Exterior Features
| Exterior | Vinyl |
|---|---|
| Pool | No |
| Garage Length | 22 |
| Garage Width | 21 |
| Lot Size Area | 17400 |
| Lot Dimensions | 100X174 |
| Lot Description | Level |
| Garage SqFt | 462 |
| Water Features | None |
| Well Type | Private |
| Approx. Lot Size Acres | 0.4 |
| Garage Capacity | 2 |
| Waterfront Y/N | No |
| Garage Y/N | Yes |
Amenities
- Foreclosure
- Views
- New Construction
- Adult 55+
- Lease To Own
- No HOA Fees
- Furnished
- Primary On Main
- Air Conditioning
- Seller Finance
- Green
- Fixer Upper
- Horse
- Golf
- Fireplace
- Deck
- Garage
- Basement
- Pool
 IDX information is provided exclusively for consumers personal, non-commercial use and may not be used for any purpose other than to identify prospective properties consumers may be interested in purchasing. Data is deemed reliable but is not guaranteed accurate by the MLS. IDX information is provided by the Indiana Regional MLS.
Information last updated on September 19, 2026 2:46 PM UTC
IDX information is provided exclusively for consumers personal, non-commercial use and may not be used for any purpose other than to identify prospective properties consumers may be interested in purchasing. Data is deemed reliable but is not guaranteed accurate by the MLS. IDX information is provided by the Indiana Regional MLS.
Information last updated on September 19, 2026 2:46 PM UTC
Property vs Single Family Average in 46530
Price
Taxes
Year Built
Visits
