
New Construction - Eco Friendly
Address
4220 N Rosewood Drive, Bloomington, IN
Price
$ 379,900
Property Attributes
- MLS#202638221
- TypeSingle Family
- Listing Status Active
- CountyMONROE
- CityBloomington
- AreaPerry
- NeighborhoodKinser Ridge
- Zip47404
- StyleTraditional
- Year Built2026
- Price$ 379,900
- Bedrooms4
- Full Bathrooms2
- Half Bathrooms1
- Sqr Footage2338
- Lot Size0.17 Acres
Data Source:
Indiana Regional MLS (IRMLS)
Property Description
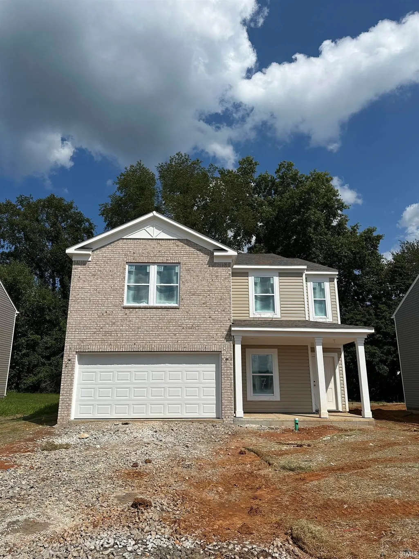
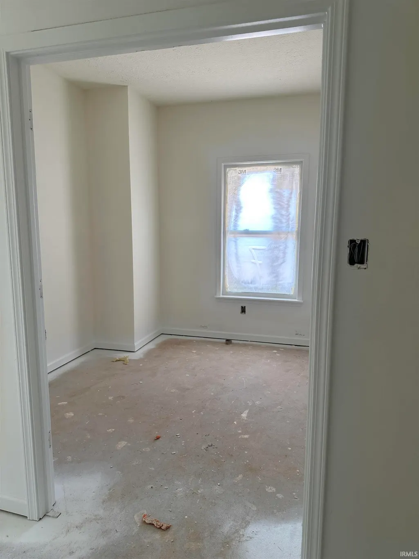
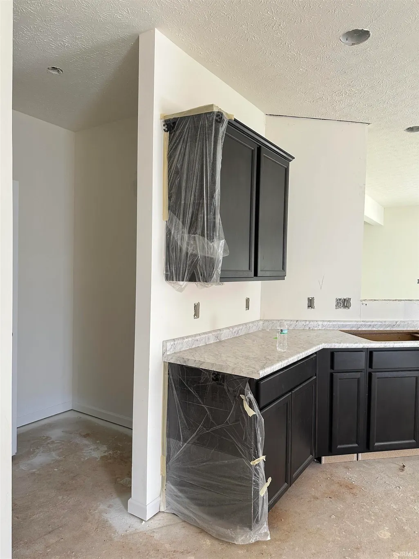
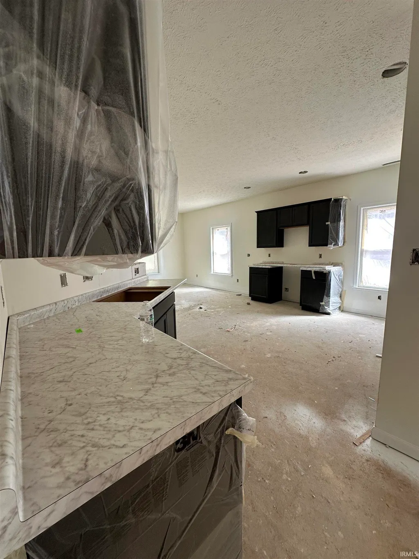
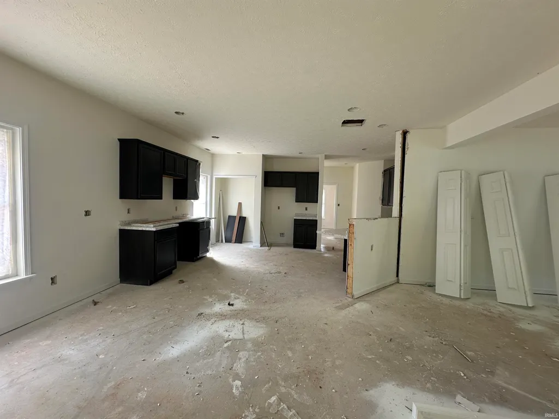
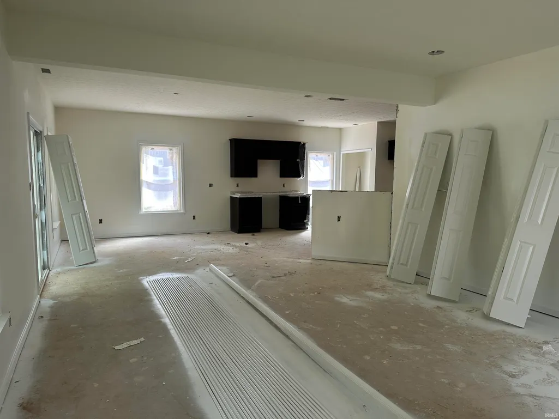
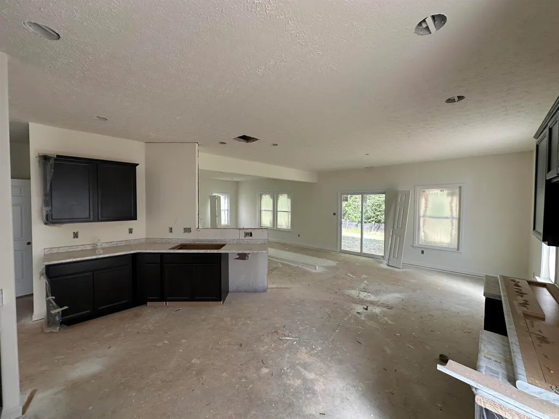
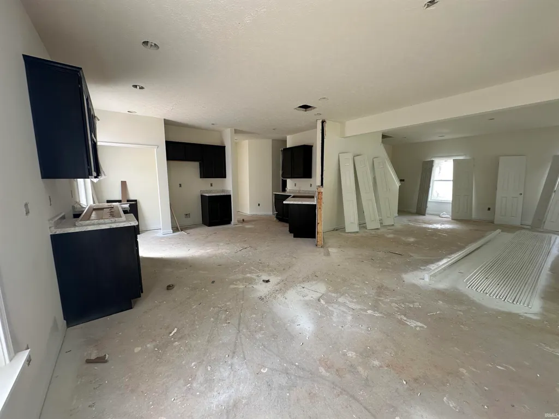
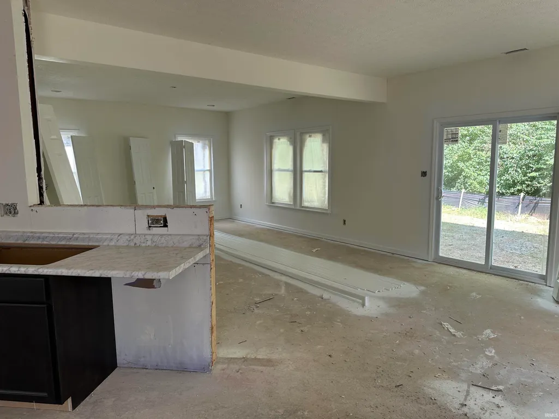
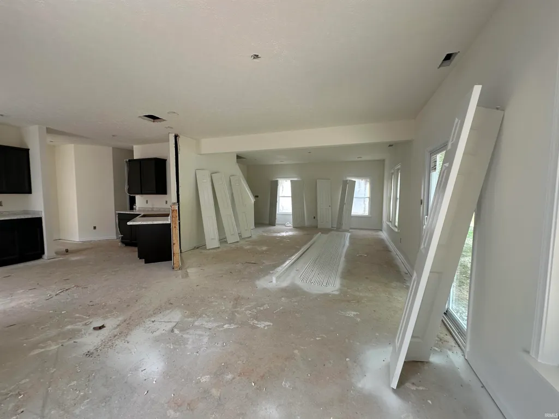
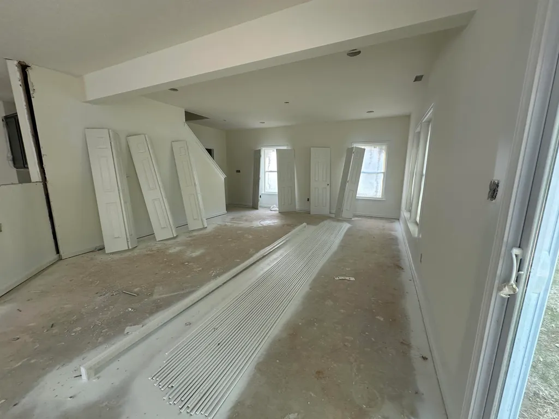
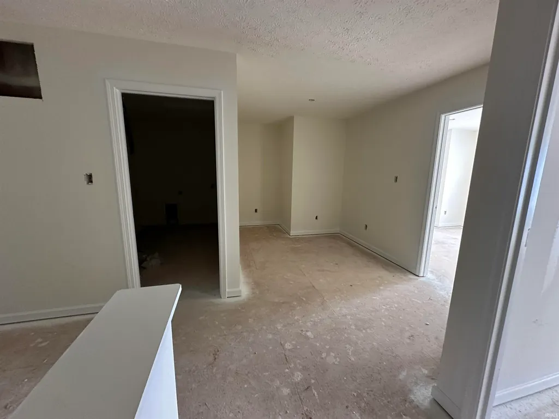
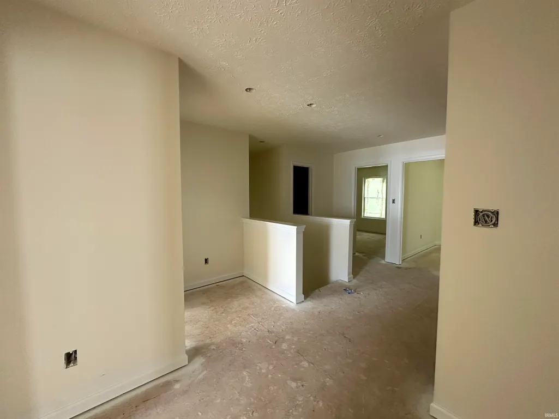
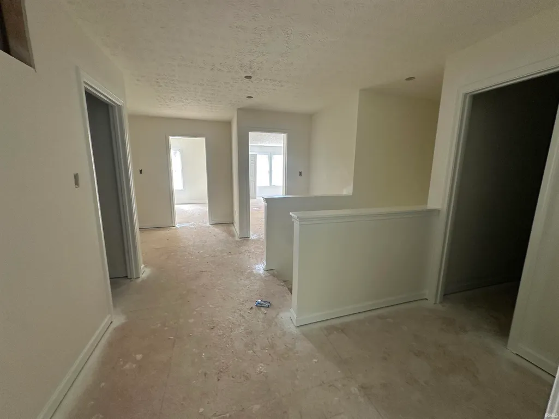
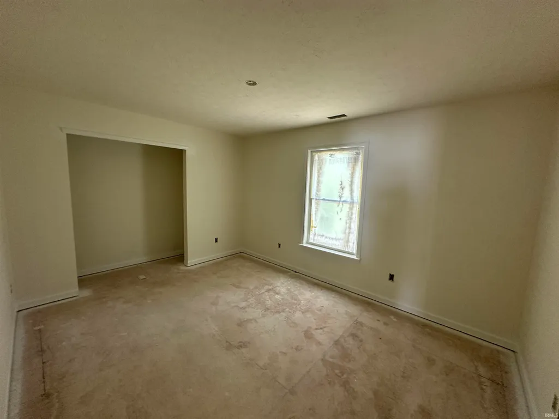
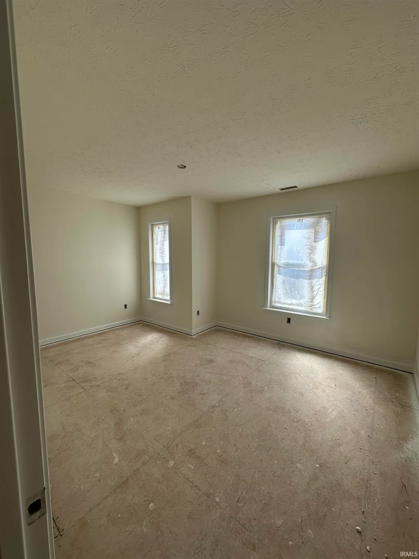
This is a contract build for a 2336 floor plan with a Scheme 2 elevation option. The main living area is spacious with the kitchen, dining room, and family room all open. The kitchen features a large island with breakfast counter, as well as several upgrades including a Stainless Steel appliance package, crown molding added to the cabinets, and a cabinet added over the refrigerator. An office, powder room, and mud room complete the main level. Upstairs features the 4-bedroom option with a loft, primary bedroom with generous walk-in closet and en suite bath, a hall bath and laundry/utility room. Additional upgrades include: 60" double bowl vanity and 60" shower unit in primary bath, 9' ceilings on main level, additional lighting, garage door opener, and more. Some of the standard features include a 92% efficiency gas furnace; 13 Seer A/C unit; 50 gallon electric water heater. Beacon homes are Energy Star rated and come with a 2-10 New Construction Warranty. This home is scheduled for completion in October. See attached documentation including but not limited to the 2-10 Warranty, Quality Standard Features, and floorplan and offer worksheet. Matching Refrigerator may be added for $1925, and garage door opener for $675.
| Elementary School | Middle School | High School |
|---|---|---|
| Arlington Heights Elementary School | Tri-North Middle School | Bloomington North High School |
| Price History | |
|---|---|
| 9/16/2026 | Listed $379,900 |
General Features
| Sewer | Public |
|---|---|
| Heating | Gas,Forced Air |
| Kitchen Level | Main |
| Cooling | Central Air |
| Laundry Y/N | Upper |
| Fireplaces | No |
| Garage | Attached |
| Amenities | 1st Bdrm En Suite,Breakfast Bar,Ceiling-9+,Closet(s) Walk-in,Countertops-Laminate,Disposal,Dryer Hook Up Electric,Foyer Entry,Garage Door Opener,Home Warranty Included,Kitchen Island,Landscaped,Open |
| Status | Active |
| Full Baths | 2 |
| Half Baths | 1 |
| Bathrooms | 3 |
| Year Built | 2026 |
| New Construction | Spec |
| Subdivision | Kinser Ridge |
| Style | Two Story |
| Township | Perry |
| Class | RESIDENTIAL |
| Type | Site-Built Home |
| Lot Number | 17 |
| FIPS Code | 18105 |
| Associated Document Count | 6 |
| REO | No |
| Status | Active |
| Auction Y/N | No |
| Dining Room Level | Main |
| Upper | Upper |
| Area | Monroe County |
| Location | City/Town/Suburb |
| High School | Bloomington North |
| City | Bloomington |
| School District | Monroe County Community School C |
| Assoc. Dues Frequency | Annually |
| Assoc. Restrictions Y/N | Yes |
| HOA Fees $ | 200 |
| Energy Efficient | Doors,HVAC,Insulation,Water Heater,Windows |
| GREEN CERTIFICATIONS | Energy Star |
| Architectural Style | Traditional |
| Total Sq Ft | 2338 |
| Elementary School | Arlington Heights |
| Middle School | Tri-North |
| Legal Description | 013-14148-00 Kinser Ridge Subdivision Phase One Lot 17 |
| Virtual Tour | https://www.propertypanorama.com/instaview/irmls/202638221 |
| Agent First Name | Tracee |
| Agent Last Name | Lutes |
| DOM | 3 |
| Tax Year | 2026 - not assessed as separate parcel |
| PROPOSED FINANCING | Cash,Conventional |
Interior Features
| Basement | Slab |
|---|---|
| Flooring | Carpet,Laminate,Vinyl |
| Other Room 1 Level | Main |
| HVAC | High Efficiency Furnace,HVAC (13 Seer) |
| Kitchen Length | 17 |
| Laundry Room Width | 6 |
| Laundry Room Length | 11 |
| Kitchen Width | 10 |
| Beds | 4 |
| Total Rooms | 10 |
| Dining Room Length | 17 |
| Dining Room Width | 13 |
| Fireplace | None |
| Family Room Width | 16 |
| Den Length | 9 |
| Den Width | 9 |
| Loft Length | 12 |
| Loft Width | 8 |
| Other Room 1 Description | Mud Room |
| Family Room Length | 16 |
| Full Baths Upper | 2 |
| Total Finished SqFt | 2338 |
| Basement Y/N | No |
| Other Room 1 Length | 6 |
| Other Room 1 Width | 5 |
| Above Grade Bedrooms | 4 |
| Half Baths Main | 1 |
| 1st Bedroom Level | Upper |
| 1st Bedroom Width | 15 |
| 2nd Bedroom Length | 15 |
| 2nd Bedroom Level | Upper |
| 2nd Bedroom Width | 10 |
| 3rd Bedroom Length | 14 |
| 3rd Bedroom Level | Upper |
| 3rd Bedroom Width | 11 |
| 4th Bedroom Length | 17 |
| 4th Bedroom Level | Upper |
| 4th Bedroom Width | 11 |
| Above Grade Finished SqFt | 2338 |
| Main Level SqFt | 980 |
Exterior Features
| Exterior | Brick,Vinyl |
|---|---|
| Driveway | Concrete |
| Pool | No |
| Garage Length | 18 |
| Garage Width | 20 |
| Lot Size Area | 7405 |
| Lot Dimensions | 120' x 60' |
| Lot Description | Level,0-2.9999 |
| Fence | None |
| Garage SqFt | 360 |
| Water Features | None |
| Approx. Lot Size Acres | 0.17 |
| Energy Efficient Doors/Windows | Double Pane Windows,Insulated Glass Windows |
| Garage Capacity | 2 |
| Off Street Parking Y/N | Yes |
| ROOF MATERIAL | Shingle |
| Waterfront Y/N | No |
| Garage Y/N | Yes |
Amenities
- Foreclosure
- Views
- New Construction
- Adult 55+
- Lease To Own
- No HOA Fees
- Furnished
- Primary On Main
- Air Conditioning
- Seller Finance
- Green
- Fixer Upper
- Horse
- Golf
- Fireplace
- Deck
- Garage
- Basement
- Pool
 IDX information is provided exclusively for consumers personal, non-commercial use and may not be used for any purpose other than to identify prospective properties consumers may be interested in purchasing. Data is deemed reliable but is not guaranteed accurate by the MLS. IDX information is provided by the Indiana Regional MLS.
Information last updated on September 17, 2026 2:20 PM UTC
IDX information is provided exclusively for consumers personal, non-commercial use and may not be used for any purpose other than to identify prospective properties consumers may be interested in purchasing. Data is deemed reliable but is not guaranteed accurate by the MLS. IDX information is provided by the Indiana Regional MLS.
Information last updated on September 17, 2026 2:20 PM UTC
Property vs Single Family Average in 47404
Price
Year Built
In The Neighborhood
New Construction
Bloomington
$ 494,500
- Type
- Single Family
Listed by Tracee Lutes of RE/MAX Acclaimed Properties
