
Open House Sun, Sep 20th 02:00 PM - 04:00 PM - Primary on Main
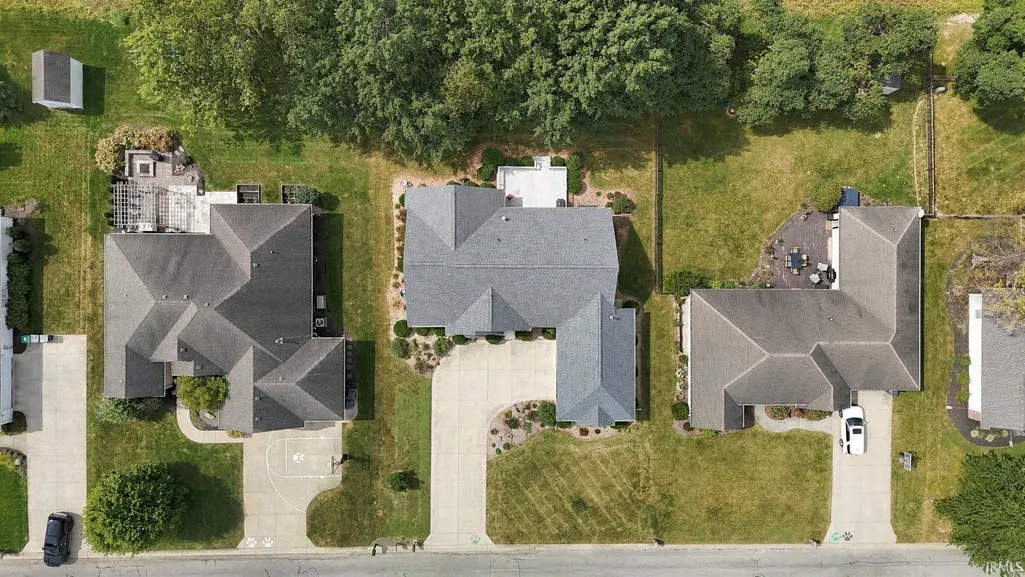
Address
209 S Buckingham Road, Yorktown, IN
Price
$ 520,000
Property Attributes
- MLS#202638077
- TypeSingle Family
- Listing Status Active
- CountyDELAWARE
- CityYorktown
- AreaMt Pleasant
- NeighborhoodEvergreen West
- Zip47396
- Style
- Year Built2002
- Taxes$ 4902
- Price$ 520,000
- Bedrooms3
- Full Bathrooms2
- Half Bathrooms2
- Sqr Footage4168
- Lot Size0.3 Acres
Data Source:
Indiana Regional MLS (IRMLS)
Property Description
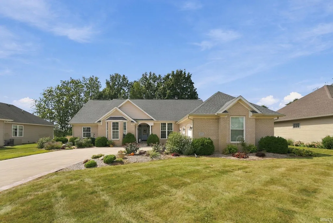
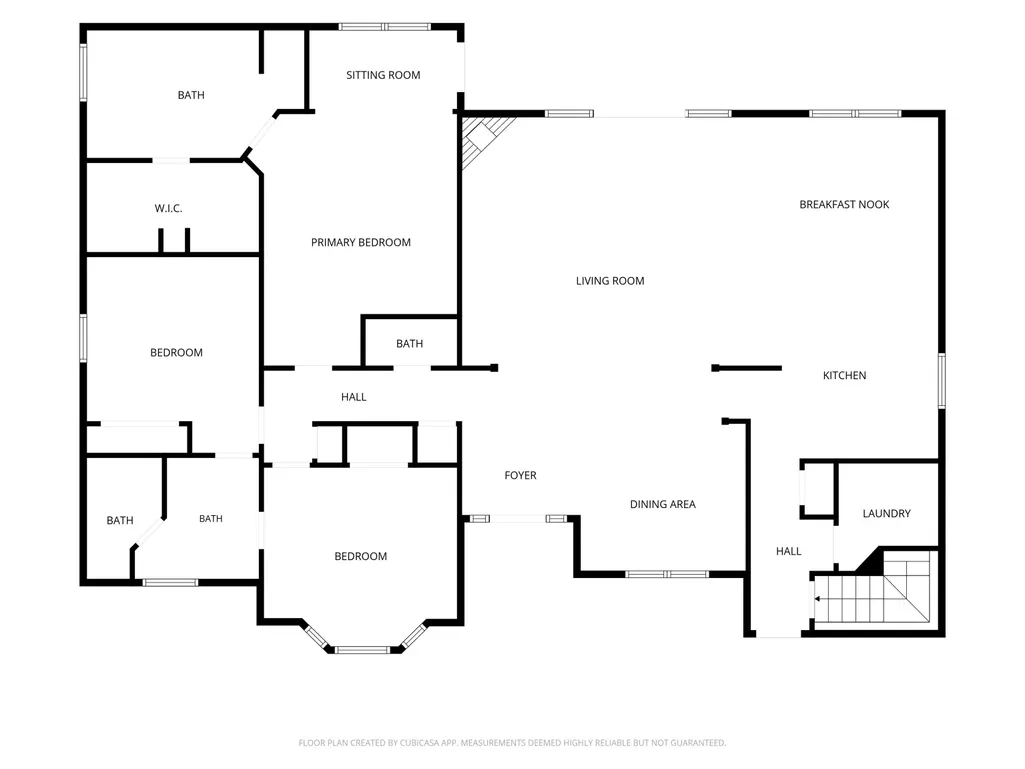
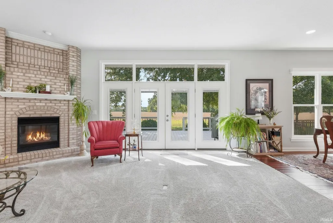
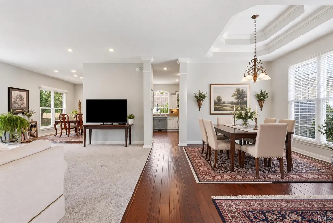
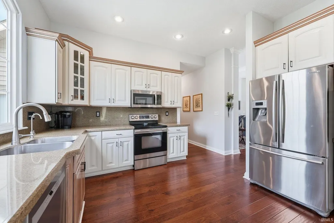
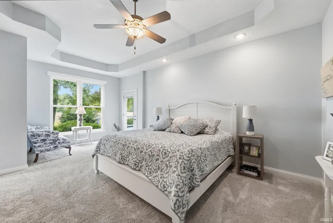
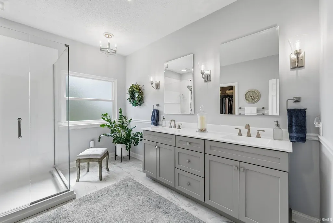
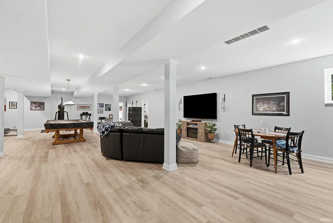
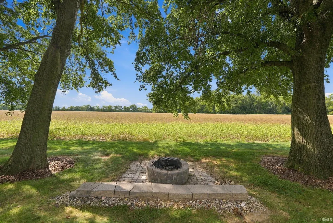
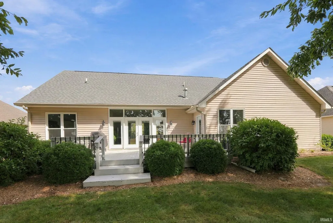
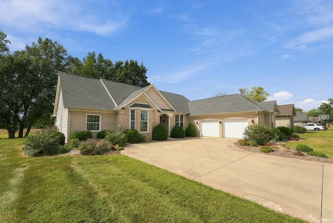
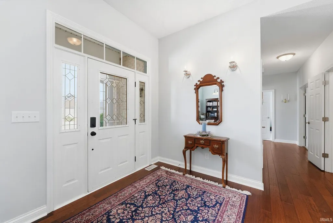
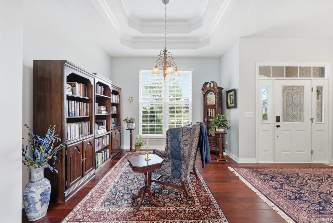
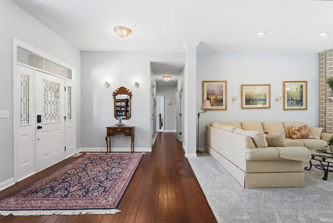
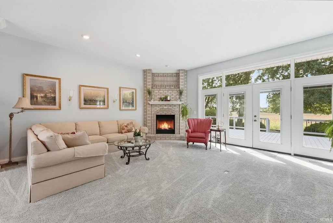
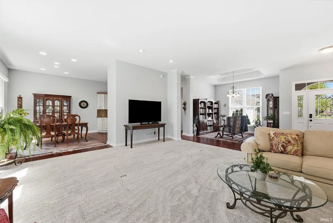
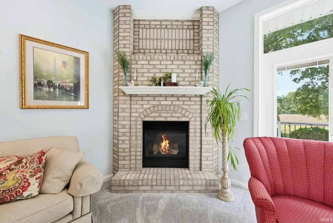
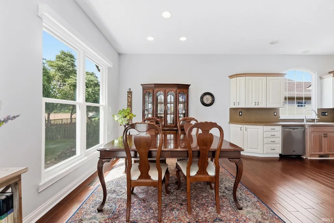
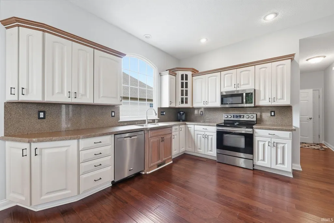
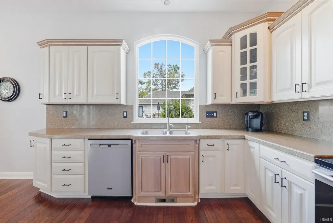
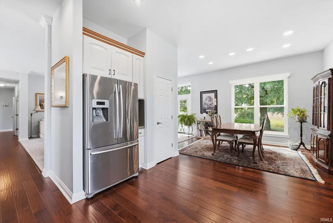
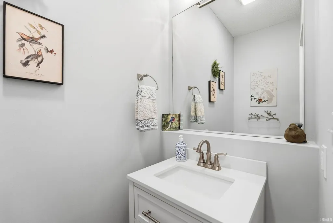
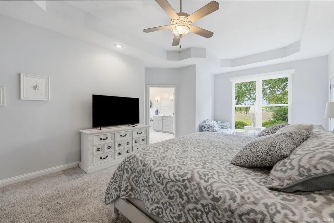
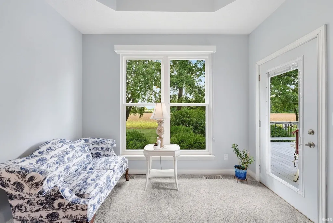
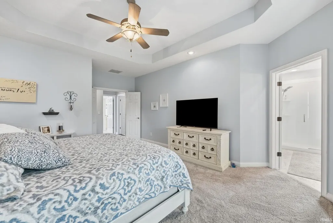
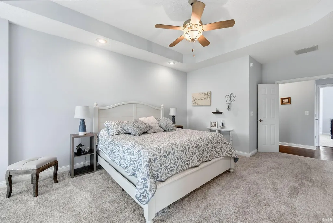
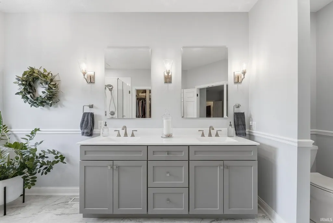
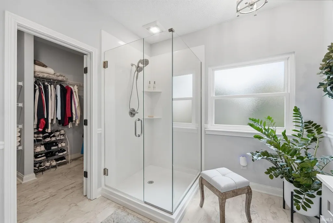
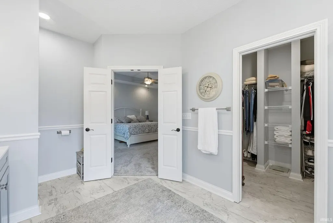
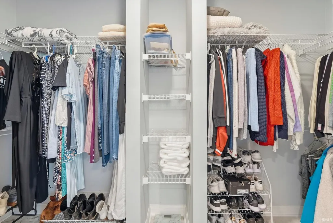
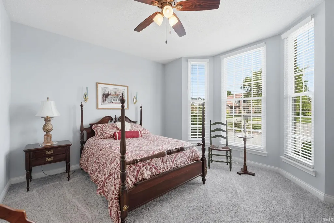
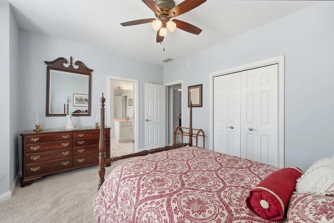
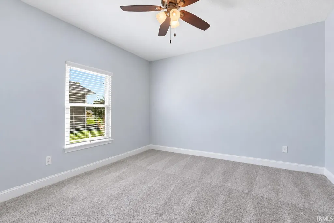
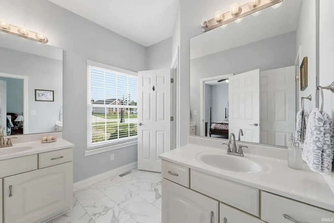
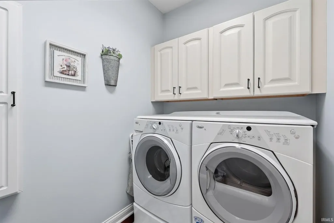
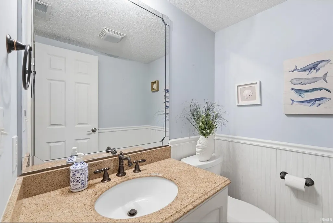
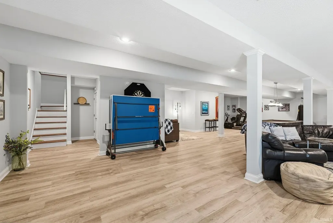
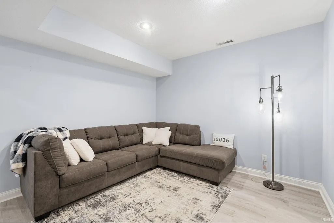
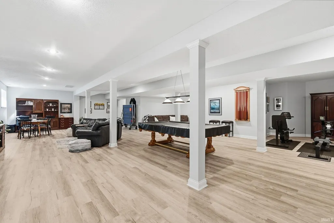
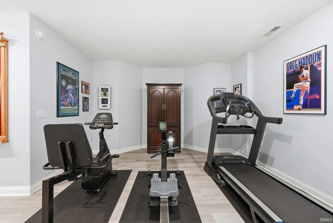
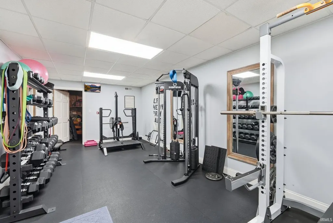
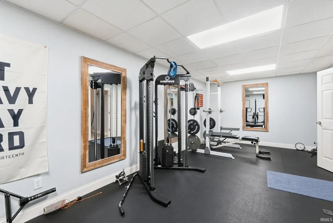
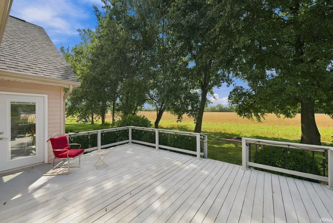
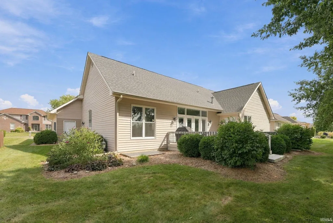
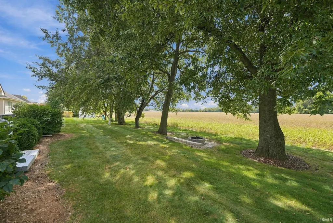
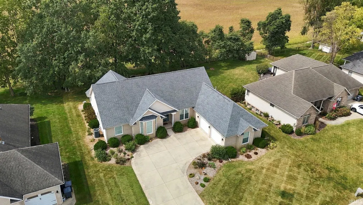
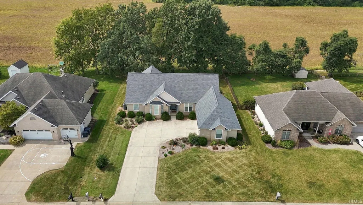
Welcome to 209 Buckingham Road, a beautifully updated one-story home in the desirable Evergreen West subdivision in Yorktown! Offering an impressive 4,168 finished square feet, this spacious 3-bedroom, 2-full-bath, 2-half-bath home provides exceptional living space both upstairs and down. The main level features 2,084 finished square feet with a large living room/great room that flows into the dining area, currently being enjoyed as a comfortable sitting area. The updated kitchen offers granite countertops, a large pantry, new dishwasher and microwave (2024), new flooring, and a convenient reverse osmosis system at the sink. The gorgeous primary suite is a true retreat, featuring a completely remodeled primary bath in 2024 and direct access to the back deck. Two additional bedrooms, an updated half bath, and a laundry room complete the main level. The finished lower level adds another 2,084 square feet of versatile living space, including an extra-large family room, den, workout room, and half bath. The workout room could easily be converted into a fourth bedroom, home office, or additional flex space. The TV and pool table are included, adding even more value and entertainment potential. Outside, enjoy the open deck overlooking the private backyard, along with a designated fire pit areaperfect for relaxing or entertaining. The backyard offers a wonderful sense of privacy. Numerous updates provide peace of mind, including all new windows (2021), whole-home generator (2021), additional sump pump (2021), new furnace (2022), new roof (2025), new carpet on main level, new vinyl plank flooring in basement, updated light fixtures, and refreshed landscaping. With its generous living space, extensive updates, flexible finished basement, and private outdoor setting, this Evergreen West home is ready to welcome its next owners!
| Elementary School | Middle School | High School |
|---|---|---|
| Pleasant View K-2 Yorktown 3-5 Elementary School | Yorktown Middle School | Yorktown High School |
| Price History | |
|---|---|
| 9/15/2026 | Listed $520,000 |
General Features
| Sewer | City |
|---|---|
| Heating | Gas,Forced Air |
| Kitchen Level | Main |
| Cooling | Central Air |
| Laundry Y/N | Main |
| Fireplaces | Yes |
| Garage | Attached |
| Amenities | 1st Bdrm En Suite,Attic Pull Down Stairs,Cable Available,Cable Ready,Ceiling-9+,Ceiling-Tray,Ceiling Fan(s),Ceilings-Vaulted,Closet(s) Walk-in,Countertops-Solid Surf,Countertops-Stone,Deck Open,Detec |
| Status | Active |
| Full Baths | 2 |
| Half Baths | 2 |
| Bathrooms | 4 |
| Year Built | 2002 |
| New Construction | No |
| Subdivision | Evergreen West |
| Style | One Story |
| Township | Mt Pleasant |
| Class | RESIDENTIAL |
| Type | Site-Built Home |
| Age | 24 |
| FIPS Code | 18035 |
| Associated Document Count | 4 |
| REO | No |
| Status | Active |
| Auction Y/N | No |
| Dining Room Level | Main |
| Annual Taxes | 4902.02 |
| Area | Delaware County |
| Location | City/Town/Suburb |
| High School | Yorktown |
| City | Yorktown |
| School District | Yorktown Community Schools |
| Assoc. Dues Frequency | Not Applicable |
| Energy Efficient | HVAC,Windows |
| Architectural Style | Other |
| Total Sq Ft | 4168 |
| Elementary School | Pleasant View K-2 Yorktown 3-5 |
| Middle School | Yorktown |
| Legal Description | EVERGREEN WEST SEC 4 LOT 22 |
| Branded Virtual Tour | https://arthomephoto.aryeo.com/videos/01a0a053-3191-709a-b795-6a65fa6bb4a8 |
| Virtual Tour | https://www.propertypanorama.com/instaview/irmls/202638077 |
| Agent First Name | Karen |
| Agent Last Name | Dall |
| DOM | 1 |
| Tax Year | 2026 |
| PROPOSED FINANCING | Cash,Conventional,FHA,VA |
Interior Features
| Basement | Full Basement,Finished |
|---|---|
| Fireplace(s) | 1 |
| Flooring | Hardwood Floors,Carpet,Vinyl |
| Kitchen Length | 24 |
| Laundry Room Width | 7 |
| Laundry Room Length | 7 |
| Kitchen Width | 12 |
| Beds | 3 |
| Total Rooms | 11 |
| Dining Room Length | 14 |
| Dining Room Width | 12 |
| Fireplace | Living/Great Rm,Gas Log,One |
| Family Room Width | 37 |
| Living Room Width | 18 |
| Den Length | 7 |
| Den Width | 13 |
| Family Room Length | 48 |
| Living Room Length | 21 |
| Full Baths Main | 2 |
| Total Finished SqFt | 4168 |
| Basement Y/N | Yes |
| Above Grade Bedrooms | 3 |
| Below Grade Baths | 1 |
| Half Baths Below Grade | 1 |
| Half Baths Main | 1 |
| 1st Bedroom Level | Main |
| 1st Bedroom Width | 14 |
| 2nd Bedroom Length | 14 |
| 2nd Bedroom Level | Main |
| 2nd Bedroom Width | 14 |
| 3rd Bedroom Length | 14 |
| 3rd Bedroom Level | Main |
| 3rd Bedroom Width | 12 |
| Above Grade Finished SqFt | 2084 |
| Below Grade Finished SqFt | 2084 |
| Extra Room Length | 25 |
| Extra Room Level | Basement |
| Extra Room Width | 12 |
| Living/Great Rm Level | Main |
| Basement Material | Poured Concrete |
Exterior Features
| Exterior | Brick,Vinyl |
|---|---|
| Driveway | Concrete |
| Pool | No |
| Garage Length | 24 |
| Garage Width | 20 |
| Lot Size Area | 13068 |
| Lot Dimensions | 90x148 |
| Lot Description | 0-2.9999 |
| Fence | None |
| Garage SqFt | 480 |
| Water Features | None |
| Approx. Lot Size Acres | 0.3 |
| Energy Efficient Doors/Windows | Double Pane Windows,Energy Star Doors |
| Garage Capacity | 2 |
| ROOF MATERIAL | Asphalt,Shingle |
| Waterfront Y/N | No |
| Garage Y/N | Yes |
Amenities
- Foreclosure
- Views
- New Construction
- Adult 55+
- Lease To Own
- No HOA Fees
- Furnished
- Primary On Main
- Air Conditioning
- Seller Finance
- Green
- Fixer Upper
- Horse
- Golf
- Fireplace
- Deck
- Garage
- Basement
- Pool
 IDX information is provided exclusively for consumers personal, non-commercial use and may not be used for any purpose other than to identify prospective properties consumers may be interested in purchasing. Data is deemed reliable but is not guaranteed accurate by the MLS. IDX information is provided by the Indiana Regional MLS.
Information last updated on September 16, 2026 2:37 PM UTC
IDX information is provided exclusively for consumers personal, non-commercial use and may not be used for any purpose other than to identify prospective properties consumers may be interested in purchasing. Data is deemed reliable but is not guaranteed accurate by the MLS. IDX information is provided by the Indiana Regional MLS.
Information last updated on September 16, 2026 2:37 PM UTC
Property vs Single Family Average in 47396
Price
Taxes
Year Built
Visits
In The Neighborhood
Primary On Main
Yorktown
$ 625,000
- Type
- Single Family
Listed by Steve Slavin of Coldwell Banker Real Estate Group
