
Primary on Main
Address
6927 Kolb Drive, Evansville, IN
Price
$ 305,000
Property Attributes
- MLS#202638035
- TypeSingle Family
- Listing Status Active
- CountyVANDERBURGH
- CityEvansville
- AreaKnight
- NeighborhoodAudubon Estates
- Zip47715
- StyleRanch
- Year Built1988
- Taxes$ 1723
- Price$ 305,000
- Bedrooms3
- Full Bathrooms2
- Half Bathrooms0
- Sqr Footage1711
- Lot Size0.2411 Acres
Data Source:
Indiana Regional MLS (IRMLS)
Property Description
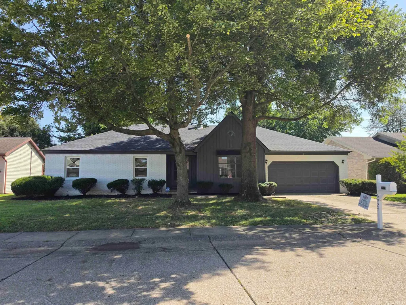
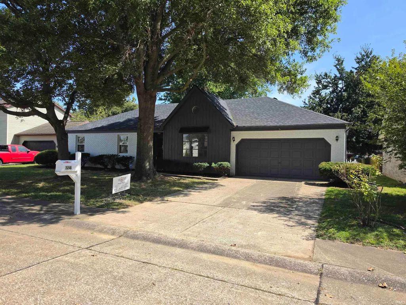
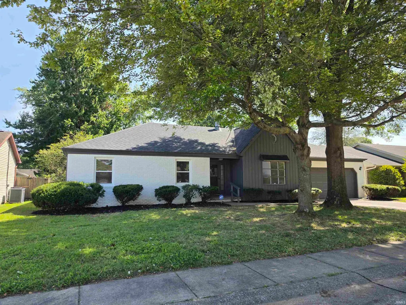
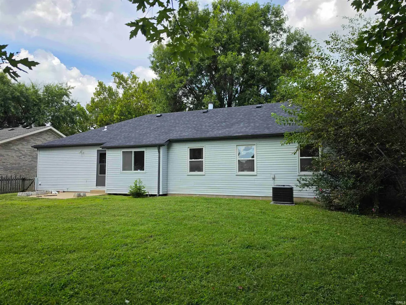
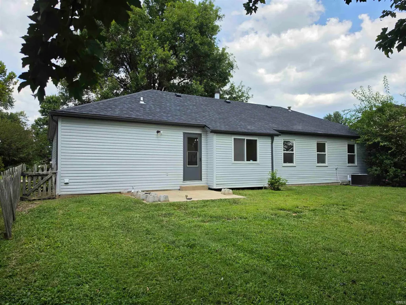
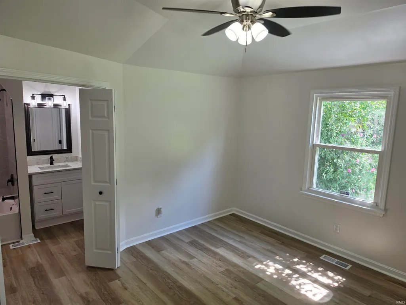
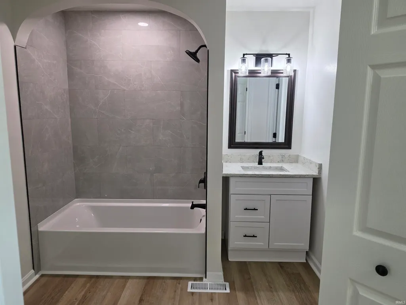
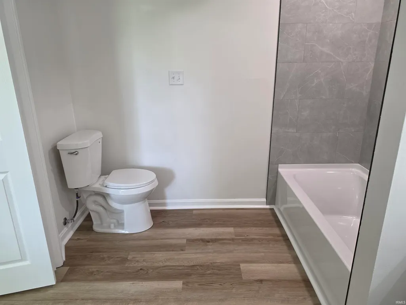
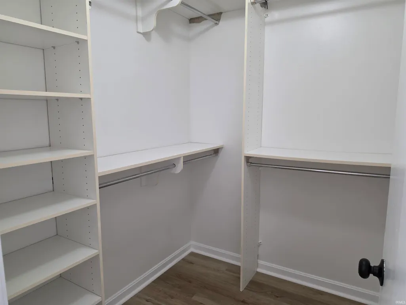
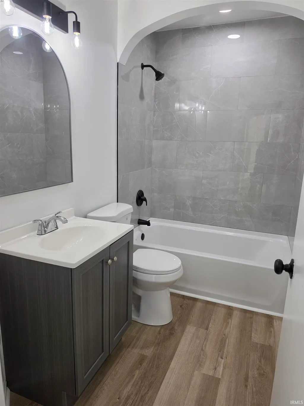
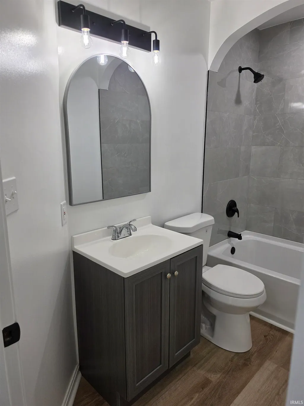
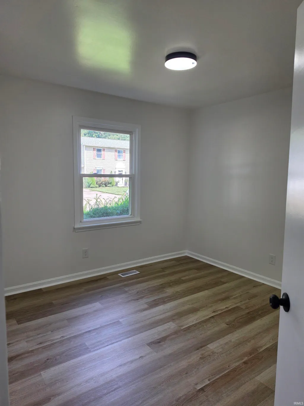
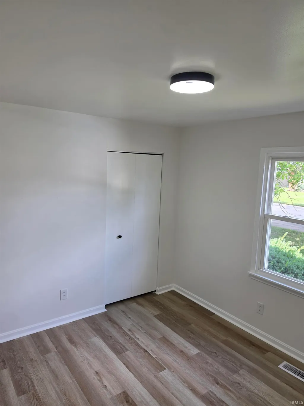
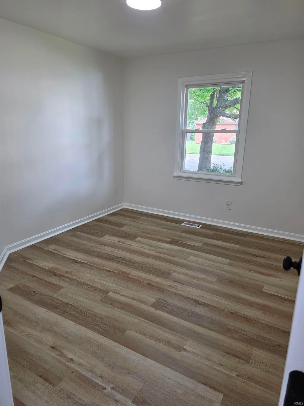
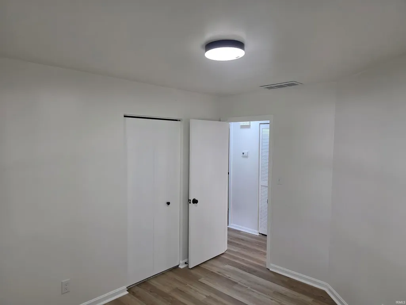
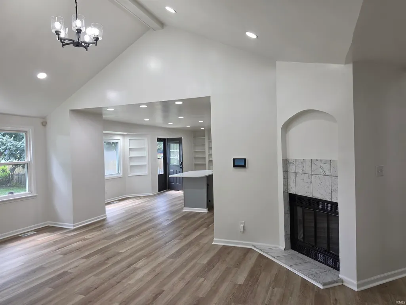
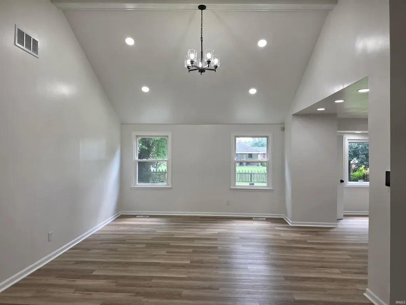
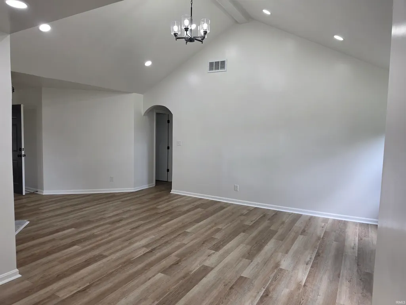
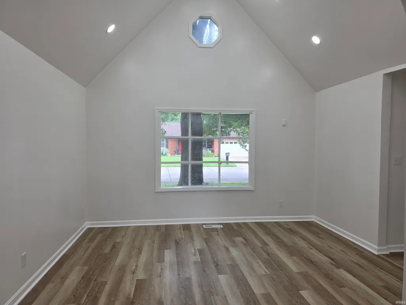
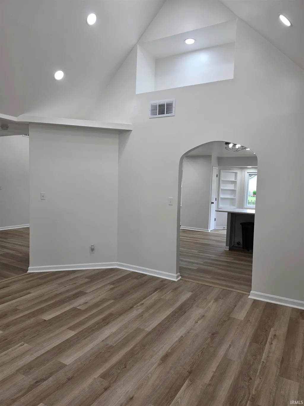
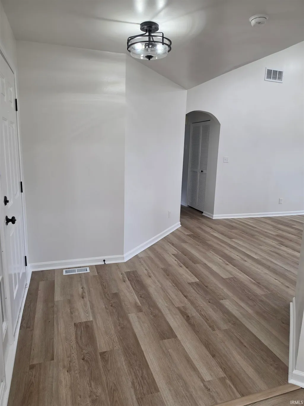
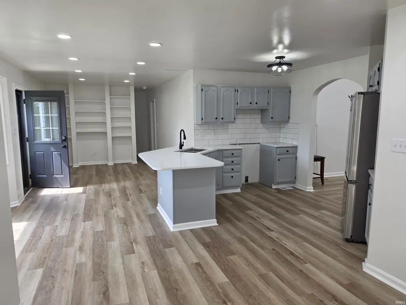
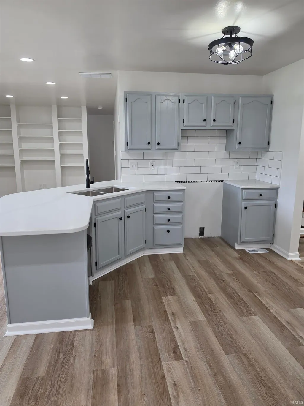
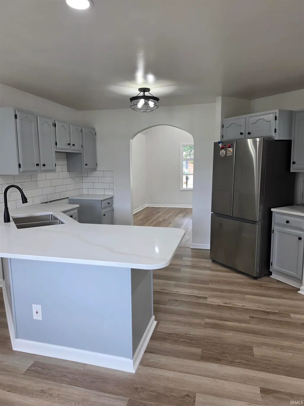
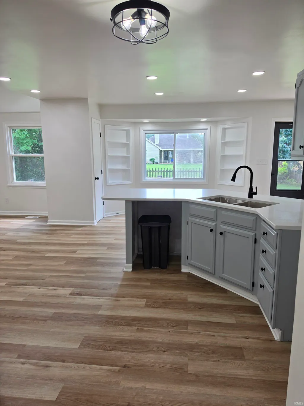
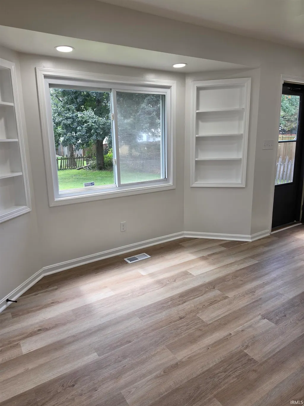
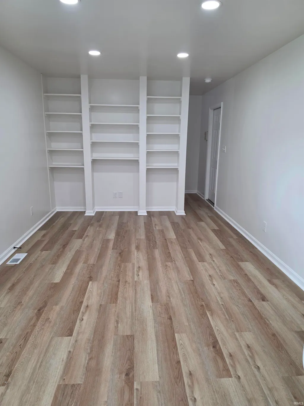
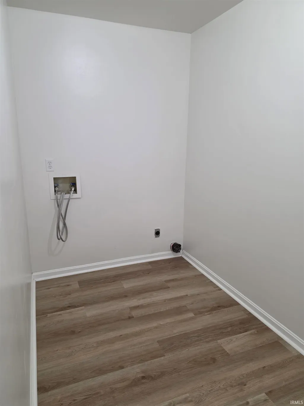
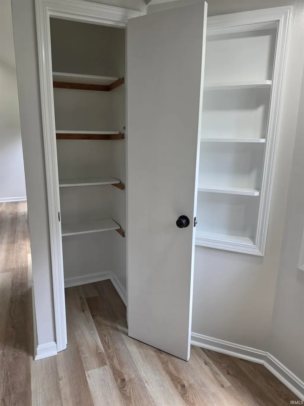
Don't miss this newly remodeled 3 bedroom home on Evansville's east side. Great location with convenience to shopping and schools, this home has been completely updated with all new interior paint, lighting, and luxury vinyl plank flooring throughout. The HVAC system and roof were both installed this year. There is new recessed LED lighting in all of the common rooms. The remodeled kitchen has refinished Aristokraft cabinets with new counters, an extra deep undermount sink with pull out spray nozzle, subway tile backsplash, and bar seating for 4. The kitchen comes fully applianced with a new stainless steel dishwasher, refrigerator, and new electric range/oven. Off of the kitchen is a bay window breakfast area and a pantry closet. Enjoy cozy winter nights in the livingroom with the wood burning fireplace or settle in for quiet evening of reading in your personal library. Both bathrooms have also had all new fixtures installed with tile tub surrounds. The owner's suite offers a large walk-in closet with organization system and a quartz vanity top. Vaulted ceilings in both the dining room and living room give a very open feel to this home, while the arched doorways offer charm. Built-in plant ledges in the dining room offer additional space. Outside you will find a , freshly painted exterior, a fenced yard, and an open patio.
| Elementary School | Middle School | High School |
|---|---|---|
| Caze Elementary School | McGary Middle School | William Henry Harrison High School |
| Price History | |
|---|---|
| 9/15/2026 | Listed $305,000 |
General Features
| Sewer | City |
|---|---|
| Heating | Gas |
| Kitchen Level | Main |
| Cooling | Central Air |
| Laundry Y/N | Main |
| Fireplaces | Yes |
| Garage | Attached |
| Status | Active |
| Full Baths | 2 |
| Bathrooms | 2 |
| Year Built | 1988 |
| New Construction | No |
| Subdivision | Audubon Estates |
| Style | One Story |
| Township | Knight |
| Class | RESIDENTIAL |
| Type | Site-Built Home |
| Age | 38 |
| FIPS Code | 18163 |
| Inside City Limits | Yes |
| Associated Document Count | 1 |
| REO | No |
| Status | Active |
| Auction Y/N | No |
| Dining Room Level | Main |
| Annual Taxes | 1723 |
| Area | Vanderburgh County |
| High School | William Henry Harrison |
| City | Evansville |
| School District | Evansville-Vanderburgh School Co |
| Assoc. Dues Frequency | Not Applicable |
| Architectural Style | Ranch |
| Total Sq Ft | 1711 |
| Elementary School | Caze |
| Middle School | McGary |
| Legal Description | LOT 23 AUDUBON ESTATES SEC A & REPLAT OF LOTS 43,44 & 45 IN EASTLAND ESTATES SEC C |
| Virtual Tour | https://www.propertypanorama.com/instaview/irmls/202638035 |
| Agent First Name | Jennifer |
| Agent Last Name | Willett |
| DOM | 3 |
| Tax Year | 2026 |
Interior Features
| Basement | Crawl |
|---|---|
| Fireplace(s) | 1 |
| Kitchen Length | 13 |
| Laundry Room Width | 6 |
| Laundry Room Length | 10 |
| Kitchen Width | 11 |
| Beds | 3 |
| Total Rooms | 7 |
| Dining Room Length | 14 |
| Dining Room Width | 14 |
| Breakfast Room Length | 11 |
| Breakfast Room Width | 7 |
| Fireplace | Living/Great Rm |
| Living Room Width | 18 |
| Den Length | 13 |
| Den Width | 11 |
| Living Room Length | 13 |
| Full Baths Main | 2 |
| Total Finished SqFt | 1711 |
| Basement Y/N | No |
| Above Grade Bedrooms | 3 |
| 1st Bedroom Level | Main |
| 1st Bedroom Width | 12 |
| 2nd Bedroom Length | 10 |
| 2nd Bedroom Level | Main |
| 2nd Bedroom Width | 11 |
| 3rd Bedroom Length | 10 |
| 3rd Bedroom Level | Main |
| 3rd Bedroom Width | 12 |
| Above Grade Finished SqFt | 1711 |
| Living/Great Rm Level | Main |
| Main Level SqFt | 1711 |
Exterior Features
| Road Surface | Asphalt |
|---|---|
| Exterior | Brick,Vinyl,Wood |
| Driveway | Concrete |
| Pool | No |
| Garage Length | 20 |
| Garage Width | 19 |
| Lot Size Area | 10500 |
| Lot Dimensions | 75 x 140 |
| Lot Description | Level |
| Fence | Partial |
| Garage SqFt | 380 |
| Approx. Lot Size Acres | 0.2411 |
| Garage Capacity | 2 |
| Off Street Parking Y/N | Yes |
| Waterfront Y/N | No |
| Garage Y/N | Yes |
Amenities
- Foreclosure
- Views
- New Construction
- Adult 55+
- Lease To Own
- No HOA Fees
- Furnished
- Primary On Main
- Air Conditioning
- Seller Finance
- Green
- Fixer Upper
- Horse
- Golf
- Fireplace
- Deck
- Garage
- Basement
- Pool
 IDX information is provided exclusively for consumers personal, non-commercial use and may not be used for any purpose other than to identify prospective properties consumers may be interested in purchasing. Data is deemed reliable but is not guaranteed accurate by the MLS. IDX information is provided by the Indiana Regional MLS.
Information last updated on September 16, 2026 2:37 PM UTC
IDX information is provided exclusively for consumers personal, non-commercial use and may not be used for any purpose other than to identify prospective properties consumers may be interested in purchasing. Data is deemed reliable but is not guaranteed accurate by the MLS. IDX information is provided by the Indiana Regional MLS.
Information last updated on September 16, 2026 2:37 PM UTC
Property vs Single Family Average in 47715
Price
Taxes
Year Built
Visits
