
Primary on Main
Address
10620 Del Lo Me Lane, Plymouth, IN
Price
$ 315,000
Property Attributes
- MLS#202638013
- TypeSingle Family
- Listing Status Active
- CountyMARSHALL
- CityPlymouth
- AreaCenter
- NeighborhoodDel Lo Me
- Zip46563
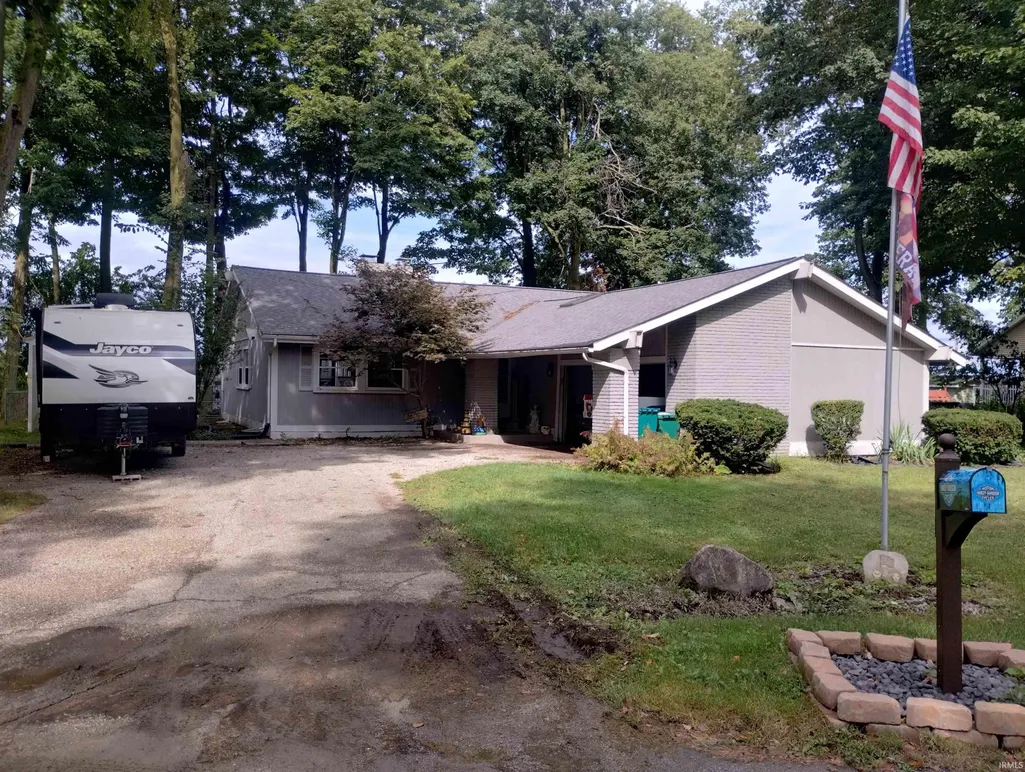
- StyleRanch
- Year Built1977
- Taxes$ 1800
- Price$ 315,000
- Bedrooms3
- Full Bathrooms2
- Half Bathrooms0
- Sqr Footage1656
- Lot Size0.43 Acres
Data Source:
Indiana Regional MLS (IRMLS)
Property Description
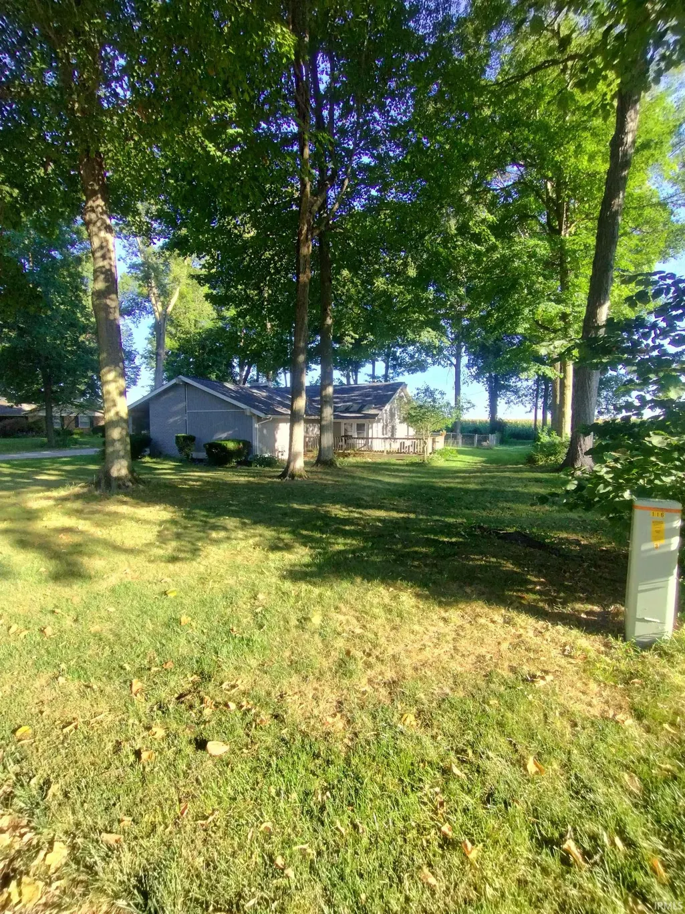
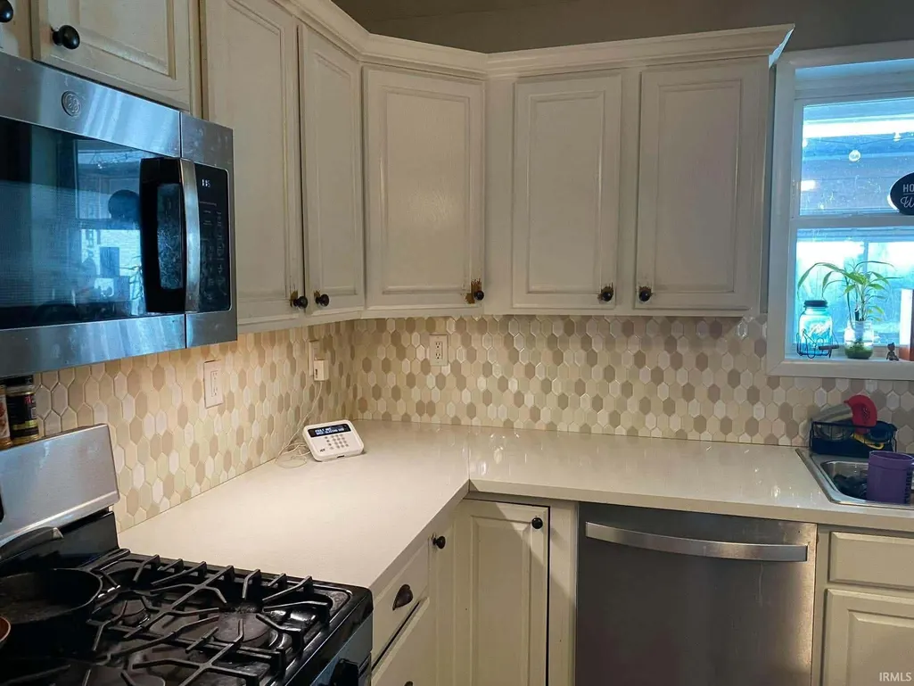
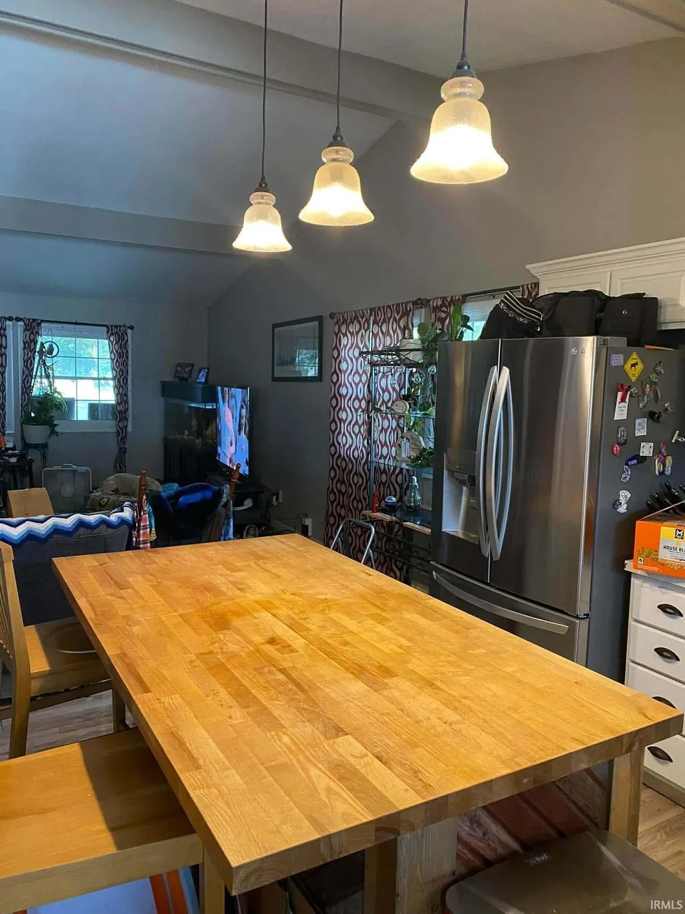
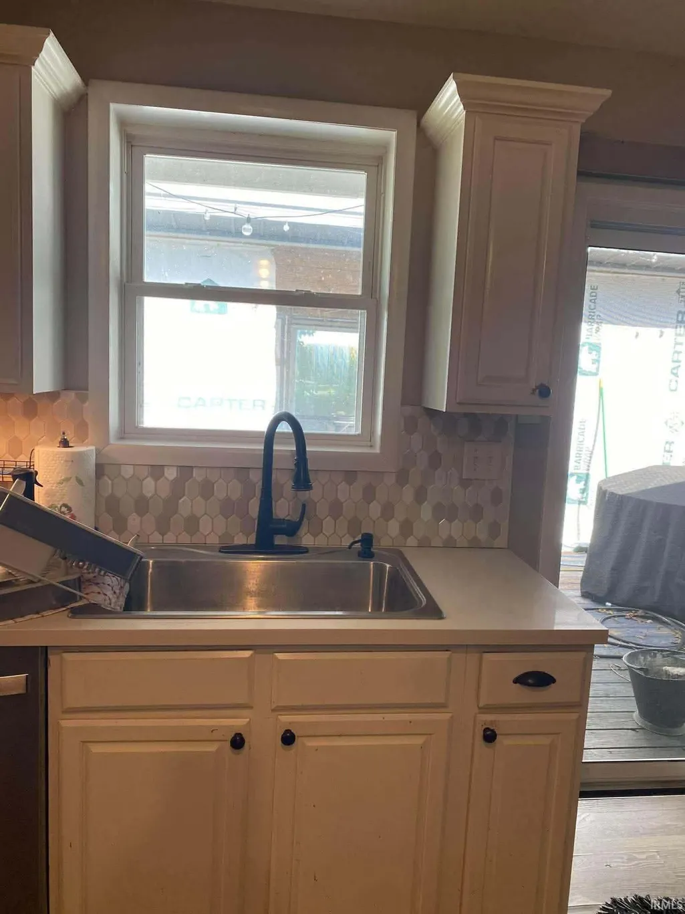
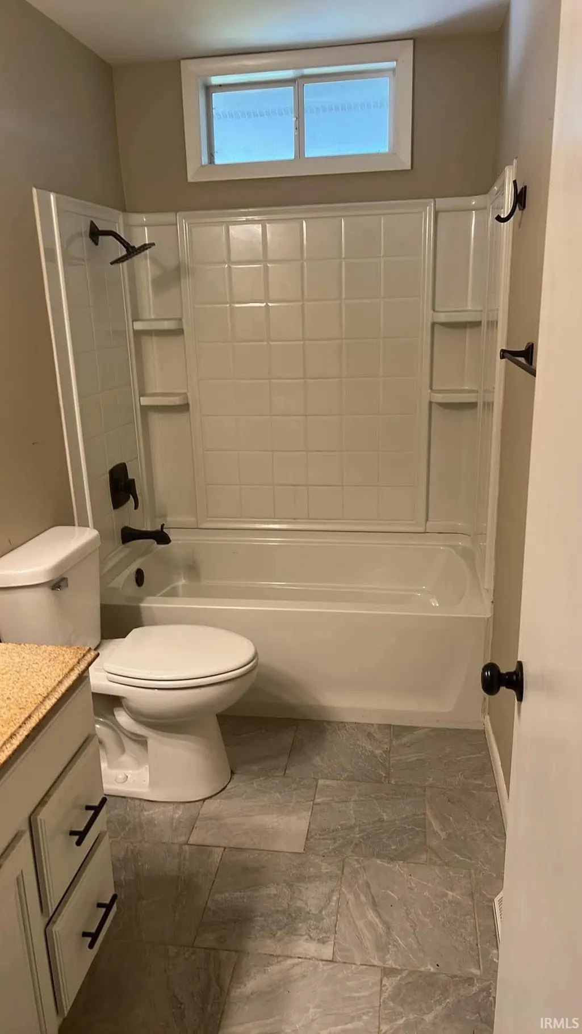
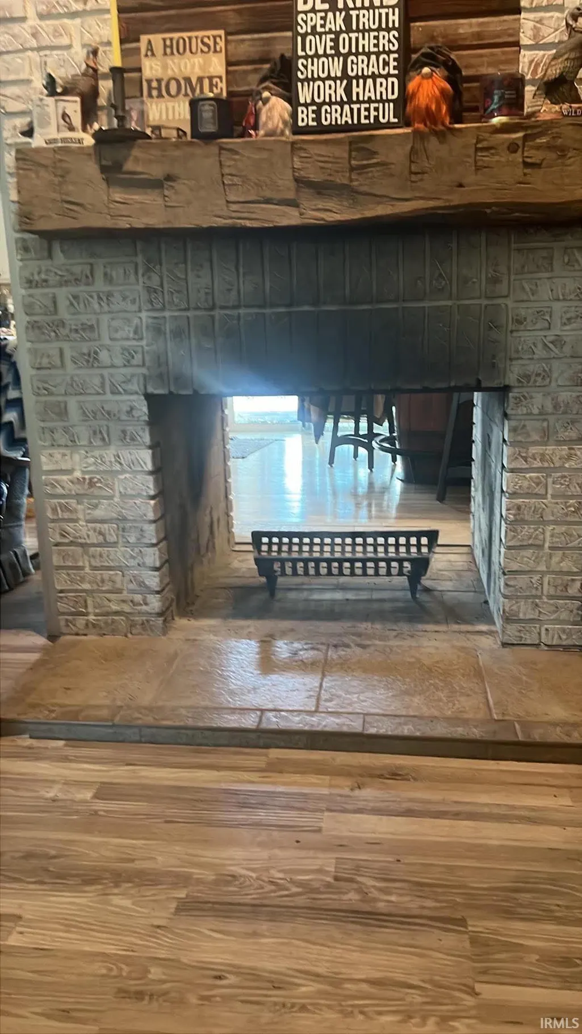
Welcome Home! Step inside this spacious, open-concept home and discover all it has to offer. From the moment you enter the large living room through the front door, youll be drawn to the impressive pass-through fireplace, a beautiful focal point that brings warmth and character to the heart of the home. The open-concept design makes entertaining guests a breeze. The large kitchen features a center island with a bar-top, flowing seamlessly into the living room and dining area. A large dining table and sliding glass doors leading to the deck create the perfect space for gatherings, whether youre hosting a crowd or enjoying a quiet evening at home. With the fireplace tying everything together, this is truly the center of the home. All three bedrooms, two bathrooms, and the great room are conveniently located on the main floor, offering comfortable and functional one-level living. Downstairs, the basement offers a nearly blank slate ready for you to bring your vision to life. A second centrally located fireplace adds even more potential and character to this expansive space. Imagine creating a man cave, home theater, gaming center, indoor playground, family entertainment area, or whatever your imagination can dream up. The possibilities are nearly endless. The basement currently includes a large laundry area and utility space, leaving plenty of room for future finishing and customization. Step outside through the sliding glass doors onto the oversized deck overlooking your secure backyard. The fenced yard, outbuildings, and mature trees create a peaceful outdoor retreat where you can relax, entertain, garden, or simply enjoy your surroundings. Come see this spacious home and discover where your imagination can take you!
| Elementary School | Middle School | High School |
|---|---|---|
| Webster Elementary School | Lincoln Middle School | Plymouth High School |
| Price History | |
|---|---|
| 9/14/2026 | Listed $315,000 |
General Features
| Sewer | Septic |
|---|---|
| Heating | Gas,Forced Air |
| Cooling | Central Air |
| Laundry Y/N | Basement |
| Fireplaces | Yes |
| Garage | Attached |
| Amenities | Alarm System-Security,Cable Ready,Ceiling-9+,Ceiling-Cathedral,Ceiling Fan(s),Ceilings-Beamed,Countertops-Laminate,Deck Open,Dryer Hook Up Gas,Eat-In Kitchen,Garage Door Opener,Generator Ready,Kitche |
| Status | Active |
| Full Baths | 2 |
| Bathrooms | 2 |
| Year Built | 1977 |
| New Construction | No |
| Subdivision | Del Lo Me |
| Style | One Story |
| Township | Center |
| Class | RESIDENTIAL |
| Type | Site-Built Home |
| Age | 49 |
| Lot Number | 9 |
| FIPS Code | 18099 |
| Associated Document Count | 3 |
| REO | No |
| Status | Active |
| Auction Y/N | No |
| Annual Taxes | 1800 |
| Area | Marshall County |
| Location | Rural,Rural Subdivision |
| High School | Plymouth |
| City | Plymouth |
| School District | Plymouth Community School Corp. |
| Assoc. Dues Frequency | Not Applicable |
| Architectural Style | Ranch |
| Total Sq Ft | 3312 |
| Elementary School | Webster |
| Middle School | Lincoln |
| Legal Description | LOT 9 DEL-LO-ME SUB |
| Virtual Tour | https://www.propertypanorama.com/instaview/irmls/202638013 |
| Agent First Name | Robert |
| Agent Last Name | Smith |
| DOM | 2 |
| Tax Year | 25 |
| PROPOSED FINANCING | Cash,Conventional |
Interior Features
| Basement | Full Basement,Unfinished |
|---|---|
| Fireplace(s) | 2 |
| Flooring | Laminate,Ceramic Tile |
| HVAC | High Efficiency Furnace |
| Beds | 3 |
| Total Rooms | 7 |
| Fireplace | Dining Rm,Kitchen,Living/Great Rm,Basement,Two,Heatilator |
| Full Baths Main | 2 |
| Total Finished SqFt | 1656 |
| Basement Y/N | Yes |
| Above Grade Bedrooms | 3 |
| 1st Bedroom Level | Main |
| 1st Bedroom Width | 15 |
| 2nd Bedroom Length | 11 |
| 2nd Bedroom Level | Main |
| 2nd Bedroom Width | 11 |
| 3rd Bedroom Length | 10 |
| 3rd Bedroom Level | Main |
| 3rd Bedroom Width | 10 |
| Above Grade Finished SqFt | 1656 |
| Below Grade Unfin. SqFt | 1656 |
| Basement Material | Block,Brick,Poured Concrete |
Exterior Features
| Road Surface | Asphalt |
|---|---|
| Road Access | County |
| Exterior | Brick,Wood |
| Driveway | Asphalt,Concrete |
| Pool | No |
| Garage Length | 20 |
| Garage Width | 24 |
| Lot Size Area | 18731 |
| Lot Dimensions | 120x157 |
| Lot Description | Corner,Cul-De-Sac,Level,0-2.9999 |
| Fence | Partial,Chain Link,Metal |
| Garage SqFt | 480 |
| Water Features | None |
| Well Type | Private |
| Approx. Lot Size Acres | 0.43 |
| Energy Efficient Doors/Windows | Double Pane Windows |
| Garage Capacity | 2 |
| Off Street Parking Y/N | Yes |
| ROOF MATERIAL | Asphalt,Shingle,Dimensional Shingles |
| Waterfront Y/N | No |
| Garage Y/N | Yes |
Amenities
- Foreclosure
- Views
- New Construction
- Adult 55+
- Lease To Own
- No HOA Fees
- Furnished
- Primary On Main
- Air Conditioning
- Seller Finance
- Green
- Fixer Upper
- Horse
- Golf
- Fireplace
- Deck
- Garage
- Basement
- Pool
 IDX information is provided exclusively for consumers personal, non-commercial use and may not be used for any purpose other than to identify prospective properties consumers may be interested in purchasing. Data is deemed reliable but is not guaranteed accurate by the MLS. IDX information is provided by the Indiana Regional MLS.
Information last updated on September 16, 2026 2:37 PM UTC
IDX information is provided exclusively for consumers personal, non-commercial use and may not be used for any purpose other than to identify prospective properties consumers may be interested in purchasing. Data is deemed reliable but is not guaranteed accurate by the MLS. IDX information is provided by the Indiana Regional MLS.
Information last updated on September 16, 2026 2:37 PM UTC
Property vs Single Family Average in 46563
Price
Taxes
Year Built
Visits
