
Open House Sat, Sep 19th 01:00 PM - 03:00 PM

Address
4110 Woodstock Drive, Fort Wayne, IN
Price
$ 249,900
Property Attributes
- MLS#202637710
- TypeSingle Family
- Listing Status Active
- CountyALLEN
- CityFort Wayne
- AreaSt Joe
- NeighborhoodGlenwood Park
- Zip46815
- StyleSite-Built Home
- Year Built1957
- Taxes$ 2299
- Price$ 249,900
- Bedrooms3
- Full Bathrooms1
- Half Bathrooms1
- Sqr Footage1706
- Lot Size0.31 Acres
Data Source:
Indiana Regional MLS (IRMLS)
Property Description
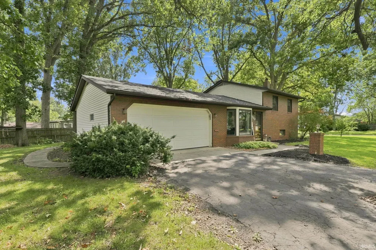
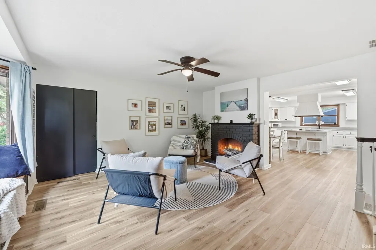
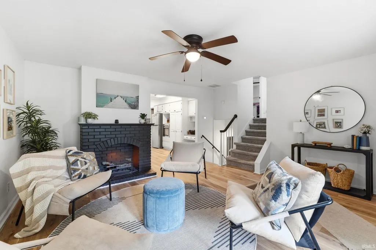
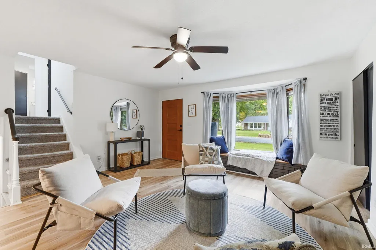
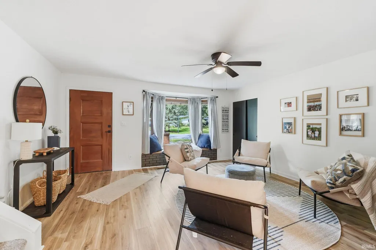
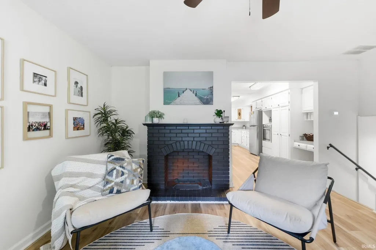
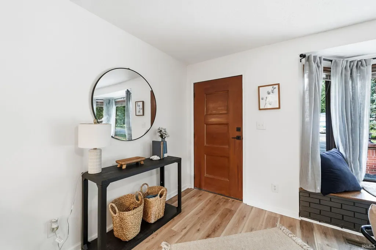
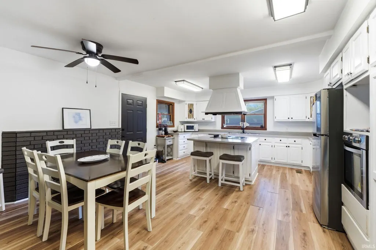
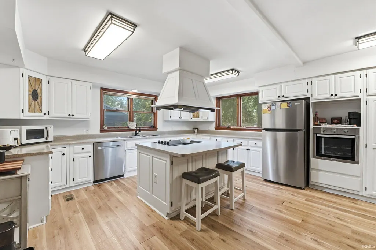
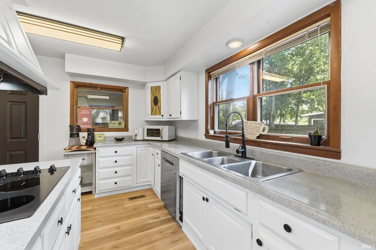
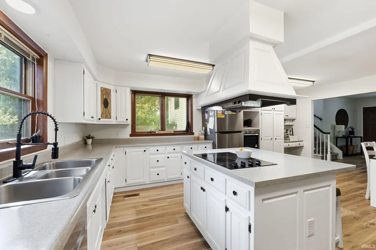
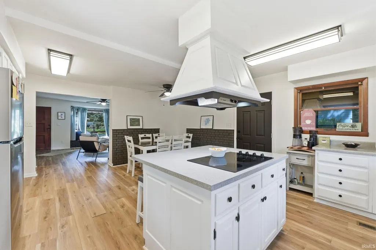
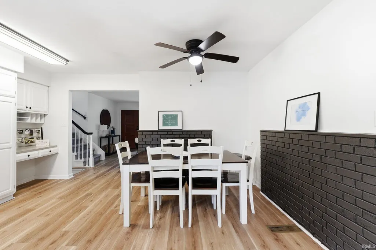
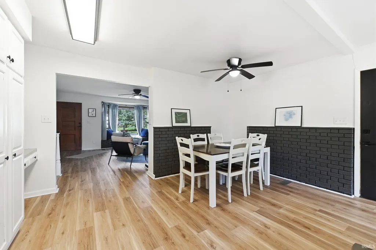
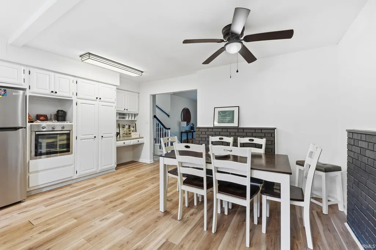
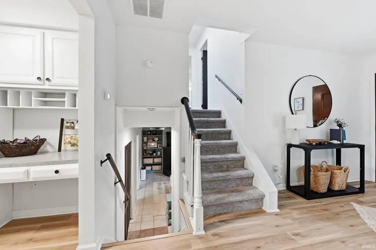
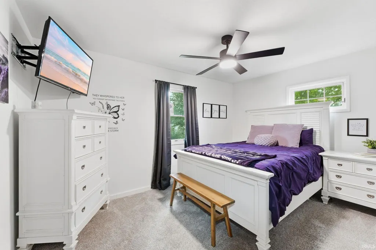
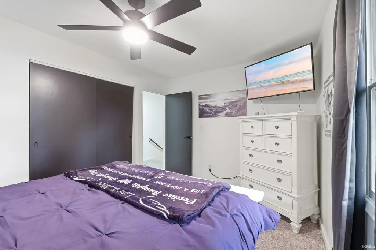
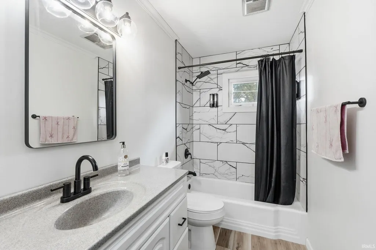
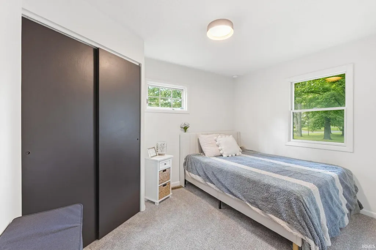
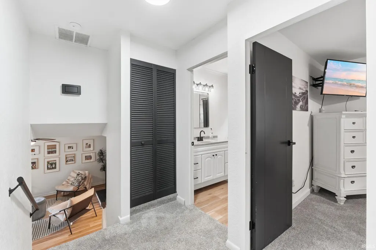
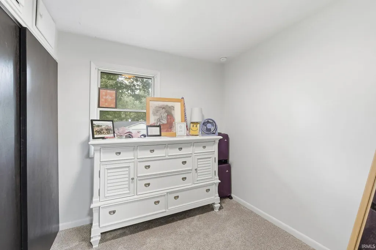
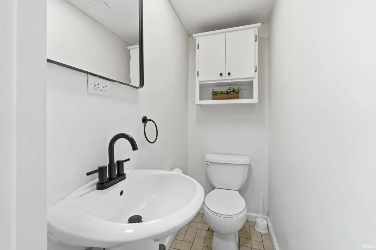
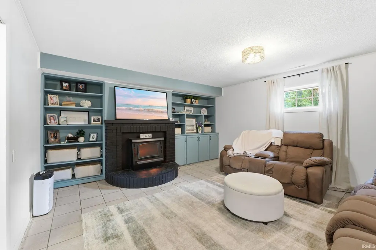
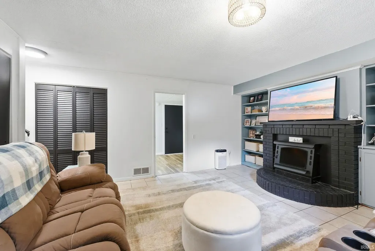
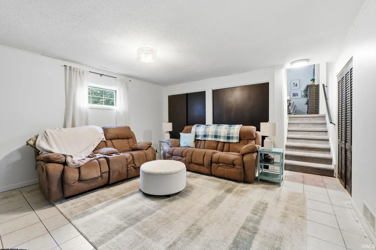
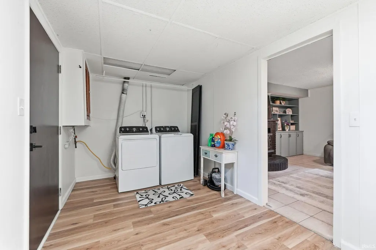
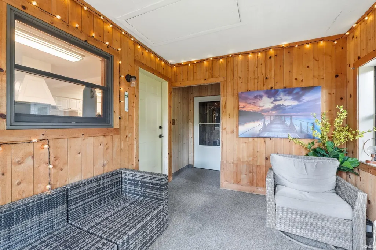
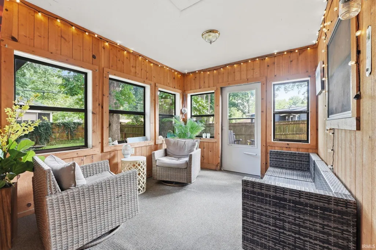
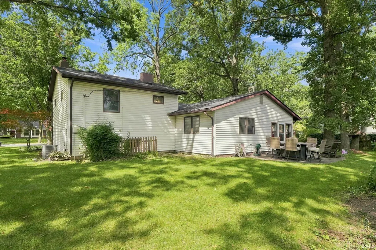
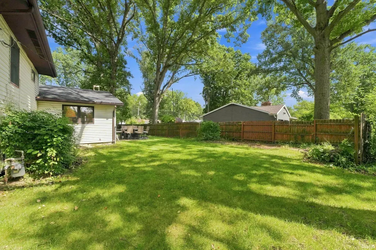
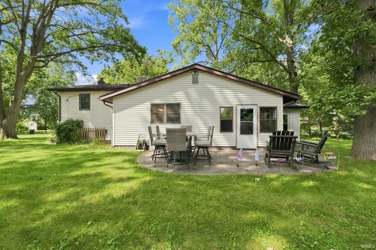
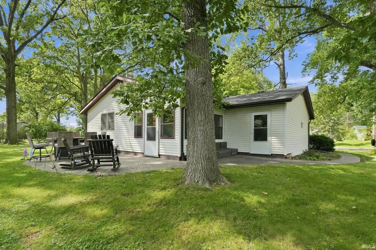
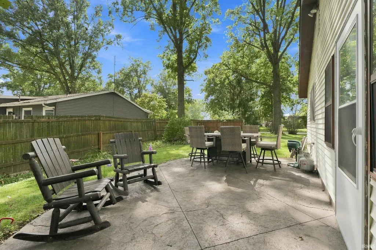
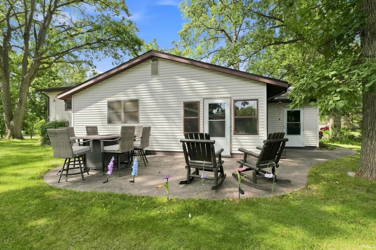
Welcome to this beautifully remodeled tri-level home in the desirable Glenwood Park neighborhood! Situated on a spacious corner lot, this 3-bedroom, 1.5-bath home combines modern updates with comfortable, functional living spaces. Remodeled just one year ago, the home features a brand new roof, new vinyl plank flooring, new carpet, stainless steel appliances, an updated full bathroom with a tiled shower, and more. The spacious kitchen offers plenty of room to gather, with a center island cooktop, chimney-style range hood, bar seating, and ample space for dining and entertaining. The main level offers a welcoming living room with convenient access to both the kitchen and lower level. Downstairs, you'll find a large great room with endless possibilities for a family room, recreation space, home office, or gathering area, along with a convenient half bath and utility room. Upstairs are three comfortable bedrooms and a remodeled full bathroom. A cozy three-season room provides the perfect spot to enjoy your morning coffee or unwind, while the adjoining patio offers additional outdoor living space. With thoughtful updates, versatile living areas, and a spacious corner lot, this move-in-ready home is ready for its next chapter!
| Elementary School | Middle School | High School |
|---|---|---|
| Glenwood Park Elementary School | Lane Middle School | Snider High School |
| Price History | |
|---|---|
| 9/12/2026 | Listed $249,900 |
General Features
| Sewer | City |
|---|---|
| Heating | Gas,Forced Air |
| Kitchen Level | Main |
| Cooling | Central Air |
| Laundry Y/N | Lower |
| Fireplaces | Yes |
| Garage | Attached |
| Amenities | Attic Storage,Cable Available,Dryer Hook Up Gas/Elec,Eat-In Kitchen,Kitchen Island,Landscaped,Open Floor Plan,Range/Oven Hook Up Elec,Tub/Shower Combination |
| Status | Active |
| Full Baths | 1 |
| Half Baths | 1 |
| Bathrooms | 2 |
| Year Built | 1957 |
| New Construction | No |
| Subdivision | Glenwood Park |
| Style | Tri-Level |
| Township | St Joe |
| Class | RESIDENTIAL |
| Type | Site-Built Home |
| Age | 69 |
| Lot Number | 42 |
| FIPS Code | 18003 |
| Associated Document Count | 1 |
| REO | No |
| Status | Active |
| Auction Y/N | No |
| Annual Taxes | 2299.32 |
| Area | Allen County |
| Location | City/Town/Suburb |
| High School | Snider |
| City | Fort Wayne |
| School District | Fort Wayne Community |
| Assoc. Dues Frequency | Annually |
| HOA Fees $ | 25 |
| Total Sq Ft | 1706 |
| Elementary School | Glenwood Park |
| Middle School | Lane |
| Legal Description | GLENWOOD PARK LOT 42 |
| Virtual Tour | https://www.propertypanorama.com/instaview/irmls/202637710 |
| Agent First Name | Jacqueline |
| Agent Last Name | Justice |
| DOM | 5 |
| Tax Year | 2026 |
| PROPOSED FINANCING | Cash,Conventional,FHA,VA |
Interior Features
| Basement | Slab,Partial Basement,Finished |
|---|---|
| Fireplace(s) | 2 |
| Flooring | Laminate |
| Kitchen Length | 20 |
| Kitchen Width | 16 |
| Beds | 3 |
| Total Rooms | 6 |
| Fireplace | Living/Great Rm,Basement |
| Family Room Width | 15 |
| Living Room Width | 16 |
| Family Room Length | 16 |
| Living Room Length | 15 |
| Full Baths Upper | 1 |
| Total Finished SqFt | 1706 |
| Basement Y/N | Yes |
| Above Grade Bedrooms | 3 |
| Below Grade Baths | 1 |
| Half Baths Below Grade | 1 |
| 1st Bedroom Level | Upper |
| 1st Bedroom Width | 10 |
| 2nd Bedroom Length | 12 |
| 2nd Bedroom Level | Upper |
| 2nd Bedroom Width | 9 |
| 3rd Bedroom Length | 9 |
| 3rd Bedroom Level | Upper |
| 3rd Bedroom Width | 8 |
| Above Grade Finished SqFt | 1706 |
| Extra Room Description | Three Season Room |
| Extra Room Length | 10 |
| Extra Room Width | 10 |
| Living/Great Rm Level | Main |
Exterior Features
| Exterior | Brick,Vinyl |
|---|---|
| Driveway | Concrete |
| Pool | No |
| Garage Length | 21 |
| Garage Width | 21 |
| Lot Size Area | 13365 |
| Lot Dimensions | 99X135 |
| Lot Description | Corner,Level |
| Fence | Wood |
| Garage SqFt | 441 |
| Approx. Lot Size Acres | 0.31 |
| Garage Capacity | 2 |
| Off Street Parking Y/N | Yes |
| ROOF MATERIAL | Asphalt |
| Waterfront Y/N | No |
| Garage Y/N | Yes |
Amenities
- Foreclosure
- Views
- New Construction
- Adult 55+
- Lease To Own
- No HOA Fees
- Furnished
- Primary On Main
- Air Conditioning
- Seller Finance
- Green
- Fixer Upper
- Horse
- Golf
- Fireplace
- Deck
- Garage
- Basement
- Pool
 IDX information is provided exclusively for consumers personal, non-commercial use and may not be used for any purpose other than to identify prospective properties consumers may be interested in purchasing. Data is deemed reliable but is not guaranteed accurate by the MLS. IDX information is provided by the Indiana Regional MLS.
Information last updated on September 18, 2026 2:43 PM UTC
IDX information is provided exclusively for consumers personal, non-commercial use and may not be used for any purpose other than to identify prospective properties consumers may be interested in purchasing. Data is deemed reliable but is not guaranteed accurate by the MLS. IDX information is provided by the Indiana Regional MLS.
Information last updated on September 18, 2026 2:43 PM UTC
Property vs Single Family Average in 46815
Price
Taxes
Year Built
Visits
In The Neighborhood
Just Listed
Fort Wayne
$ 249,900
- Type
- Single Family
Listed by Dan Passwater of The Douglass Home Team, LLC
