
Primary on Main
Address
1321 Brookdale Drive, Evansville, IN
Property Attributes
- MLS#202637132
- TypeSingle Family
- Listing Status Active
- CountyVANDERBURGH
- CityEvansville
- AreaPerry
- NeighborhoodSollman
- Zip47720
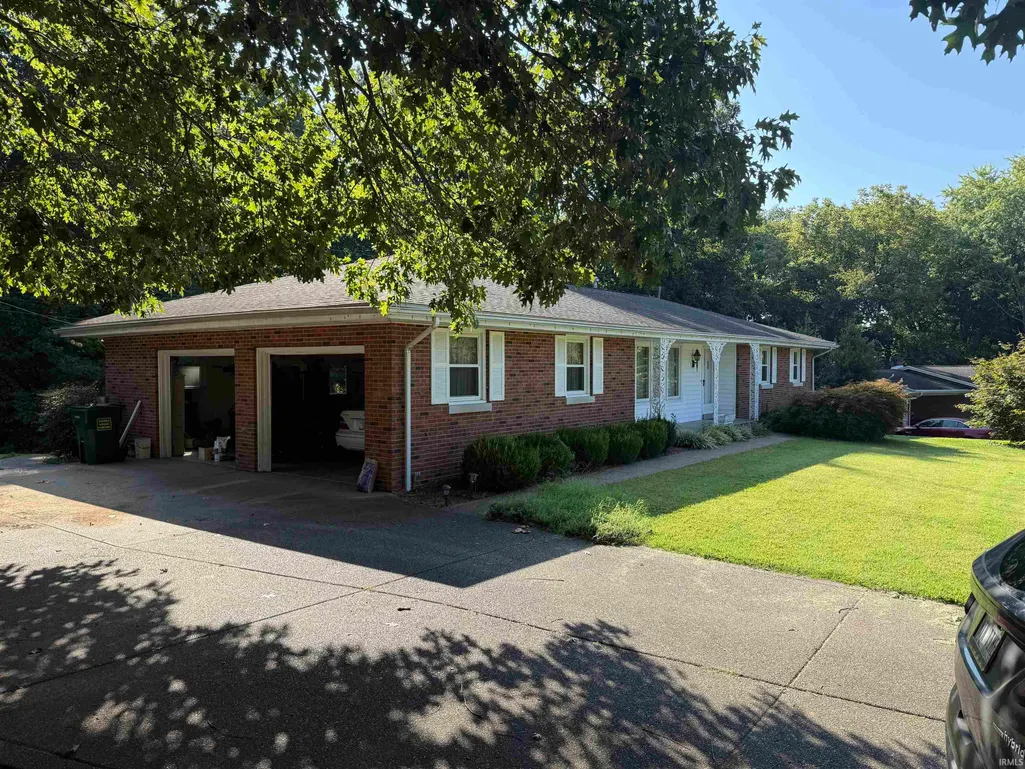
- StyleRanch
- Year Built1970
- Taxes$ 1679
- Bedrooms4
- Full Bathrooms3
- Half Bathrooms0
- Sqr Footage1998
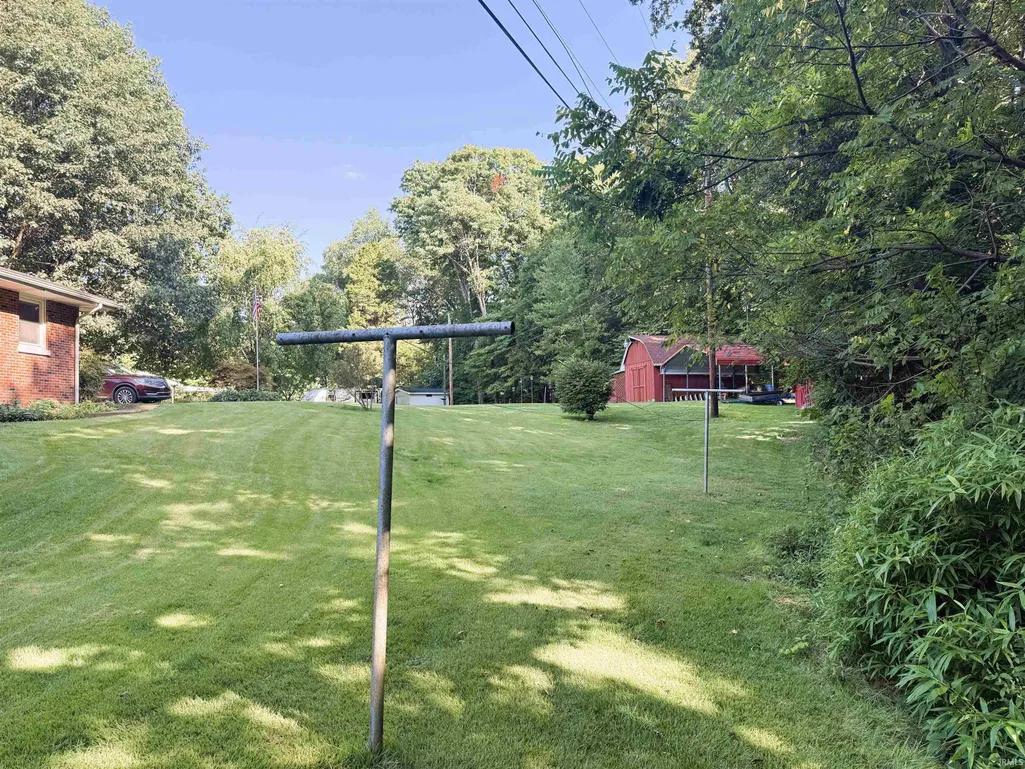
- Lot Size0.9 Acres
Data Source:
Indiana Regional MLS (IRMLS)
Property Description
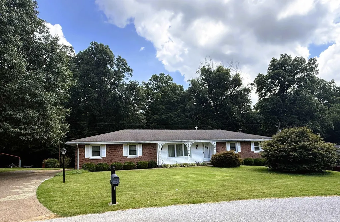
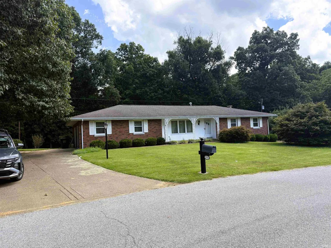
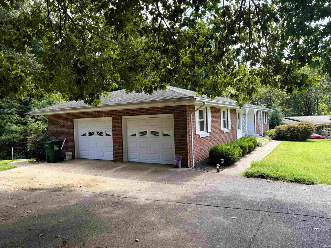
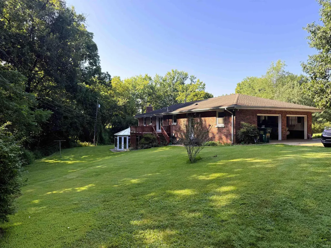
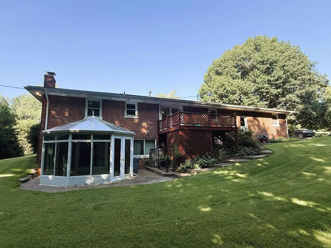
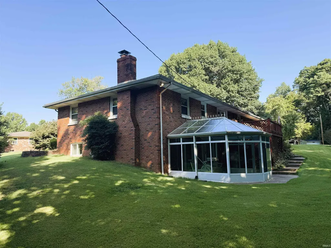
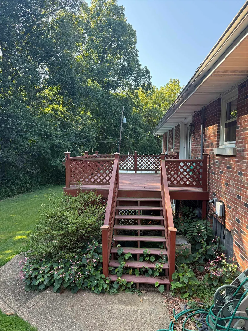
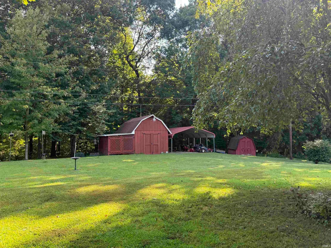
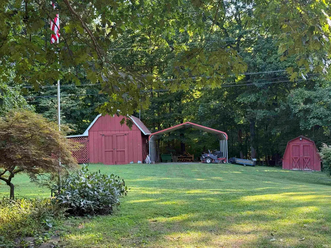
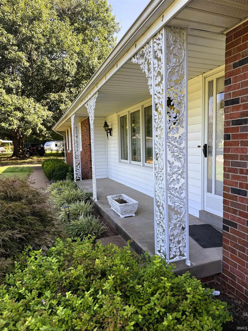
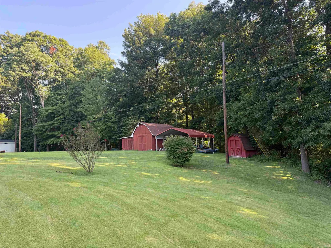
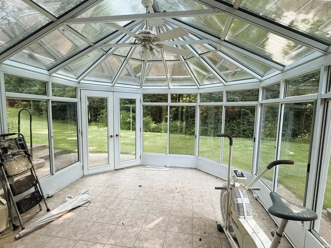
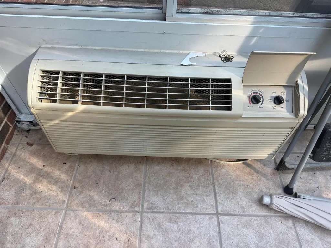
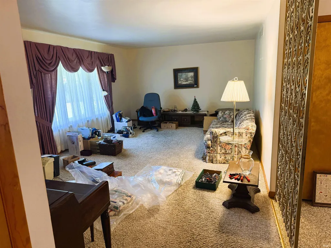
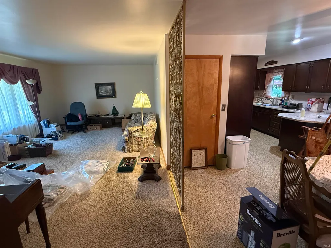
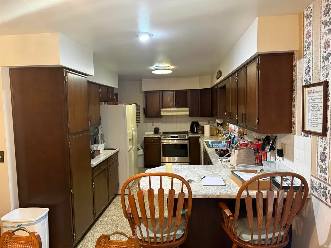
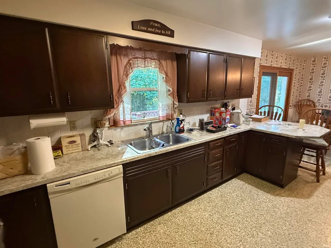
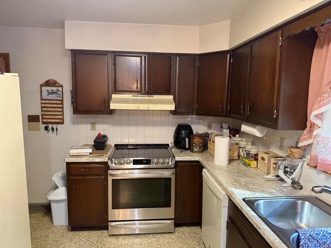
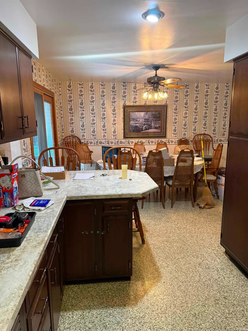
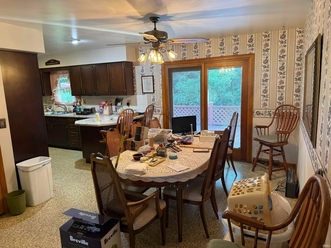
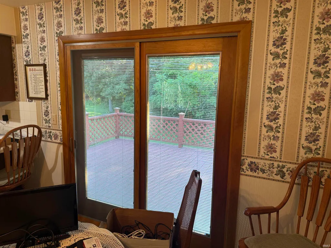
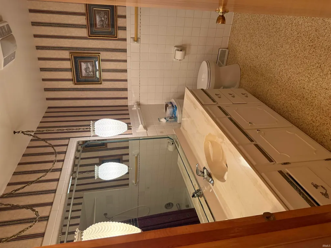
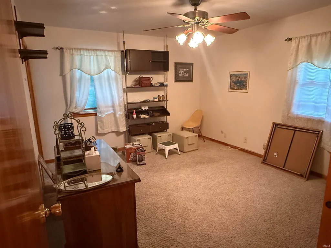
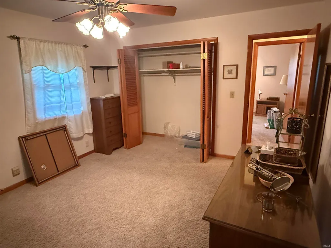
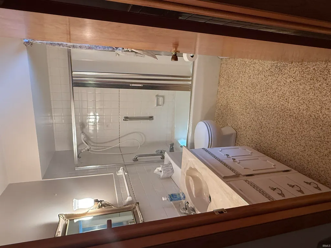
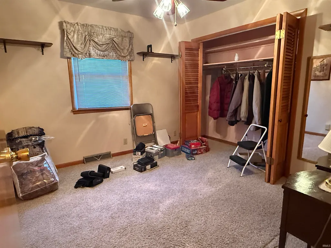
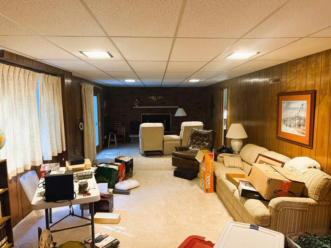
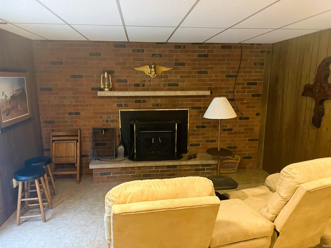
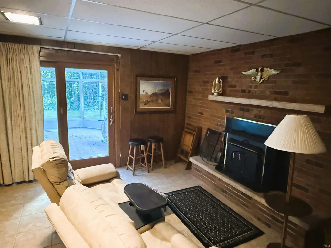
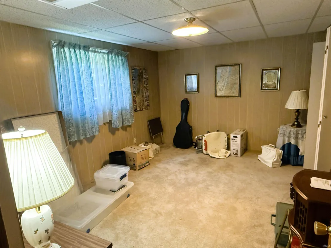
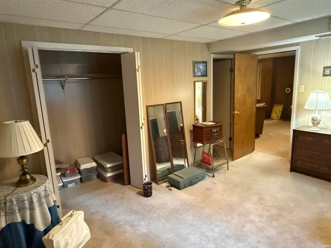
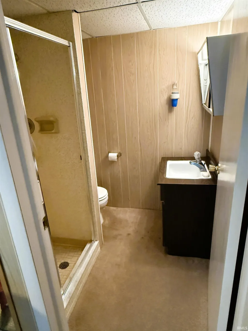
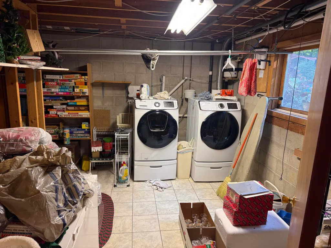
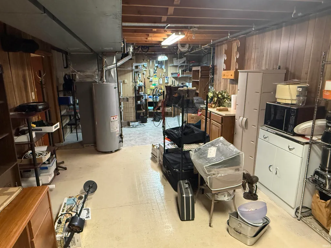
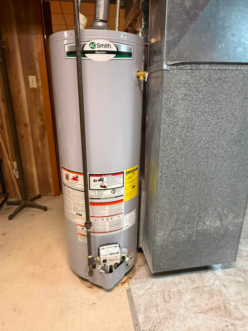
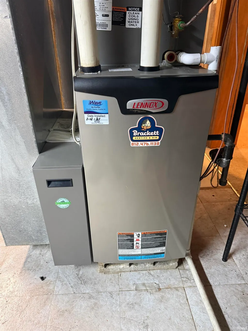
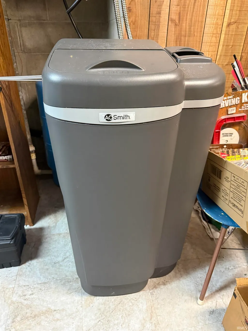
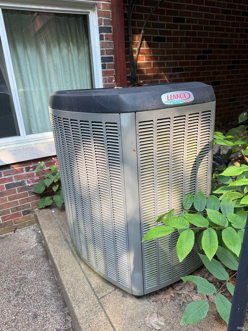
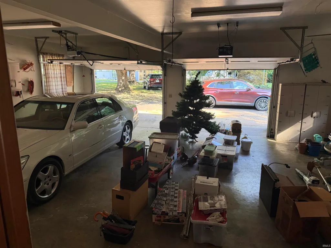
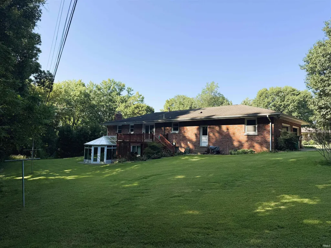
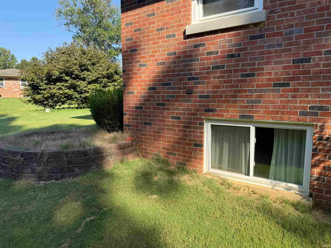
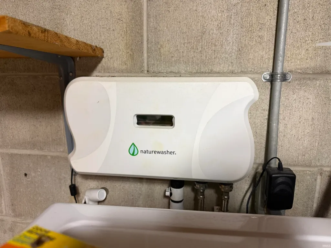
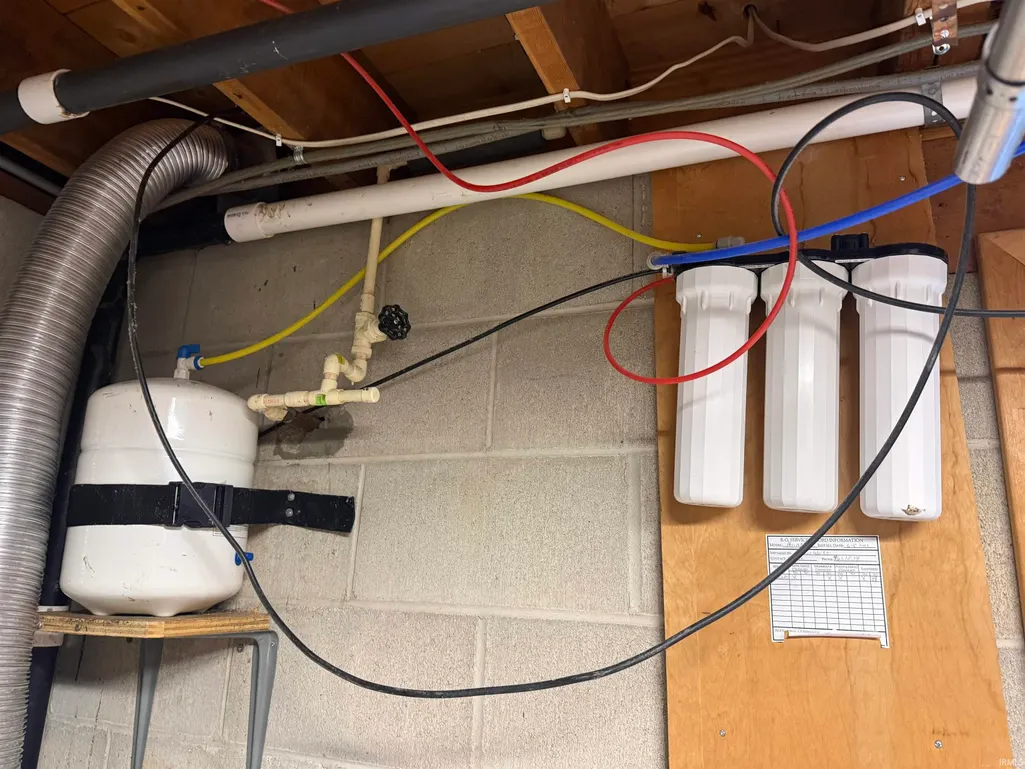
QUALITY 4 BED, 3 BATH BRICK HOME w/ PT FIN BSMNT on LARGE DOUBLE LOT; - Outstanding West-Side Location Just Moments from USI! - Perfect for End User or Investor! - 1,398+/- SqFt on Main Level! - Full Pt Fin Bsmnt, Glass Sunroom & Deck! - 2 Car Attached Garage, 14x24 Outbuilding & More! - Guaranteed Good Clear Title & 60 Days to Close! - No Buyers Premium! Located just minutes from the University of Southern Indiana, this West-Side home on a double lot presents an exceptional opportunity for the homeowner or investor! The main level offers approximately 1,398 square feet of living space. This includes a large living room, and a kitchen that is open to the dining area. The primary bedroom boasts its own full-attached bathroom. Completing the main level is a full hall bath, and two more bedrooms. The full basement has approximately 600 finished square feet. This includes a huge family room with a fireplace, and the fourth bedroom with an attached full bath. The laundry room features a NatureWasher ozone laundry system and there is lots of additional storage or workshop space. A very nice sunroom (built in 2021) is located off the family room, and it has its own Comfort Zone heating/cooling unit. Other features and amenities include a covered front porch, deck off the dining area, 14x24x12 barn with a concrete floor and lean-to, carport, storage shed, modern high efficiency HVAC, water softener, Avian Reverse Osmosis drinking water system, replacement windows (2020), and a recently cleaned-out septic system! This home has excellent fundamentals and offers tremendous potential for personalization or updating. Whether you're a homeowner looking for a spacious property or an investor seeking a value-enhancing opportunity in a premium area, this property deserves your attention.
| Elementary School | Middle School | High School |
|---|---|---|
| West Terrace Elementary School | Perry Heights Middle School | Francis Joseph Reitz High School |
| Price History | |
|---|---|
| 9/9/2026 | Listed $0 |
General Features
| Sewer | Septic |
|---|---|
| Heating | Gas,Forced Air |
| Kitchen Level | Main |
| Cooling | Central Air |
| Laundry Y/N | Basement |
| Fireplaces | Yes |
| Garage | Attached |
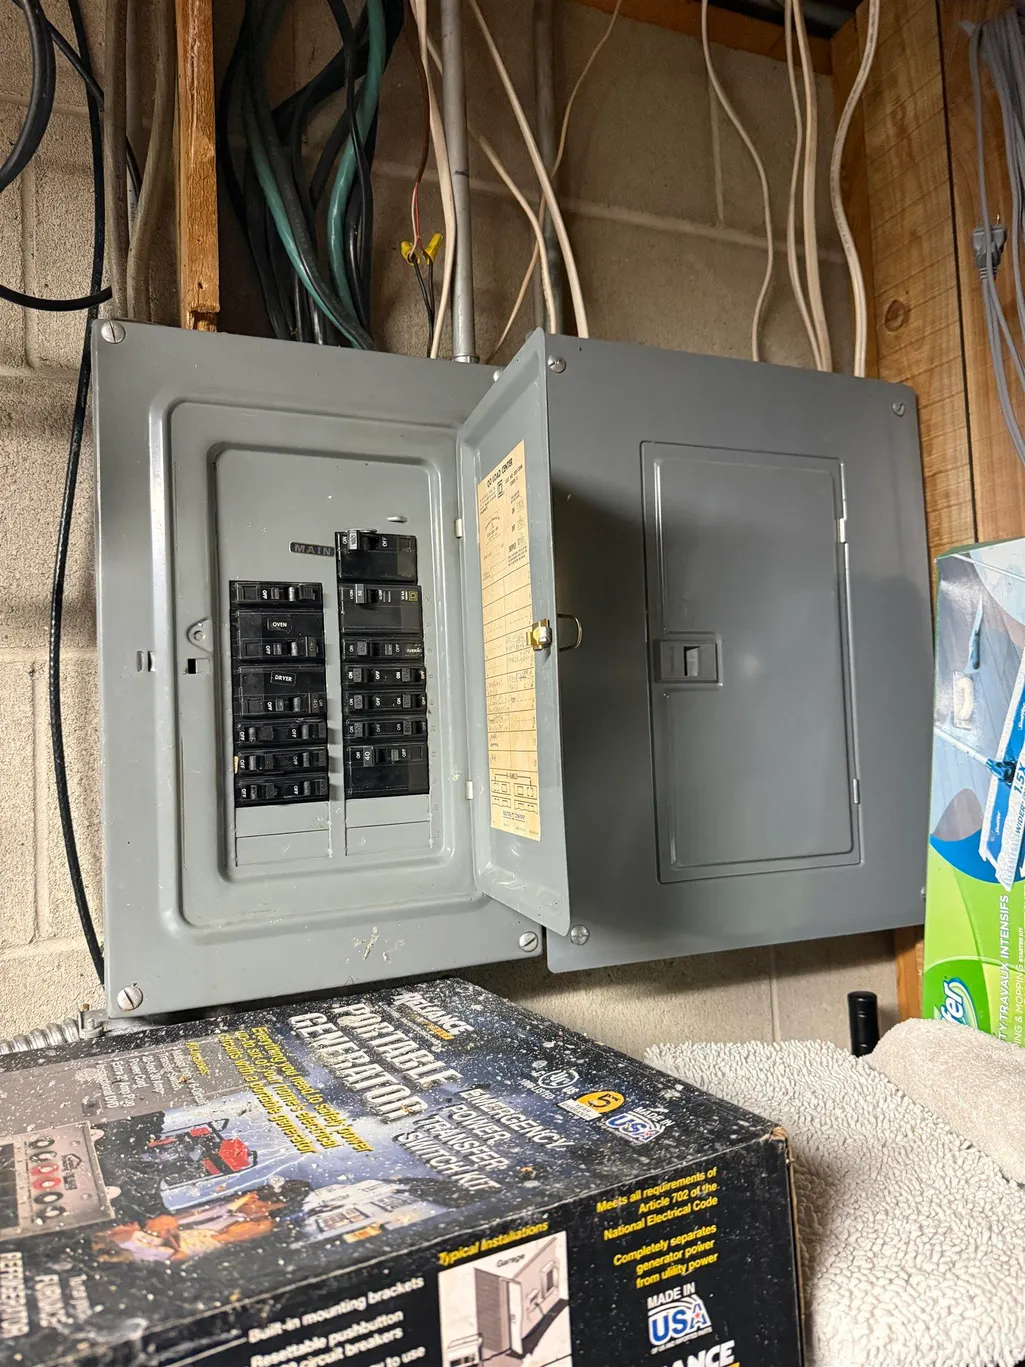
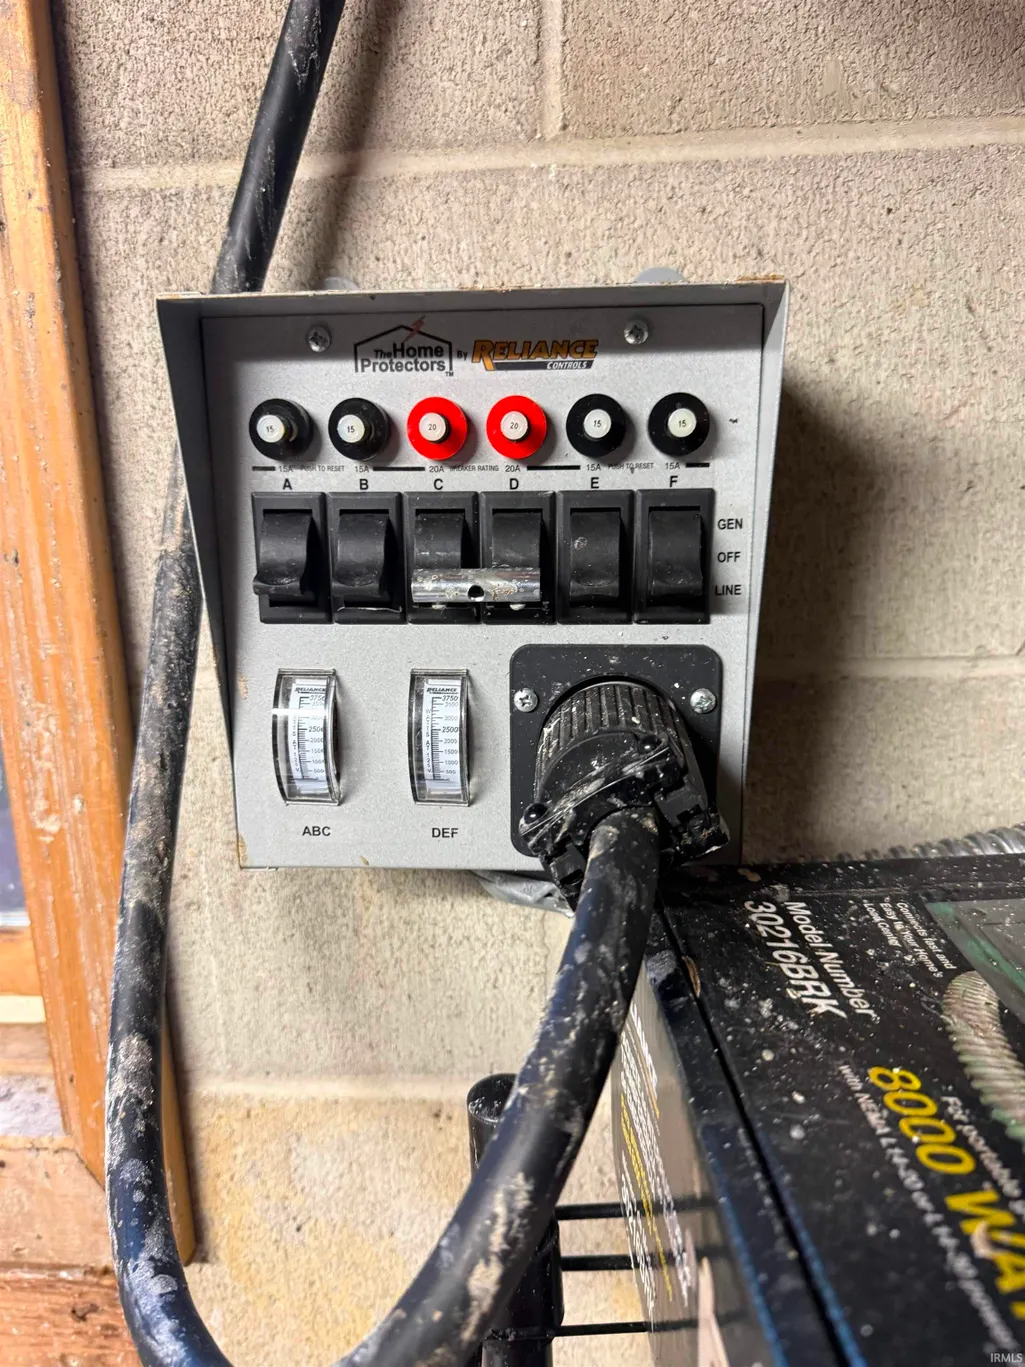
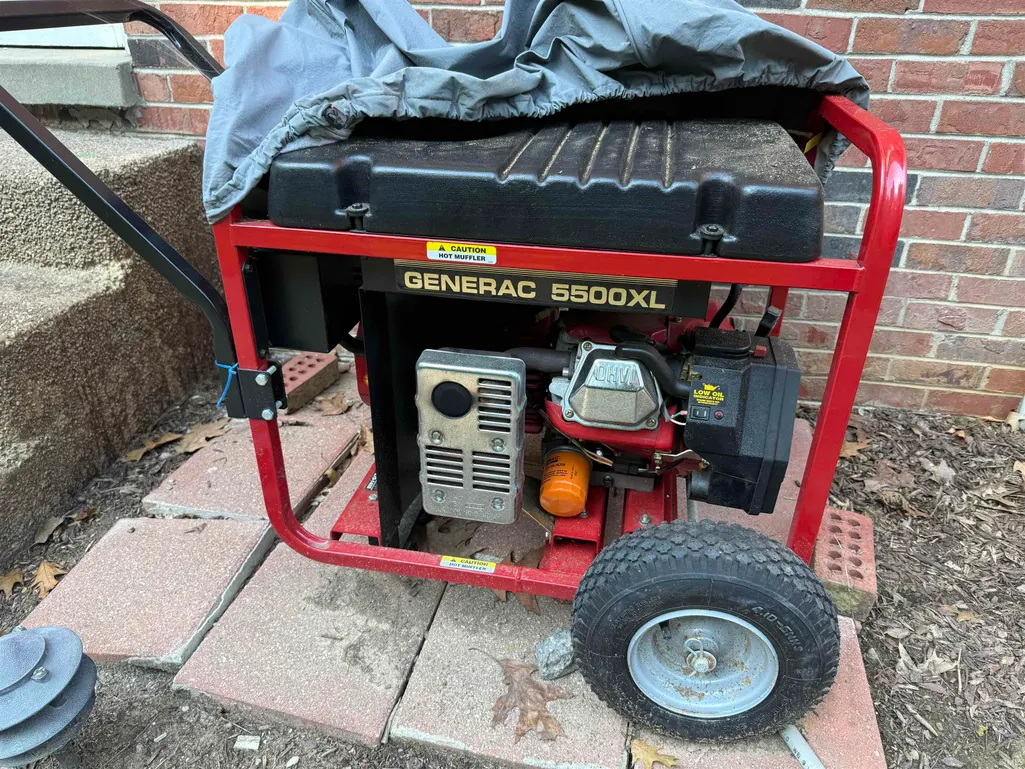
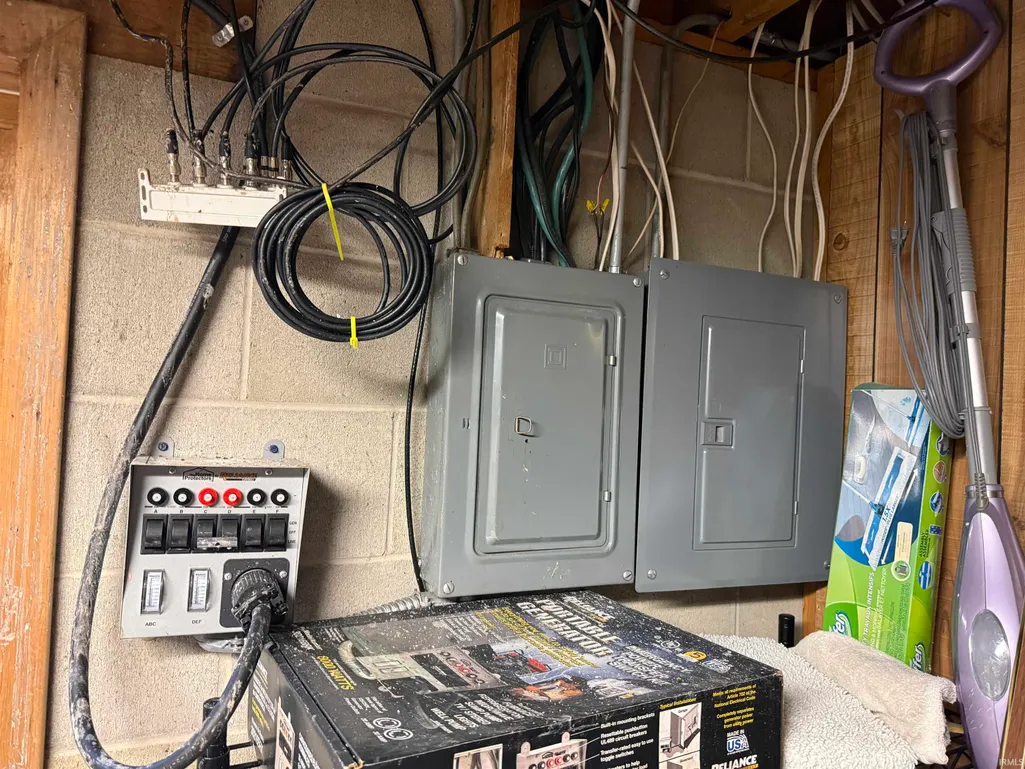
| Amenities | 1st Bdrm En Suite,Deck Open,Generator Ready,Porch Covered,Other-See Remarks |
| Status | Active |
| Full Baths | 3 |
| Bathrooms | 3 |
| Year Built | 1970 |
| New Construction | No |
| Subdivision | Sollman(s) |
| Style | One Story |
| Township | Perry |
| Class | RESIDENTIAL |
| Type | Site-Built Home |
| Age | 56 |
| FIPS Code | 18163 |
| Auction Location | Online via https://sohnandassociates.hibid.com/ |
| Associated Document Count | 4 |
| REO | No |
| Status | Active |
| Auction Y/N | Yes |
| Dining Room Level | Main |
| Annual Taxes | 1679 |
| Area | Vanderburgh County |
| High School | Francis Joseph Reitz |
| City | Evansville |
| Auction Time | 6:00 PM |
| School District | Evansville-Vanderburgh School Co |
| Assoc. Dues Frequency | Not Applicable |
| Architectural Style | Ranch |
| Total Sq Ft | 2796 |
| Elementary School | West Terrace |
| Middle School | Perry Heights |
| Legal Description | Sollmans Sub Pt L9 & L10 |
| Virtual Tour | https://www.propertypanorama.com/instaview/irmls/202637132 |
| Agent First Name | Trent |
| Agent Last Name | Sohn |
| Tax Year | 2026 |
Interior Features
| Basement | Full Basement,Partially Finished |
|---|---|
| Fireplace(s) | 1 |
| Other Room 1 Level | Basement |
| Kitchen Length | 17 |
| Kitchen Width | 10 |
| Beds | 4 |
| Total Rooms | 9 |
| Dining Room Length | 14 |
| Dining Room Width | 11 |
| Fireplace | Family Rm,Basement |
| Family Room Width | 13 |
| Living Room Width | 13 |
| Other Room 1 Description | Sunroom |
| Family Room Length | 33 |
| Living Room Length | 22 |
| Full Baths Main | 2 |
| Total Finished SqFt | 1998 |
| Basement Y/N | Yes |
| Other Room 1 Length | 12 |
| Other Room 1 Width | 15 |
| Above Grade Bedrooms | 3 |
| Below Grade Baths | 1 |
| Below Grade Bedrooms | 1 |
| Full Baths Below Grade | 1 |
| 1st Bedroom Level | Main |
| 1st Bedroom Width | 12 |
| 2nd Bedroom Length | 12 |
| 2nd Bedroom Level | Main |
| 2nd Bedroom Width | 10 |
| 3rd Bedroom Length | 11 |
| 3rd Bedroom Level | Main |
| 3rd Bedroom Width | 10 |
| 4th Bedroom Length | 15 |
| 4th Bedroom Level | Basement |
| 4th Bedroom Width | 11 |
| Above Grade Finished SqFt | 1398 |
| Below Grade Finished SqFt | 600 |
| Below Grade Unfin. SqFt | 798 |
| Living/Great Rm Level | Main |
Exterior Features
| Exterior | Brick |
|---|---|
| Pool | No |
| Garage Length | 30 |
| Garage Width | 24 |
| Lot Size Area | 39204 |
| Lot Dimensions | . |
| Lot Description | Irregular |
| Fence | None |
| Garage SqFt | 720 |
| Water Features | None |
| Approx. Lot Size Acres | 0.9 |
| Garage Capacity | 2 |
| ROOF MATERIAL | Dimensional Shingles |
| Waterfront Y/N | No |
| Garage Y/N | Yes |
Amenities
- Foreclosure
- Views
- New Construction
- Adult 55+
- Lease To Own
- No HOA Fees
- Furnished
- Primary On Main
- Air Conditioning
- Seller Finance
- Green
- Fixer Upper
- Horse
- Golf
- Fireplace
- Deck
- Garage
- Basement
- Pool
 IDX information is provided exclusively for consumers personal, non-commercial use and may not be used for any purpose other than to identify prospective properties consumers may be interested in purchasing. Data is deemed reliable but is not guaranteed accurate by the MLS. IDX information is provided by the Indiana Regional MLS.
Information last updated on September 14, 2026 1:48 PM UTC
IDX information is provided exclusively for consumers personal, non-commercial use and may not be used for any purpose other than to identify prospective properties consumers may be interested in purchasing. Data is deemed reliable but is not guaranteed accurate by the MLS. IDX information is provided by the Indiana Regional MLS.
Information last updated on September 14, 2026 1:48 PM UTC
Property vs Single Family Average in 47720
Taxes
Year Built
Visits
