
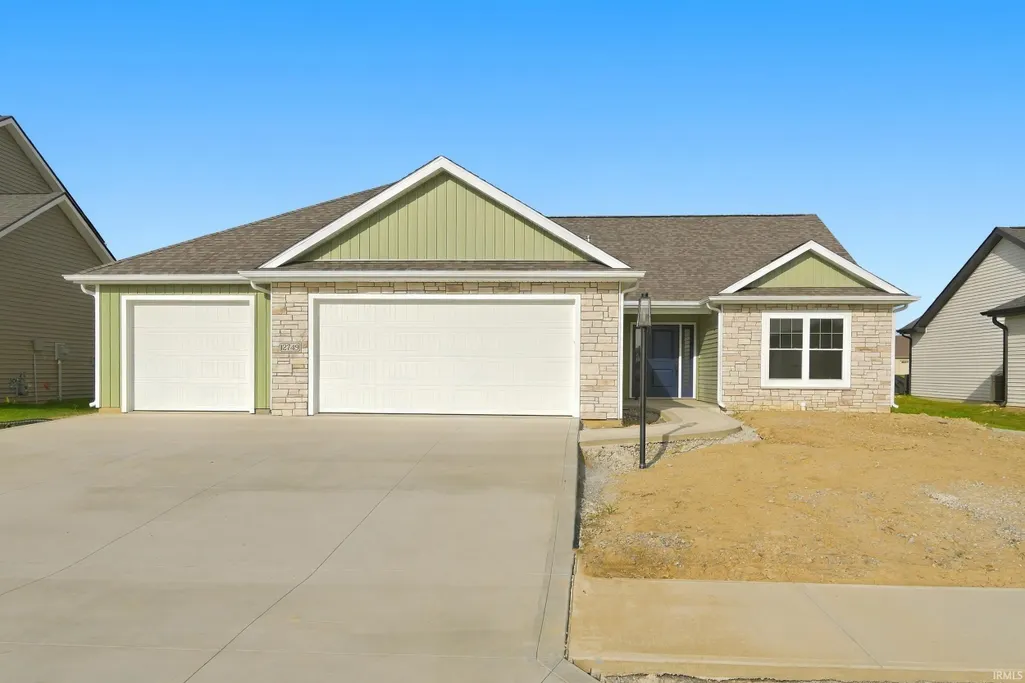
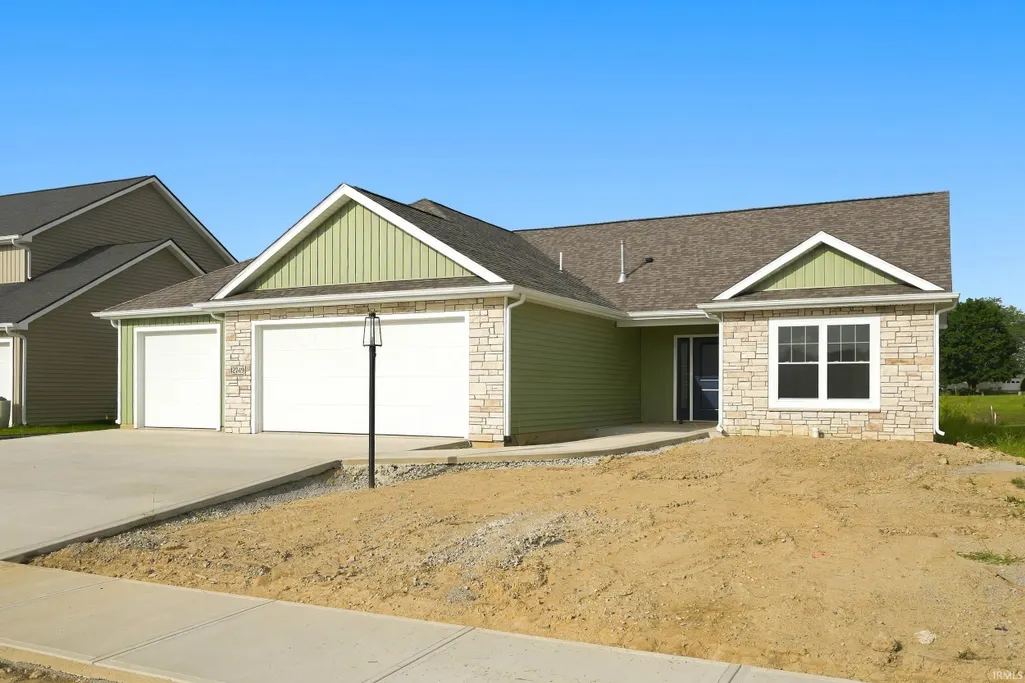
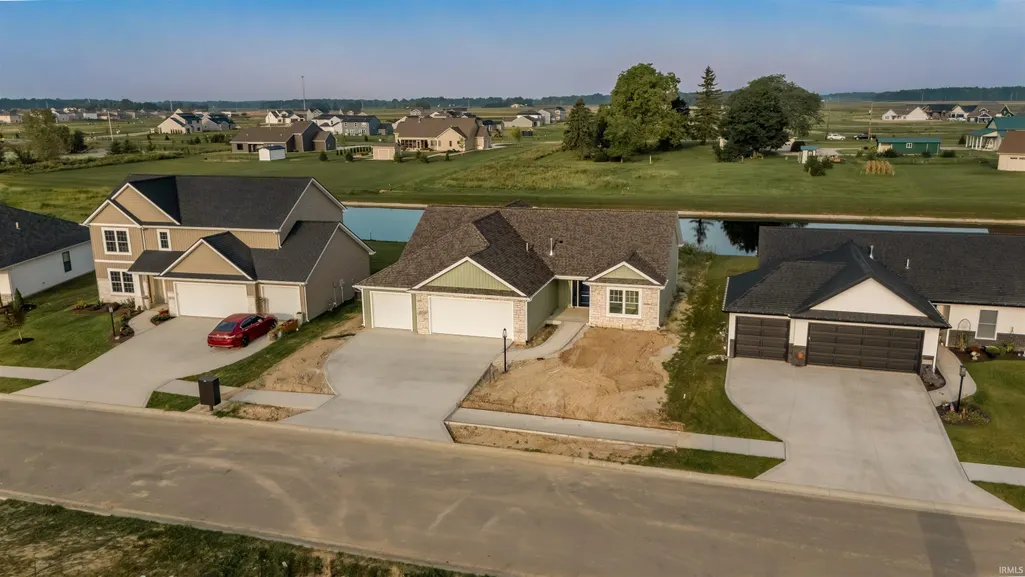
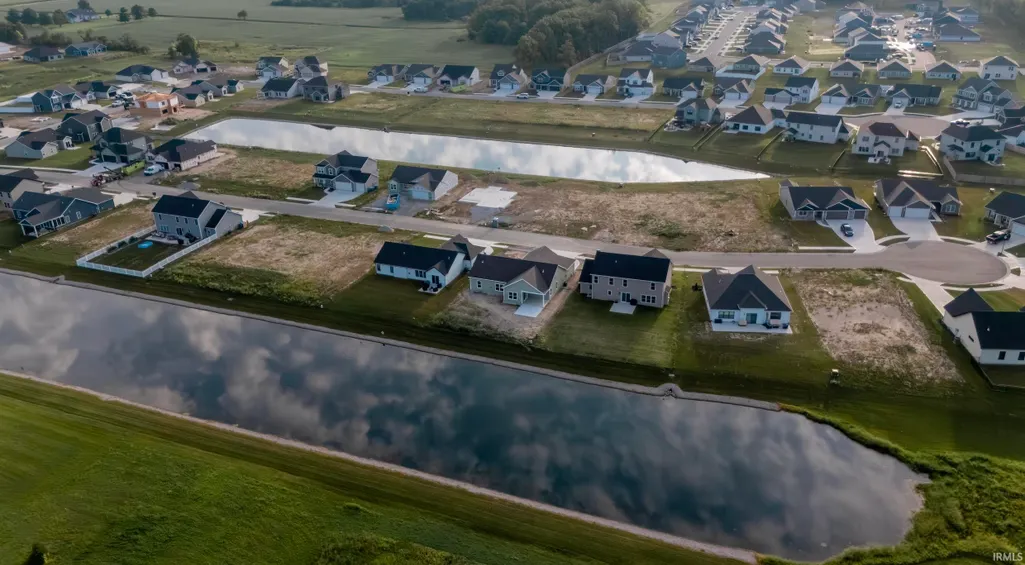
Waterfront - New Construction - Primary on Main - Eco Friendly
Address
12749 Towcester Court, Fort Wayne, IN
Price
$ 374,900
Property Attributes
- MLS#202637082
- TypeSingle Family
- Listing Status Active
- CountyALLEN
- CityFort Wayne
- AreaEel River
- NeighborhoodSilverstone
- Zip46818
- StyleSite-Built Home
- Year Built2026
- Price$ 374,900
- Bedrooms3
- Full Bathrooms2
- Half Bathrooms0
- Sqr Footage1700
- Lot Size0.209 Acres
Data Source:
Indiana Regional MLS (IRMLS)
Property Description
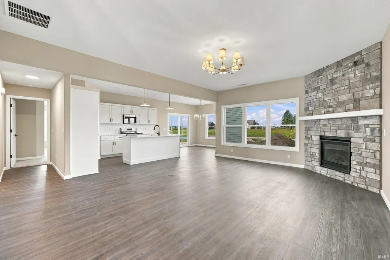
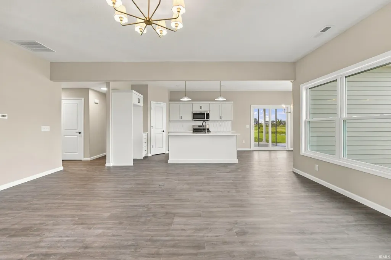
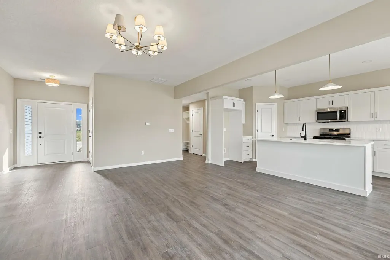
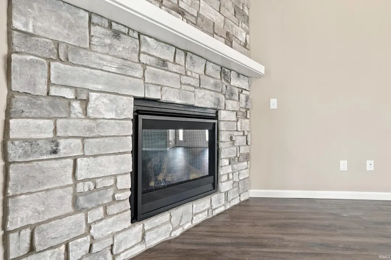
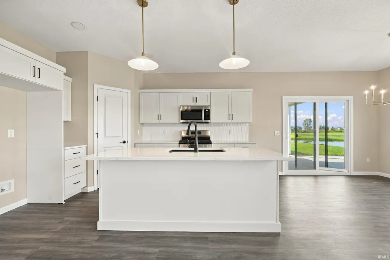
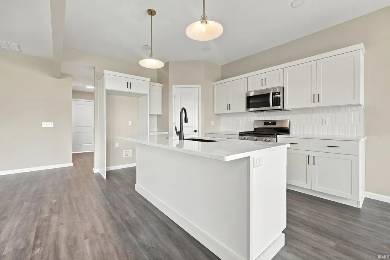
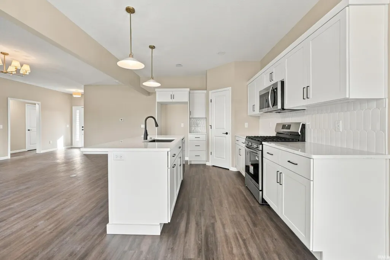
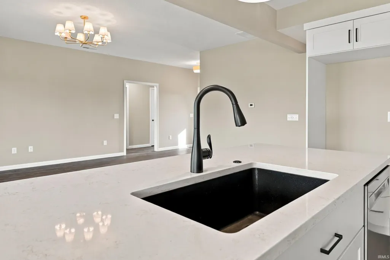
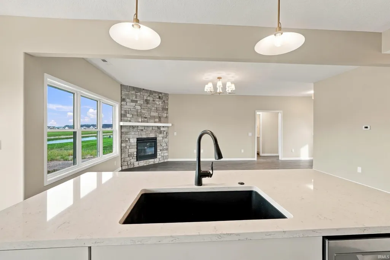
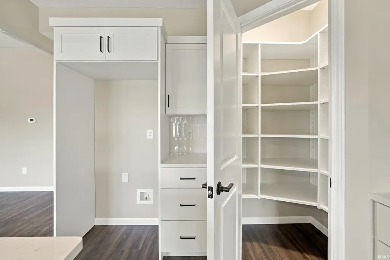
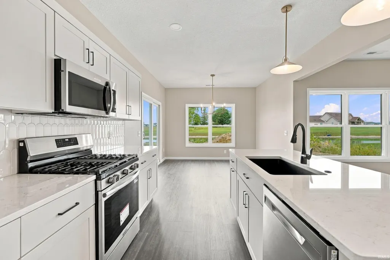
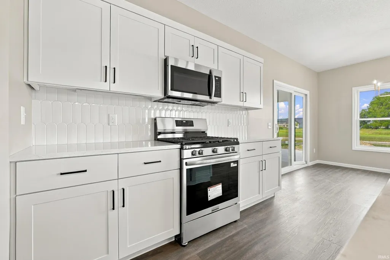
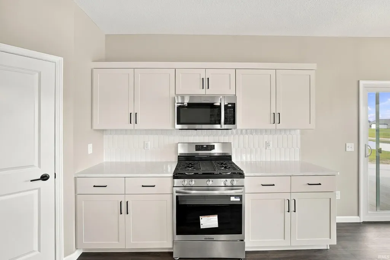
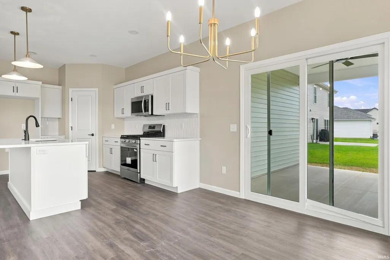
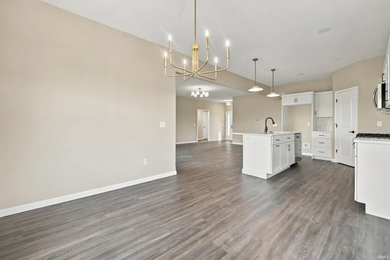
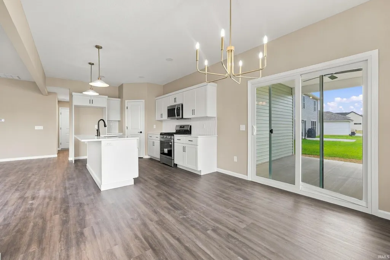
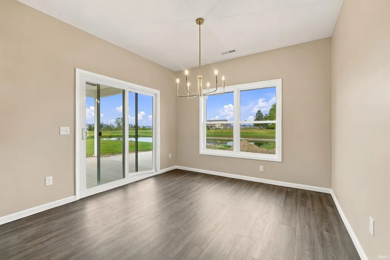
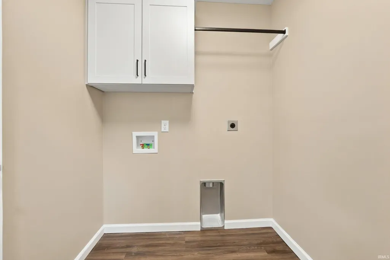
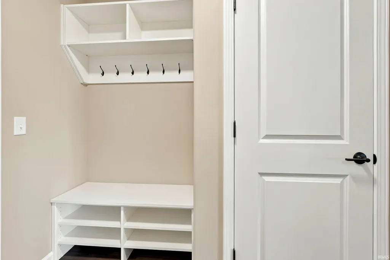
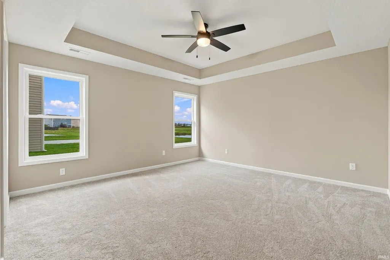
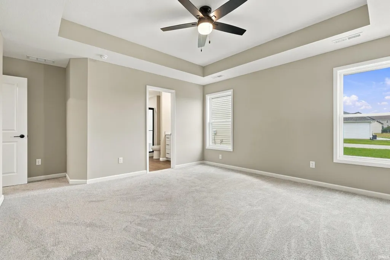
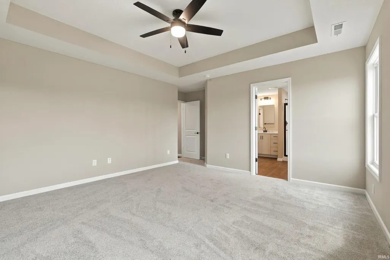
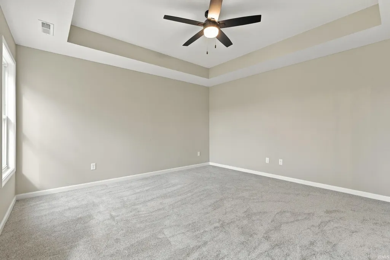
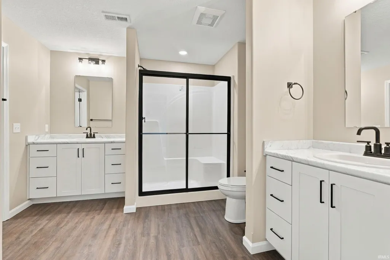
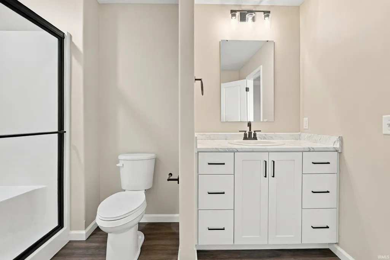
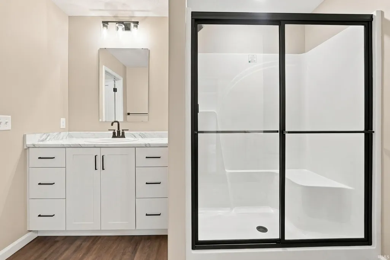
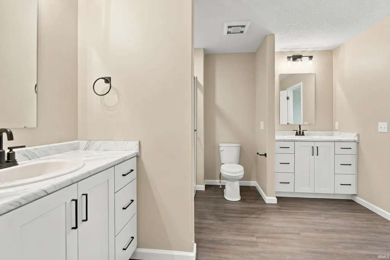
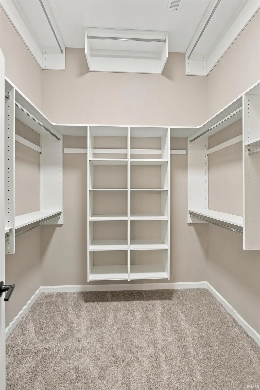
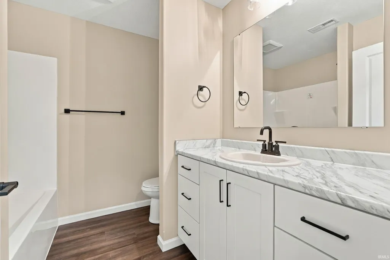
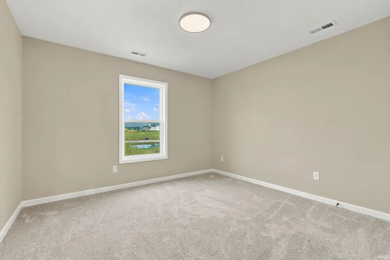
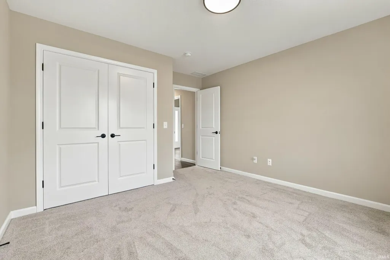
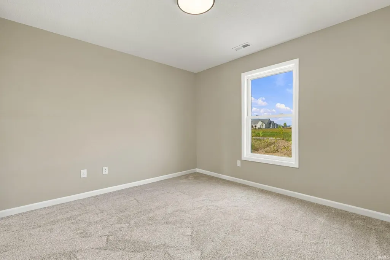
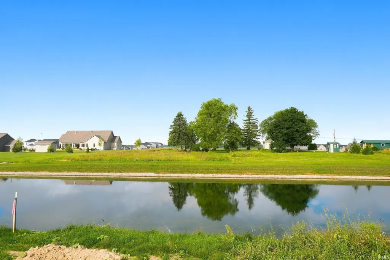
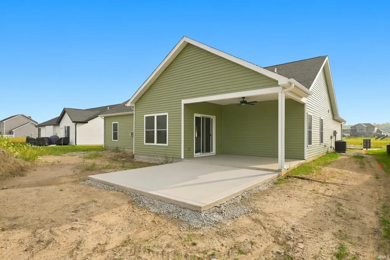
OPEN HOUSE SUNDAYS 2-4PM. Welcome home to this beautifully crafted new construction home by Carriage Place Homes! This thoughtfully designed split-bedroom floor plan offers an open-concept layout with a spacious kitchen overlooking the dining and living areas, creating an ideal space for both everyday living and entertaining. Step through the sliding glass doors off the dining area to your covered rear porch, where you can unwind while taking in beautiful pond views. The private primary suite serves as a peaceful retreat with a spacious en-suite bath featuring dual vanities and a large walk-in 2-story closet. Additional highlights include energy-efficient construction, quality finishes throughout, a generously sized laundry room, abundant storage, and a complete landscaping package included in the purchase price. Built by a trusted local builder known for exceptional craftsmanship, responsive communication, and outstanding customer service that continues well after closingbuy with confidence and enjoy true peace of mind for years to come.
| Elementary School | Middle School | High School |
|---|---|---|
| Eel River Elementary School | Carroll Middle School | Carroll High School |
| Price History | |
|---|---|
| 9/9/2026 | Listed $374,900 |
General Features
| Sewer | City |
|---|---|
| Heating | Gas,Forced Air |
| Kitchen Level | Main |
| Cooling | Central Air |
| Laundry Y/N | Main |
| Fireplaces | Yes |
| Garage | Attached |
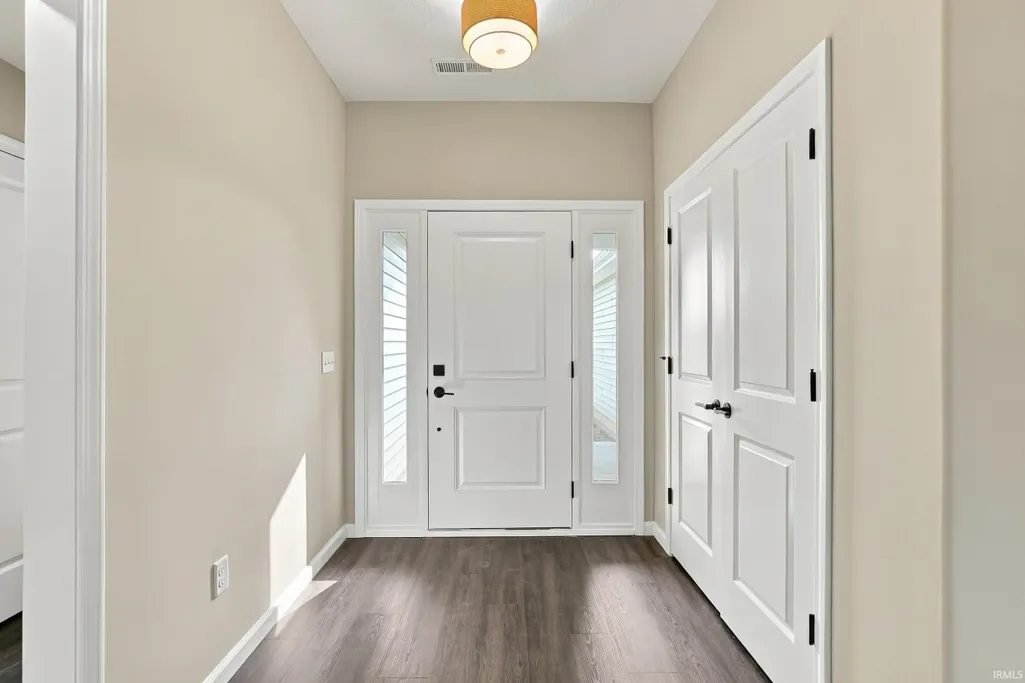
| Amenities | Ceiling-9+,Ceiling Fan(s),Closet(s) Walk-in,Countertops-Stone,Detector-Smoke,Disposal,Dryer Hook Up Electric,Foyer Entry,Kitchen Island,Near Walking Trail,Open Floor Plan,Pantry-Walk In,Porch Covered |
| Status | Active |
| Full Baths | 2 |
| Bathrooms | 2 |
| Year Built | 2026 |
| New Construction | Spec |
| Subdivision | Silverstone |
| Style | One Story |
| Township | Eel River |
| Class | RESIDENTIAL |
| Type | Site-Built Home |
| Lot Number | 76 |
| FIPS Code | 18003 |
| REO | No |
| Status | Active |
| Auction Y/N | No |
| Dining Room Level | N/A |
| Upper | N/A |
| Area | Allen County |
| Location | City/Town/Suburb |
| High School | Carroll |
| City | Fort Wayne |
| School District | Northwest Allen County |
| Assoc. Dues Frequency | Annually |
| Assoc. Restrictions Y/N | Yes |
| HOA Fees $ | 412 |
| Total Sq Ft | 1700 |
| Elementary School | Eel River |
| Middle School | Carroll |
| Legal Description | Lot 76,Silverstone Section I |
| Virtual Tour | https://www.propertypanorama.com/instaview/irmls/202637082 |
| Agent First Name | Courtney |
| Agent Last Name | Ousley |
| DOM | 3 |
| Tax Year | 2025 |
| PROPOSED FINANCING | Cash,Conventional,FHA,VA |
Interior Features
| Basement | Slab |
|---|---|
| Fireplace(s) | 1 |
| Kitchen Length | 12 |
| Laundry Room Width | 6 |
| Laundry Room Length | 6 |
| Kitchen Width | 12 |
| Beds | 3 |
| Total Rooms | 6 |
| Breakfast Room Length | 13 |
| Breakfast Room Width | 12 |
| Fireplace | Living/Great Rm |
| Living Room Width | 15 |
| Living Room Length | 20 |
| Full Baths Main | 2 |
| Total Finished SqFt | 1700 |
| Basement Y/N | No |
| Above Grade Bedrooms | 3 |
| 1st Bedroom Level | Main |
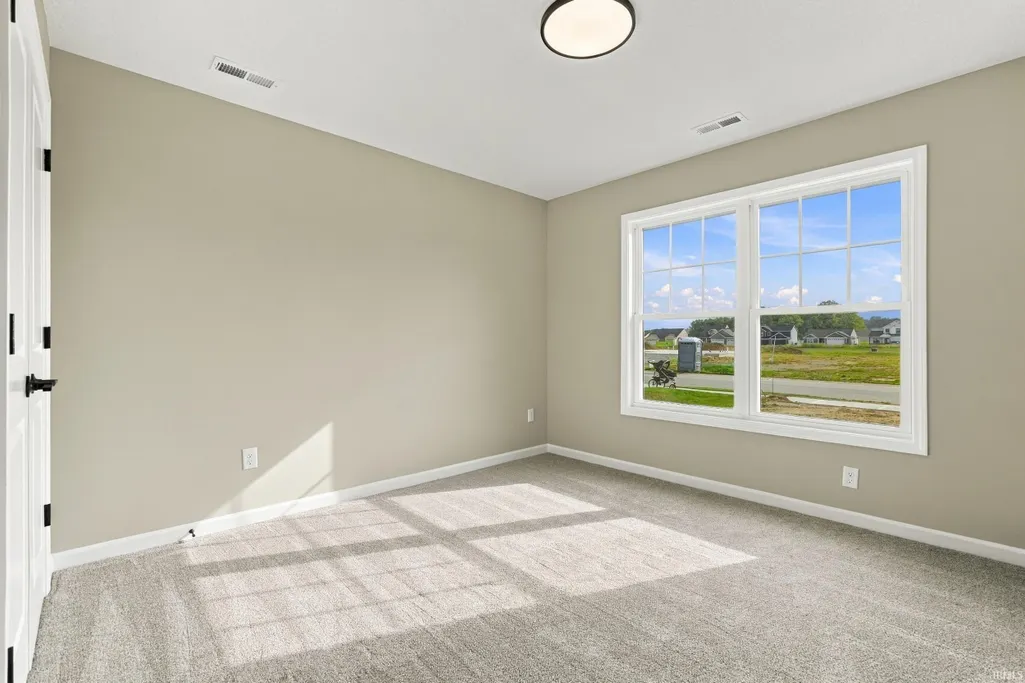
| 1st Bedroom Width | 14 |
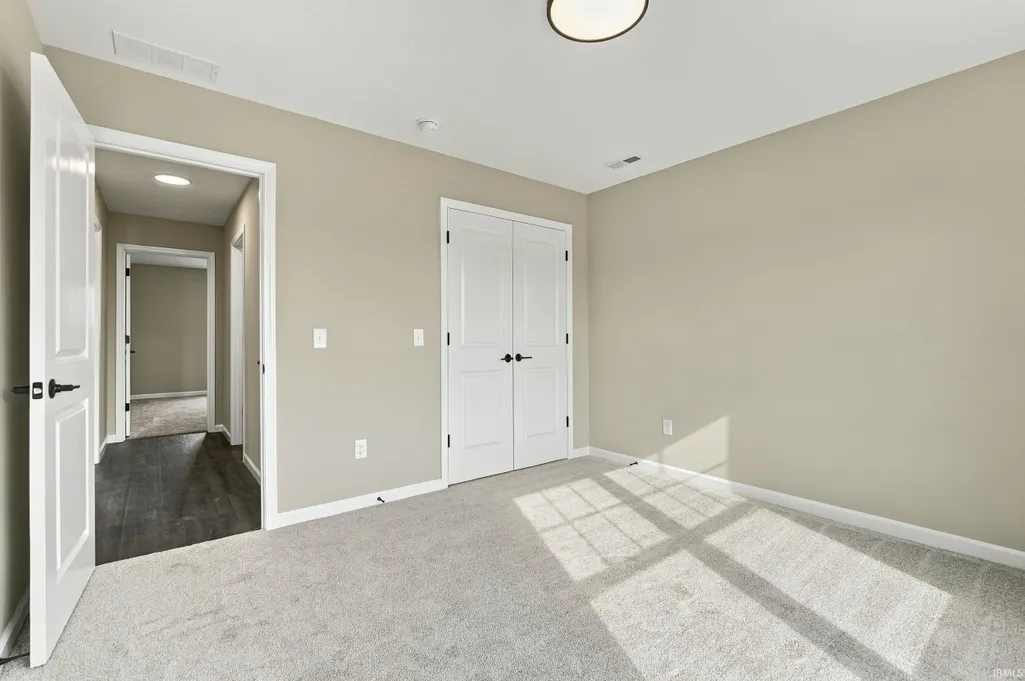
| 2nd Bedroom Length | 12 |
| 2nd Bedroom Level | Main |
| 2nd Bedroom Width | 11 |
| 3rd Bedroom Length | 13 |
| 3rd Bedroom Level | Main |
| 3rd Bedroom Width | 12 |
| Above Grade Finished SqFt | 1700 |
| Living/Great Rm Level | Main |
| Rec Room Level | N/A |
Exterior Features
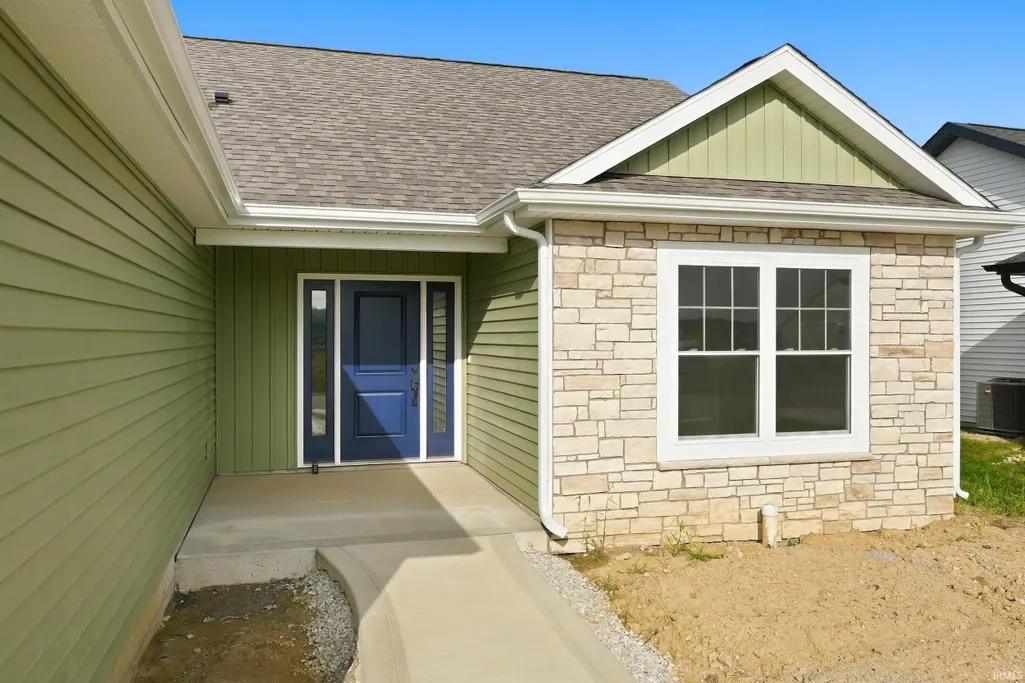
| Exterior | Stone,Vinyl |
|---|---|
| Pool | No |
| Waterfront | Pond |
| Garage Length | 24 |
| Garage Width | 32 |
| Lot Size Area | 9100 |
| Lot Dimensions | 130x70 |
| Lot Description | Level |
| Garage SqFt | 768 |
| Approx. Lot Size Acres | 0.209 |
| Garage Capacity | 3 |
| Off Street Parking Y/N | Yes |
| Waterfront Y/N | Yes |
| Garage Y/N | Yes |
Amenities
- Foreclosure
- Views
- New Construction
- Adult 55+
- Lease To Own
- No HOA Fees
- Furnished
- Primary On Main
- Air Conditioning
- Seller Finance
- Green
- Fixer Upper
- Horse
- Golf
- Fireplace
- Deck
- Garage
- Basement
- Pool
 IDX information is provided exclusively for consumers personal, non-commercial use and may not be used for any purpose other than to identify prospective properties consumers may be interested in purchasing. Data is deemed reliable but is not guaranteed accurate by the MLS. IDX information is provided by the Indiana Regional MLS.
Information last updated on September 13, 2026 2:19 PM UTC
IDX information is provided exclusively for consumers personal, non-commercial use and may not be used for any purpose other than to identify prospective properties consumers may be interested in purchasing. Data is deemed reliable but is not guaranteed accurate by the MLS. IDX information is provided by the Indiana Regional MLS.
Information last updated on September 13, 2026 2:19 PM UTC
Property vs Single Family Average in 46818
Price
Year Built
Visits
In The Neighborhood
Waterfront
Fort Wayne
$ 359,900
- Type
- Single Family
Listed by TJ Short of CENTURY 21 Bradley Realty, Inc
New Construction
Fort Wayne
$ 379,900
- Type
- Single Family
Listed by Jasmin Halimanovic of Direct Realty
New Construction
Fort Wayne
$ 409,900
- Type
- Single Family
Listed by Jasmin Halimanovic of Direct Realty
