
Address
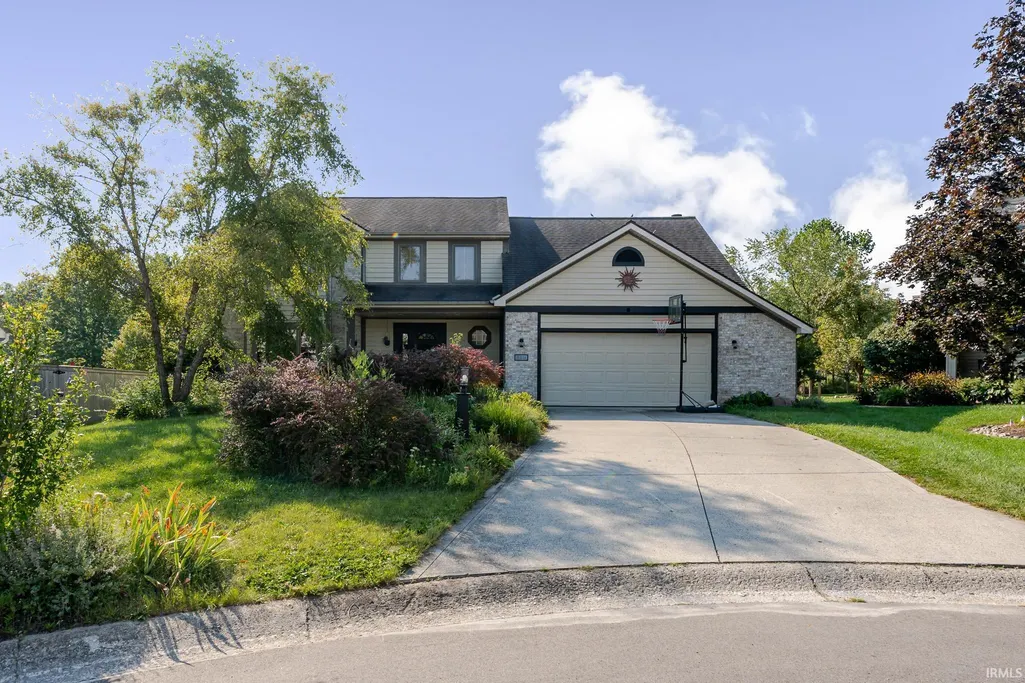
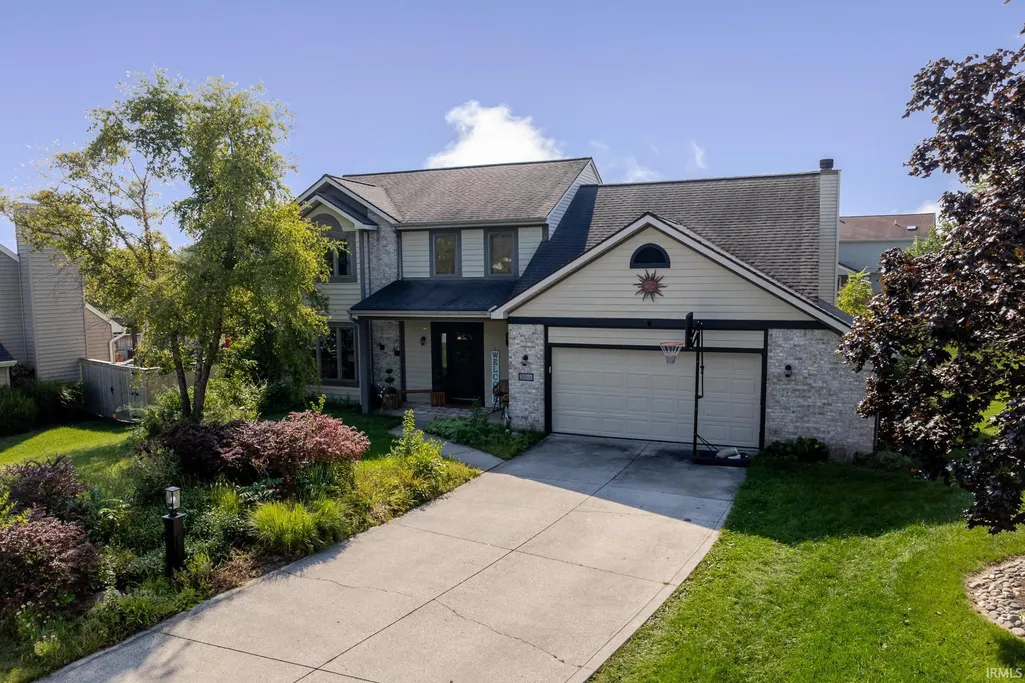
3011 Easton Ridge Place, Fort Wayne, IN
Price
$ 365,000
Property Attributes
- MLS#202636881
- TypeSingle Family
- Listing Status Active
- CountyALLEN
- CityFort Wayne
- AreaPerry
- NeighborhoodSeven Oaks
- Zip46818
- StyleSite-Built Home
- Year Built2001
- Taxes$ 2026
- Price$ 365,000
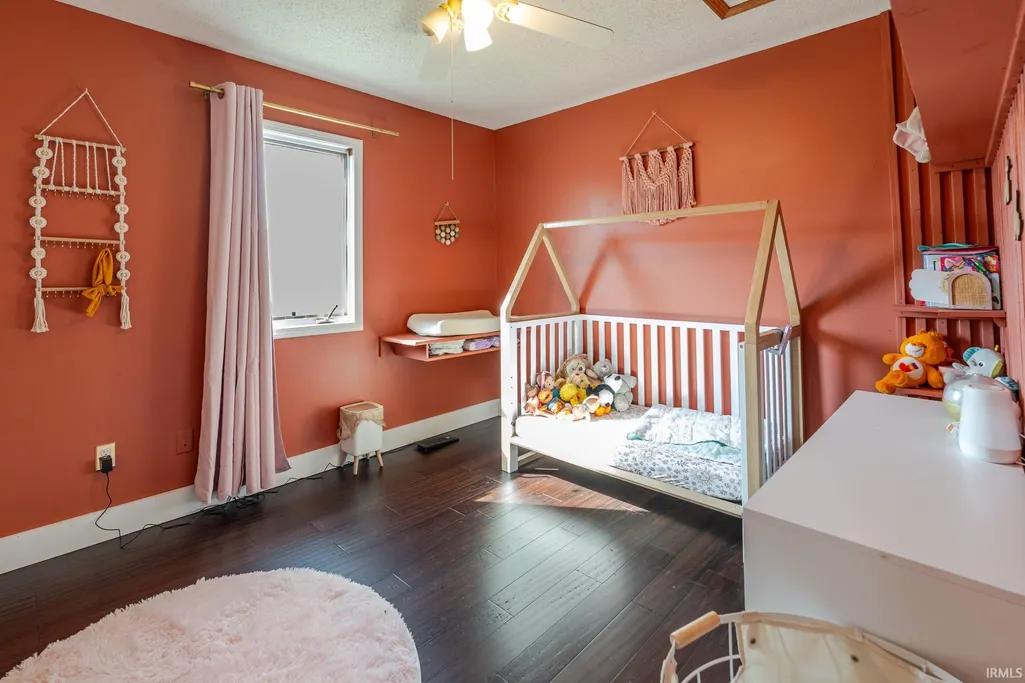
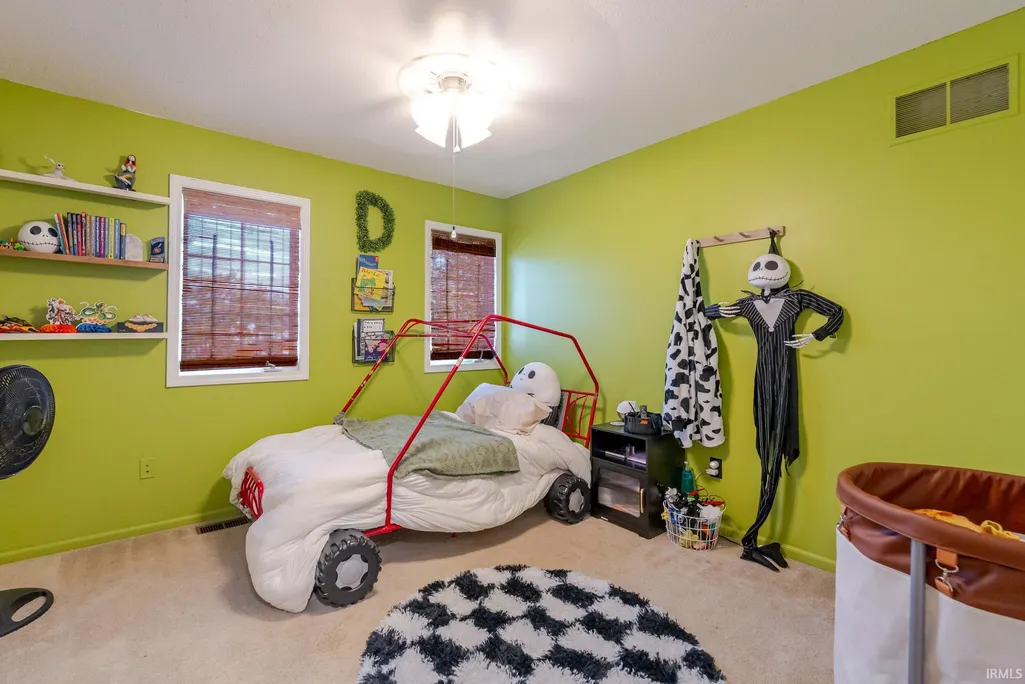
- Bedrooms4
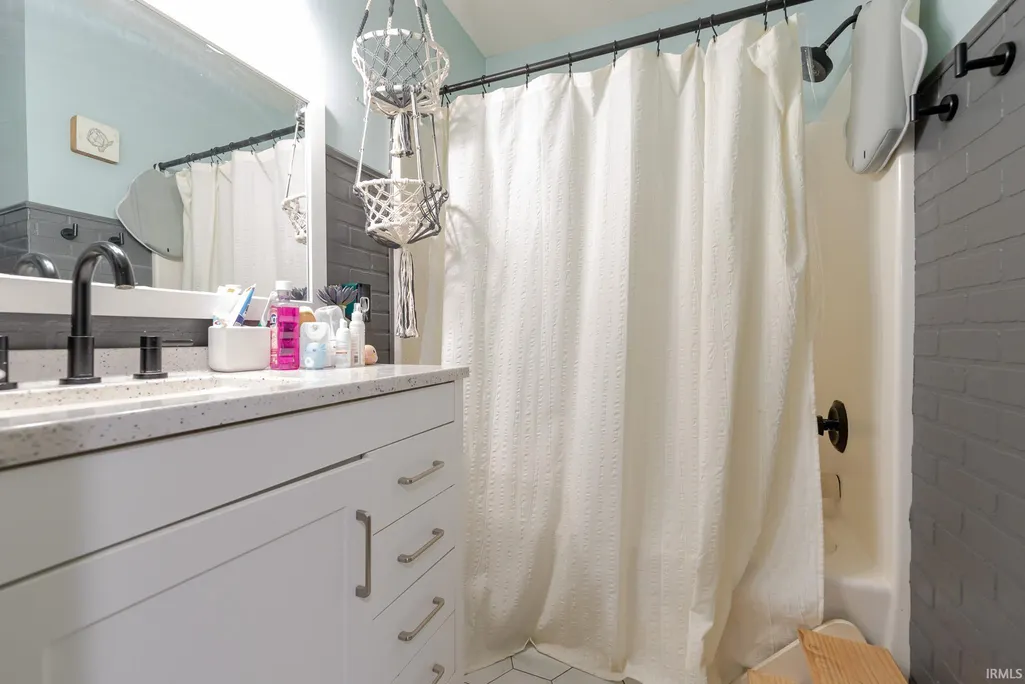
- Full Bathrooms2
- Half Bathrooms1
- Sqr Footage2683
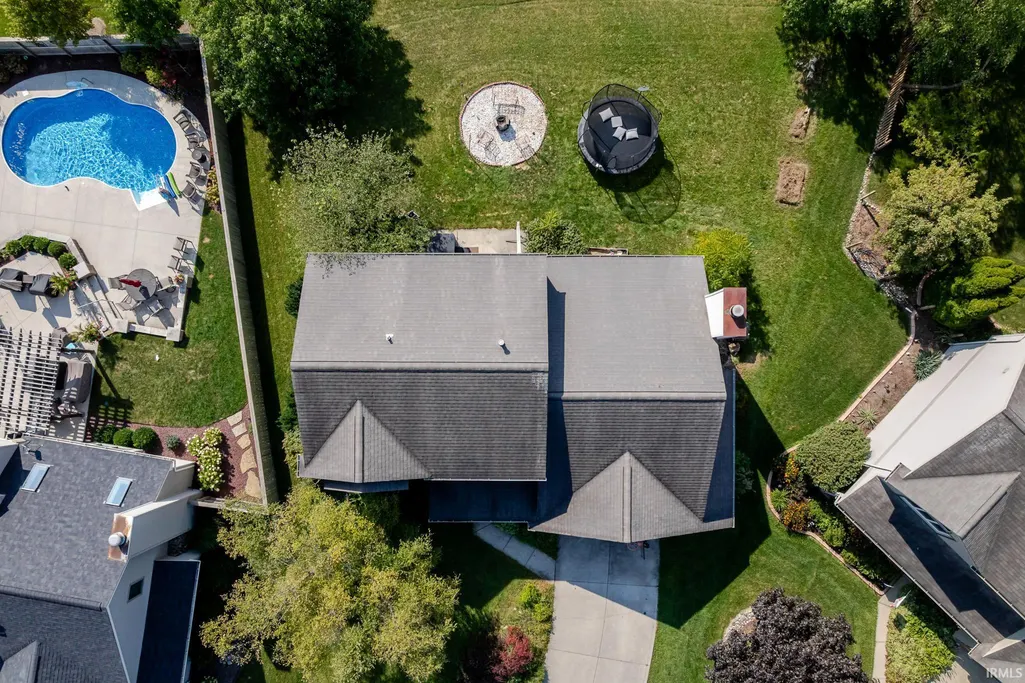
- Lot Size0.22 Acres
Data Source:
Indiana Regional MLS (IRMLS)
Property Description
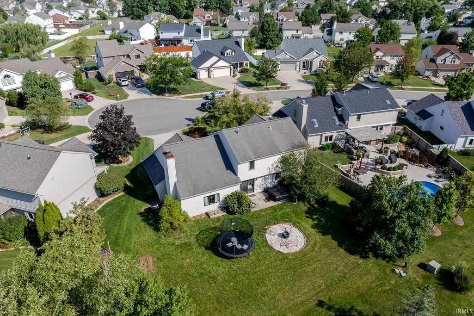
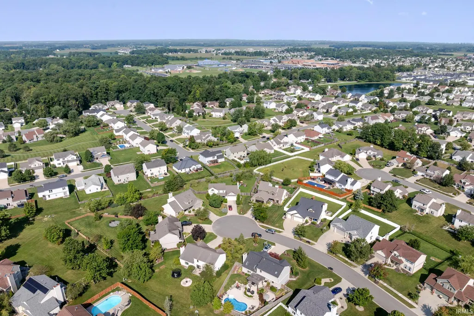
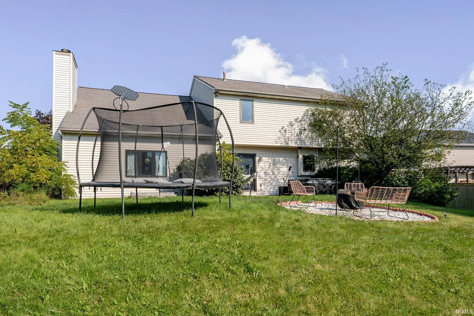
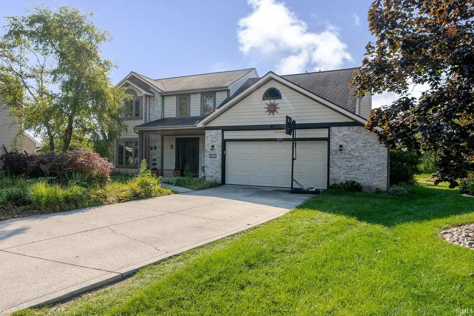
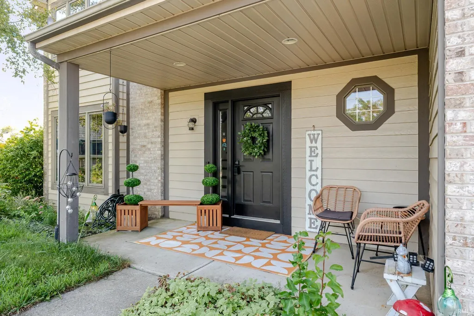
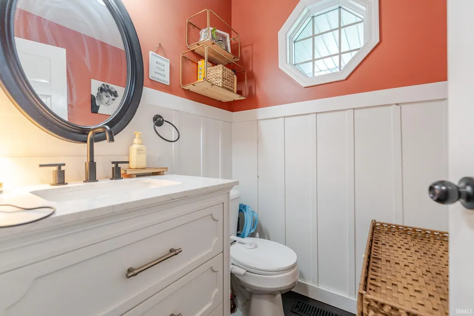
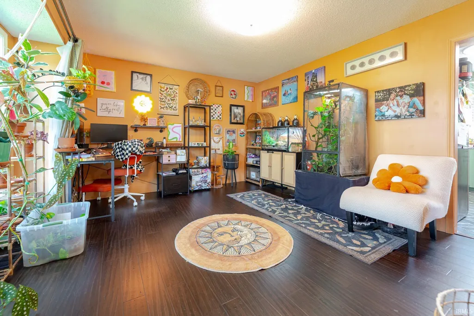
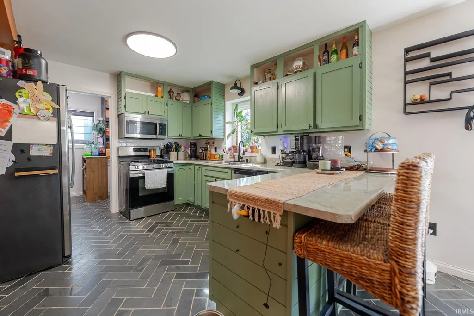
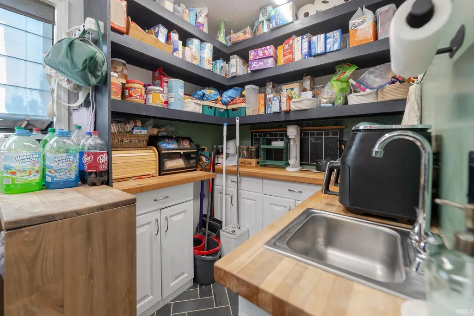
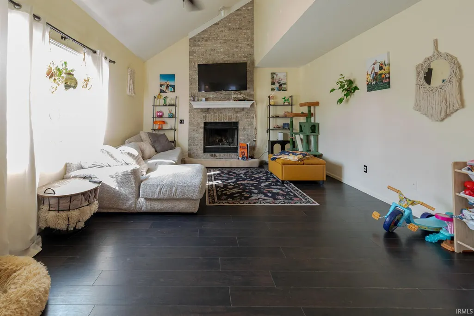
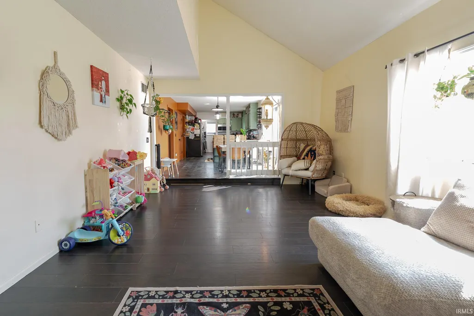
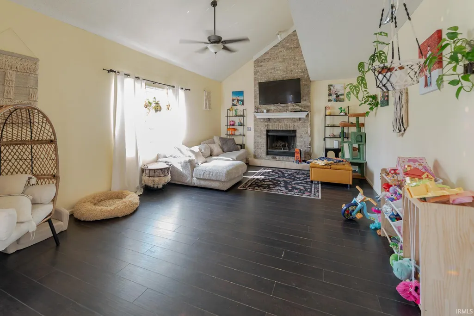
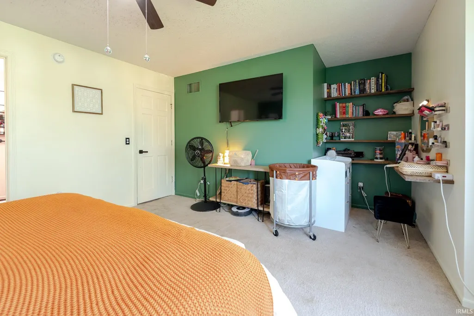
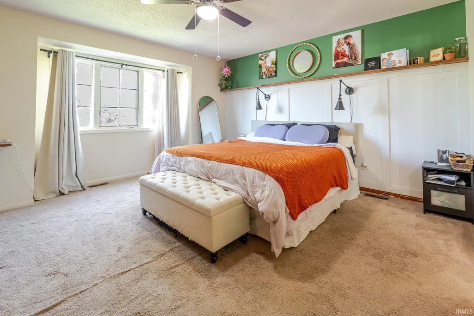
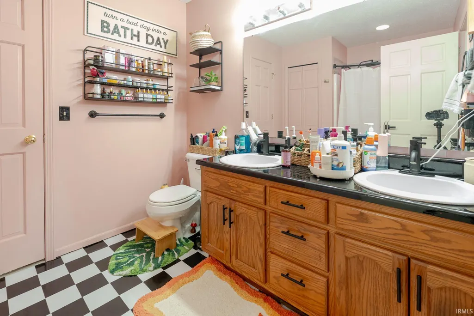
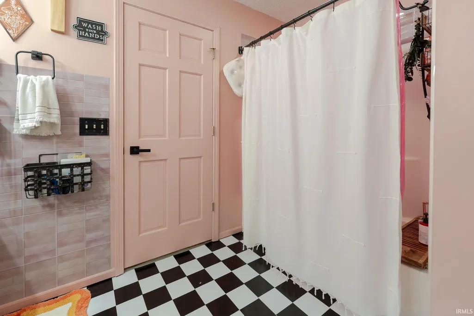
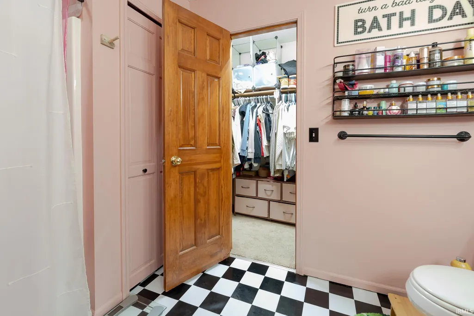
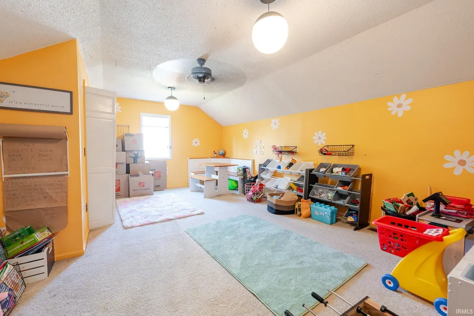
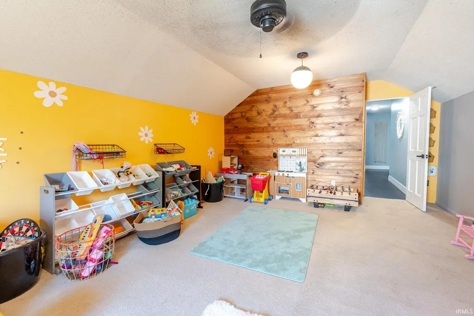
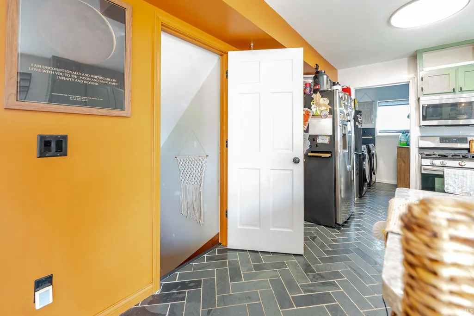
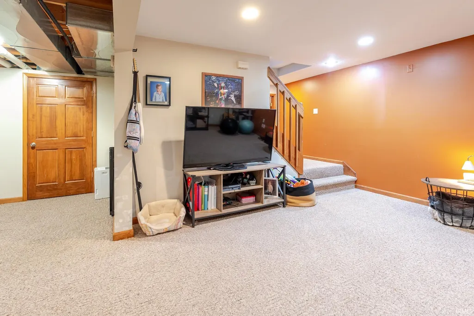
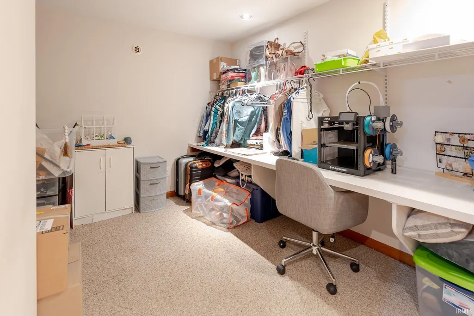
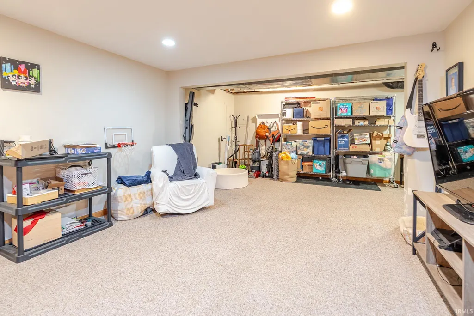
Tucked away on a quiet cul-de-sac in Seven Oaks, this spacious 4-bedroom, 2.5-bath home offers over 2,600 finished square feet and an incredibly functional layout in Northwest Allen County Schools. The main level is highlighted by a large, light-filled great room with vaulted ceilings, a floor-to-ceiling brick fireplace, and an open flow into the kitchen and adjoining living spaces, giving you plenty of room to spread out, gather, or work from home. Just off the kitchen through a cased opening is a unique laundry/butlers pantry that adds a ton of everyday functionality with extensive shelving, additional cabinetry and counter space, plus a utility sink for added convenience. Upstairs, the primary suite offers generous space and an ensuite bath with dual vanities, while three additional bedrooms provide flexibility for guests, office space, or hobbies. The finished basement creates yet another living area, along with a separate office/den and additional storage. Outside, the home offers a welcoming covered front porch, mature landscaping, a spacious backyard, and plenty of room to enjoy the outdoors. With multiple living areas, excellent storage, a finished lower level, and a versatile floor plan, this Seven Oaks home delivers an impressive amount of usable space in a convenient northwest Fort Wayne location.
| Elementary School | Middle School | High School |
|---|---|---|
| Hickory Center Elementary School | Carroll Middle School | Carroll High School |
| Price History | |
|---|---|
| 9/6/2026 | Listed $365,000 |
General Features
| Sewer | City |
|---|---|
| Heating | Forced Air |
| Kitchen Level | Main |
| Cooling | Central Air |
| Laundry Y/N | Main |
| Fireplaces | Yes |
| Garage | Attached |
| Status | Active |
| Full Baths | 2 |
| Half Baths | 1 |
| Bathrooms | 3 |
| Year Built | 2001 |
| New Construction | No |
| Subdivision | Seven Oaks |
| Style | Two Story |
| Township | Perry |
| Class | RESIDENTIAL |
| Type | Site-Built Home |
| Age | 25 |
| FIPS Code | 18003 |
| Associated Document Count | 6 |
| REO | No |
| Status | Active |
| Auction Y/N | No |
| Dining Room Level | Main |
| Annual Taxes | 2026 |
| Area | Allen County |
| High School | Carroll |
| City | Fort Wayne |
| School District | Northwest Allen County |
| Assoc. Dues Frequency | Not Applicable |
| Total Sq Ft | 2683 |
| Elementary School | Hickory Center |
| Middle School | Carroll |
| Legal Description | SEVEN OAKS SEC III LOT 125 |
| Virtual Tour | https://www.propertypanorama.com/instaview/irmls/202636881 |
| Agent First Name | Tyler |
| Agent Last Name | Secrist |
| DOM | 3 |
| Tax Year | 3272.22 |
Interior Features
| Basement | Partially Finished |
|---|---|
| Fireplace(s) | 1 |
| Kitchen Length | 11 |
| Laundry Room Width | 6 |
| Laundry Room Length | 11 |
| Kitchen Width | 12 |
| Beds | 4 |
| Total Rooms | 8 |
| Dining Room Length | 13 |
| Dining Room Width | 14 |
| Breakfast Room Length | 11 |
| Breakfast Room Width | 11 |
| Fireplace | Family Rm |
| Living Room Width | 14 |
| Living Room Length | 21 |
| Full Baths Upper | 2 |
| Total Finished SqFt | 2683 |
| Basement Y/N | Yes |
| Above Grade Bedrooms | 4 |
| Half Baths Main | 1 |
| 1st Bedroom Level | Upper |
| 1st Bedroom Width | 14 |
| 2nd Bedroom Length | 10 |
| 2nd Bedroom Level | Upper |
| 2nd Bedroom Width | 11 |
| 3rd Bedroom Length | 11 |
| 3rd Bedroom Level | Upper |
| 3rd Bedroom Width | 11 |
| 4th Bedroom Length | 19 |
| 4th Bedroom Level | Upper |
| 4th Bedroom Width | 14 |
| Above Grade Finished SqFt | 2013 |
| Below Grade Finished SqFt | 670 |
| Extra Room Length | 19 |
| Extra Room Level | Basement |
| Extra Room Width | 8 |
| Living/Great Rm Level | Main |
| Rec Room Length | 13 |
| Rec Room Level | Basement |
| Rec Room Width | 13 |
Exterior Features
| Exterior | Brick,Vinyl |
|---|---|
| Pool | No |
| Garage Length | 21 |
| Garage Width | 26 |
| Lot Size Area | 9583 |
| Lot Dimensions | 73X129 |
| Lot Description | Level |
| Garage SqFt | 546 |
| Approx. Lot Size Acres | 0.22 |
| Garage Capacity | 2 |
| Waterfront Y/N | No |
| Garage Y/N | Yes |
Amenities
- Foreclosure
- Views
- New Construction
- Adult 55+
- Lease To Own
- No HOA Fees
- Furnished
- Primary On Main
- Air Conditioning
- Seller Finance
- Green
- Fixer Upper
- Horse
- Golf
- Fireplace
- Deck
- Garage
- Basement
- Pool
 IDX information is provided exclusively for consumers personal, non-commercial use and may not be used for any purpose other than to identify prospective properties consumers may be interested in purchasing. Data is deemed reliable but is not guaranteed accurate by the MLS. IDX information is provided by the Indiana Regional MLS.
Information last updated on September 13, 2026 2:19 PM UTC
IDX information is provided exclusively for consumers personal, non-commercial use and may not be used for any purpose other than to identify prospective properties consumers may be interested in purchasing. Data is deemed reliable but is not guaranteed accurate by the MLS. IDX information is provided by the Indiana Regional MLS.
Information last updated on September 13, 2026 2:19 PM UTC
Property vs Single Family Average in 46818
Price
Taxes
Year Built
Visits
