
Primary on Main - Eco Friendly
Address
18913 N Sr 245 Road, Dale, IN
Price
$ 599,900
Property Attributes
- MLS#202636746
- TypeSingle Family
- Listing Status Active
- CountySPENCER
- CityDale
- AreaCarter
- NeighborhoodMeadows
- Zip47523
- StyleSite-Built Home
- Year Built2022
- Taxes$ 6350
- Price$ 599,900
- Bedrooms6
- Full Bathrooms4
- Half Bathrooms0
- Sqr Footage3307
- Lot Size1.51 Acres
Data Source:
Indiana Regional MLS (IRMLS)
Property Description
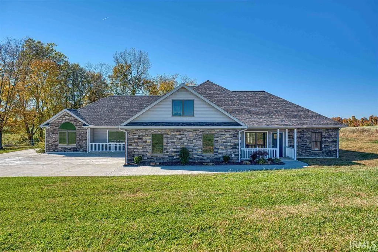
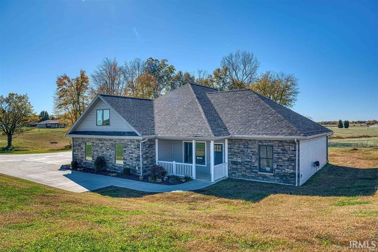
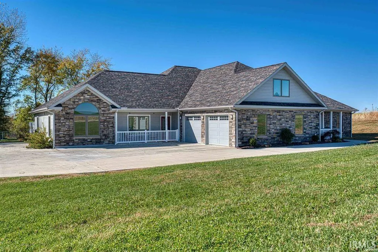
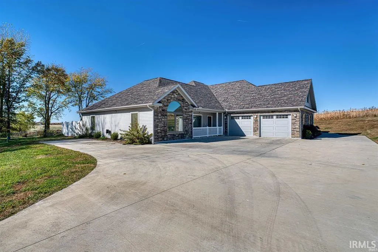
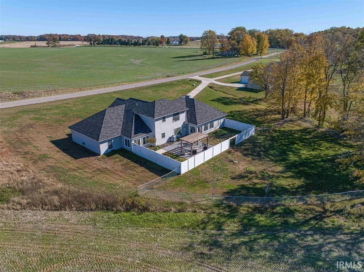
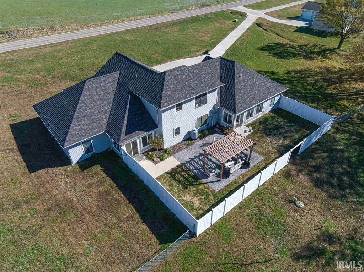
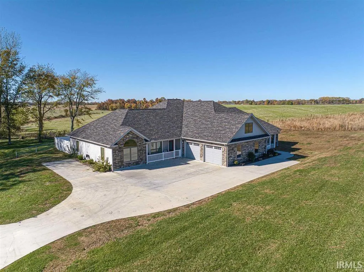
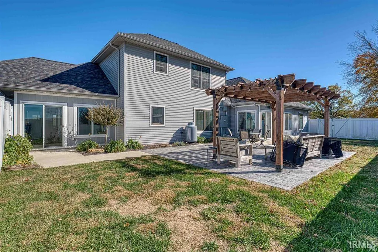
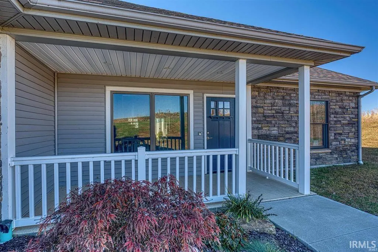
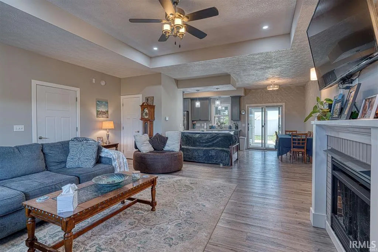
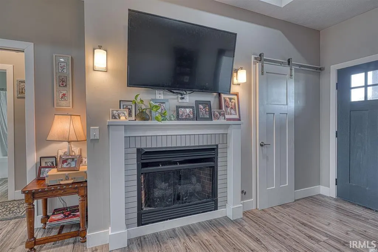
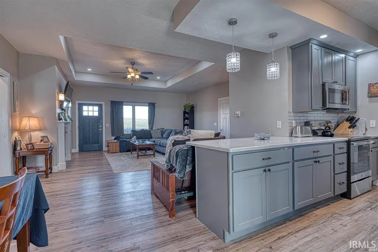
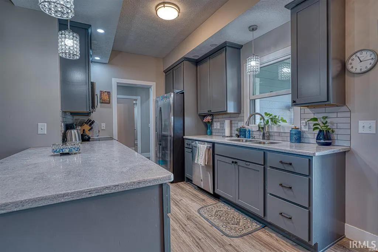
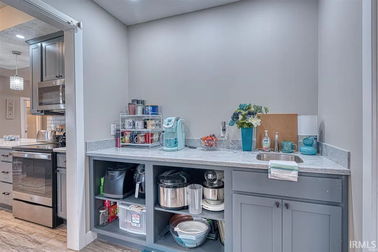
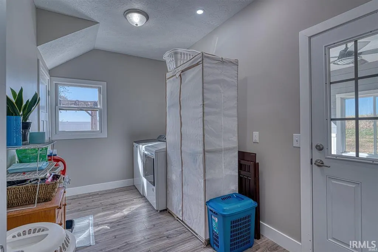
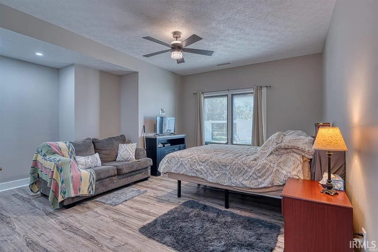
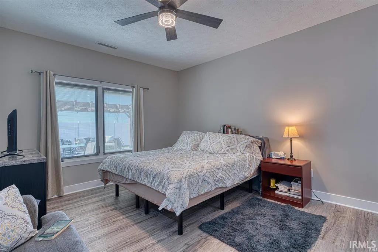
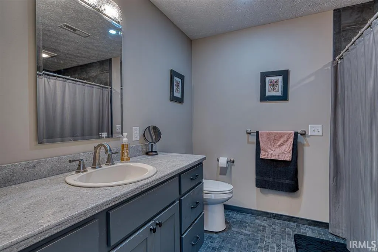
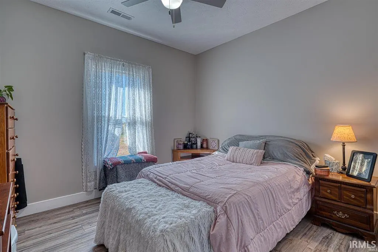
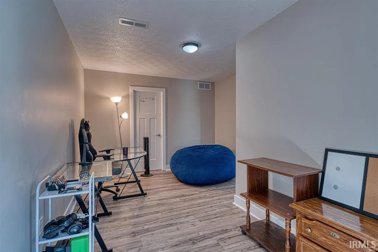
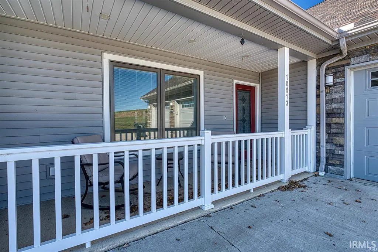
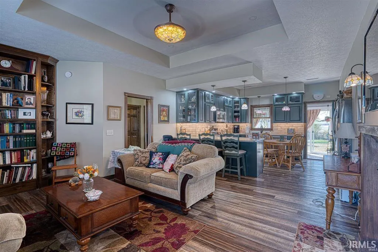
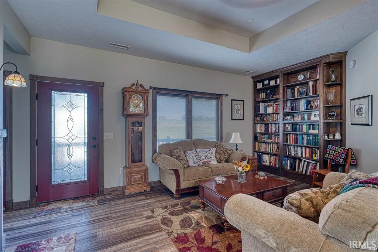
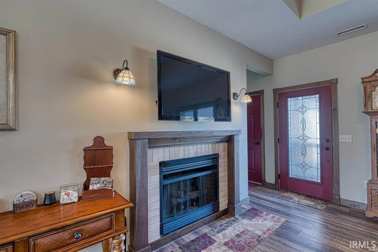
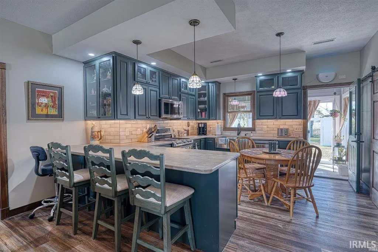
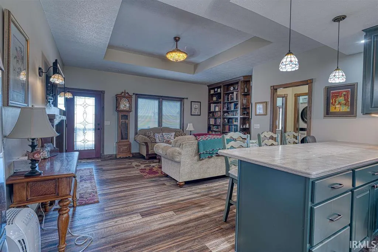
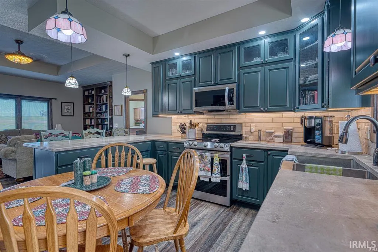
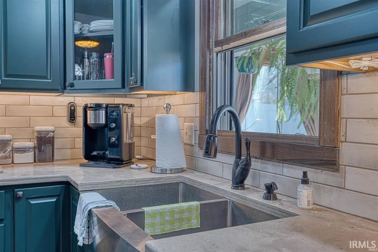
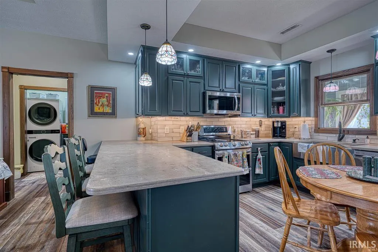
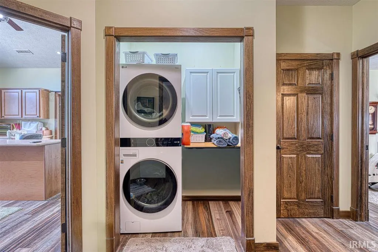
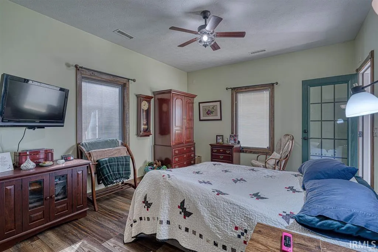
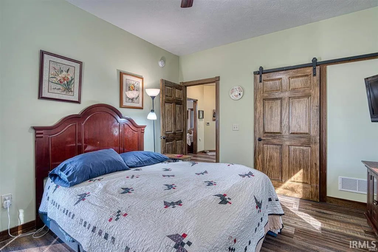
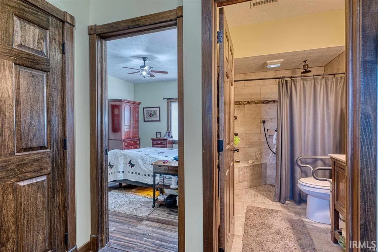
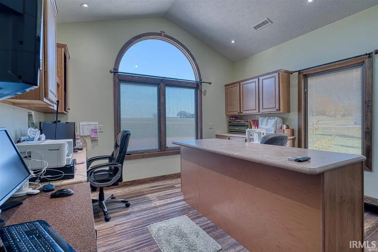
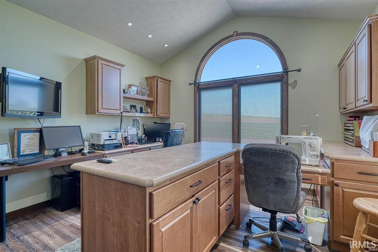
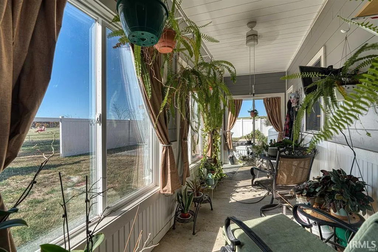
Fabulous Multi-Generational Home! This beautifully designed property offers two separate attached residences with 6 total bedrooms, 4 full baths, two living rooms, two kitchens, two laundry areas, and two enclosed screen porches with a total of 3307 finished square feetperfect for multi-generational living or guest accommodations. Side one features 4 spacious bedrooms and 3 full baths, a welcoming living room with a cozy fireplace, and a well-appointed kitchen showcasing Aristokraft cabinetry, Corian countertops, dining area, a coffee bar, and abundant storage. The primary suite includes a huge walk-in shower and generous closet space. Additional highlights include a large laundry room, walk-in closets, and a screened-in porch that opens to the backyard. Side two offers 2 bedrooms, 1 full bath, a beautiful kitchen and dining area, and a comfortable living room with a gas fireplace and custom built-in bookcases. This side also enjoys its own screened-in porch overlooking the backyard. Both sides open to a fenced-in backyard featuring a stunning pergola and stamped concrete patioideal for relaxing or entertaining outdoors. An attached two-car garage connects the two residences and includes unfinished space above for storage or future expansion. The garage also has a plug-in for an electric vehicle! The home is heated and cooled with an efficient geothermal system, offering comfort and energy savings year-round. This is an incredible opportunity to own a truly unique and versatile property that blends comfort, quality, and flexibilityperfect for multi-generational living. No short-term rentals allowed, however.
| Elementary School | Middle School | High School |
|---|---|---|
| David Turnham Edl Ctr Elementary School | Heritage Hills Middle School | Heritage Hills High School |
| Price History | |
|---|---|
| 9/4/2026 | Listed $599,900 |
General Features
| Sewer | City |
|---|---|
| Heating | Conventional,Geothermal |
| Cooling | Central Air |
| Laundry Y/N | Main |
| Fireplaces | Yes |
| Garage | Attached |
| Status | Active |
| Full Baths | 4 |
| Bathrooms | 4 |
| Year Built | 2022 |
| New Construction | No |
| Subdivision | Meadows |
| Style | One and Half Story |
| Township | Carter |
| Class | RESIDENTIAL |
| Type | Site-Built Home |
| Age | 4 |
| FIPS Code | 18147 |
| Associated Document Count | 2 |
| REO | No |
| Status | Active |
| Auction Y/N | No |
| Dining Room Level | Main |
| Annual Taxes | 6350.9 |
| Area | Spencer County |
| High School | Heritage Hills |
| City | Dale |
| School District | North Spencer County School Corp |
| Assoc. Dues Frequency | Not Applicable |
| Total Sq Ft | 3466 |
| Elementary School | David Turnham Edl Ctr |
| Middle School | Heritage Hills |
| Legal Description | MEADOWS SUBDIVISION LOT 1 |
| Virtual Tour | https://www.propertypanorama.com/instaview/irmls/202636746 |
| Agent First Name | Jennifer |
| Agent Last Name | Fritz |
| DOM | 5 |
| Tax Year | 2026 |
Interior Features
| Basement | None |
|---|---|
| Fireplace(s) | 2 |
| Other Room 1 Level | Main |
| Beds | 6 |
| Total Rooms | 10 |
| Dining Room Length | 11 |
| Dining Room Width | 8 |
| Other Room 2 Level | Main |
| Other Room 3 Level | Main |
| Fireplace | Family Rm |
| Living Room Width | 20 |
| Other Room 2 Length | 12 |
| Other Room 2 Width | 11 |
| Other Room 3 Length | 19 |
| Other Room 3 Width | 20 |
| Other Room 1 Description | Bedroom 6 |
| Other Room 2 Description | Kitchen 2 |
| Other Room 3 Decription | Living room 2 |
| Living Room Length | 19 |
| Full Baths Main | 3 |
| Full Baths Upper | 1 |
| Total Finished SqFt | 3307 |
| Basement Y/N | No |
| Other Room 1 Length | 11 |
| Other Room 1 Width | 10 |
| Above Grade Bedrooms | 6 |
| 1st Bedroom Level | Main |
| 1st Bedroom Width | 13 |
| 2nd Bedroom Length | 11 |
| 2nd Bedroom Level | Main |
| 2nd Bedroom Width | 10 |
| 3rd Bedroom Length | 11 |
| 3rd Bedroom Level | Main |
| 3rd Bedroom Width | 10 |
| 4th Bedroom Length | 13 |
| 4th Bedroom Level | Upper |
| 4th Bedroom Width | 13 |
| 5th Bedroom Length | 14 |
| 5th Bedroom Level | Main |
| 5th Bedroom Width | 13 |
| Above Grade Finished SqFt | 3307 |
| Above Grade Unfin. SqFt | 159 |
| Living/Great Rm Level | Main |
Exterior Features
| Exterior | Shingle,Stone,Vinyl |
|---|---|
| Pool | No |
| Garage Length | 21 |
| Garage Width | 25 |
| Lot Size Area | 65776 |
| Lot Dimensions | 398 x 370 x 474 |
| Lot Description | Level,0-2.9999 |
| Garage SqFt | 525 |
| Approx. Lot Size Acres | 1.51 |
| Garage Capacity | 2 |
| Waterfront Y/N | No |
| Garage Y/N | Yes |
Amenities
- Foreclosure
- Views
- New Construction
- Adult 55+
- Lease To Own
- No HOA Fees
- Furnished
- Primary On Main
- Air Conditioning
- Seller Finance
- Green
- Fixer Upper
- Horse
- Golf
- Fireplace
- Deck
- Garage
- Basement
- Pool
 IDX information is provided exclusively for consumers personal, non-commercial use and may not be used for any purpose other than to identify prospective properties consumers may be interested in purchasing. Data is deemed reliable but is not guaranteed accurate by the MLS. IDX information is provided by the Indiana Regional MLS.
Information last updated on September 12, 2026 6:43 PM UTC
IDX information is provided exclusively for consumers personal, non-commercial use and may not be used for any purpose other than to identify prospective properties consumers may be interested in purchasing. Data is deemed reliable but is not guaranteed accurate by the MLS. IDX information is provided by the Indiana Regional MLS.
Information last updated on September 12, 2026 6:43 PM UTC
Property vs Single Family Average in 47523
Price
Taxes
Year Built
Visits
