
Open House Sun, Sep 13th 02:00 PM - 04:00 PM - New Construction - Primary on Main
Address
17855 Hutt Ridge Court, Huntertown, IN
Price
$ 639,900
Property Attributes
- MLS#202636736
- TypeSingle Family
- Listing Status Active
- CountyALLEN
- CityHuntertown
- AreaPerry
- NeighborhoodEmrich Hills
- Zip46748
- StyleSite-Built Home
- Year Built2026
- Taxes$ 100
- Price$ 639,900
- Bedrooms4
- Full Bathrooms2
- Half Bathrooms1
- Sqr Footage3918
- Lot Size0.3 Acres
Data Source:
Indiana Regional MLS (IRMLS)
Property Description
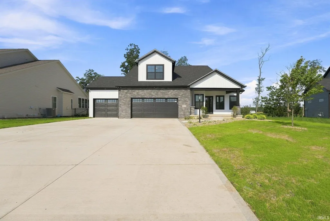
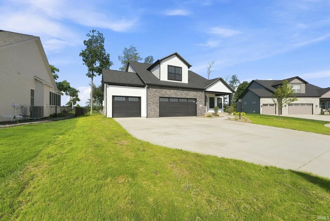
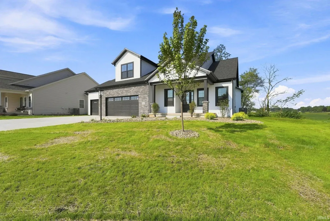
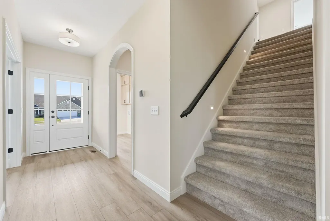
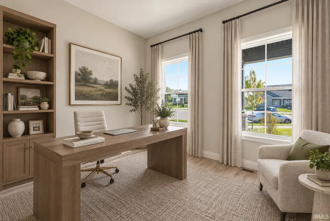
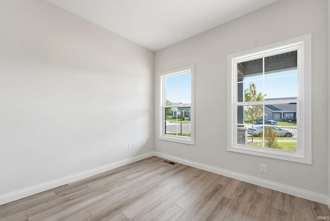
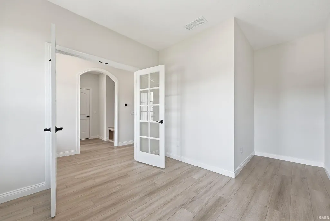
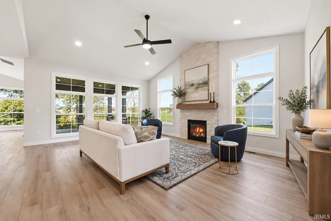
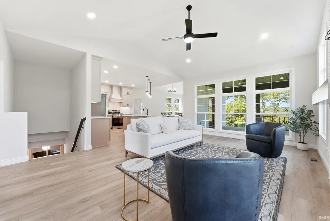
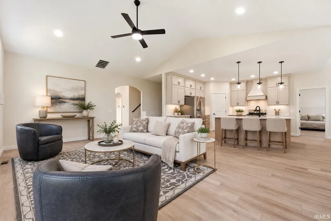
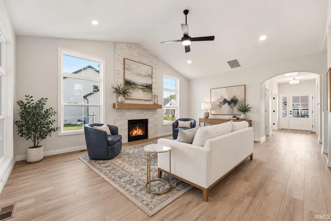
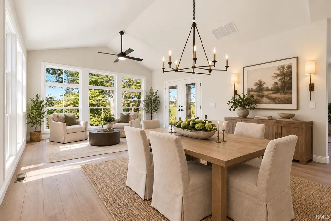
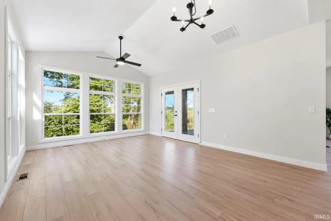
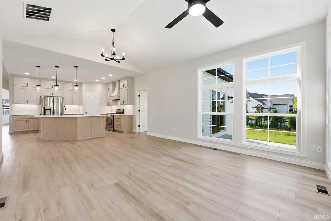
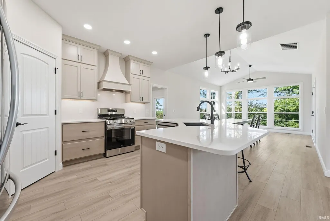
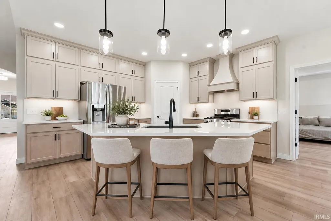
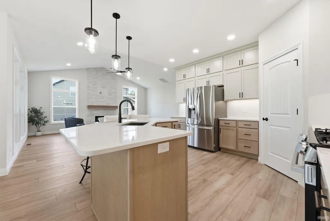
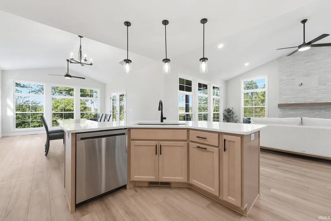
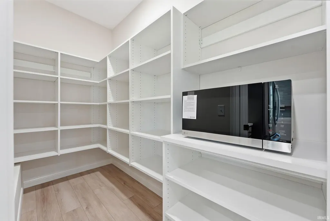
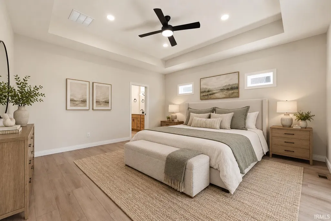
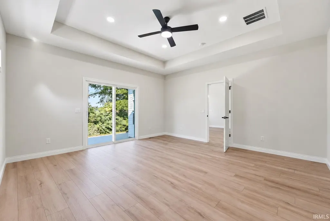
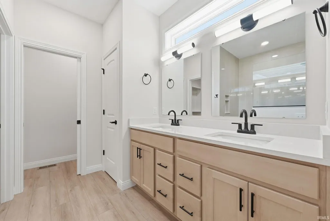
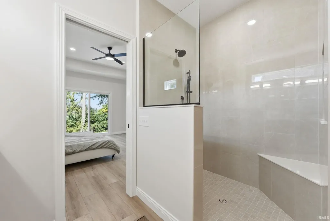
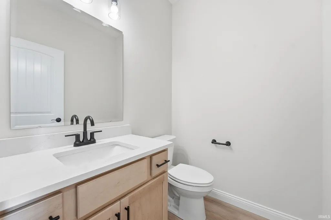
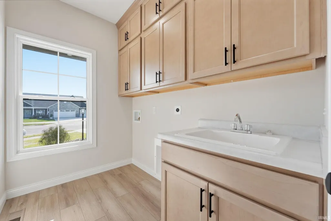
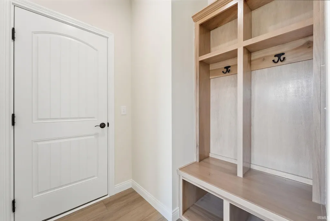
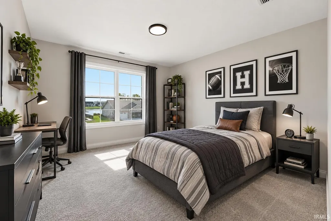
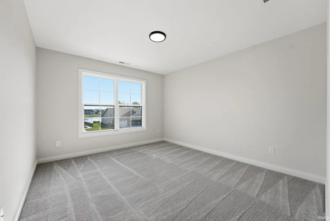
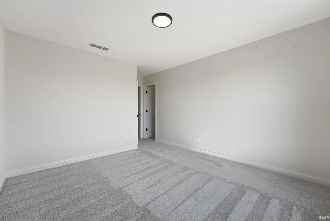
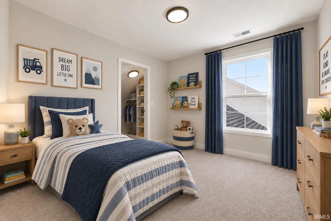
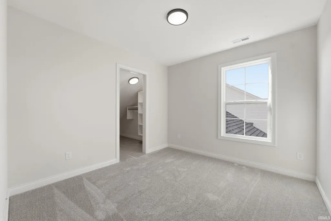
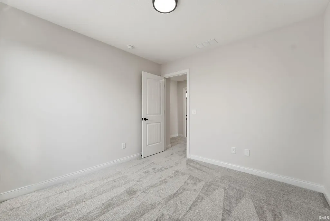
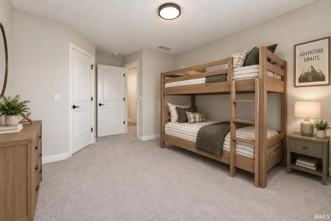
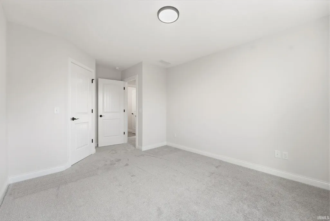
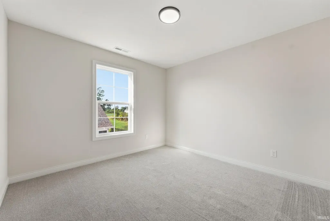
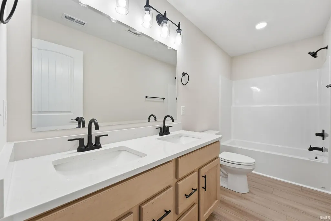
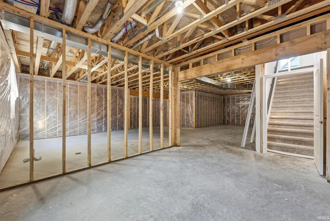
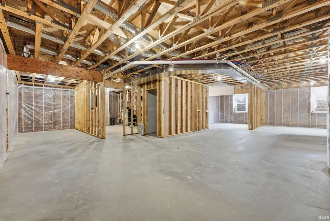
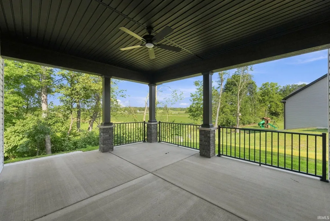
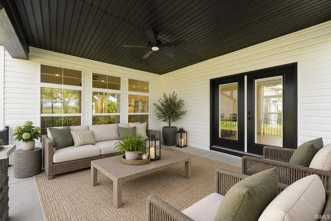
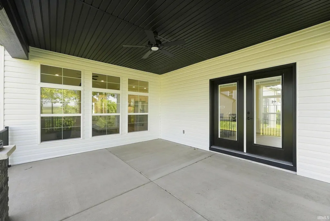
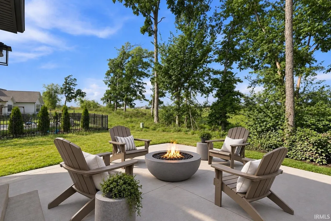
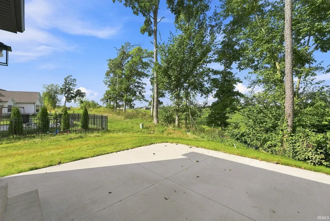
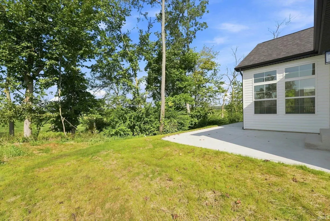
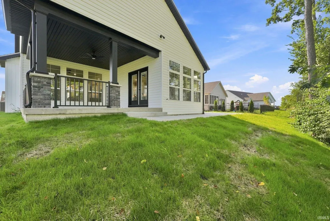
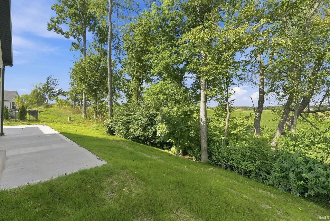
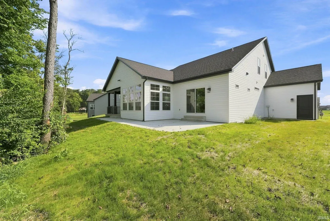
GRAND OPENING - SUNDAY 2-4PM: This thoughtfully planned, 4 bedroom, 2.5 bath home from Kiracofe is nestled on a quiet cul-de-sac in one of Northwest Allen's newest neighborhoods, Emrich Hills. An inviting foyer welcomes you into the open-concept living room, kitchen and dining area with panoramic views of a tree-lined backyard. The kitchen is the heart of the main floor with an eat-in island, quartz countertops, walk-in pantry, under and over cabinet lighting, high-end Frigidaire Gallery appliances and custom wood range hood. The living room and dining area open to a covered patio and extended outdoor patio for loads of indoor/outdoor entertaining space. The primary bedroom has tray ceilings, a double vanity with quart, a tiled, walk-in shower and private stool. A home office, laundry room and powder room complete the main floor amenities. The upstairs has three additional bedrooms, a second full bath and an open loft area. The unfinished basement can be used for storage or can be finished for additional living and entertaining space. It is plumbed for a bath and kitchenette and has two egress windows for future bedrooms. A three car garage and pull down attic with flooring add to this home's abundant storage. Irrigation in the front yard, water softener and all kitchen appliances are included in the sale. Builder 2-10 year warranty attached to listing.
| Elementary School | Middle School | High School |
|---|---|---|
| Huntertown Elementary School | Carroll Middle School | Carroll High School |
| Price History | |
|---|---|
| 9/4/2026 | Listed $639,900 |
General Features
| Sewer | City |
|---|---|
| Heating | Gas,Forced Air |
| Kitchen Level | Main |
| Cooling | Central Air |
| Laundry Y/N | Main |
| Fireplaces | Yes |
| Garage | Attached |
| Amenities | 1st Bdrm En Suite,Cable Available,Cable Ready,Ceiling-9+,Ceiling-Cathedral,Closet(s) Walk-in,Countertops-Solid Surf,Deck Covered,Detector-Smoke,Disposal,Eat-In Kitchen,Kitchen Island,Landscaped,Near |
| Status | Active |
| Full Baths | 2 |
| Half Baths | 1 |
| Bathrooms | 3 |
| Year Built | 2026 |
| New Construction | Custom |
| Subdivision | Emrich Hills |
| Style | Two Story |
| Township | Perry |
| Class | RESIDENTIAL |
| Type | Site-Built Home |
| FIPS Code | 18003 |
| Associated Document Count | 7 |
| REO | No |
| Status | Active |
| Auction Y/N | No |
| Dining Room Level | Main |
| Annual Taxes | 100 |
| Upper | Upper |
| Area | Allen County |
| High School | Carroll |
| City | Huntertown |
| School District | Northwest Allen County |
| Assoc. Dues Frequency | Not Applicable |
| Energy Efficient | HVAC,Insulation |
| Total Sq Ft | 5233 |
| Elementary School | Huntertown |
| Middle School | Carroll |
| Legal Description | Emrich Hills Lot 31 |
| Virtual Tour | https://arthomephoto.aryeo.com/videos/01a06d09-7fc0-7008-97fc-65ca1f091102 |
| Agent First Name | Erin |
| Agent Last Name | Poiry |
| DOM | 7 |
| Tax Year | 2026 |
| PROPOSED FINANCING | Conventional |
Interior Features
| Basement | Full Basement,Walk-Out Basement,Unfinished |
|---|---|
| Fireplace(s) | 1 |
| Flooring | Carpet,Tile,Vinyl |
| HVAC | HVAC (13 Seer) |
| Kitchen Length | 15 |
| Laundry Room Width | 6 |
| Laundry Room Length | 8 |
| Kitchen Width | 14 |
| Beds | 4 |
| Total Rooms | 13 |
| Dining Room Length | 20 |
| Dining Room Width | 13 |
| Fireplace | Living/Great Rm |
| Living Room Width | 15 |
| Den Length | 10 |
| Den Width | 10 |
| Loft Length | 10 |
| Loft Width | 5 |
| Living Room Length | 20 |
| Full Baths Main | 1 |
| Full Baths Upper | 1 |
| Total Finished SqFt | 3918 |
| Basement Y/N | Yes |
| Above Grade Bedrooms | 4 |
| Half Baths Main | 1 |
| 1st Bedroom Level | Main |
| 1st Bedroom Width | 15 |
| 2nd Bedroom Length | 12 |
| 2nd Bedroom Level | Upper |
| 2nd Bedroom Width | 11 |
| 3rd Bedroom Length | 10 |
| 3rd Bedroom Level | Upper |
| 3rd Bedroom Width | 11 |
| 4th Bedroom Length | 11 |
| 4th Bedroom Level | Upper |
| 4th Bedroom Width | 11 |
| Above Grade Finished SqFt | 2603 |
| Below Grade Finished SqFt | 1315 |
| Below Grade Unfin. SqFt | 1315 |
| Living/Great Rm Level | Main |
| Rec Room Length | 35 |
| Rec Room Level | Basement |
| Rec Room Width | 46 |
| Basement Material | Poured Concrete |
Exterior Features
| Exterior | Vinyl,Masonry |
|---|---|
| Driveway | Concrete |
| Pool | No |
| Garage Length | 35 |
| Garage Width | 24 |
| Lot Size Area | 13068 |
| Lot Dimensions | 139x68x40x114x97 |
| Lot Description | Cul-De-Sac,Slope |
| Garage SqFt | 840 |
| Approx. Lot Size Acres | 0.3 |
| Garage Capacity | 3 |
| ROOF MATERIAL | Asphalt |
| Waterfront Y/N | No |
| Garage Y/N | Yes |
Amenities
- Foreclosure
- Views
- New Construction
- Adult 55+
- Lease To Own
- No HOA Fees
- Furnished
- Primary On Main
- Air Conditioning
- Seller Finance
- Green
- Fixer Upper
- Horse
- Golf
- Fireplace
- Deck
- Garage
- Basement
- Pool
 IDX information is provided exclusively for consumers personal, non-commercial use and may not be used for any purpose other than to identify prospective properties consumers may be interested in purchasing. Data is deemed reliable but is not guaranteed accurate by the MLS. IDX information is provided by the Indiana Regional MLS.
Information last updated on September 12, 2026 6:43 PM UTC
IDX information is provided exclusively for consumers personal, non-commercial use and may not be used for any purpose other than to identify prospective properties consumers may be interested in purchasing. Data is deemed reliable but is not guaranteed accurate by the MLS. IDX information is provided by the Indiana Regional MLS.
Information last updated on September 12, 2026 6:43 PM UTC
Property vs Single Family Average in 46748
Price
Taxes
Year Built
Visits
In The Neighborhood
Primary On Main
Huntertown
$ 441,990
- Type
- Single Family
Listed by Anthony Doepker of Malone Ward Realty
New Construction
Huntertown
$ 479,900
- Type
- Single Family
Listed by Anthony Doepker of Malone Ward Realty
Huntertown
$ 379,900
- Type
- Single Family
Listed by Elizabeth Urschel of CENTURY 21 Bradley Realty, Inc
New Construction
Fort Wayne
$ 404,500
- Type
- Single Family
Listed by Myron Quinn of Coldwell Banker Real Estate Gr
New Construction
Fort Wayne
$ 337,900
- Type
- Single Family
Listed by Myron Quinn of Coldwell Banker Real Estate Gr
