
Open House Sun, Sep 20th 12:00 PM - 01:30 PM - Price Reduction
Address
9140 Southport Drive, Evansville, IN
Price
$ 299,000
Property Attributes
- MLS#202636712
- TypeSingle Family
- Listing Status Active
- CountyVANDERBURGH
- CityEvansville
- AreaCenter
- NeighborhoodClear Creek Village
- Zip47711
- StyleCape Cod,Traditional
- Year Built1999
- Taxes$ 2440
- Price$ 299,000
- Bedrooms3
- Full Bathrooms2
- Half Bathrooms1
- Sqr Footage2186
- Lot Size0.24 Acres
Data Source:
Indiana Regional MLS (IRMLS)
Property Description
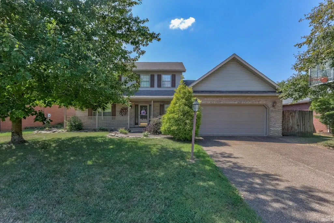
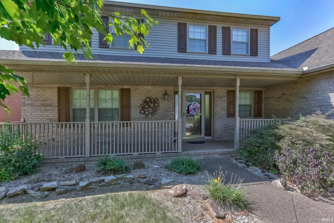
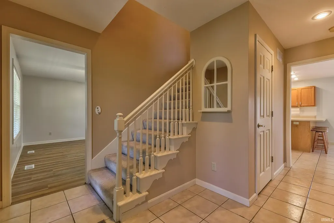
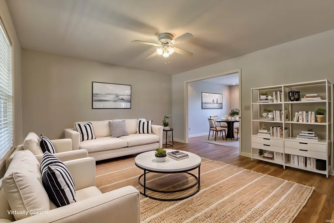
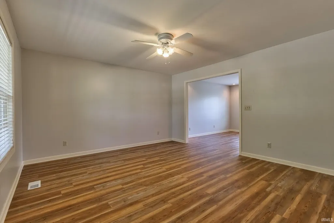
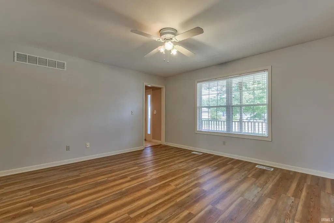
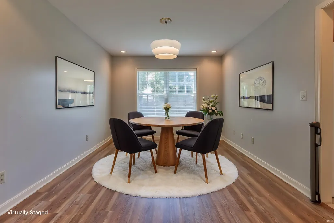
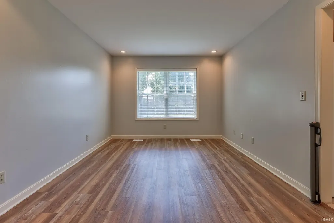
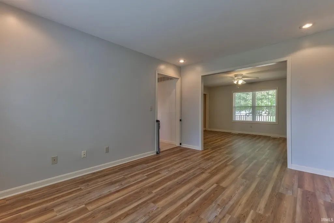
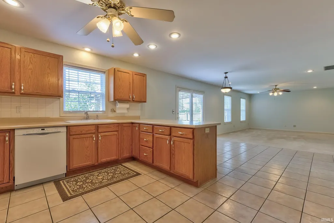
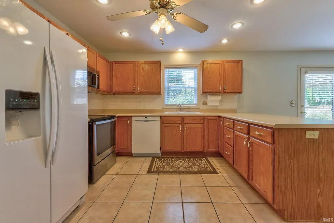
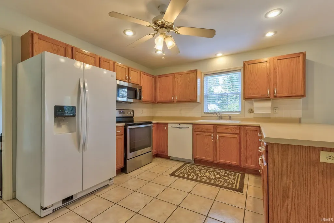
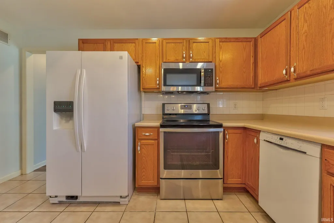
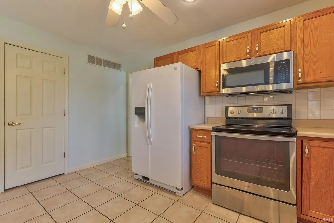
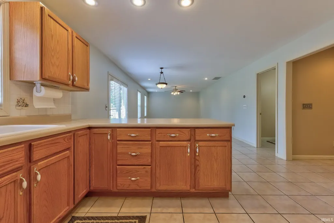
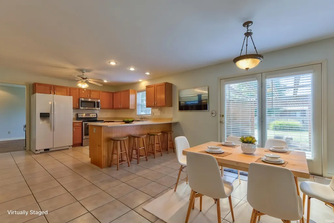
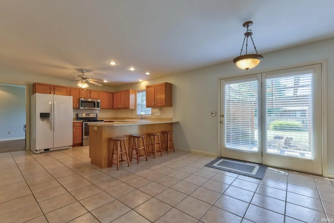
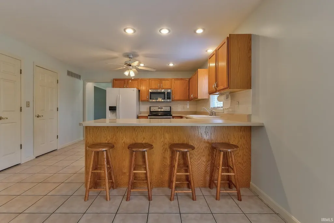
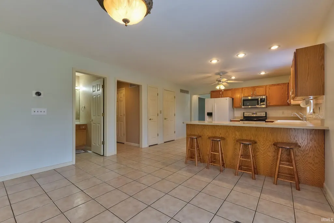
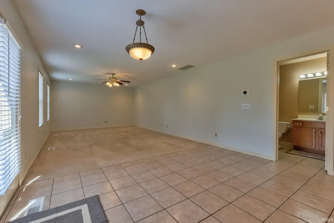
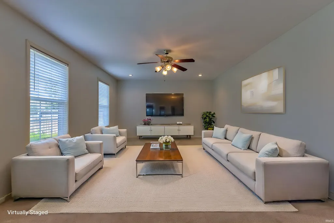
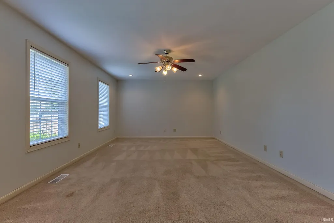
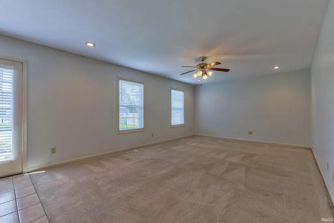
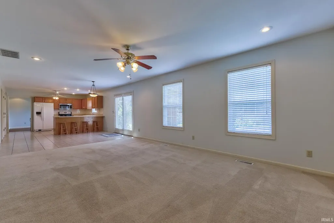
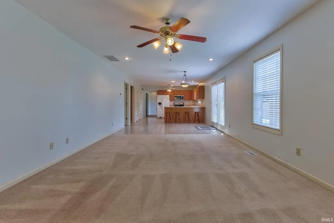
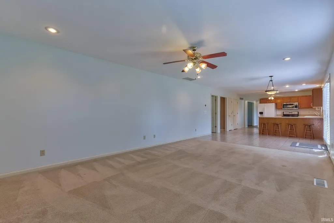
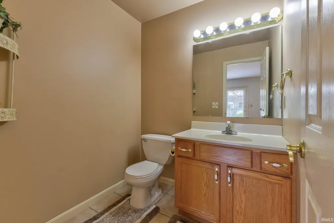
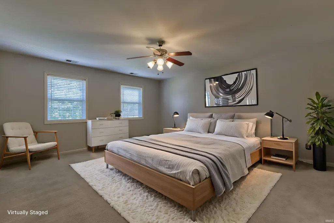
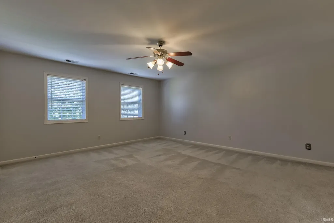
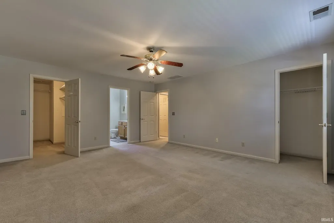
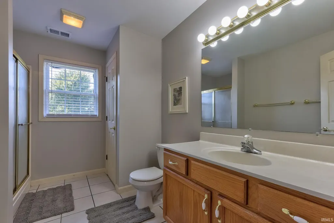
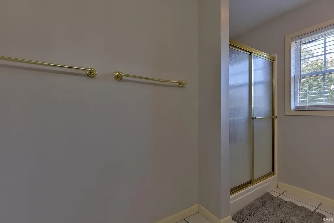
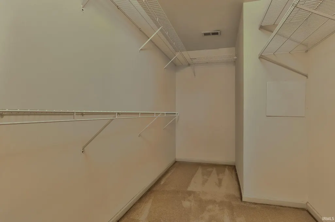
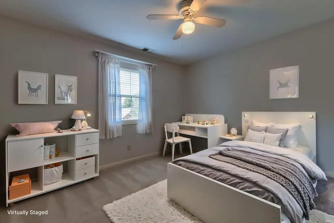
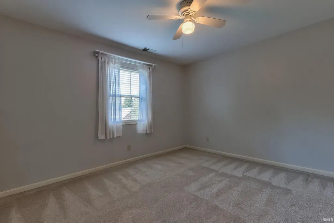
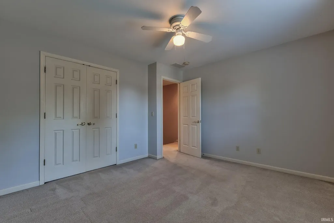
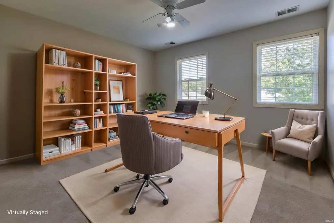
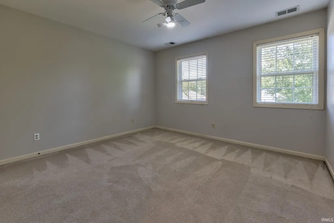
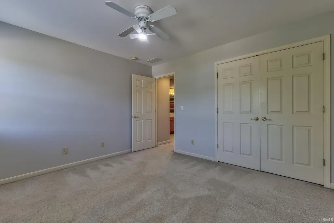
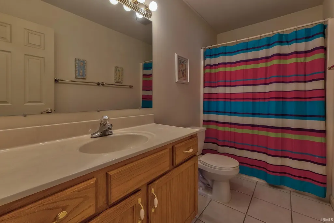
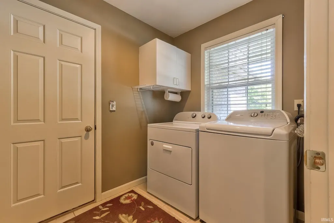
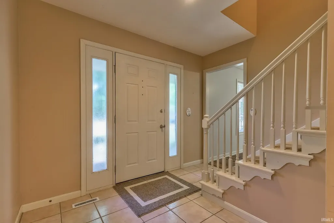
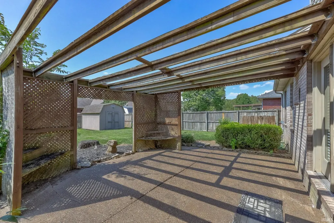
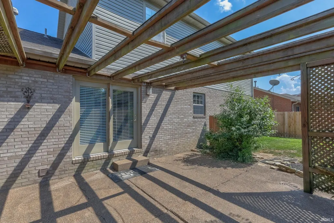
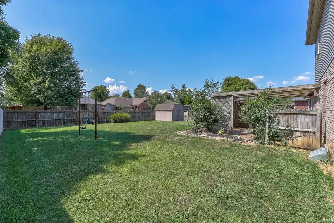
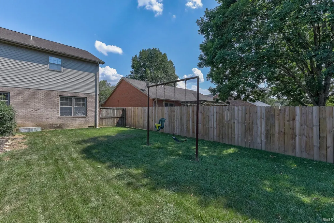
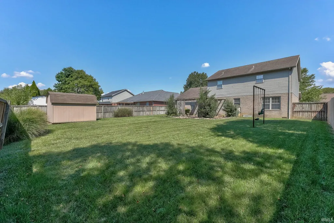
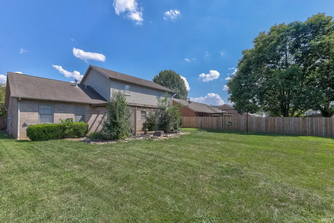
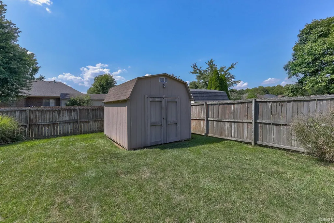
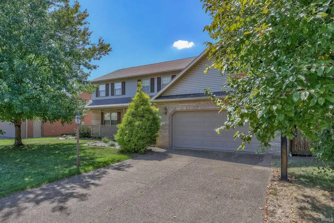
This inviting 3-bedroom, 2.5-bath Cape Cod traditional offers classic curb appeal, a thoughtful floor plan, and comfortable living spaces in the quiet Clear Creek subdivision on Evansvilles North Side. The covered front porch welcomes you into the foyer, where the first living room sits to the left and flows naturally into the formal dining room. From there, the eat-in kitchen features a tiled backsplash, breakfast bar with seating, two walk-in pantries, and room for an additional dining table. The kitchen is open to a spacious second living area, creating an easy connection between the main living spaces, while French doors lead to the back patio. Upstairs, all three bedrooms are conveniently located together, including the spacious primary suite with a large walk-in closet and private full bath. Two additional bedrooms share a second full bathroom, while a half bath is located on the main level. The main floor laundry room, complete with additional storage, is conveniently located off the attached 2-car garage. Outside, the landscaped and fenced backyard features an open patio with pergola, yard barn for storage, and metal swing set. Located in a quiet neighborhood with easy access to Highway 41, this home combines traditional charm with an open, functional layout.
| Elementary School | Middle School | High School |
|---|---|---|
| Highland Elementary School | Thompkins Middle School | Central High School |
| Price History | |
|---|---|
| 9/4/2026 | Listed $312,000 |
| 9/15/2026 | 5$299,000 |
General Features
| Sewer | Public |
|---|---|
| Heating | Forced Air |
| Kitchen Level | Main |
| Cooling | Central Air |
| Laundry Y/N | Main |
| Fireplaces | No |
| Garage | Attached |
| Amenities | Attic Storage,Breakfast Bar,Ceiling Fan(s),Closet(s) Walk-in,Countertops-Laminate,Eat-In Kitchen,Foyer Entry,Landscaped,Open Floor Plan,Pantry-Walk In,Patio Covered,Porch Covered,Stand Up Shower,Tub/ |
| Status | Active |
| Full Baths | 2 |
| Half Baths | 1 |
| Bathrooms | 3 |
| Year Built | 1999 |
| New Construction | No |
| Subdivision | Clear Creek Village |
| Style | Two Story |
| Township | Center |
| Class | RESIDENTIAL |
| Type | Site-Built Home |
| Age | 27 |
| Lot Number | 229 |
| FIPS Code | 18163 |
| Associated Document Count | 2 |
| REO | No |
| Status | Active |
| Auction Y/N | No |
| Dining Room Level | Main |
| Annual Taxes | 2440.88 |
| Area | Vanderburgh County |
| High School | Central |
| City | Evansville |
| School District | Evansville-Vanderburgh School Co |
| Assoc. Dues Frequency | Not Applicable |
| Architectural Style | Cape Cod,Traditional |
| Total Sq Ft | 2186 |
| Elementary School | Highland |
| Middle School | Thompkins |
| Legal Description | CLEAR CREEK VILLAGE SEC II LOT 229 |
| Virtual Tour | https://www.propertypanorama.com/instaview/irmls/202636712 |
| Agent First Name | Trae |
| Agent Last Name | Dauby |
| DOM | 12 |
| Tax Year | 2026 |
| PROPOSED FINANCING | Cash,Conventional,FHA,VA |
Interior Features
| Basement | Crawl |
|---|---|
| Flooring | Carpet,Tile,Vinyl |
| Kitchen Length | 22 |
| Laundry Room Width | 6 |
| Laundry Room Length | 7 |
| Kitchen Width | 13 |
| Beds | 3 |
| Total Rooms | 7 |
| Dining Room Length | 13 |
| Dining Room Width | 11 |
| Family Room Width | 13 |
| Living Room Width | 14 |
| Family Room Length | 19 |
| Living Room Length | 15 |
| Full Baths Upper | 2 |
| Total Finished SqFt | 2186 |
| Basement Y/N | No |
| Above Grade Bedrooms | 3 |
| Half Baths Main | 1 |
| 1st Bedroom Level | Upper |
| 1st Bedroom Width | 15 |
| 2nd Bedroom Length | 13 |
| 2nd Bedroom Level | Upper |
| 2nd Bedroom Width | 12 |
| 3rd Bedroom Length | 13 |
| 3rd Bedroom Level | Upper |
| 3rd Bedroom Width | 12 |
| Above Grade Finished SqFt | 2186 |
| Living/Great Rm Level | Main |
Exterior Features
| Exterior | Brick,Vinyl |
|---|---|
| Driveway | Concrete |
| Pool | No |
| Garage Length | 24 |
| Garage Width | 20 |
| Lot Size Area | 10454 |
| Lot Dimensions | 70X147 |
| Lot Description | Level,0-2.9999 |
| Fence | Privacy,Wood |
| Garage SqFt | 480 |
| Approx. Lot Size Acres | 0.24 |
| Garage Capacity | 2 |
| Waterfront Y/N | No |
| Garage Y/N | Yes |
Amenities
- Foreclosure
- Views
- New Construction
- Adult 55+
- Lease To Own
- No HOA Fees
- Furnished
- Primary On Main
- Air Conditioning
- Seller Finance
- Green
- Fixer Upper
- Horse
- Golf
- Fireplace
- Deck
- Garage
- Basement
- Pool
 IDX information is provided exclusively for consumers personal, non-commercial use and may not be used for any purpose other than to identify prospective properties consumers may be interested in purchasing. Data is deemed reliable but is not guaranteed accurate by the MLS. IDX information is provided by the Indiana Regional MLS.
Information last updated on September 16, 2026 2:37 PM UTC
IDX information is provided exclusively for consumers personal, non-commercial use and may not be used for any purpose other than to identify prospective properties consumers may be interested in purchasing. Data is deemed reliable but is not guaranteed accurate by the MLS. IDX information is provided by the Indiana Regional MLS.
Information last updated on September 16, 2026 2:37 PM UTC
Property vs Single Family Average in 47711
Price
Taxes
Year Built
Visits
In The Neighborhood
Primary On Main
Evansville
$ 329,900
- Type
- Single Family
Listed by Grant Waldroup of F.C. TUCKER EMGE
Primary On Main
Evansville
$ 350,000
- Type
- Single Family
Listed by Anne Walker of KELLER WILLIAMS CAPITAL REALTY
