
Open House Sat, Sep 12th 12:00 PM - 02:00 PM
Address
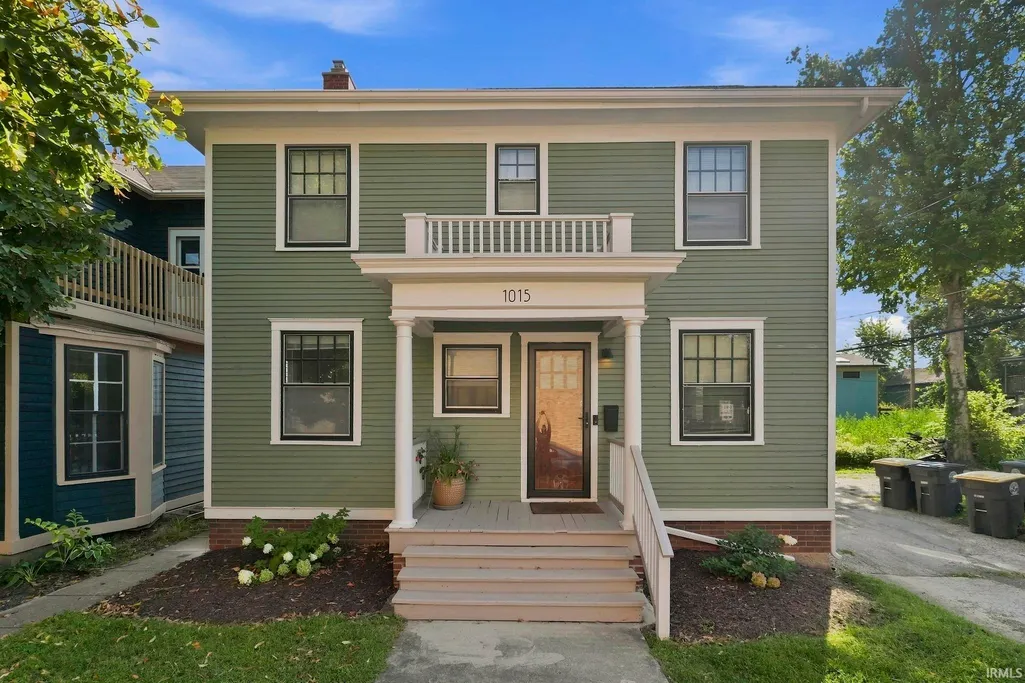
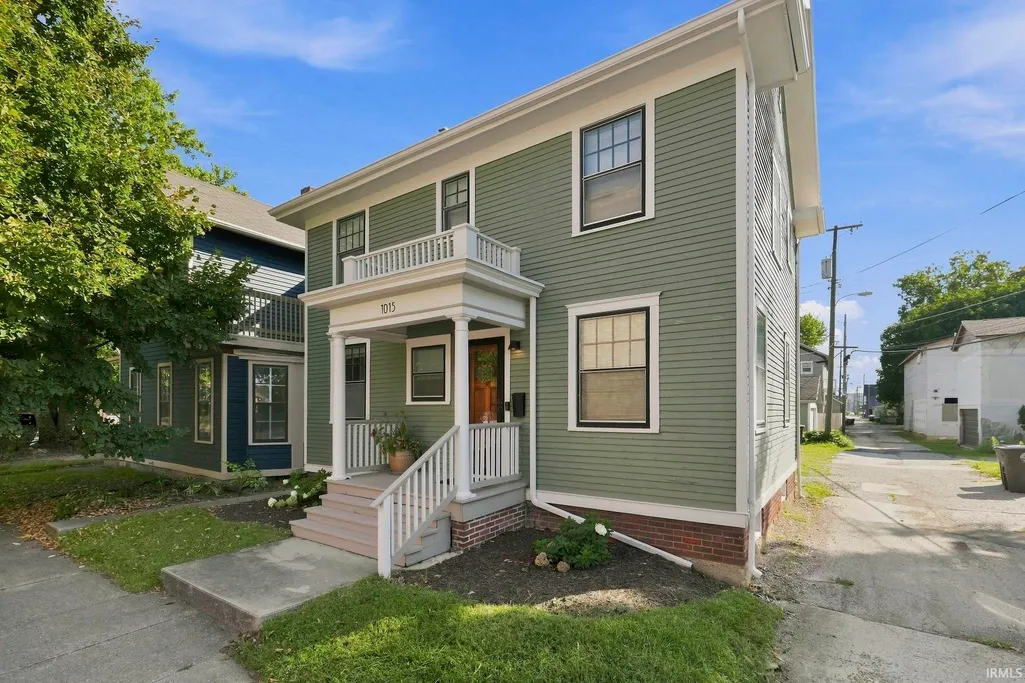
1015 Union Street, Fort Wayne, IN
Price
$ 279,900
Property Attributes
- MLS#202636552
- TypeSingle Family
- Listing Status Active
- CountyALLEN
- CityFort Wayne
- AreaWayne
- NeighborhoodWest Central
- Zip46802
- StyleSite-Built Home
- Year Built1910
- Taxes$ 2405
- Price$ 279,900
- Bedrooms3
- Full Bathrooms1
- Half Bathrooms1
- Sqr Footage1408
- Lot Size0.04 Acres
Data Source:
Indiana Regional MLS (IRMLS)
Property Description
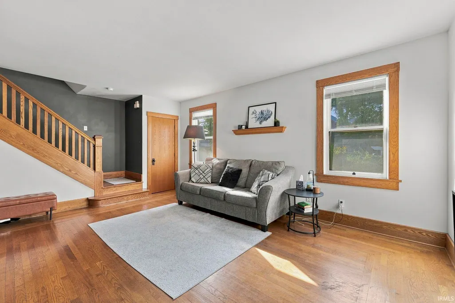
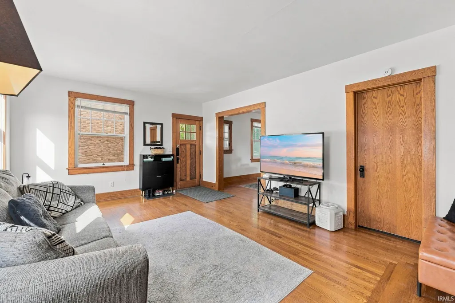
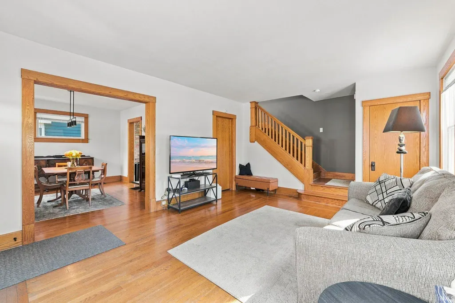
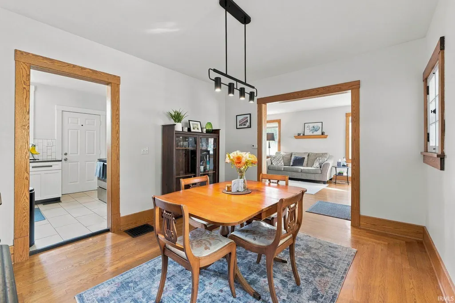
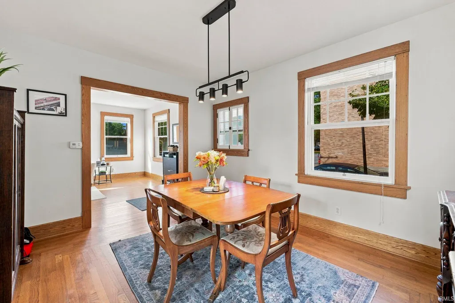
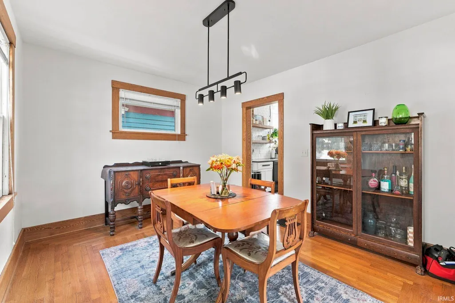
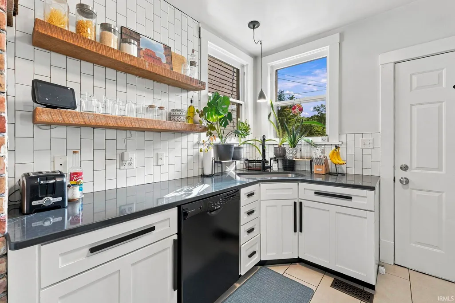
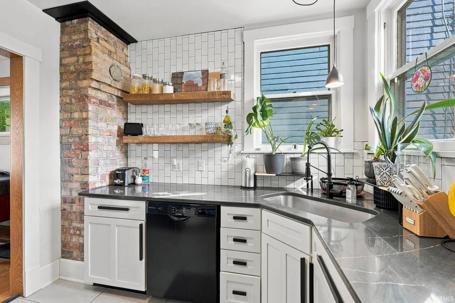
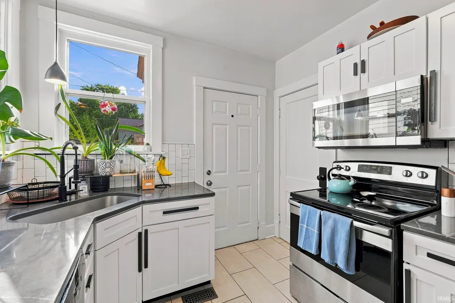
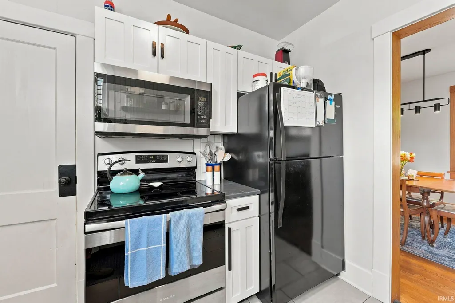
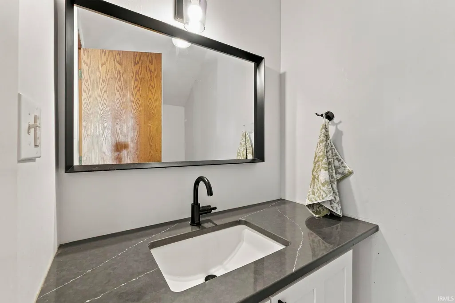
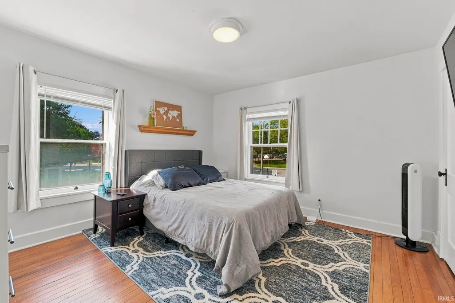
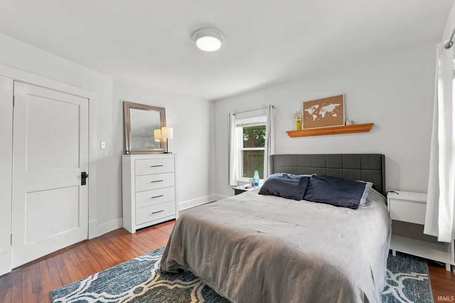
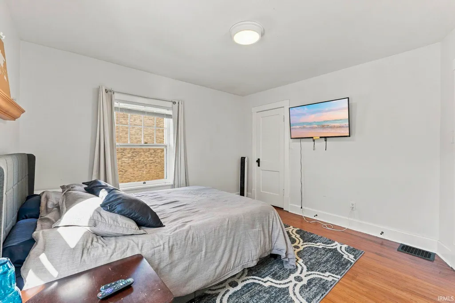
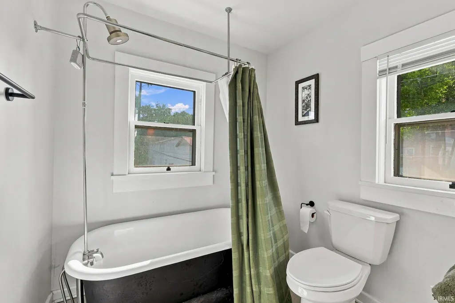
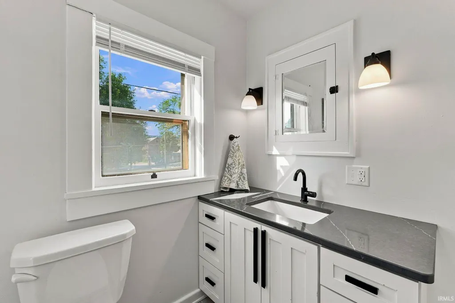
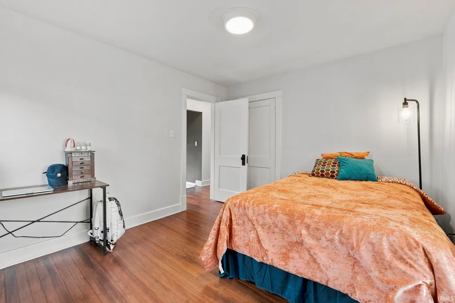
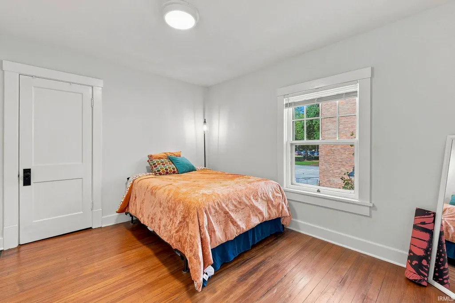
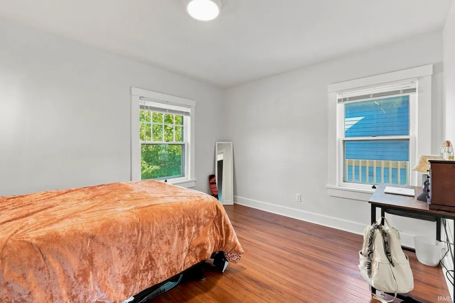
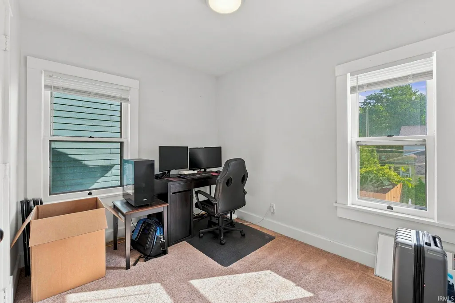
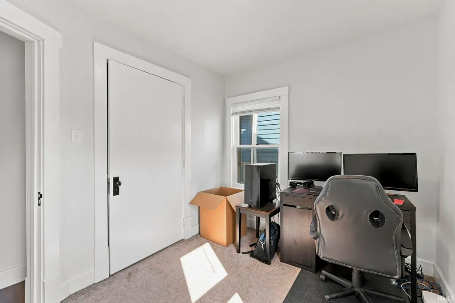
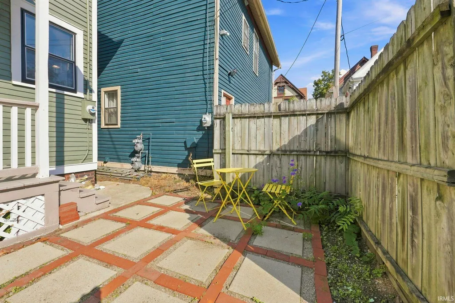
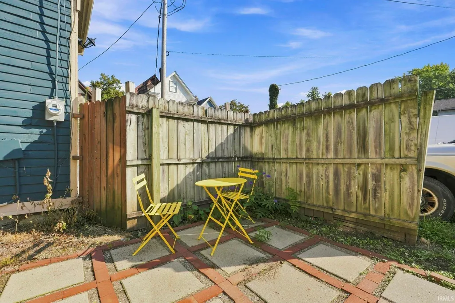
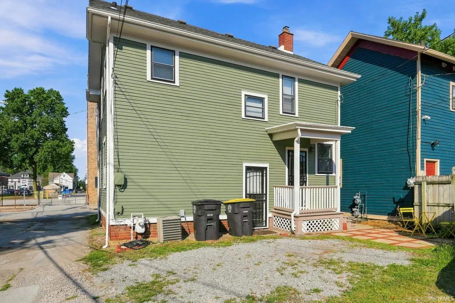
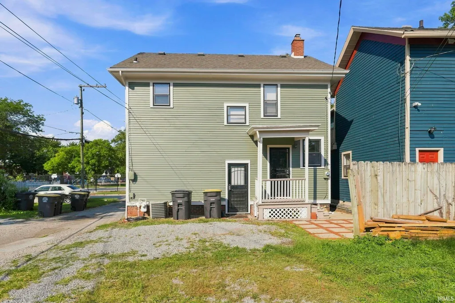
**Open House, Saturday and Sunday 09/12 - 09/13 From 12-2PM** Located in the desirable West Central area, this move-in ready 3 bedroom, 1.5 bath home blends historic character with thoughtful modern updates. Original details have been beautifully preserved, including professionally restored hardwood floors, doors, and staircase, giving the home the charm expected from a classic historic property. The renovated kitchen features quartz countertops, new cabinetry, a large sink, high-end finishes, and striking exposed brick that adds warmth and personality to the space. The dining room offers plenty of room for both everyday meals and entertaining. Outside, the low-maintenance backyard includes a private patio and off-street parking. All of this is within walking distance of Parkview Field, Electric Works, restaurants, shopping, and downtown Fort Waynes business and entertainment district. This home offers the perfect mix of historic charm, modern convenience, and an unbeatable downtown location.
| Elementary School | Middle School | High School |
|---|---|---|
| Washington Elementary School | Portage Middle School | Wayne High School |
| Price History | |
|---|---|
| 9/4/2026 | Listed $279,900 |
General Features
| Sewer | City |
|---|---|
| Heating | Gas,Forced Air |
| Kitchen Level | Main |
| Cooling | Central Air |
| Laundry Y/N | Lower |
| Fireplaces | No |
| Status | Active |
| Full Baths | 1 |
| Half Baths | 1 |
| Bathrooms | 2 |
| Year Built | 1910 |
| New Construction | No |
| Subdivision | West Central |
| Style | Two Story |
| Township | Wayne |
| Class | RESIDENTIAL |
| Type | Site-Built Home |
| Age | 116 |
| Lot Number | 638 |
| FIPS Code | 18003 |
| Associated Document Count | 3 |
| REO | No |
| Status | Active |
| Auction Y/N | No |
| Dining Room Level | Main |
| Annual Taxes | 2405.32 |
| Area | Allen County |
| High School | Wayne |
| City | Fort Wayne |
| School District | Fort Wayne Community |
| Assoc. Dues Frequency | Not Applicable |
| Total Sq Ft | 2112 |
| Elementary School | Washington |
| Middle School | Portage |
| Legal Description | S 32' LOT 638 HANNAS WESTERN ADDITION |
| Virtual Tour | https://www.propertypanorama.com/instaview/irmls/202636552 |
| Agent First Name | Tyler |
| Agent Last Name | Jackson |
| DOM | 6 |
| Tax Year | 2026 |
| PROPOSED FINANCING | Conventional,FHA,VA |
Interior Features
| Basement | Full Basement |
|---|---|
| Kitchen Length | 10 |
| Kitchen Width | 9 |
| Beds | 3 |
| Total Rooms | 8 |
| Dining Room Length | 13 |
| Dining Room Width | 11 |
| Living Room Width | 14 |
| Living Room Length | 18 |
| Full Baths Upper | 1 |
| Total Finished SqFt | 1408 |
| Basement Y/N | Yes |
| Above Grade Bedrooms | 3 |
| Half Baths Main | 1 |
| 1st Bedroom Level | Upper |
| 1st Bedroom Width | 13 |
| 2nd Bedroom Length | 12 |
| 2nd Bedroom Level | Upper |
| 2nd Bedroom Width | 11 |
| 3rd Bedroom Length | 10 |
| 3rd Bedroom Level | Upper |
| 3rd Bedroom Width | 8 |
| Above Grade Finished SqFt | 1408 |
| Below Grade Unfin. SqFt | 704 |
| Living/Great Rm Level | Main |
Exterior Features
| Exterior | Wood |
|---|---|
| Pool | No |
| Lot Size Area | 1600 |
| Lot Dimensions | 32X50 |
| Lot Description | Level |
| Approx. Lot Size Acres | 0.04 |
| Waterfront Y/N | No |
| Garage Y/N | No |
Amenities
- Foreclosure
- Views
- New Construction
- Adult 55+
- Lease To Own
- No HOA Fees
- Furnished
- Primary On Main
- Air Conditioning
- Seller Finance
- Green
- Fixer Upper
- Horse
- Golf
- Fireplace
- Deck
- Garage
- Basement
- Pool
 IDX information is provided exclusively for consumers personal, non-commercial use and may not be used for any purpose other than to identify prospective properties consumers may be interested in purchasing. Data is deemed reliable but is not guaranteed accurate by the MLS. IDX information is provided by the Indiana Regional MLS.
Information last updated on September 11, 2026 6:31 PM UTC
IDX information is provided exclusively for consumers personal, non-commercial use and may not be used for any purpose other than to identify prospective properties consumers may be interested in purchasing. Data is deemed reliable but is not guaranteed accurate by the MLS. IDX information is provided by the Indiana Regional MLS.
Information last updated on September 11, 2026 6:31 PM UTC
Property vs Single Family Average in 46802
Price
Taxes
Year Built
Visits
In The Neighborhood
Reduced
Fort Wayne
$ 489,900
- Type
- Single Family
Listed by James Reecer of Keller Williams Realty Group
Open House
Fort Wayne
$ 395,400
- Type
- Single Family
Listed by Renee Cox of Acorn Real Estate Professional
