
Address
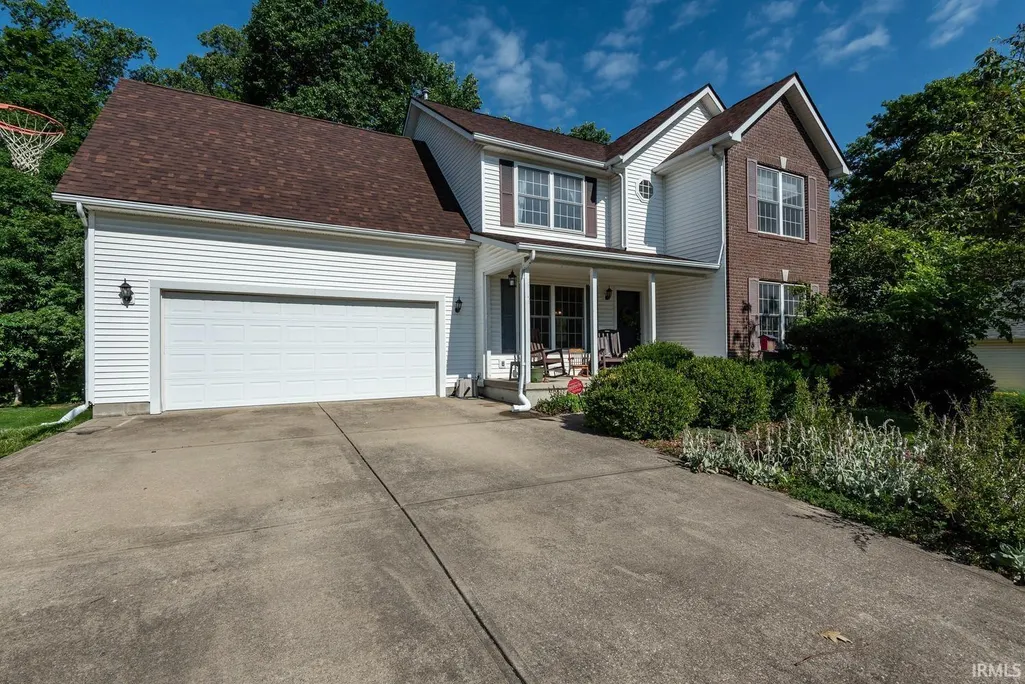
4777 N White River Drive, Bloomington, IN
Price
$ 434,000
Property Attributes
- MLS#202635422
- TypeSingle Family
- Listing Status Active
- CountyMONROE
- CityBloomington
- AreaRichland
- NeighborhoodWood Gate - Woodgate
- Zip47404
- StyleTraditional
- Year Built2003
- Taxes$ 2829
- Price$ 434,000
- Bedrooms4
- Full Bathrooms3
- Half Bathrooms1
- Sqr Footage3199
- Lot Size0.25 Acres
Data Source:
Indiana Regional MLS (IRMLS)
Property Description
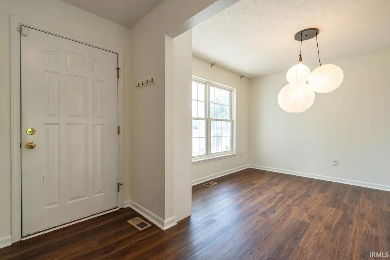
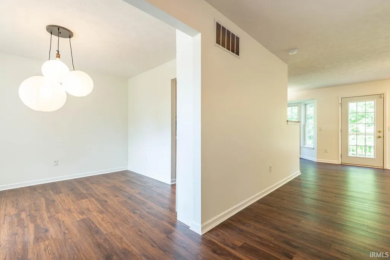
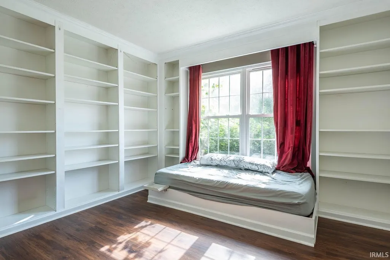
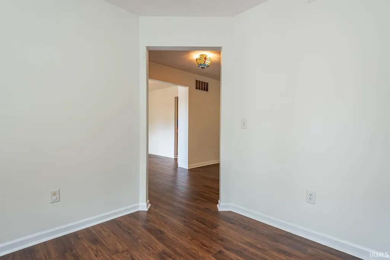
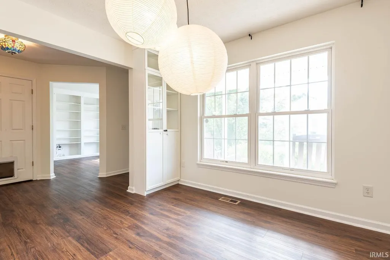
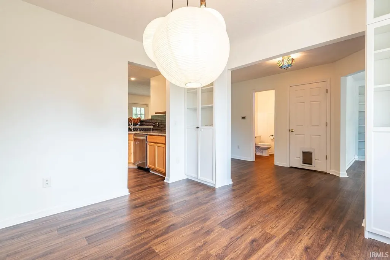
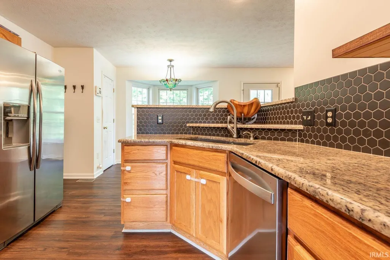
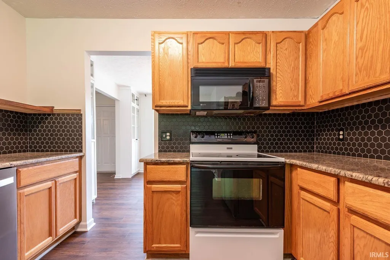
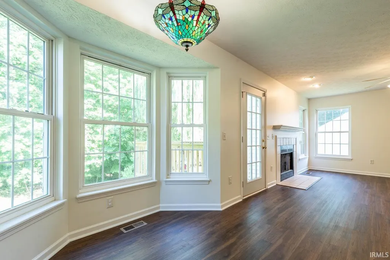
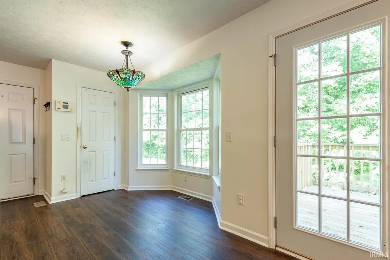
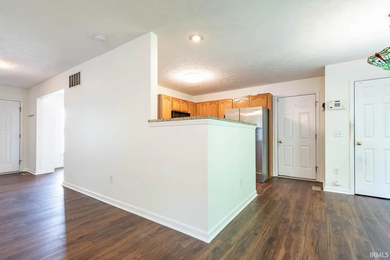
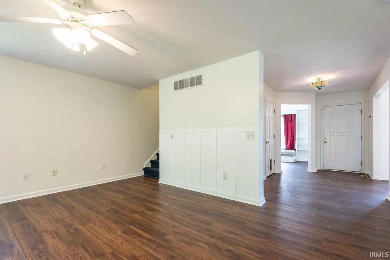
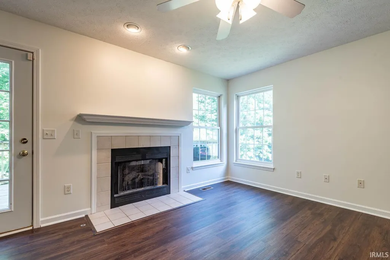
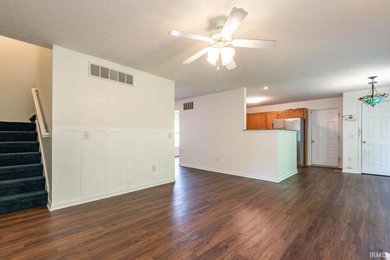
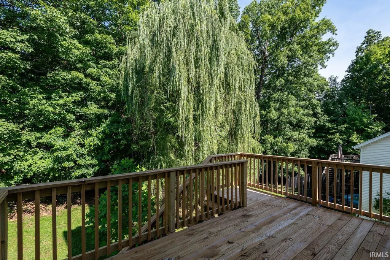
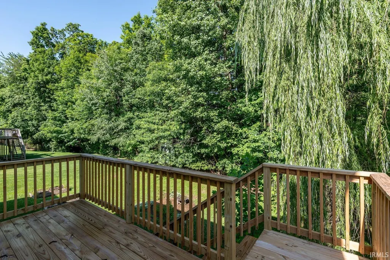
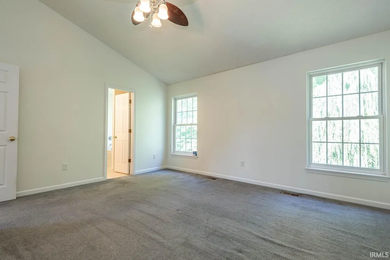
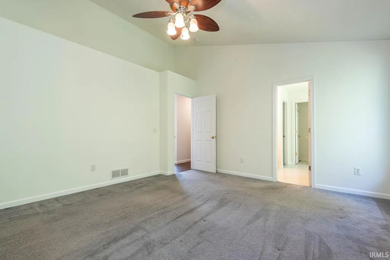
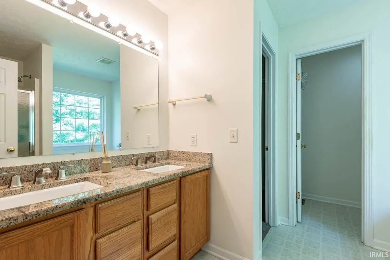
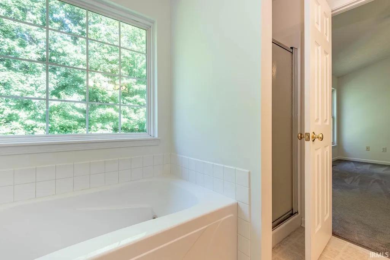
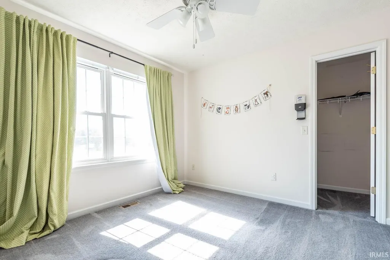
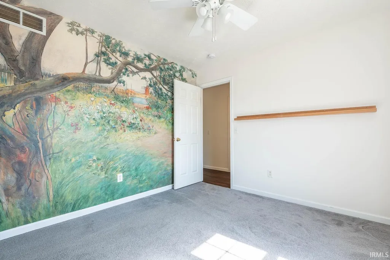
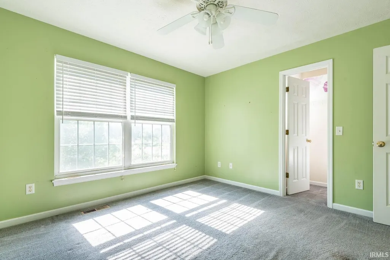
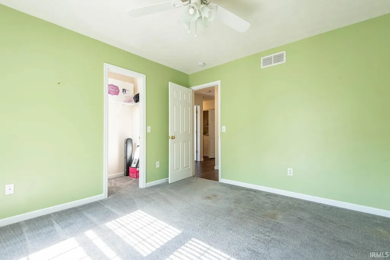
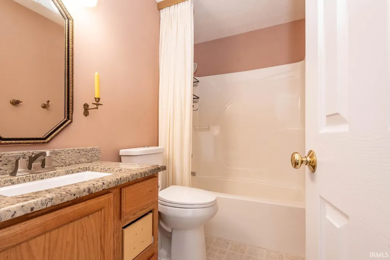
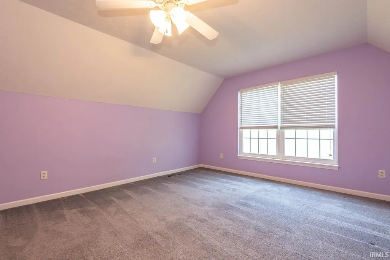
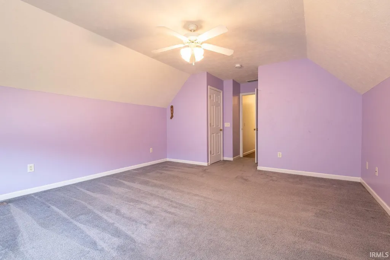
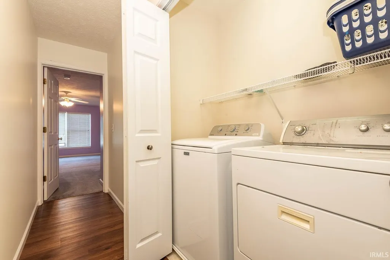
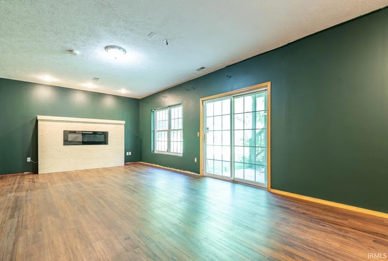
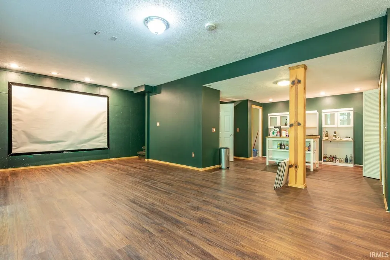
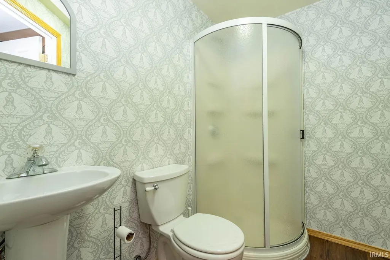
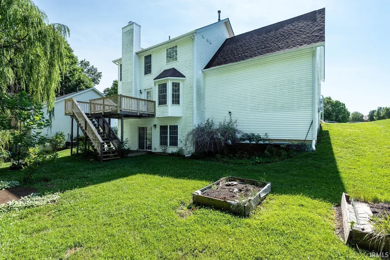
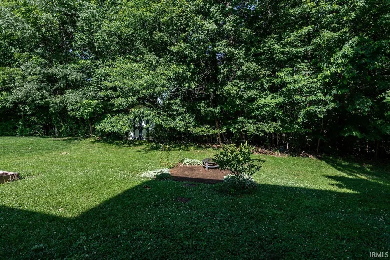
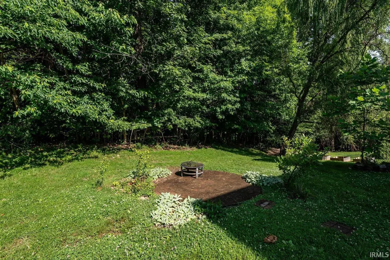
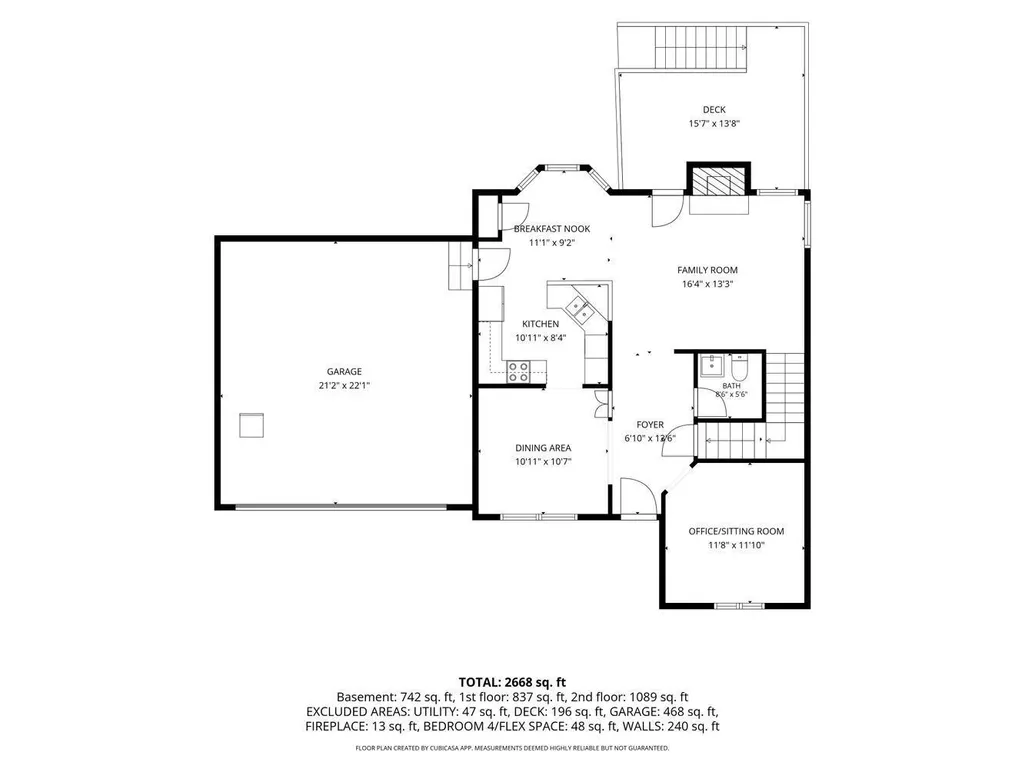
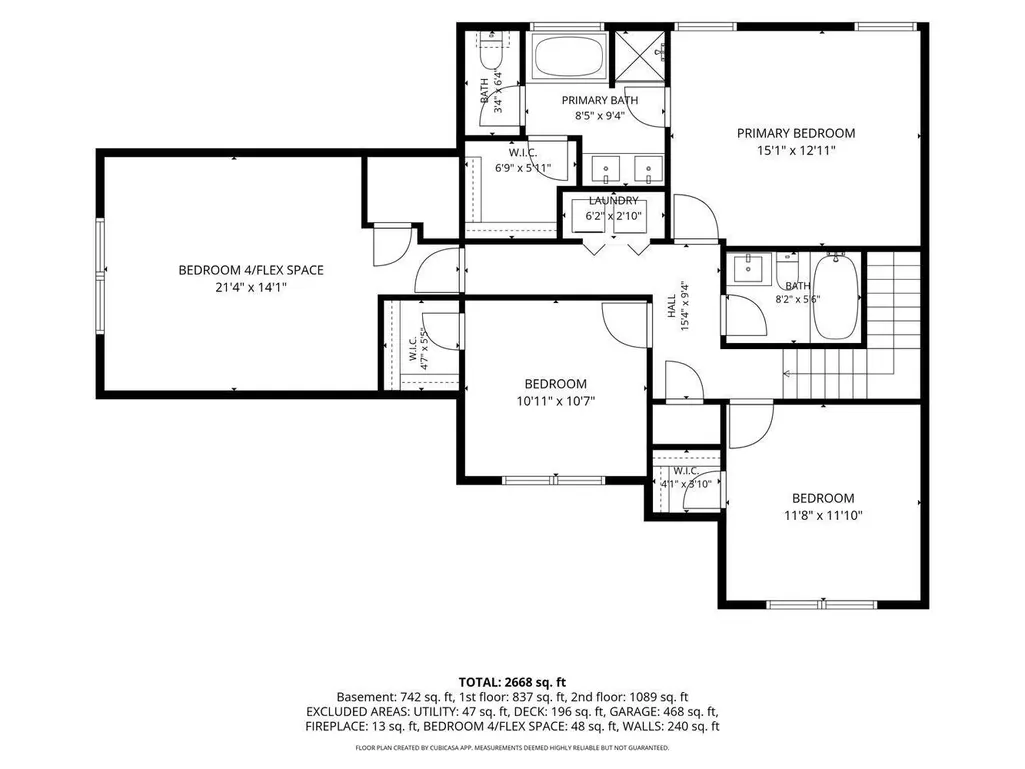
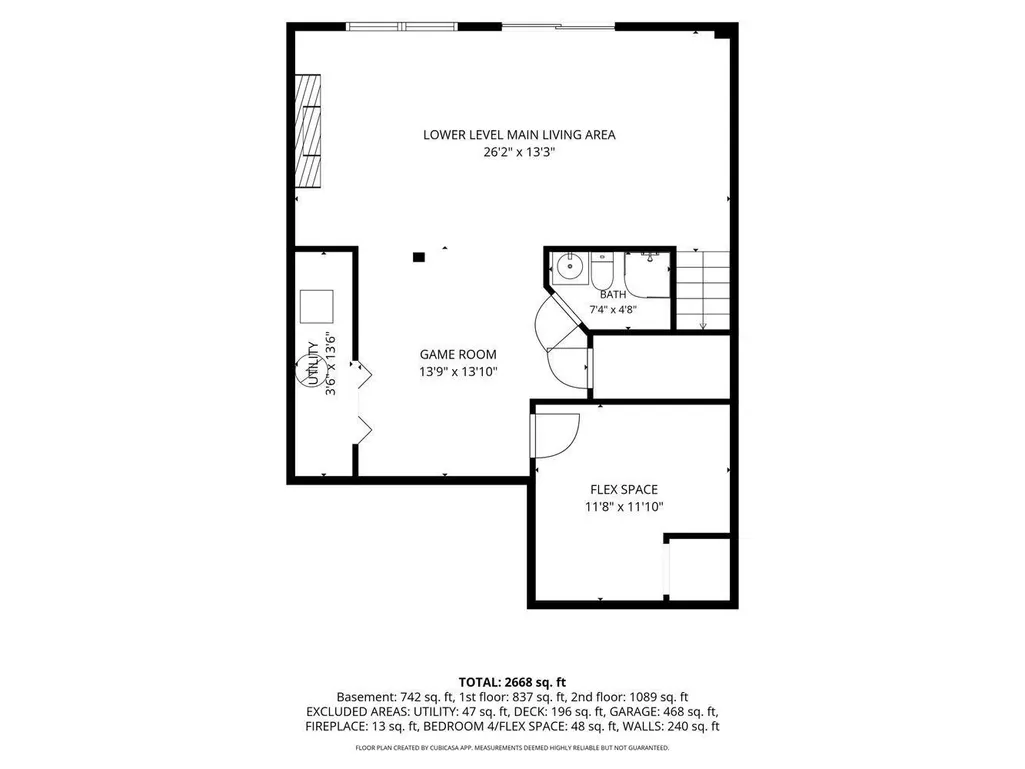
Welcome home to this beautifully maintained and thoughtfully updated two-story home over finished walk-out basement in desirable Woodgate Subdivision, offering over 3,000 finished square feet of comfortable, flexible living space across three finished levels. Featuring 4 bedrooms, 3.5 baths, a main-level office or den with a cozy built in window seat, and a fully finished walk-out basement, this home is designed to meet the needs of today's busy lifestyle. The inviting living room is anchored by a cozy fireplace, creating the perfect gathering place for family and friends. The updated kitchen features granite countertops, while luxury laminate flooring extends throughout the main and lower levels. Fresh interior paint on the main level gives the home a bright, welcoming feel, and the conveniently located second-floor laundry is just steps from all four bedrooms. The expansive walk-out lower level offers exceptional additional living space with a large L-shaped family room, full bath, dedicated craft or hobby room with auxiliary heat, abundant storage, and even a charming hideaway tucked beneath the stairs. Whether you're entertaining, working from home, creating a fitness area, or accommodating guests or multi-generational living, this versatile space easily adapts to your needs. Step outside to enjoy the privacy of the tree-lined backyard from the spacious deck or walk-out patioperfect for morning coffee, summer cookouts, or relaxing evenings around the fire pit. Major updates provide peace of mind, including a new roof (2026), furnace and central air (2022), and water heater (2023) and a substantially rebuilt deck (2025). With its thoughtful updates, generous living space, flexible floor plan, and private backyard setting, this move-in-ready home offers exceptional value in one of Bloomington's most established neighborhoods. If you've been searching for a home that offers space to grow, modern updates, and a peaceful setting, this Woodgate gem deserves a spot at the top of your list. Schedule your private showing today!
| Elementary School | Middle School | High School |
|---|---|---|
| Edgewood Elementary School | Edgewood Middle School | Edgewood High School |
| Price History | |
|---|---|
| 8/28/2026 | Listed $434,000 |
General Features
| Sewer | Public |
|---|---|
| Heating | Gas,Conventional,Forced Air |
| Kitchen Level | Main |
| Cooling | Central Air |
| Laundry Y/N | Upper |
| Fireplaces | Yes |
| Garage | Attached |
| Amenities | 1st Bdrm En Suite,Built-In Bookcase,Ceiling Fan(s),Closet(s) Walk-in,Countertops-Solid Surf,Deck Open,Dryer Hook Up Electric,Garage Door Opener,Landscaped,Open Floor Plan,Range/Oven Hook Up Elec,Tub |
| Status | Active |
| Full Baths | 3 |
| Half Baths | 1 |
| Bathrooms | 4 |
| Year Built | 2003 |
| New Construction | No |
| Subdivision | Wood Gate / Woodgate |
| Style | Two Story |
| Township | Richland |
| Class | RESIDENTIAL |
| Type | Site-Built Home |
| Age | 23 |
| Lot Number | 125 |
| FIPS Code | 18105 |
| Associated Document Count | 4 |
| REO | No |
| Status | Active |
| Auction Y/N | No |
| Dining Room Level | Main |
| Annual Taxes | 2829.12 |
| Area | Monroe County |
| Location | City/Town/Suburb |
| High School | Edgewood |
| City | Bloomington |
| School District | Richland-Bean Blossom Community |
| Assoc. Dues Frequency | Annually |
| Assoc. Restrictions Y/N | Yes |
| HOA Fees $ | 187 |
| Architectural Style | Traditional |
| Total Sq Ft | 3199 |
| Elementary School | Edgewood |
| Middle School | Edgewood |
| Legal Description | ARBORS @ WOODGATE PH 3 LOT 125 |
| Branded Virtual Tour | https://tours.janedanielsphotography.com/2392532 |
| Virtual Tour | https://tours.janedanielsphotography.com/2392532?idx=1 |
| Agent First Name | Alice |
| Agent Last Name | Chastain |
| DOM | 19 |
| Tax Year | 2025 Pay 2026 |
| PROPOSED FINANCING | Cash,Conventional,FHA,USDA,VA |
Interior Features
| Basement | Full Basement,Walk-Out Basement,Finished |
|---|---|
| Fireplace(s) | 1 |
| Other Room 1 Level | Lower |
| Kitchen Length | 11 |
| Laundry Room Width | 3 |
| Laundry Room Length | 6 |
| Kitchen Width | 9 |
| Beds | 4 |
| Total Rooms | 13 |
| Dining Room Length | 11 |
| Dining Room Width | 11 |
| Other Room 2 Level | Lower |
| Breakfast Room Length | 9 |
| Breakfast Room Width | 9 |
| Fireplace | Living/Great Rm,Gas Log |
| Family Room Width | 14 |
| Living Room Width | 13 |
| Den Length | 12 |
| Den Width | 11 |
| Other Room 2 Length | 14 |
| Other Room 2 Width | 4 |
| Other Room 1 Description | Storge |
| Other Room 2 Description | Utility |
| Family Room Length | 26 |
| Living Room Length | 16 |
| Full Baths Upper | 2 |
| Total Finished SqFt | 3199 |
| Basement Y/N | Yes |
| Other Room 1 Length | 12 |
| Other Room 1 Width | 11 |
| Above Grade Bedrooms | 4 |
| Below Grade Baths | 1 |
| Full Baths Below Grade | 1 |
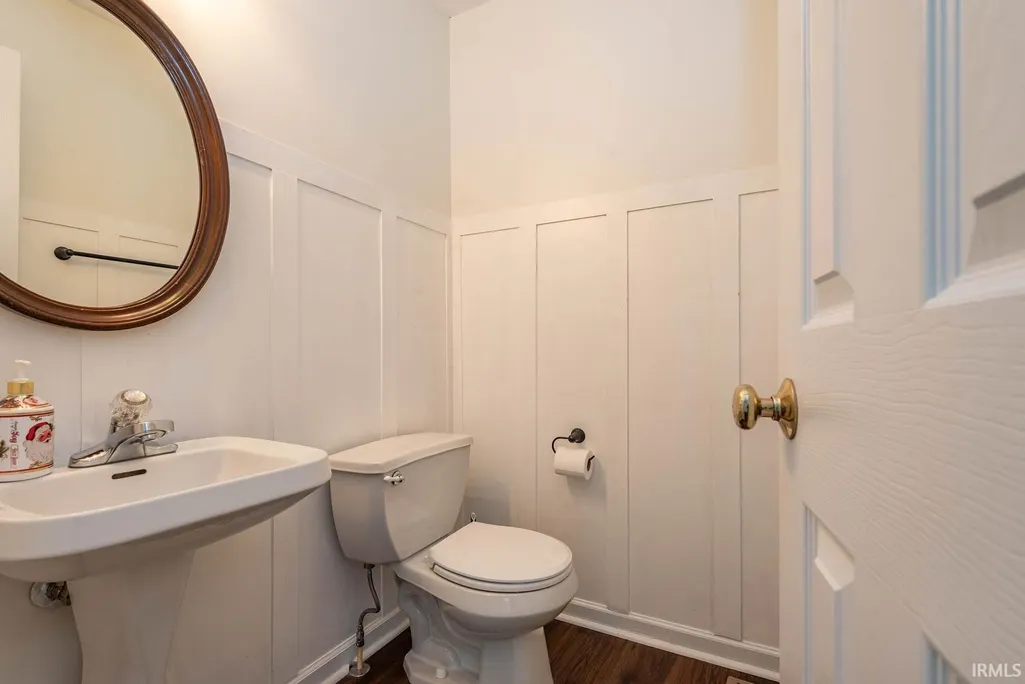
| Half Baths Main | 1 |
| 1st Bedroom Level | Upper |
| 1st Bedroom Width | 14 |
| 2nd Bedroom Length | 19 |
| 2nd Bedroom Level | Upper |
| 2nd Bedroom Width | 14 |
| 3rd Bedroom Length | 12 |
| 3rd Bedroom Level | Upper |
| 3rd Bedroom Width | 12 |
| 4th Bedroom Length | 11 |
| 4th Bedroom Level | Upper |
| 4th Bedroom Width | 11 |
| Above Grade Finished SqFt | 2254 |
| Below Grade Finished SqFt | 945 |
| Living/Great Rm Level | Main |
Exterior Features
| Road Surface | Asphalt |
|---|---|
| Exterior | Brick,Vinyl |
| Pool | No |
| Garage Length | 23 |
| Garage Width | 22 |
| Lot Size Area | 10890 |
| Lot Dimensions | 137x85x124x86 |
| Lot Description | Slope,0-2.9999 |
| Fence | None |
| Garage SqFt | 506 |
| Water Features | None |
| Approx. Lot Size Acres | 0.25 |
| Garage Capacity | 2 |
| Off Street Parking Y/N | Yes |
| Waterfront Y/N | No |
| Garage Y/N | Yes |
Amenities
- Foreclosure
- Views
- New Construction
- Adult 55+
- Lease To Own
- No HOA Fees
- Furnished
- Primary On Main
- Air Conditioning
- Seller Finance
- Green
- Fixer Upper
- Horse
- Golf
- Fireplace
- Deck
- Garage
- Basement
- Pool
 IDX information is provided exclusively for consumers personal, non-commercial use and may not be used for any purpose other than to identify prospective properties consumers may be interested in purchasing. Data is deemed reliable but is not guaranteed accurate by the MLS. IDX information is provided by the Indiana Regional MLS.
Information last updated on September 15, 2026 2:17 PM UTC
IDX information is provided exclusively for consumers personal, non-commercial use and may not be used for any purpose other than to identify prospective properties consumers may be interested in purchasing. Data is deemed reliable but is not guaranteed accurate by the MLS. IDX information is provided by the Indiana Regional MLS.
Information last updated on September 15, 2026 2:17 PM UTC
Property vs Single Family Average in 47404
Price
Taxes
Year Built
Visits
