
Price Reduction - Primary on Main
Address
3371 Treviso Cove, Fort Wayne, IN
Price
$ 439,900
Property Attributes
- MLS#202635056
- TypeSingle Family
- Listing Status Active
- CountyALLEN
- CityFort Wayne
- AreaAboite
- NeighborhoodMediterra
- Zip46814
- StyleSite-Built Home
- Year Built2018
- Taxes$ 3287
- Price$ 439,900
- Bedrooms4
- Full Bathrooms2
- Half Bathrooms1
- Sqr Footage2114
- Lot Size0.28 Acres
Data Source:
Indiana Regional MLS (IRMLS)
Property Description
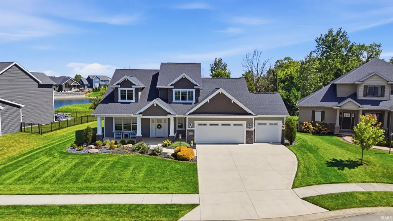
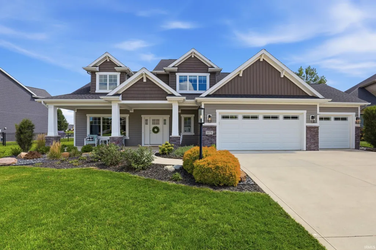
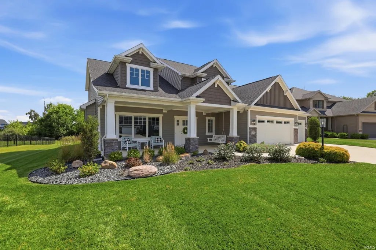
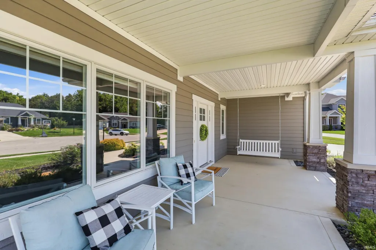
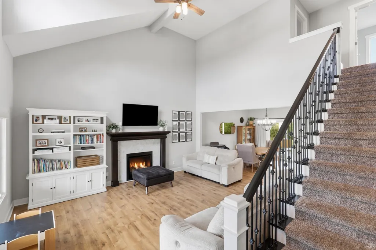
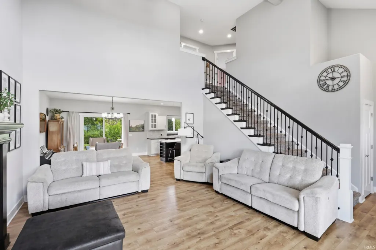
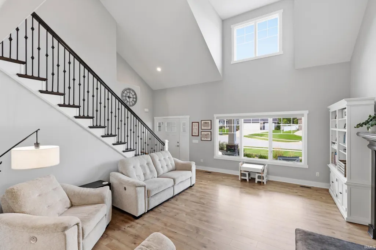
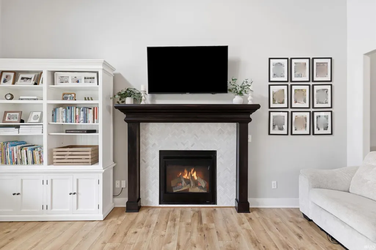
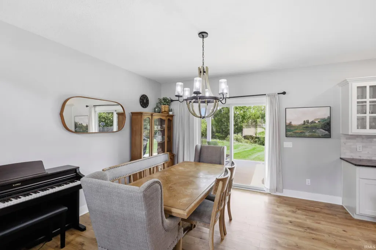
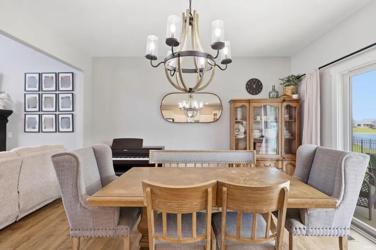
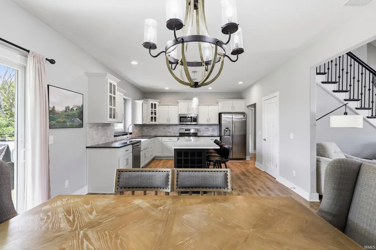
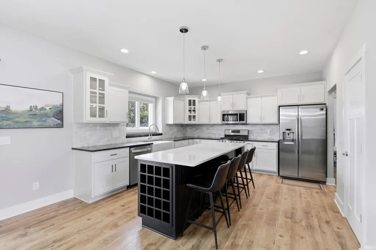
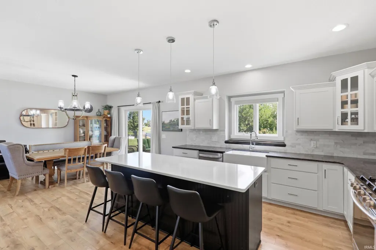
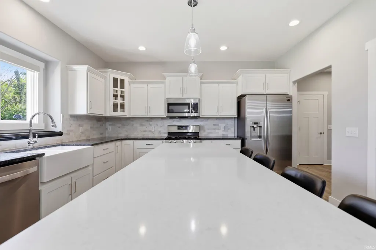
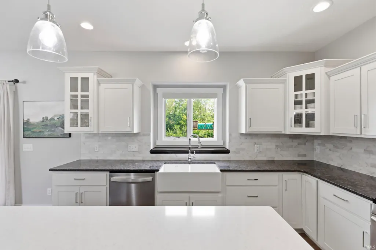
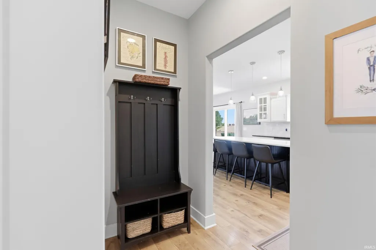
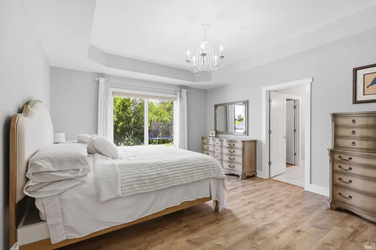
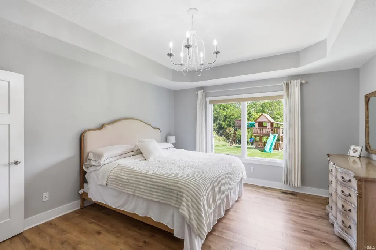
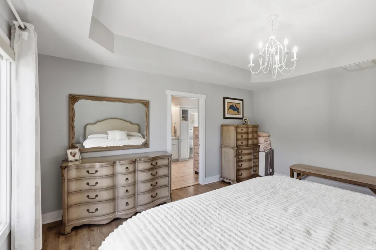
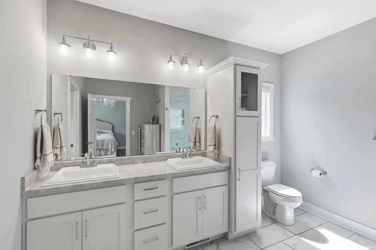
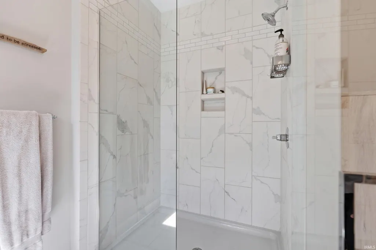
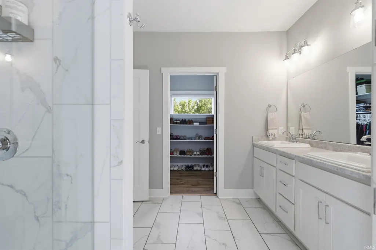
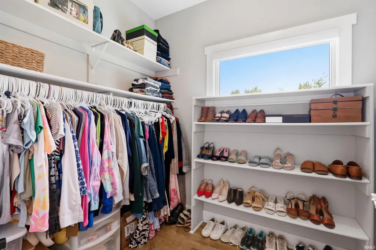
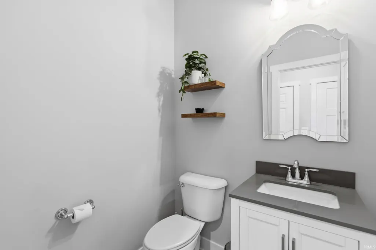
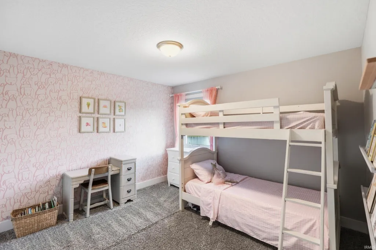
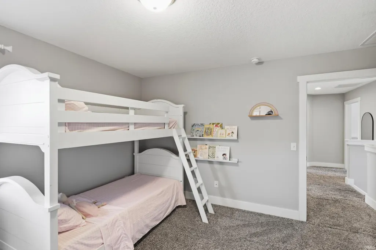
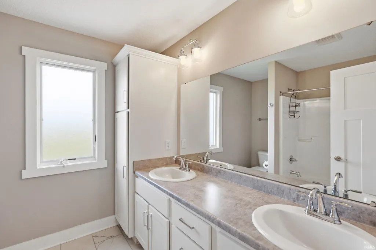
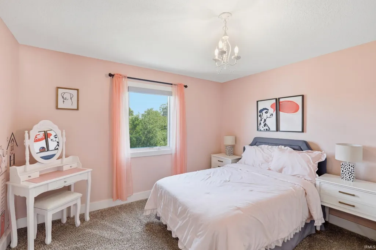
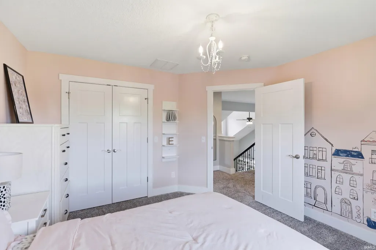
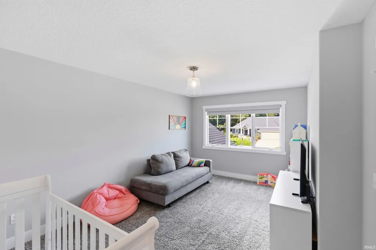
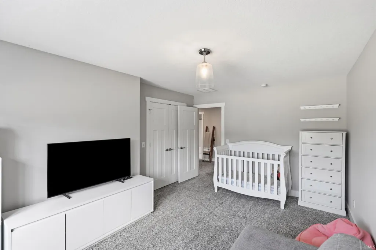
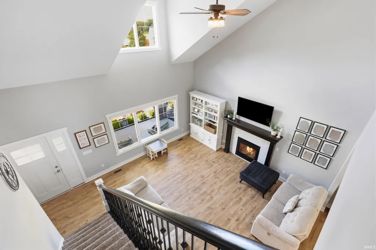
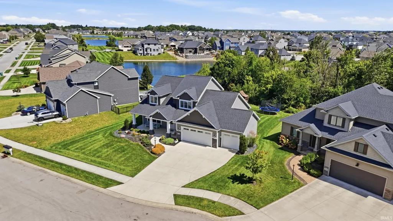
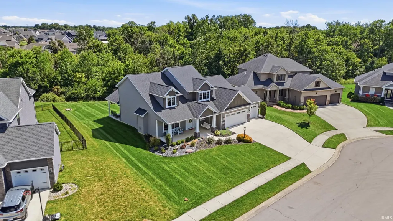
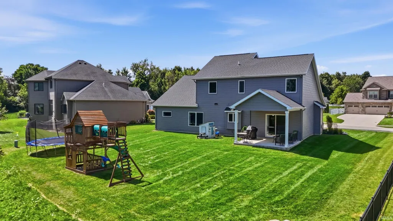
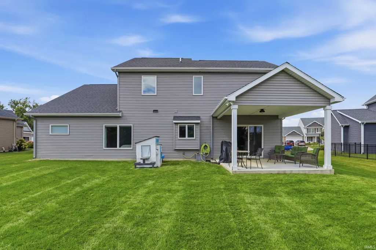
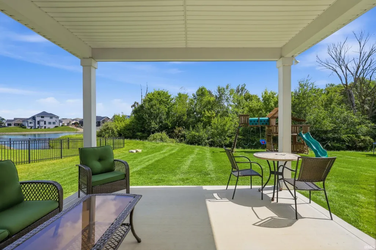
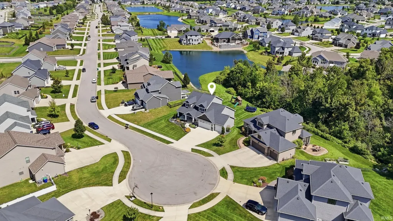
Tucked at the end of a quiet cul-de-sac, 3371 Treviso Cove is Mediterra living at its best. This 4-bedroom, 2.5-bath home is thoughtfully designed from top to bottom, set in one of the neighborhood's most sought-after locations close to walking paths and top-rated schools. Step onto the oversized front porch, where a swing sets the scene for slow evenings and long sunsets. Once inside, tall ceilings, rounded corners, and recessed can lighting throughout give every room a clean, custom feel. The first-floor master suite is the retreat you've been looking for an en-suite bath with a double vanity, built-in linen cabinet, and a walk-in closet sized to match. And it's not just the master: every bedroom here comes with generous closet space. The kitchen alone is worth the visit. A large white quartz island anchors the space, framed by custom dovetail cabinetry with soft-close drawers, a farmhouse sink, and glass-front cabinet accents. Curl up by the gas log fireplace on cooler nights, or appreciate the little luxuries custom Graber pull-down shades with a lifetime warranty and blackout shades in every bedroom. Head upstairs and you'll find 3 bedrooms including an oversized 4th bedroom that flexes easily into a playroom, media room, or second living space. Andersen windows and a 95%-efficient furnace round things out with real, lasting value. Step outside to wooded views and a peaceful pond in the distance, set against low-maintenance landscaping with plenty of space to personalize if you're after even more privacy. Move-in ready and waiting for you.
| Elementary School | Middle School | High School |
|---|---|---|
| Covington Elementary School | Woodside Middle School | Homestead High School |
| Price History | |
|---|---|
| 8/26/2026 | Listed $469,900 |
| 9/1/2026 | 4$454,900 |
| 9/6/2026 | 4$439,900 |
General Features
| Sewer | City |
|---|---|
| Heating | Gas,Forced Air |
| Kitchen Level | Main |
| Cooling | Central Air |
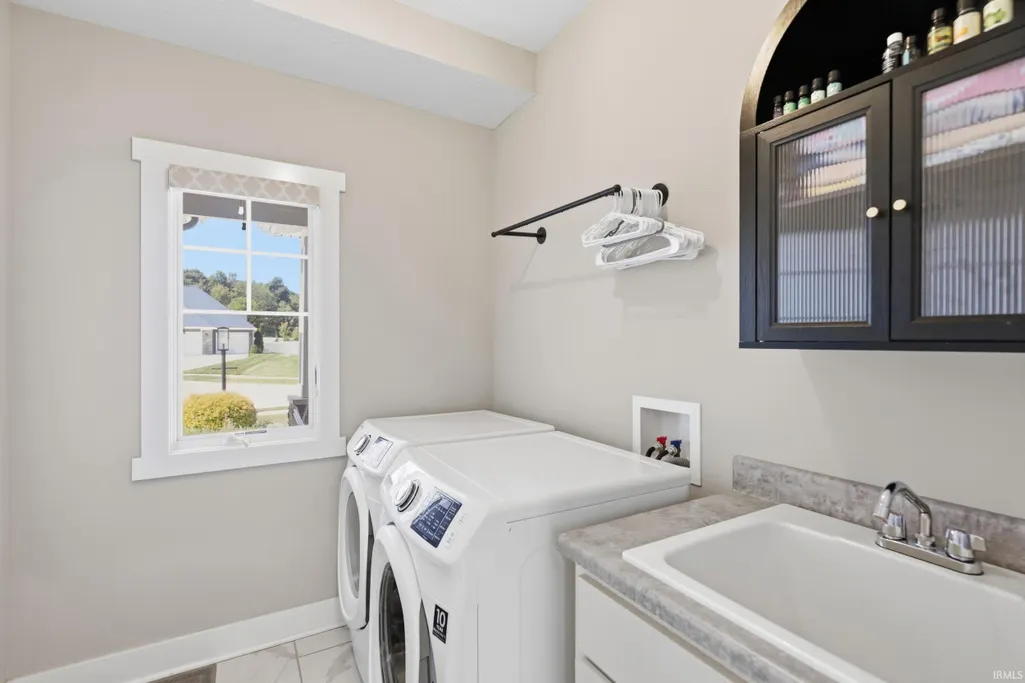
| Laundry Y/N | Main |
| Fireplaces | Yes |
| Garage | Attached |
| Amenities | Attic Pull Down Stairs,Attic Storage,Ceiling-Tray,Ceiling Fan(s),Closet(s) Walk-in,Disposal,Foyer Entry,Garage Door Opener,Kitchen Island,Near Walking Trail |
| Status | Active |
| Full Baths | 2 |
| Half Baths | 1 |
| Bathrooms | 3 |
| Year Built | 2018 |
| New Construction | No |
| Subdivision | Mediterra |
| Style | One and Half Story |
| Township | Aboite |
| Class | RESIDENTIAL |
| Type | Site-Built Home |
| Age | 8 |
| Lot Number | 86 |
| FIPS Code | 18003 |
| Associated Document Count | 5 |
| REO | No |
| Status | Active |
| Auction Y/N | No |
| Dining Room Level | Main |
| Annual Taxes | 3287.64 |
| Upper | Upper |
| Area | Allen County |
| Location | Near Walking Trail |
| High School | Homestead |
| City | Fort Wayne |
| School District | MSD of Southwest Allen Cnty |
| Assoc. Dues Frequency | Annually |
| Assoc. Restrictions Y/N | Yes |
| HOA Fees $ | 400 |
| Total Sq Ft | 2114 |
| Elementary School | Covington |
| Middle School | Woodside |
| Legal Description | Mediterra Sec 2 Lot 86 |
| Virtual Tour | https://www.propertypanorama.com/instaview/irmls/202635056 |
| Agent First Name | Jessica |
| Agent Last Name | Griffin |
| DOM | 21 |
| Tax Year | 2025 |
| PROPOSED FINANCING | Cash,Conventional,FHA,VA |
Interior Features
| Basement | Slab |
|---|---|
| Fireplace(s) | 1 |
| HVAC | Ceiling Fan |
| Kitchen Length | 14 |
| Laundry Room Width | 7 |
| Laundry Room Length | 8 |
| Kitchen Width | 13 |
| Beds | 4 |
| Total Rooms | 10 |
| Dining Room Length | 14 |
| Dining Room Width | 14 |
| Fireplace | Living/Great Rm,Gas Log |
| Living Room Width | 16 |
| Loft Length | 6 |
| Loft Width | 10 |
| Living Room Length | 19 |
| Full Baths Main | 1 |
| Full Baths Upper | 1 |
| Total Finished SqFt | 2114 |
| Basement Y/N | No |
| Above Grade Bedrooms | 4 |
| Half Baths Main | 1 |
| 1st Bedroom Level | Main |
| 1st Bedroom Width | 14 |
| 2nd Bedroom Length | 14 |
| 2nd Bedroom Level | Upper |
| 2nd Bedroom Width | 12 |
| 3rd Bedroom Length | 14 |
| 3rd Bedroom Level | Upper |
| 3rd Bedroom Width | 10 |
| 4th Bedroom Length | 13 |
| 4th Bedroom Level | Upper |
| 4th Bedroom Width | 12 |
| Above Grade Finished SqFt | 2114 |
| Living/Great Rm Level | Main |
| Main Level SqFt | 1364 |
Exterior Features
| Exterior | Stone,Vinyl |
|---|---|
| Pool | No |
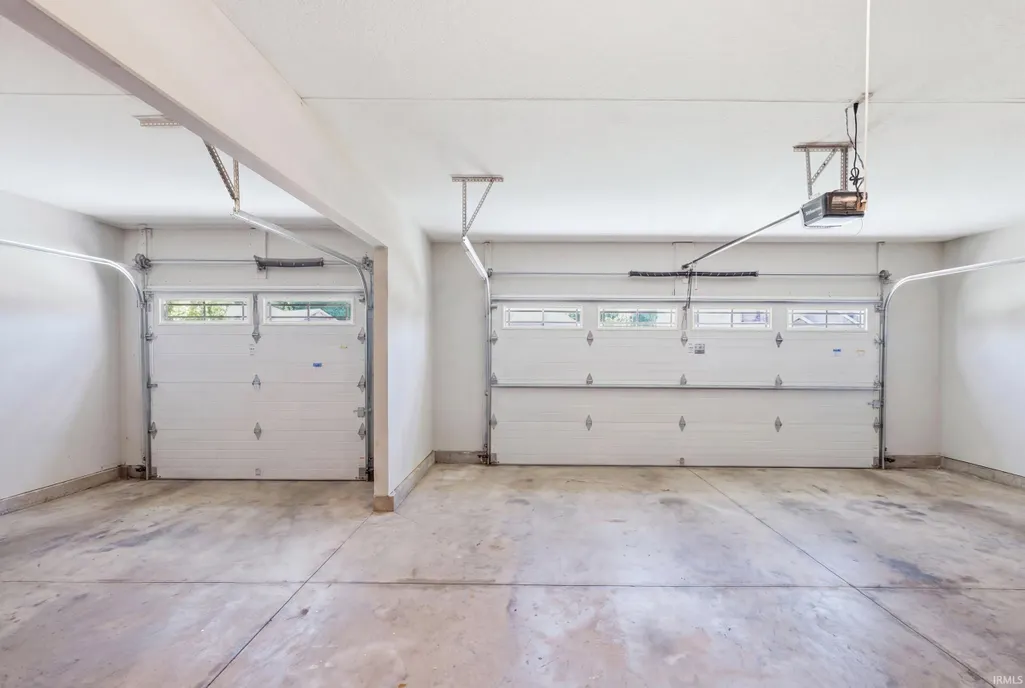
| Garage Length | 33 |
| Garage Width | 22 |
| Lot Size Area | 12219 |
| Lot Dimensions | 93 x 145 |
| Lot Description | Cul-De-Sac,Level,Partially Wooded |
| Garage SqFt | 726 |
| Approx. Lot Size Acres | 0.28 |
| Garage Capacity | 3 |
| Off Street Parking Y/N | Yes |
| ROOF MATERIAL | Asphalt |
| Waterfront Y/N | No |
| Garage Y/N | Yes |
Amenities
- Foreclosure
- Views
- New Construction
- Adult 55+
- Lease To Own
- No HOA Fees
- Furnished
- Primary On Main
- Air Conditioning
- Seller Finance
- Green
- Fixer Upper
- Horse
- Golf
- Fireplace
- Deck
- Garage
- Basement
- Pool
 IDX information is provided exclusively for consumers personal, non-commercial use and may not be used for any purpose other than to identify prospective properties consumers may be interested in purchasing. Data is deemed reliable but is not guaranteed accurate by the MLS. IDX information is provided by the Indiana Regional MLS.
Information last updated on September 16, 2026 2:37 PM UTC
IDX information is provided exclusively for consumers personal, non-commercial use and may not be used for any purpose other than to identify prospective properties consumers may be interested in purchasing. Data is deemed reliable but is not guaranteed accurate by the MLS. IDX information is provided by the Indiana Regional MLS.
Information last updated on September 16, 2026 2:37 PM UTC
Property vs Single Family Average in 46814
Price
Taxes
Year Built
Visits
