
Primary on Main
Address
1700 N Allen Court, Ellettsville, IN
Price
$ 437,000
Property Attributes
- MLS#202634819
- TypeSingle Family
- Listing Status Active
- CountyMONROE
- CityEllettsville
- AreaRichland
- NeighborhoodMaple Wood- Maplewood
- Zip47429
- StyleRanch
- Year Built1974
- Taxes$ 1805
- Price$ 437,000
- Bedrooms3
- Full Bathrooms2
- Half Bathrooms1
- Sqr Footage1726
- Lot Size1.15 Acres
Data Source:
Indiana Regional MLS (IRMLS)
Property Description
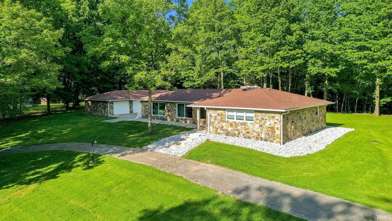
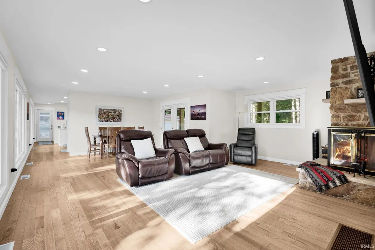
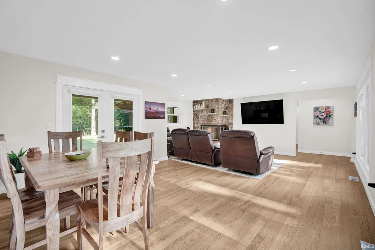
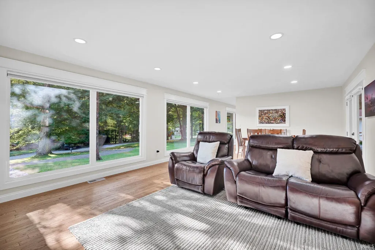
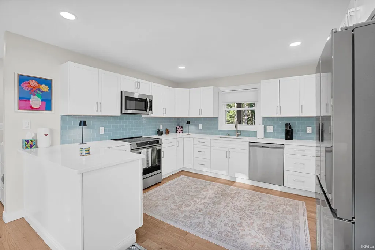
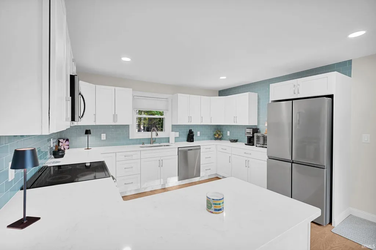
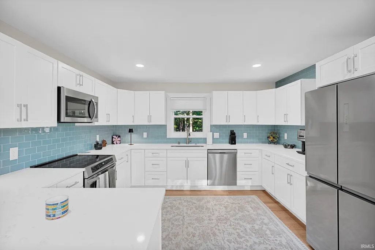
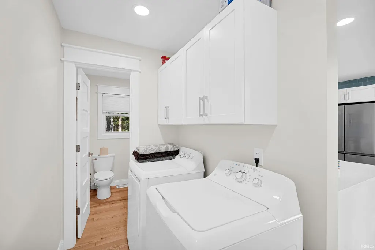
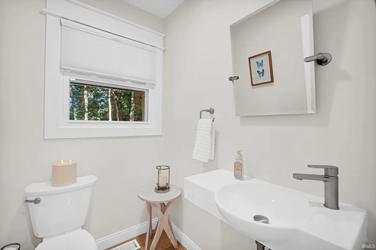
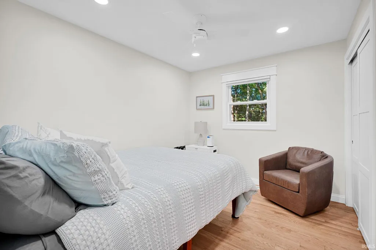
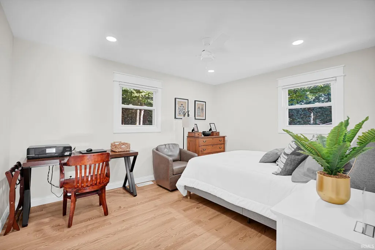
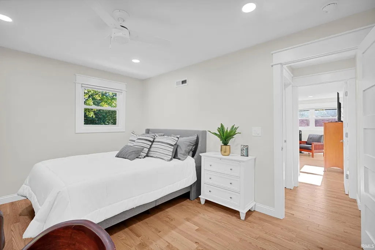
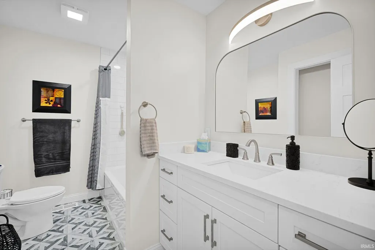
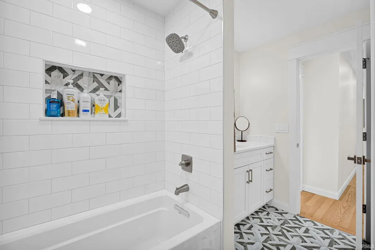
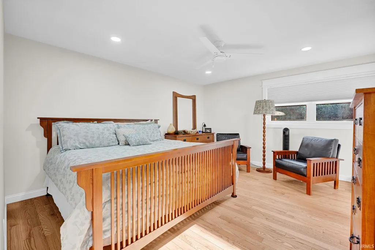
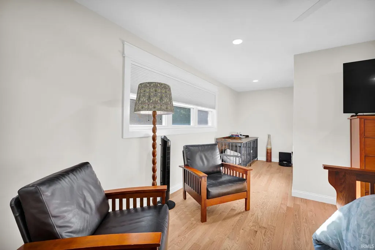
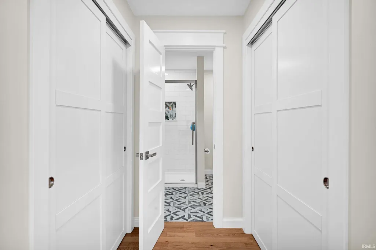
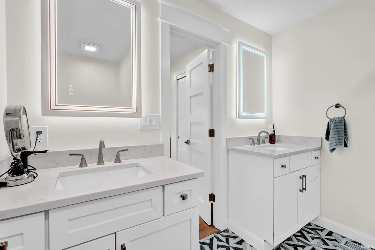
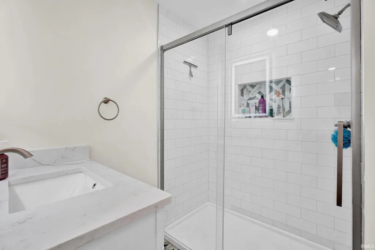
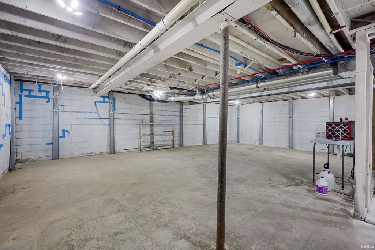
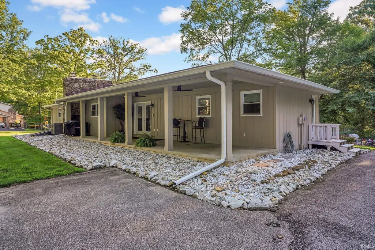
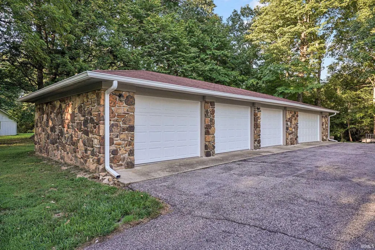
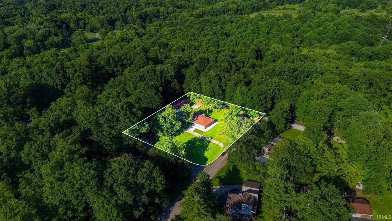
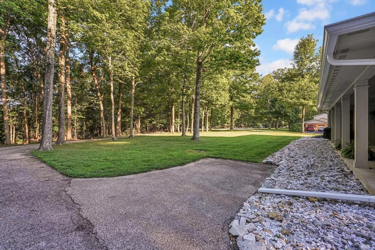
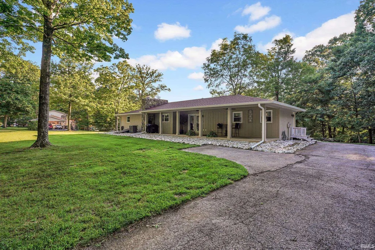
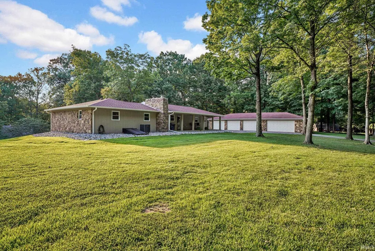
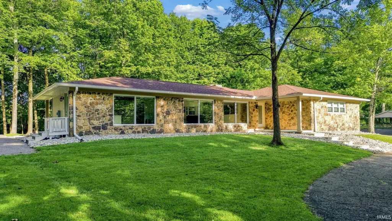
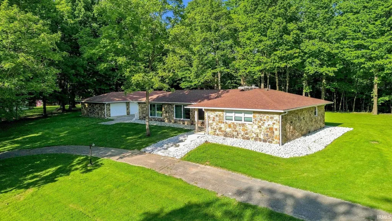
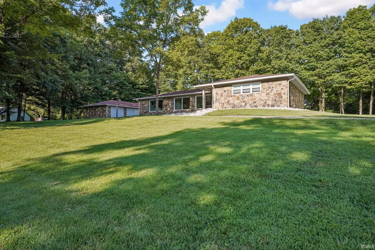
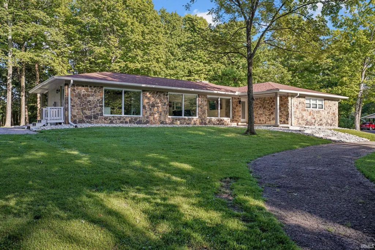
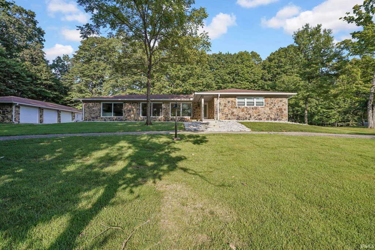
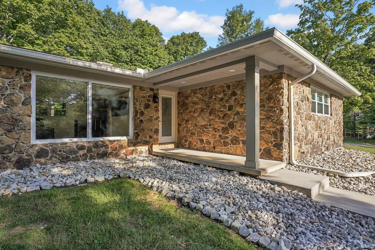
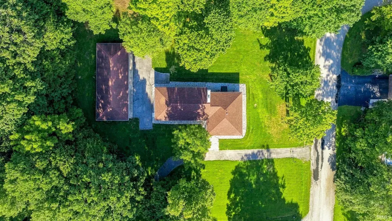
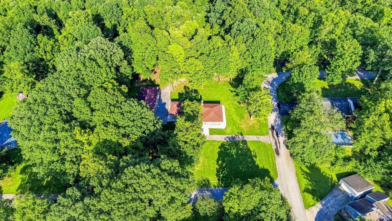
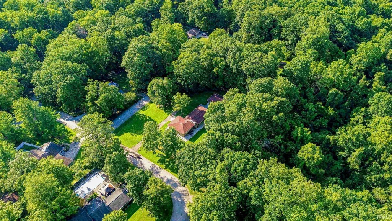
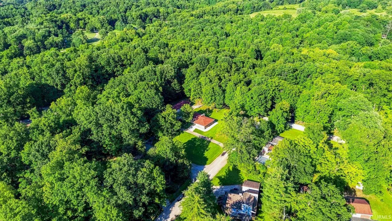
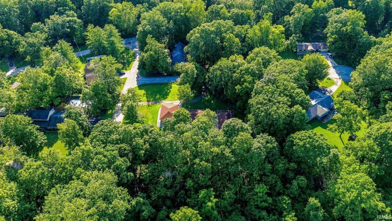
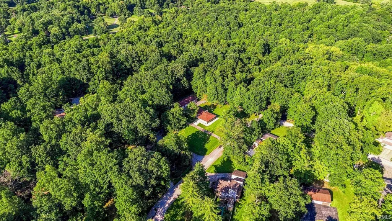
Beautifully reimagined ranch over unfinished basement on a quiet 1.15-acre lot in Ellettsville! Surrounded by mature trees and filled with natural light, this 3-bedroom, 2.5-bath home offers modern updates, comfortable living, and exceptional space. The entire main level has been gutted and thoughtfully updated, featuring beautiful hardwood floors and a bright, fresh feel throughout. The updated kitchen showcases new cabinetry, countertops, and appliances, while the bathrooms have also been updated and refreshed. The primary suite is conveniently located on the main level, adding to the home's functional layout. With 1,726 finished square feet on the main level plus 1,114 unfinished square feet in the basement, there is plenty of room to enjoy now, and additional space to make your own. Outside, the covered back patio provides a peaceful place to relax and enjoy views of the wooded surroundings. A new roof and gutters offer additional peace of mind, while the stone and wood exterior gives the home plenty of character and curb appeal. And then there is the garage! The detached 4-bay, 5-car garage is an incredible bonus, offering outstanding space for vehicles, hobbies, storage, or a workshop. Beautiful updates. A peaceful setting. Room to grow. And garage space that is hard to find. 1700 N Allen Ct is ready to welcome you home!
| Elementary School | Middle School | High School |
|---|---|---|
| Edgewood Elementary School | Edgewood Middle School | Edgewood High School |
| Price History | |
|---|---|
| 8/25/2026 | Listed $437,000 |
General Features
| Sewer | Public |
|---|---|
| Heating | Electric,Forced Air |
| Kitchen Level | Main |
| Cooling | Central Air |
| Laundry Y/N | Main |
| Fireplaces | Yes |
| Garage | Detached |
| Amenities | Patio Covered,Main Level Bedroom Suite |
| Status | Active |
| Full Baths | 2 |
| Half Baths | 1 |
| Bathrooms | 3 |
| Year Built | 1974 |
| New Construction | No |
| Subdivision | Maple Wood(s) / Maplewood(s) |
| Style | One Story |
| Township | Richland |
| Class | RESIDENTIAL |
| Type | Site-Built Home |
| Age | 52 |
| FIPS Code | 18105 |
| Associated Document Count | 3 |
| REO | No |
| Status | Active |
| Auction Y/N | No |
| Dining Room Level | Main |
| Annual Taxes | 1805.26 |
| Area | Monroe County |
| High School | Edgewood |
| City | Ellettsville |
| School District | Richland-Bean Blossom Community |
| Assoc. Dues Frequency | Not Applicable |
| Architectural Style | Ranch |
| Total Sq Ft | 2840 |
| Elementary School | Edgewood |
| Middle School | Edgewood |
| Legal Description | 007-22400-00 MAPLE WOODS LOTS 13 & 12 |
| Virtual Tour | https://www.propertypanorama.com/instaview/irmls/202634819 |
| Agent First Name | Matt |
| Agent Last Name | Leslie |
| DOM | 15 |
| Tax Year | 2026 |
Interior Features
| Basement | Crawl,Partial Basement,Unfinished |
|---|---|
| Fireplace(s) | 1 |
| Flooring | Hardwood Floors |
| Kitchen Length | 15 |
| Kitchen Width | 13 |
| Beds | 3 |
| Total Rooms | 9 |
| Dining Room Length | 15 |
| Dining Room Width | 12 |
| Fireplace | Living/Great Rm,Wood Burning |
| Living Room Width | 12 |
| Living Room Length | 20 |
| Full Baths Main | 2 |
| Total Finished SqFt | 1726 |
| Basement Y/N | Yes |
| Above Grade Bedrooms | 3 |
| Half Baths Main | 1 |
| 1st Bedroom Level | Main |
| 1st Bedroom Width | 13 |
| 2nd Bedroom Length | 14 |
| 2nd Bedroom Level | Main |
| 2nd Bedroom Width | 11 |
| 3rd Bedroom Length | 11 |
| 3rd Bedroom Level | Main |
| 3rd Bedroom Width | 10 |
| Above Grade Finished SqFt | 1726 |
| Below Grade Unfin. SqFt | 1114 |
| Living/Great Rm Level | Main |
| Basement Material | Block |
Exterior Features
| Exterior | Stone,Wood |
|---|---|
| Pool | No |
| Garage Length | 64 |
| Garage Width | 24 |
| Lot Size Area | 50094 |
| Lot Dimensions | Irregular |
| Lot Description | Corner,Cul-De-Sac,Partially Wooded,0-2.9999 |
| Garage SqFt | 1536 |
| Approx. Lot Size Acres | 1.15 |
| Garage Capacity | 5 |
| ROOF MATERIAL | Asphalt |
| Waterfront Y/N | No |
| Garage Y/N | Yes |
Amenities
- Foreclosure
- Views
- New Construction
- Adult 55+
- Lease To Own
- No HOA Fees
- Furnished
- Primary On Main
- Air Conditioning
- Seller Finance
- Green
- Fixer Upper
- Horse
- Golf
- Fireplace
- Deck
- Garage
- Basement
- Pool
 IDX information is provided exclusively for consumers personal, non-commercial use and may not be used for any purpose other than to identify prospective properties consumers may be interested in purchasing. Data is deemed reliable but is not guaranteed accurate by the MLS. IDX information is provided by the Indiana Regional MLS.
Information last updated on September 12, 2026 6:43 PM UTC
IDX information is provided exclusively for consumers personal, non-commercial use and may not be used for any purpose other than to identify prospective properties consumers may be interested in purchasing. Data is deemed reliable but is not guaranteed accurate by the MLS. IDX information is provided by the Indiana Regional MLS.
Information last updated on September 12, 2026 6:43 PM UTC
Property vs Single Family Average in 47429
Price
Taxes
Year Built
Visits
In The Neighborhood
Reduced
Ellettsville
$ 579,000
- Type
- Single Family
Listed by Arla Jean Frazier of Ever Real Estate, LLC
Reduced
Evansville
$ 84,000
- Type
- Single Family
Listed by Rebecca Demastus of ERA FIRST ADVANTAGE REALTY, INC
