
Address
900 Plaza Drive, Evansville, IN
Price
$ 749,900
Property Attributes
- MLS#202632758
- TypeSingle Family
- Listing Status Active
- CountyVANDERBURGH
- CityEvansville
- AreaKnight
- NeighborhoodPlaza Estates
- Zip47715
- StyleSite-Built Home
- Year Built1960
- Taxes$ 4360
- Price$ 749,900
- Bedrooms6
- Full Bathrooms5
- Half Bathrooms2
- Sqr Footage4974
- Lot Size0.77 Acres
Data Source:
Indiana Regional MLS (IRMLS)
Property Description
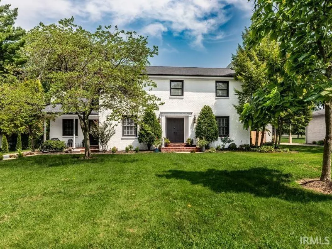
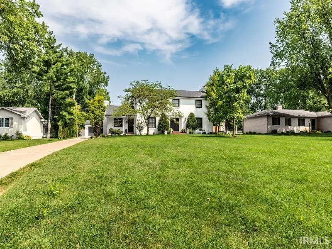
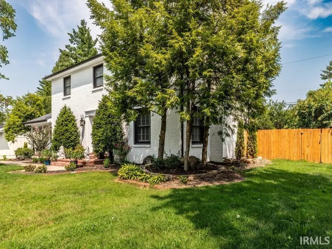
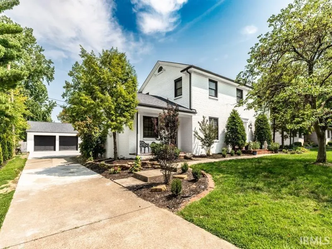
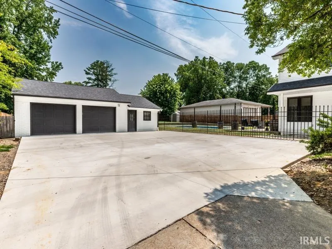
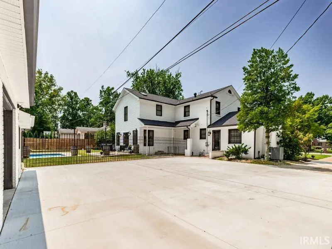
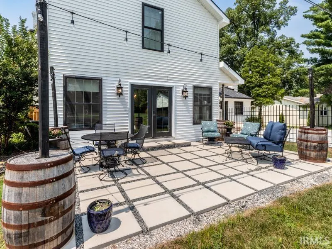
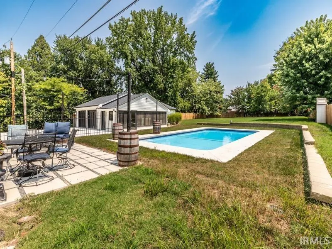
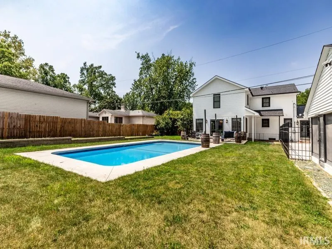
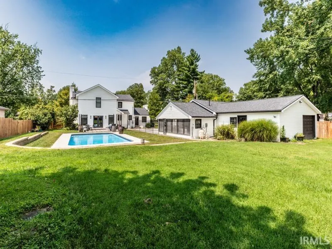
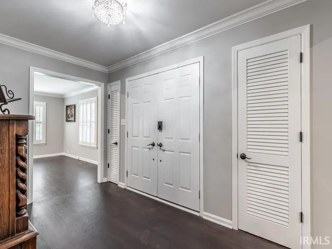
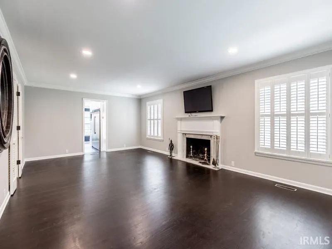
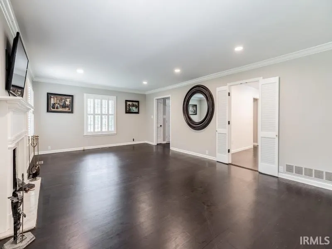
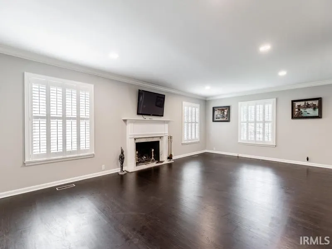
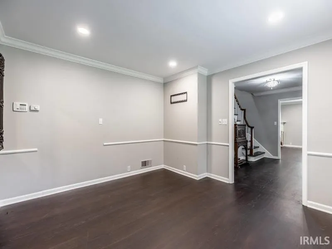
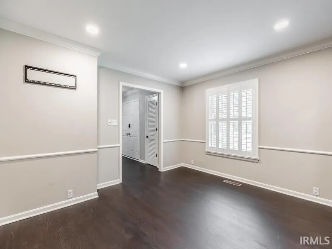
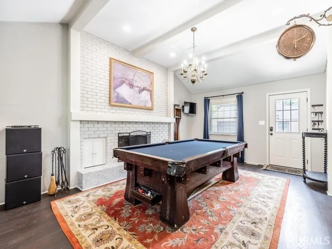
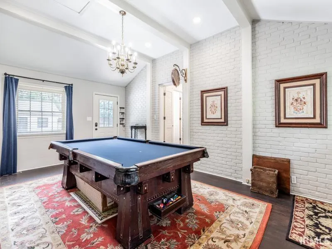
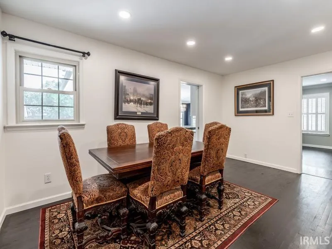
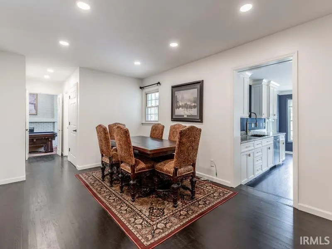
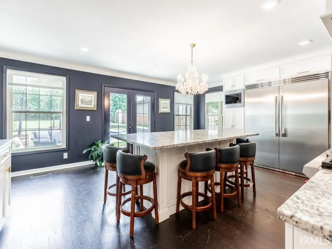
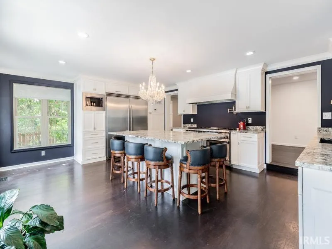
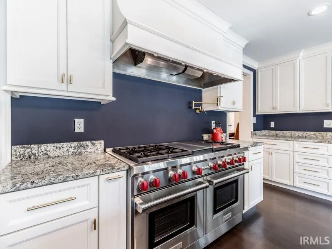
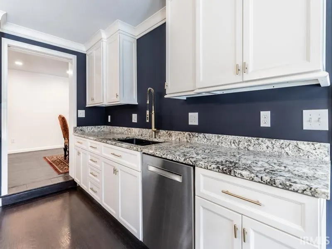
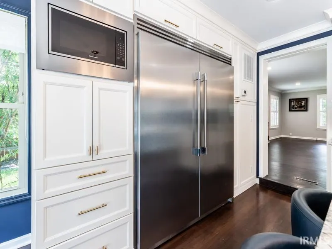
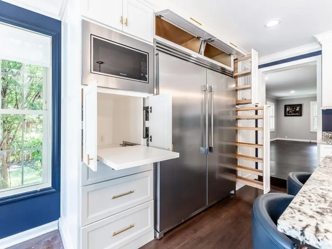
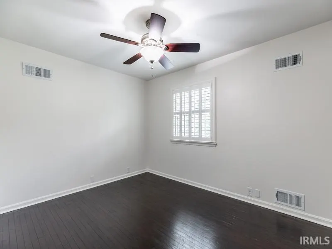
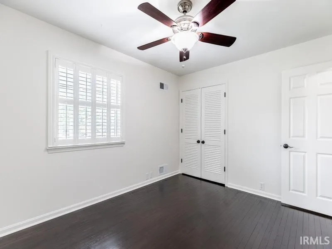
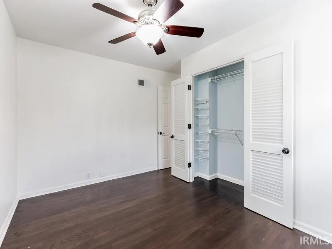
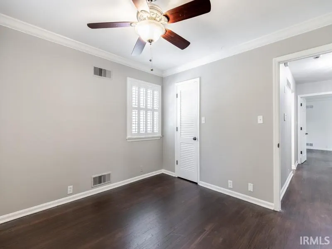
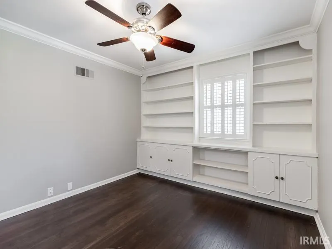
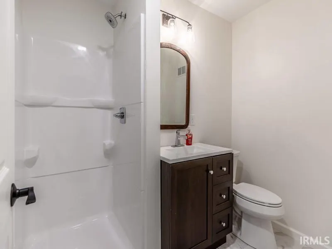
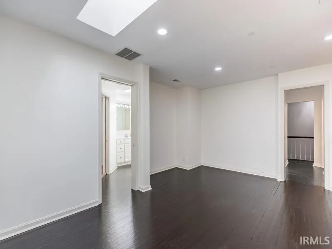
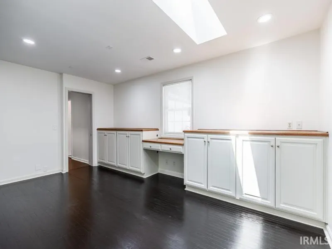
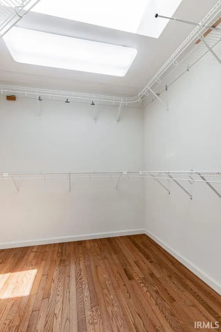
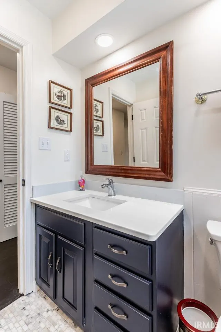
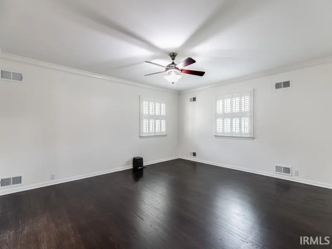
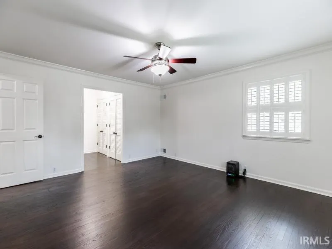
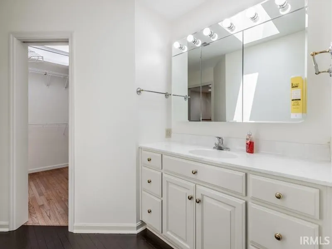
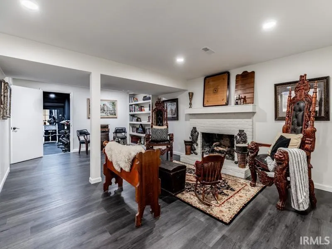
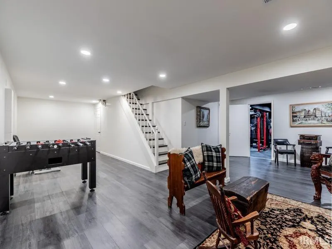
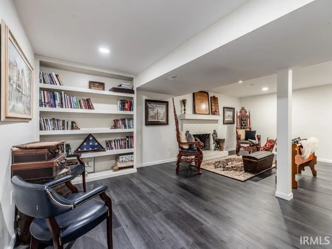
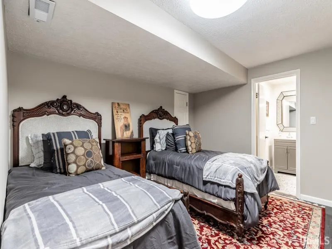
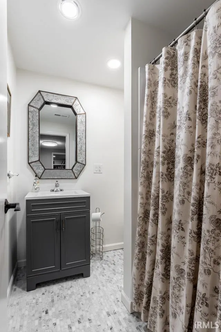
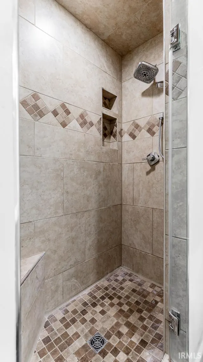
This is your chance to live in one of the most desirable locations in Evansville, Plaza Boulevard. This home has had extensive renovations since purchased in 2024. Here is a run down of what has been done. Painted the exterior of the home, Installed can lighting throughout, installed some new wood flooring and refinished all of it so that wood flooring is throughout the first and second floors. Installed high end plantation shutters throughout, Moved the kitchen location and installed a top notch custom kitchen anchored by Leather granite counters and a Wolfe commercial range with 6 burners,griddle, grill and two ovens. Laundry hookups were added upstairs as well as a shower to the first floor bathroom. All bathrooms were remodeled. The inground pool underwent a refurbishment including, repair and update to the plumbing, resurfaced pool, new tile, new concrete skirt, new pool equipment and conversion to saltwater. The garage has room for 3 cars, and has a full bathroom. The basement has new LVT flooring, paint, and has a 6th bedroom with a full bathroom.
| Elementary School | Middle School | High School |
|---|---|---|
| Hebron Elementary School | Plaza Park Middle School | William Henry Harrison High School |
| Price History | |
|---|---|
| 8/12/2026 | Listed $749,900 |
General Features
| Sewer | City |
|---|---|
| Heating | Gas,Forced Air |
| Kitchen Level | Main |
| Cooling | Central Air |
| Laundry Y/N | Basement |
| Fireplaces | Yes |
| Garage | Detached |
| Amenities | 1st Bdrm En Suite,Countertops-Stone,Disposal,Eat-In Kitchen,Kitchen Island,Patio Open,Porch Florida,Twin Sink Vanity,Stand Up Shower,Tub/Shower Combination,Formal Dining Room |
| Status | Active |
| Full Baths | 5 |
| Half Baths | 2 |
| Bathrooms | 7 |
| Year Built | 1960 |
| New Construction | No |
| Subdivision | Plaza Estates |
| Style | Two Story |
| Township | Knight |
| Class | RESIDENTIAL |
| Type | Site-Built Home |
| Age | 66 |
| FIPS Code | 18163 |
| Associated Document Count | 2 |
| REO | No |
| Status | Active |
| Auction Y/N | No |
| Dining Room Level | Main |
| Annual Taxes | 4360 |
| Area | Vanderburgh County |
| Location | City/Town/Suburb |
| High School | William Henry Harrison |
| City | Evansville |
| School District | Evansville-Vanderburgh School Co |
| Assoc. Dues Frequency | Not Applicable |
| Total Sq Ft | 4974 |
| Elementary School | Hebron |
| Middle School | Plaza Park |
| Legal Description | PT SW 30-6-9 Plaza Est Lot 53 |
| Virtual Tour | https://www.propertypanorama.com/instaview/irmls/202632758 |
| Agent First Name | James |
| Agent Last Name | Keck |
| DOM | 5 |
| Tax Year | 2026 |
| PROPOSED FINANCING | Cash,Conventional |
Interior Features
| Basement | Partial Basement,Finished |
|---|---|
| Fireplace(s) | 2 |
| Flooring | Hardwood Floors,Tile |
| Other Room 1 Level | Lower |
| Kitchen Length | 20 |
| Laundry Room Width | 3 |
| Laundry Room Length | 3 |
| Kitchen Width | 17 |
| Beds | 6 |
| Total Rooms | 13 |
| Dining Room Length | 16 |
| Dining Room Width | 10 |
| Fireplace | Den,Living/Great Rm |
| Family Room Width | 13 |
| Living Room Width | 14 |
| Den Length | 13 |
| Den Width | 12 |
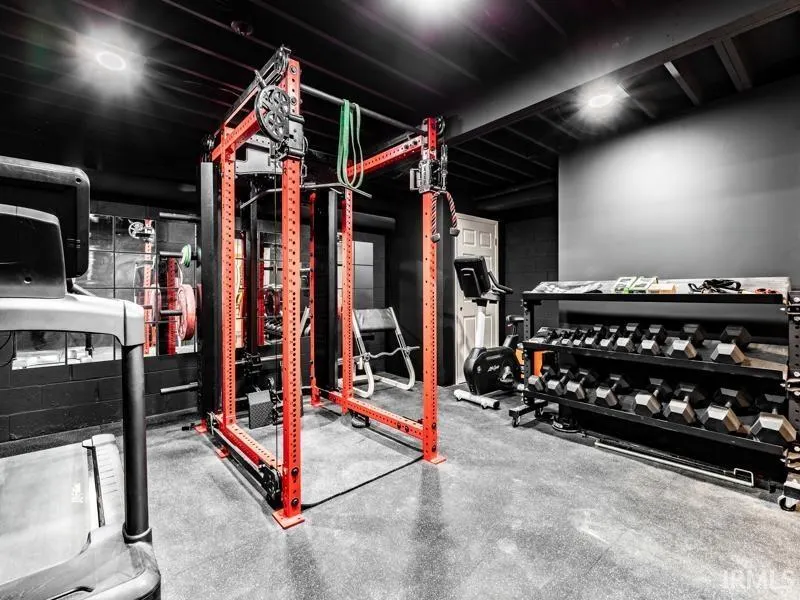
| Other Room 1 Description | Workout Room |
| Family Room Length | 20 |
| Living Room Length | 25 |
| Full Baths Main | 2 |
| Full Baths Upper | 2 |
| Total Finished SqFt | 4974 |
| Basement Y/N | Yes |
| Other Room 1 Length | 16 |
| Other Room 1 Width | 15 |
| Above Grade Bedrooms | 5 |
| Below Grade Baths | 1 |
| Below Grade Bedrooms | 1 |
| Full Baths Below Grade | 1 |
| Half Baths Upper | 2 |
| 1st Bedroom Level | Upper |
| 1st Bedroom Width | 14 |
| 2nd Bedroom Length | 17 |
| 2nd Bedroom Level | Upper |
| 2nd Bedroom Width | 14 |
| 3rd Bedroom Length | 12 |
| 3rd Bedroom Level | Upper |
| 3rd Bedroom Width | 12 |
| 4th Bedroom Length | 13 |
| 4th Bedroom Level | Upper |
| 4th Bedroom Width | 9 |
| 5th Bedroom Length | 13 |
| 5th Bedroom Level | Upper |
| 5th Bedroom Width | 9 |
| Above Grade Finished SqFt | 3438 |
| Below Grade Finished SqFt | 1536 |
| Extra Room Description | 6th Bedroom |
| Extra Room Length | 12 |
| Extra Room Level | Lower |
| Extra Room Width | 10 |
| Living/Great Rm Level | Main |
| Main Level SqFt | 1902 |
| Rec Room Length | 22 |
| Rec Room Level | Lower |
| Rec Room Width | 16 |
| Basement Material | Block |
Exterior Features
| Exterior | Brick |
|---|---|
| Driveway | Concrete |
| Pool | Yes |
| Pool Type | Below Ground |
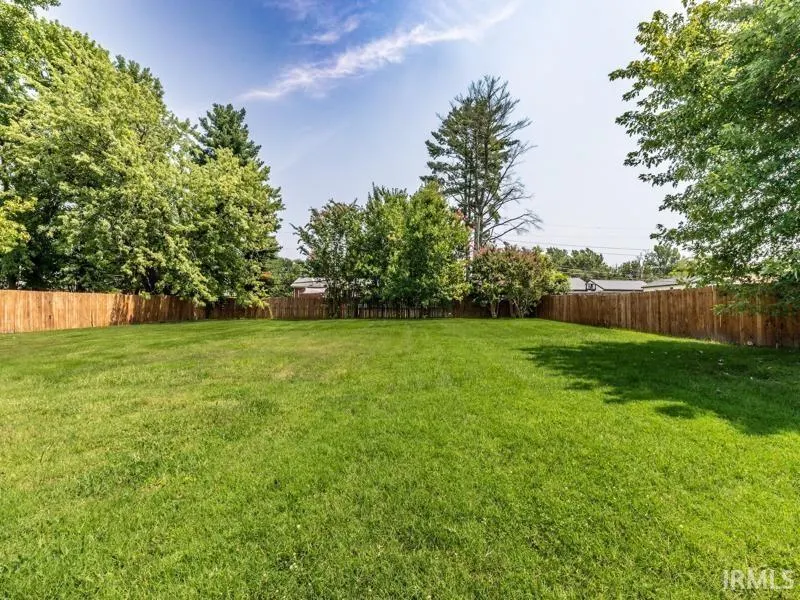
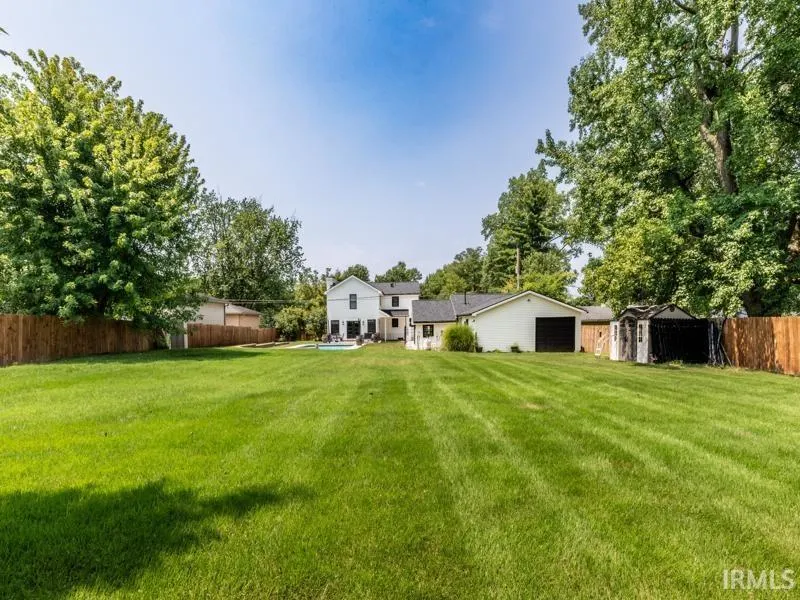
| Lot Size Area | 33541 |
| Lot Dimensions | 100 x 334 |
| Lot Description | Level,0-2.9999 |
| Fence | Privacy |
| Approx. Lot Size Acres | 0.77 |
| Garage Capacity | 3 |
| ROOF MATERIAL | Asphalt,Shingle |
| Waterfront Y/N | No |
| Garage Y/N | Yes |
Amenities
- Foreclosure
- Views
- New Construction
- Adult 55+
- Lease To Own
- No HOA Fees
- Furnished
- Primary On Main
- Air Conditioning
- Seller Finance
- Green
- Fixer Upper
- Horse
- Golf
- Fireplace
- Deck
- Garage
- Basement
- Pool
 IDX information is provided exclusively for consumers personal, non-commercial use and may not be used for any purpose other than to identify prospective properties consumers may be interested in purchasing. Data is deemed reliable but is not guaranteed accurate by the MLS. IDX information is provided by the Indiana Regional MLS.
Information last updated on September 14, 2026 1:48 PM UTC
IDX information is provided exclusively for consumers personal, non-commercial use and may not be used for any purpose other than to identify prospective properties consumers may be interested in purchasing. Data is deemed reliable but is not guaranteed accurate by the MLS. IDX information is provided by the Indiana Regional MLS.
Information last updated on September 14, 2026 1:48 PM UTC
Property vs Single Family Average in 47715
Price
Taxes
Year Built
Visits
In The Neighborhood
Primary On Main
Evansville
$ 450,000
- Type
- Single Family
Listed by Donovan Wilkins of RE/MAX REVOLUTION
