
Price Reduction - New Construction - Eco Friendly










Address
2714 Hauschild Drive, Evansville, IN
Price
$ 489,800
Property Attributes
- MLS#202631145
- TypeSingle Family
- Listing Status Active
- CountyVANDERBURGH
- CityEvansville
- AreaPerry
- NeighborhoodWestridge Commons
- Zip47712
- StyleSite-Built Home
- Year Built2026
- Taxes$ 29
- Price$ 489,800
- Bedrooms4
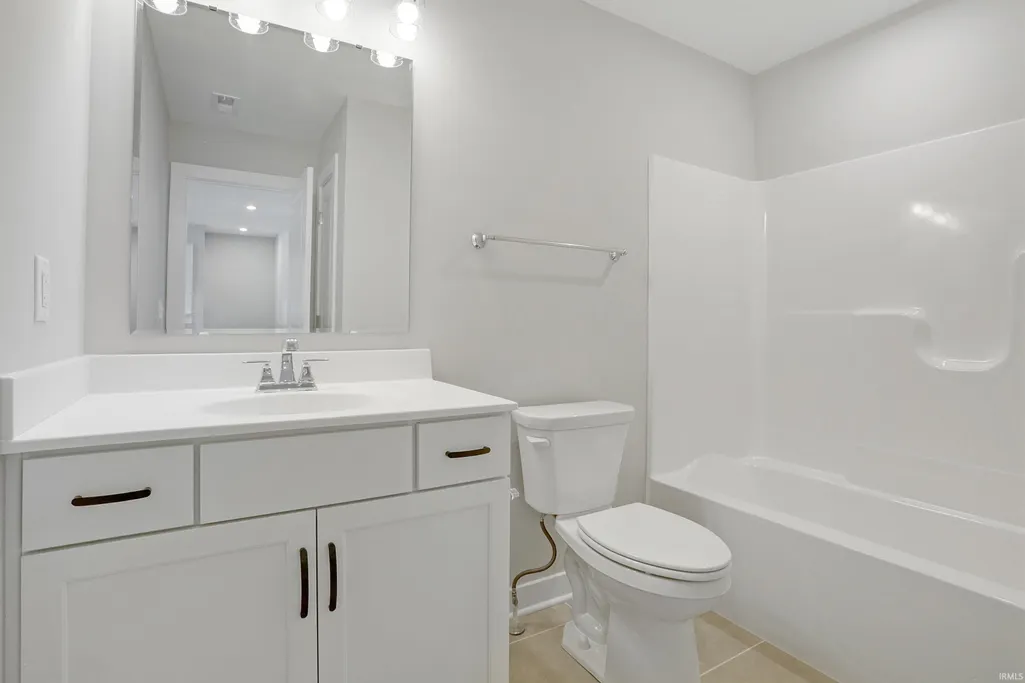
- Full Bathrooms2
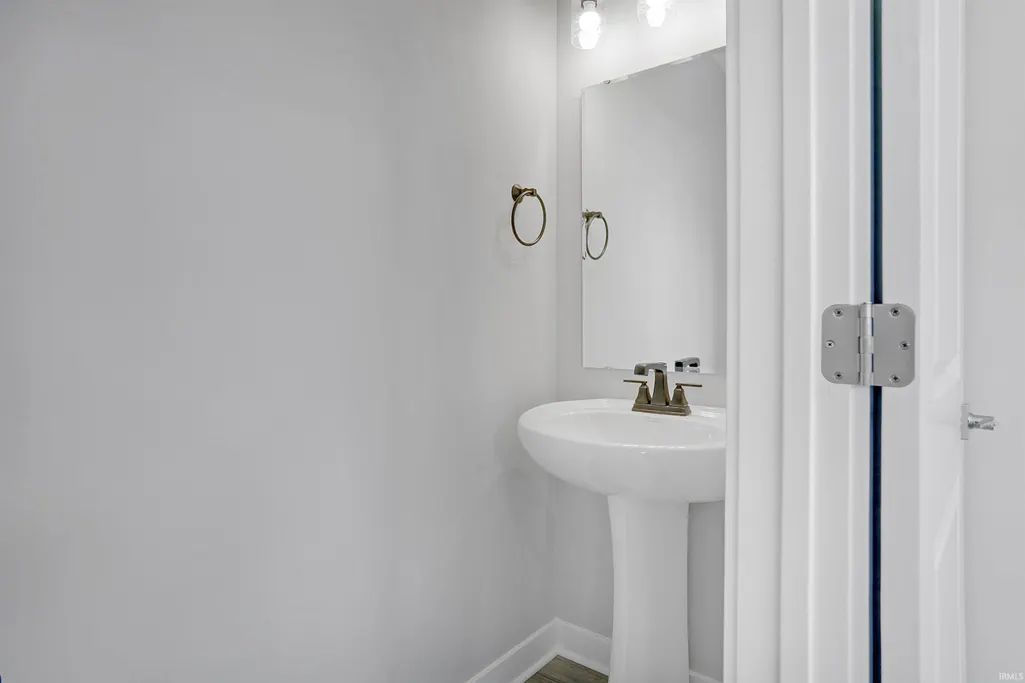
- Half Bathrooms1
- Sqr Footage2151
- Lot Size0.401 Acres
Data Source:
Indiana Regional MLS (IRMLS)
Property Description
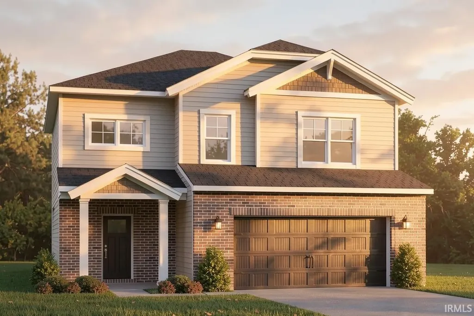
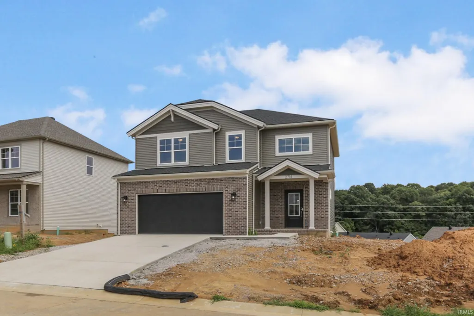
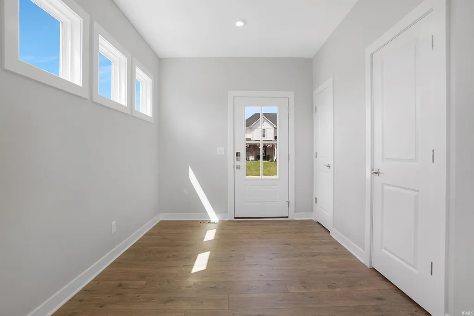
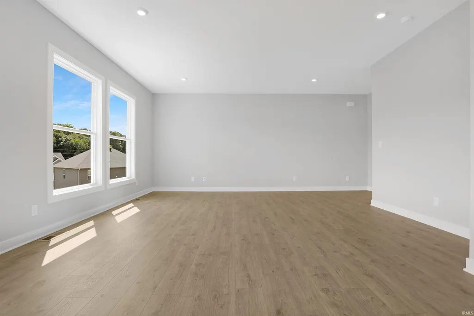
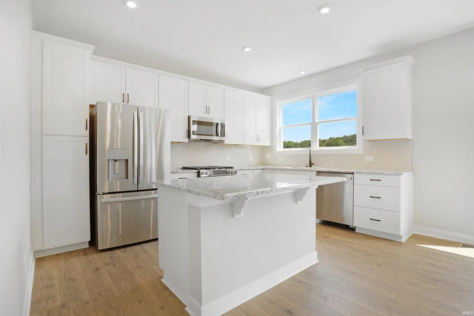
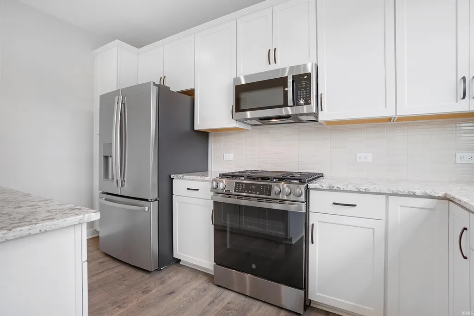
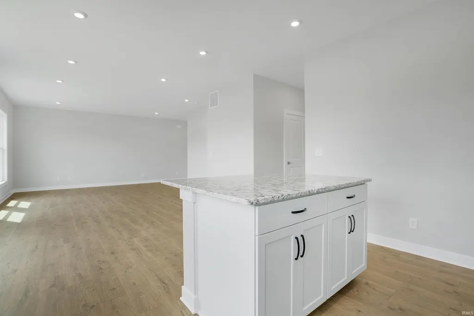
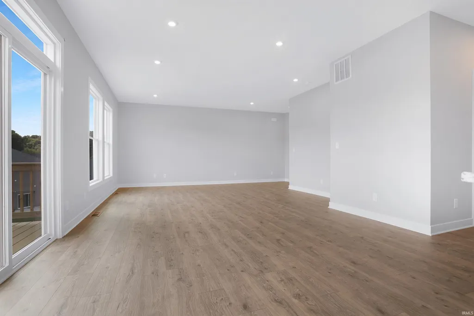
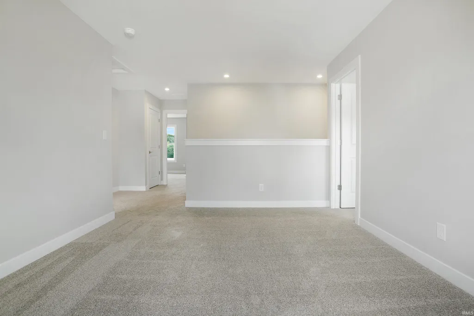
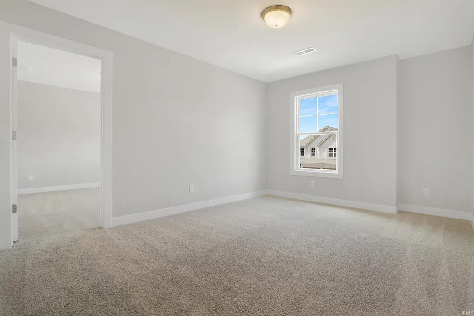
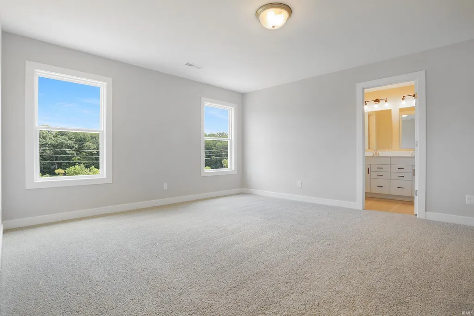
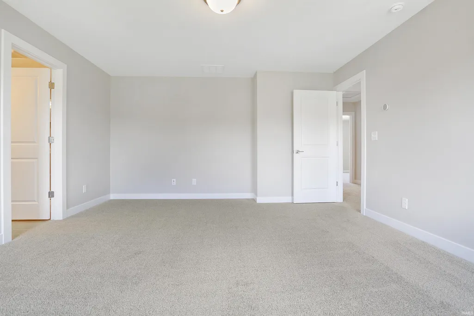
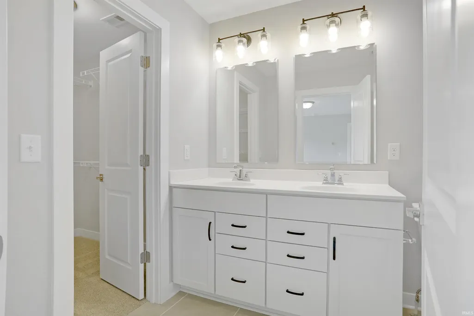
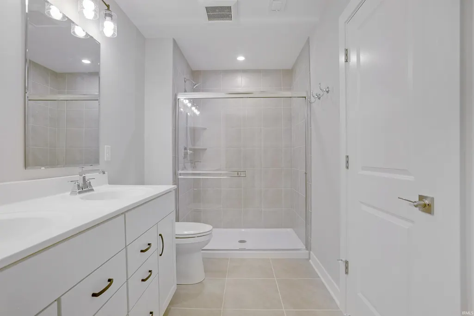
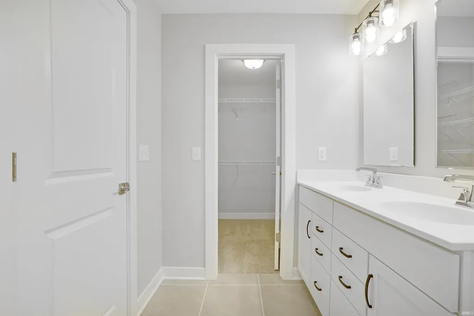
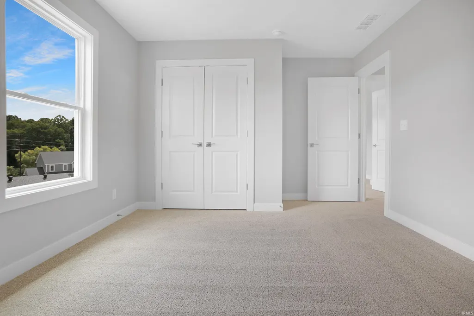
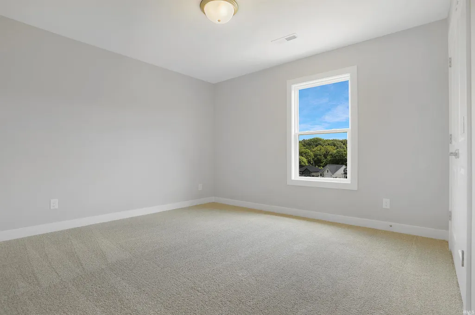
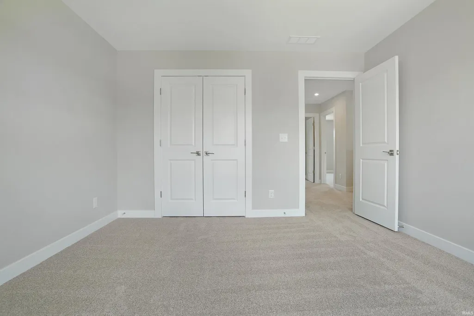
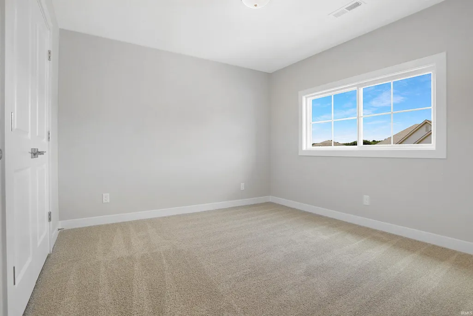
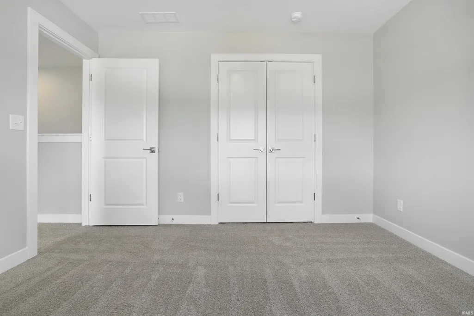
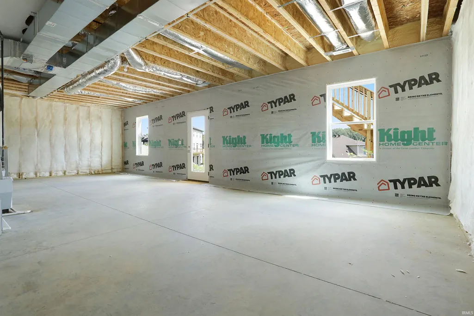
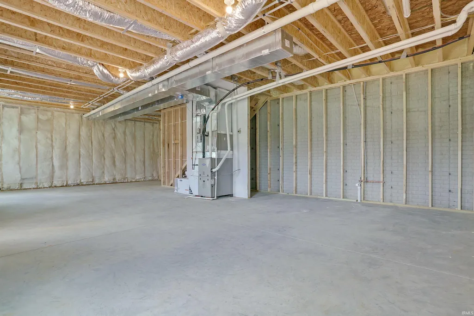
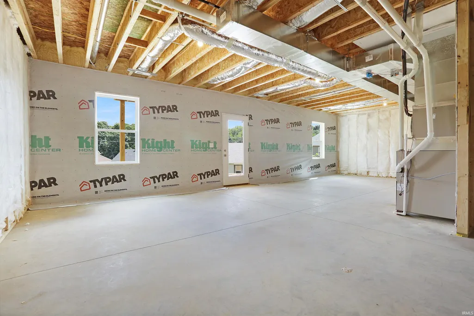
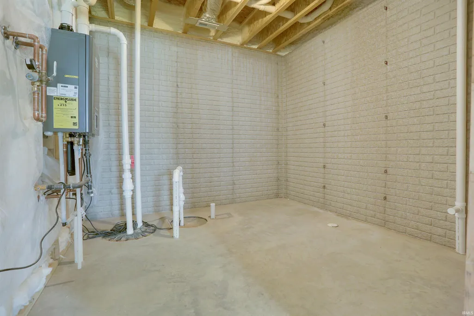
Love where you live! The Cumberland is the ideal new construction home with a basement for families seeking space to live, work, and grow. A private home office off the foyer provides the perfect workspace, while the open-concept family room, kitchen, and dining area create an inviting setting for everyday living and entertaining. The spacious kitchen features a large center island, walk-in pantry, and convenient backyard access. Upstairs, a versatile bonus room offers space for a media room, playroom, or homework area. The private owner's suite includes a walk-in closet and ensuite bath, while three additional bedrooms each feature walk-in closets. A centrally located laundry room and second full bath add everyday convenience. The full basement is the home's standout feature, providing exceptional storage and endless possibilities for future living space. Whether you envision a recreation room, home gym, guest suite, or additional family room, the basement is designed to grow with your family's needs. RevWood Select Granbury Oak flooring is included throughout the main living areas, and every Cumberland is built with Jagoe Homes' TechSmart and EnergySmart features, delivering modern technology, lasting comfort, and energy-efficient performance.
| Elementary School | Middle School | High School |
|---|---|---|
| West Terrace Elementary School | Perry Heights Middle School | Francis Joseph Reitz High School |
| Price History | |
|---|---|
| 8/1/2026 | Listed $499,800 |
| 9/4/2026 | 3$489,800 |
General Features
| Sewer | Public |
|---|---|
| Heating | Gas,Forced Air |
| Kitchen Level | Main |
| Cooling | Central Air |
| Laundry Y/N | Main |
| Fireplaces | No |
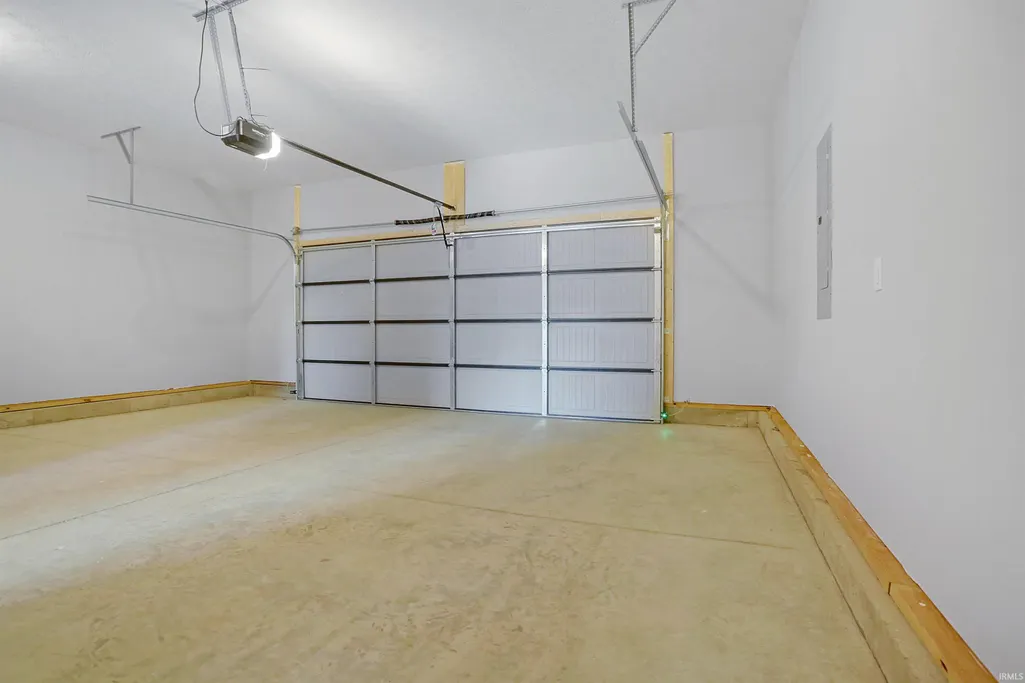
| Garage | Attached |
| Status | Active |
| Full Baths | 2 |
| Half Baths | 1 |
| Bathrooms | 3 |
| Year Built | 2026 |
| New Construction | Spec |
| Subdivision | Westridge Commons |
| Style | Two Story |
| Township | Perry |
| Class | RESIDENTIAL |
| Type | Site-Built Home |
| FIPS Code | 18163 |
| Associated Document Count | 3 |
| REO | No |
| Status | Active |
| Auction Y/N | No |
| Dining Room Level | Main |
| Annual Taxes | 29.99 |
| Upper | Upper |
| Area | Vanderburgh County |
| High School | Francis Joseph Reitz |
| City | Evansville |
| School District | Evansville-Vanderburgh School Co |
| Assoc. Dues Frequency | Not Applicable |
| Energy Efficient | Appliances,Doors,HVAC,Insulation,Windows |
| Total Sq Ft | 3062 |
| Elementary School | West Terrace |
| Middle School | Perry Heights |
| Legal Description | WESTRIDGE COMMONS LOT 46 |
| Virtual Tour | https://www.propertypanorama.com/instaview/irmls/202631145 |
| Agent First Name | Will |
| Agent Last Name | Smith |
| DOM | 40 |
| Tax Year | 2026 |
| PROPOSED FINANCING | Cash,Conventional,FHA,VA |
Interior Features
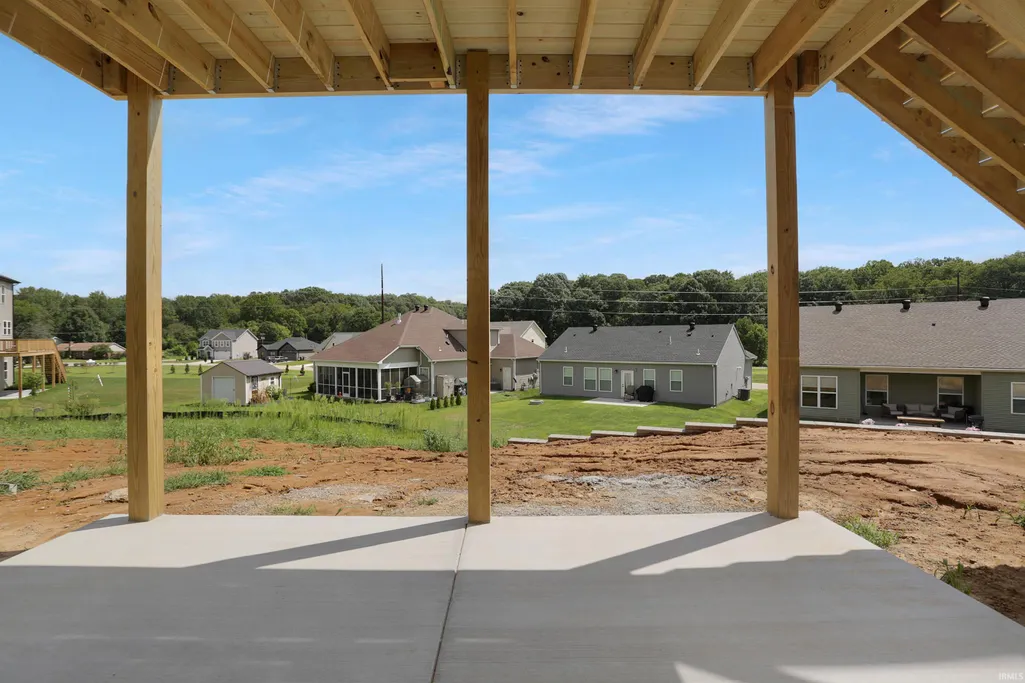
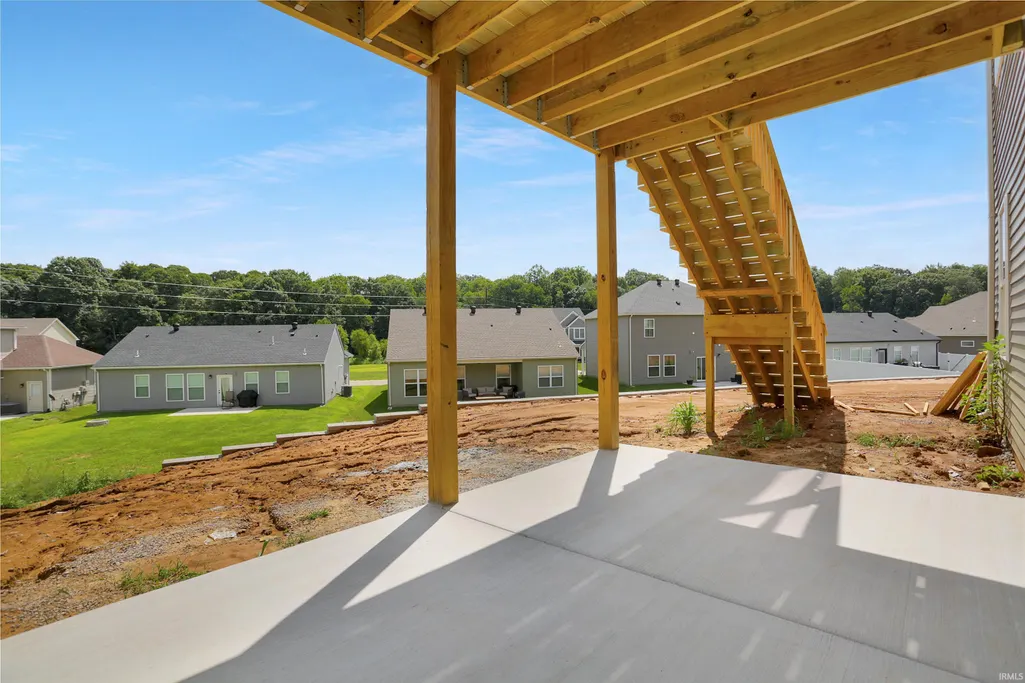
| Basement | Walk-Out Basement |
|---|---|
| Kitchen Length | 13 |
| Kitchen Width | 10 |
| Beds | 4 |
| Total Rooms | 6 |
| Dining Room Length | 10 |
| Dining Room Width | 14 |
| Living Room Width | 17 |
| Loft Length | 13 |
| Loft Width | 10 |
| Living Room Length | 16 |
| Full Baths Main | 1 |
| Full Baths Upper | 1 |
| Total Finished SqFt | 2151 |
| Basement Y/N | Yes |
| Above Grade Bedrooms | 4 |
| Half Baths Main | 1 |
| 1st Bedroom Level | Upper |
| 1st Bedroom Width | 14 |
| 2nd Bedroom Length | 12 |
| 2nd Bedroom Level | Upper |
| 2nd Bedroom Width | 12 |
| 3rd Bedroom Length | 12 |
| 3rd Bedroom Level | Upper |
| 3rd Bedroom Width | 11 |
| 4th Bedroom Length | 12 |
| 4th Bedroom Level | Upper |
| 4th Bedroom Width | 10 |
| Above Grade Finished SqFt | 2151 |
| Below Grade Unfin. SqFt | 911 |
| Living/Great Rm Level | Main |
Exterior Features
| Exterior | Asphalt,Brick,Metal,Vinyl,Wood |
|---|---|
| Driveway | Concrete |
| Pool | No |
| Garage Length | 20 |
| Garage Width | 24 |
| Lot Size Area | 17472 |
| Lot Dimensions | 219X139 |
| Lot Description | Level |
| Fence | None |
| Garage SqFt | 480 |
| Approx. Lot Size Acres | 0.401 |
| Garage Capacity | 2 |
| Waterfront Y/N | No |
| Garage Y/N | Yes |
Amenities
- Foreclosure
- Views
- New Construction
- Adult 55+
- Lease To Own
- No HOA Fees
- Furnished
- Primary On Main
- Air Conditioning
- Seller Finance
- Green
- Fixer Upper
- Horse
- Golf
- Fireplace
- Deck
- Garage
- Basement
- Pool
 IDX information is provided exclusively for consumers personal, non-commercial use and may not be used for any purpose other than to identify prospective properties consumers may be interested in purchasing. Data is deemed reliable but is not guaranteed accurate by the MLS. IDX information is provided by the Indiana Regional MLS.
Information last updated on September 11, 2026 6:31 PM UTC
IDX information is provided exclusively for consumers personal, non-commercial use and may not be used for any purpose other than to identify prospective properties consumers may be interested in purchasing. Data is deemed reliable but is not guaranteed accurate by the MLS. IDX information is provided by the Indiana Regional MLS.
Information last updated on September 11, 2026 6:31 PM UTC
Property vs Single Family Average in 47712
Price
Taxes
Year Built
Visits
