
Waterfront - Primary on Main
Address
4913 N Whitewater Road, Olney, IL
Price
$ 800,000
Property Attributes
- MLS#202630757
- TypeSingle Family
- Listing Status Active
- CountyRICHLAND
- CityOlney
- AreaOlney
- Zip62450
- StyleContemporary
- Year Built1996
- Taxes$ 8739
- Price$ 800,000
- Bedrooms3
- Full Bathrooms3
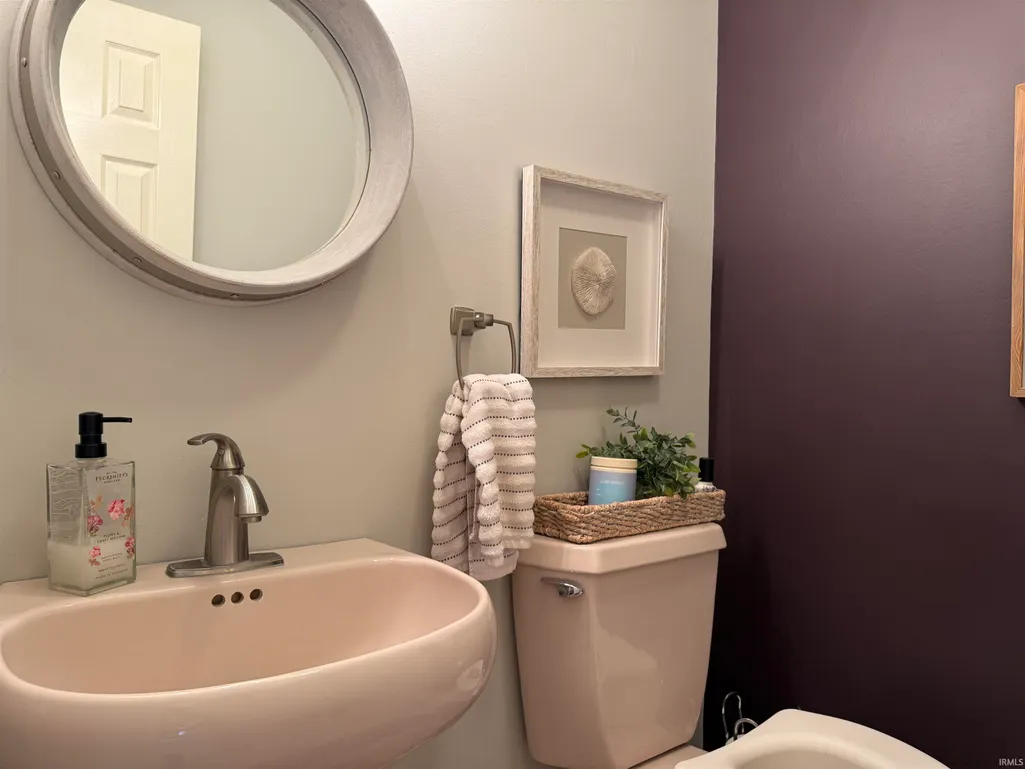
- Half Bathrooms1
- Sqr Footage6000
- Lot Size0.86 Acres
Data Source:
Indiana Regional MLS (IRMLS)
Property Description
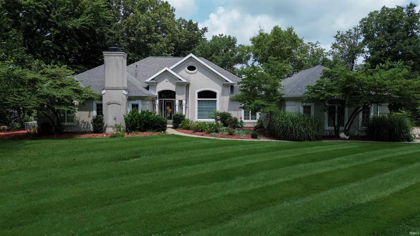
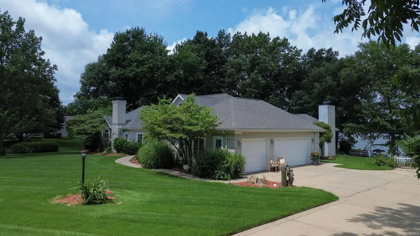
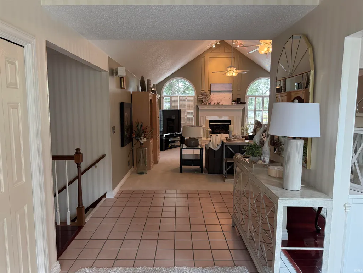
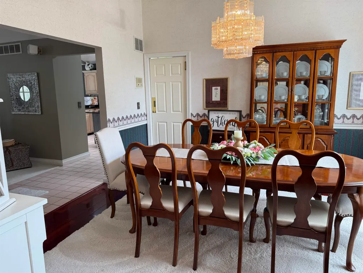
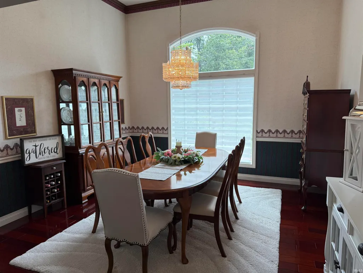
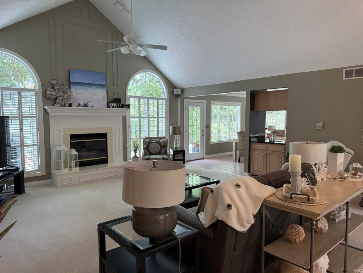
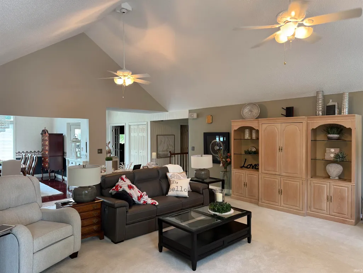
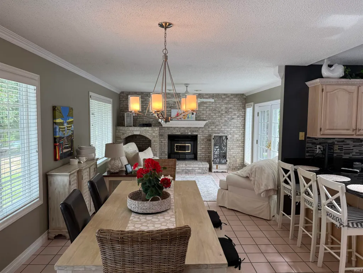
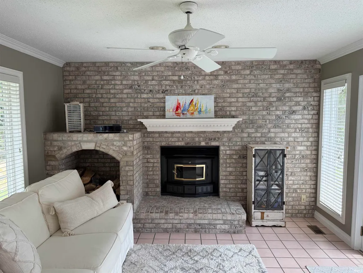
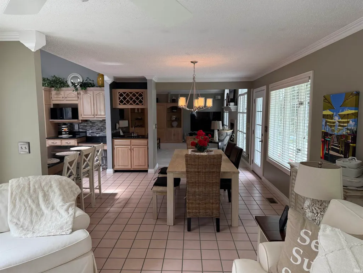
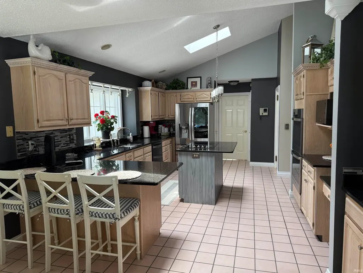
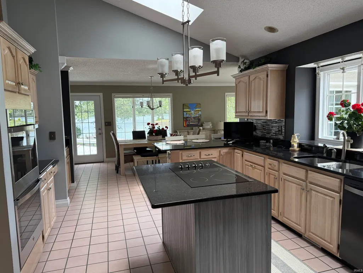
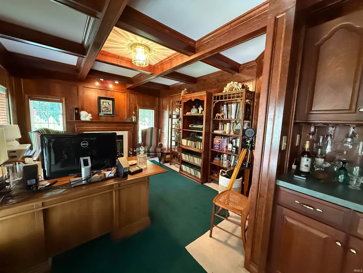
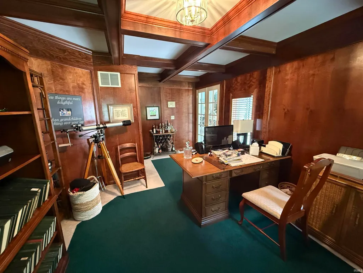
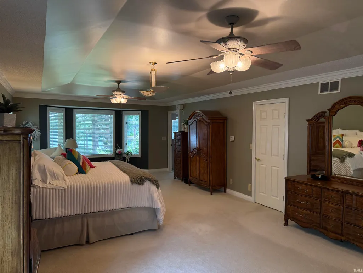
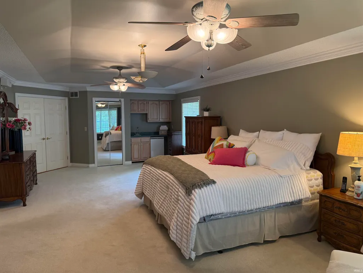
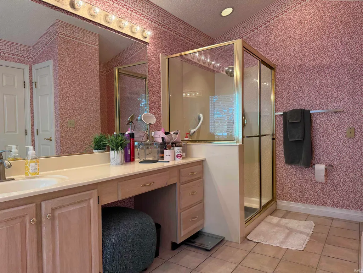
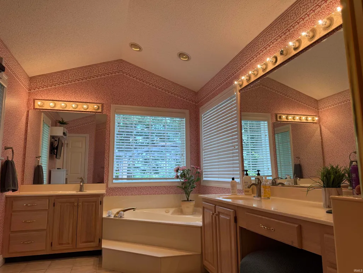
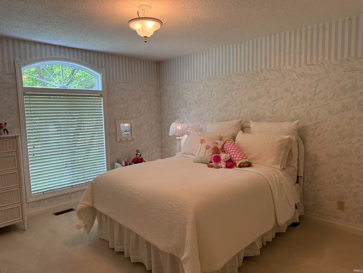
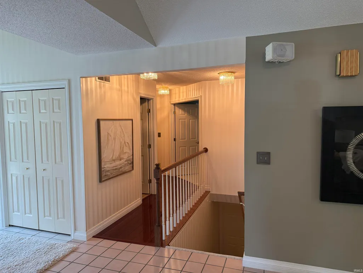
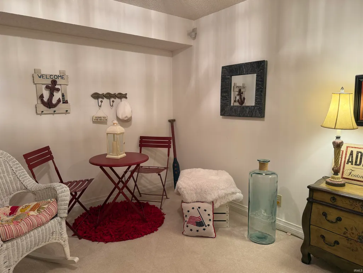
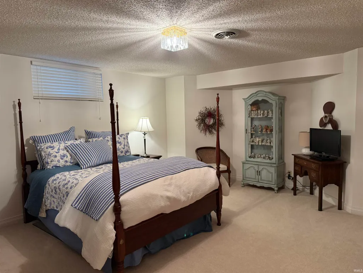
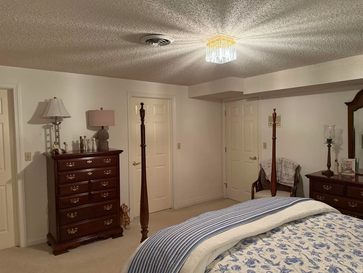
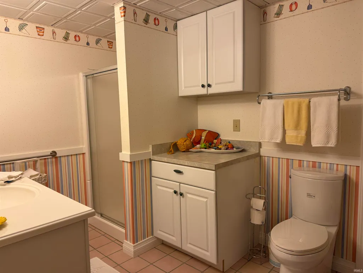
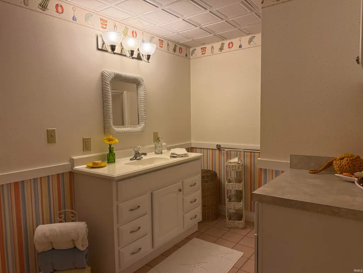
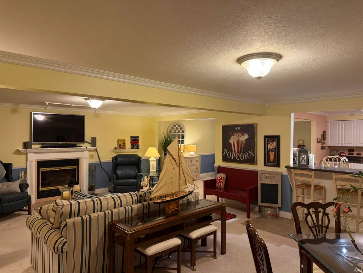
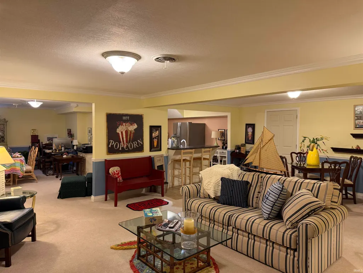
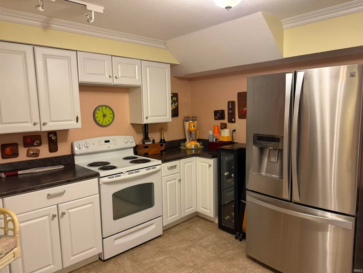
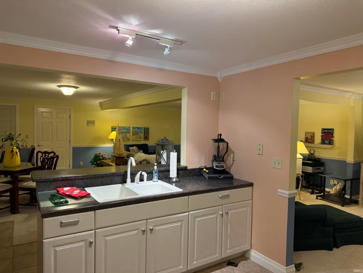
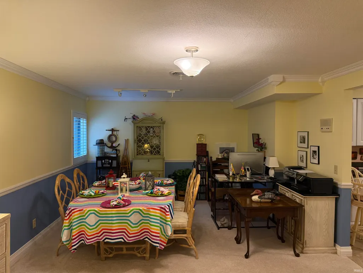
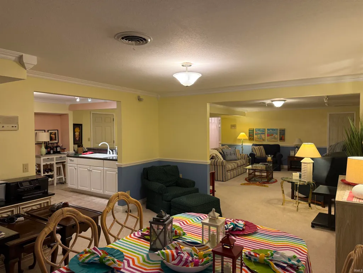
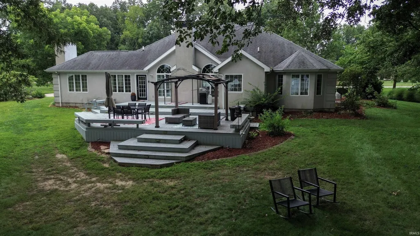
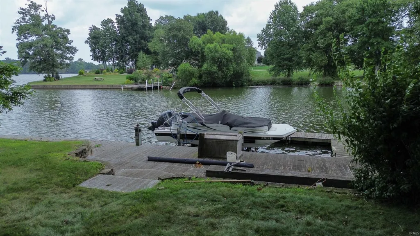
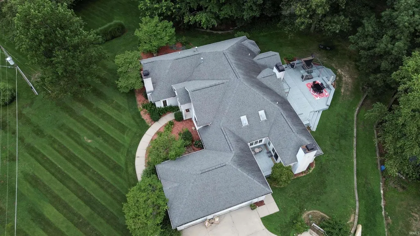
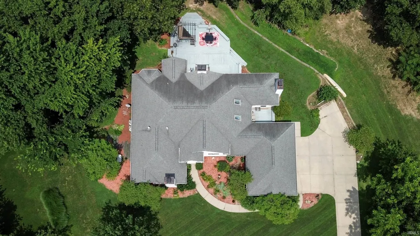
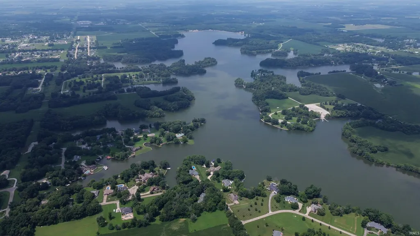
Custom luxury lakefront home on East Fork Lake offering approximately 6,000 sqft with water views and your own private boat dock. Fish, boat, or take in the sunset. The great room welcomes you with high vaulted ceilings, abundant natural light, and a fireplace. From there, the kitchen opens up as the hub of the main level, offering an oversized island, granite counters, skylights, and double ovens, all overlooking a dining area with clear views of the lake. A formal dining room and a private office, complete with built-in shelving and a fireplace of its own, complete the living space. The primary suite is a true retreat at roughly 32 by 15 feet, with a tray ceiling, a private sitting area, and a built-in wet bar. The finished basement is a second home unto itself, with a full living area, a second kitchen, and a third fireplace. A whole-house Generac generator means backup power when you need it. Outside, multi-level decking and a covered entertaining area stretch along the water, wrapped in mature trees for privacy you cant buy back once its gone. Homes on East Fork rarely come available.
| Elementary School | Middle School | High School |
|---|---|---|
| Richland County Elementary School | Richland County Middle School | Richland County High School |
| Price History | |
|---|---|
| 7/30/2026 | Listed $800,000 |
General Features
| Sewer | Septic |
|---|---|
| Heating | Gas,Forced Air |
| Kitchen Level | Main |
| Cooling | Central Air |
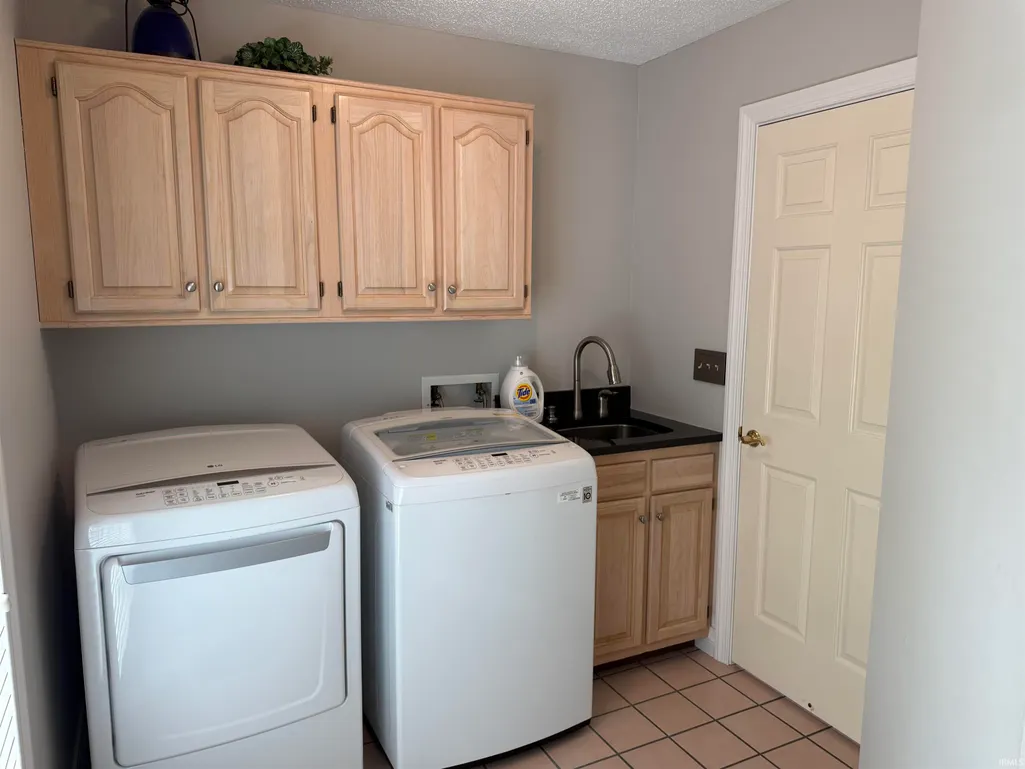
| Laundry Y/N | Main |
| Fireplaces | Yes |
| Water Access Type | Lakefront |
| Garage | Attached |
| Amenities | 1st Bdrm En Suite,Ceiling-Tray,Ceiling Fan(s),Ceilings-Vaulted,Crown Molding,Deck on Waterfront,Disposal,Foyer Entry,Generator-Whole House,Landscaped,Skylight(s),Wet Bar,Stand Up Shower,Main Level Be |
| Status | Active |
| Full Baths | 3 |
| Half Baths | 1 |
| Bathrooms | 4 |
| Year Built | 1996 |
| New Construction | No |
| Subdivision | Other |
| Style | One Story |
| Township | Olney |
| Class | RESIDENTIAL |
| Type | Site-Built Home |
| Age | 30 |
| FIPS Code | 17159 |
| Associated Document Count | 2 |
| REO | No |
| Status | Active |
| Auction Y/N | No |
| Common Amenities | Dock |
| Dining Room Level | Main |
| Annual Taxes | 8739.02 |
| Area | Richland County (IL) |
| Location | Lake |
| High School | Richland County |
| City | Olney |
| School District | Richland Community Unit School D |
| Assoc. Dues Frequency | Not Applicable |
| Architectural Style | Contemporary |
| Total Sq Ft | 6000 |
| Elementary School | Richland County |
| Middle School | Richland County |
| Legal Description | PLAT/BLOCK/LOT / / LT 3 EAST WATERGATE SUB. |
| Virtual Tour | https://www.propertypanorama.com/instaview/irmls/202630757 |
| Agent First Name | Matthew |
| Agent Last Name | Lawrence |
| DOM | 41 |
| Tax Year | 2025 |
| PROPOSED FINANCING | Cash,Conventional,FHA,USDA,VA |
Interior Features
| Basement | Full Basement,Finished |
|---|---|
| Fireplace(s) | 4 |
| Flooring | Hardwood Floors,Carpet,Tile |
| Other Room 1 Level | Basement |
| Kitchen Length | 23 |
| Laundry Room Width | 7 |
| Laundry Room Length | 11 |
| Kitchen Width | 11 |
| Beds | 3 |
| Total Rooms | 12 |
| Dining Room Length | 14 |
| Dining Room Width | 13 |
| Other Room 2 Level | Basement |
| Other Room 3 Level | Basement |
| Fireplace | Dining Rm,Extra Rm,Living/Great Rm,Wood Burning,Basement |
| Family Room Width | 13 |
| Living Room Width | 19 |
| Other Room 2 Length | 13 |
| Other Room 2 Width | 11 |
| Other Room 3 Length | 18 |
| Other Room 3 Width | 13 |
| Other Room 1 Description | Basement Living Room |
| Other Room 2 Description | Basement Kitchen |
| Other Room 3 Decription | Basement Dining |
| Family Room Length | 25 |
| Living Room Length | 25 |
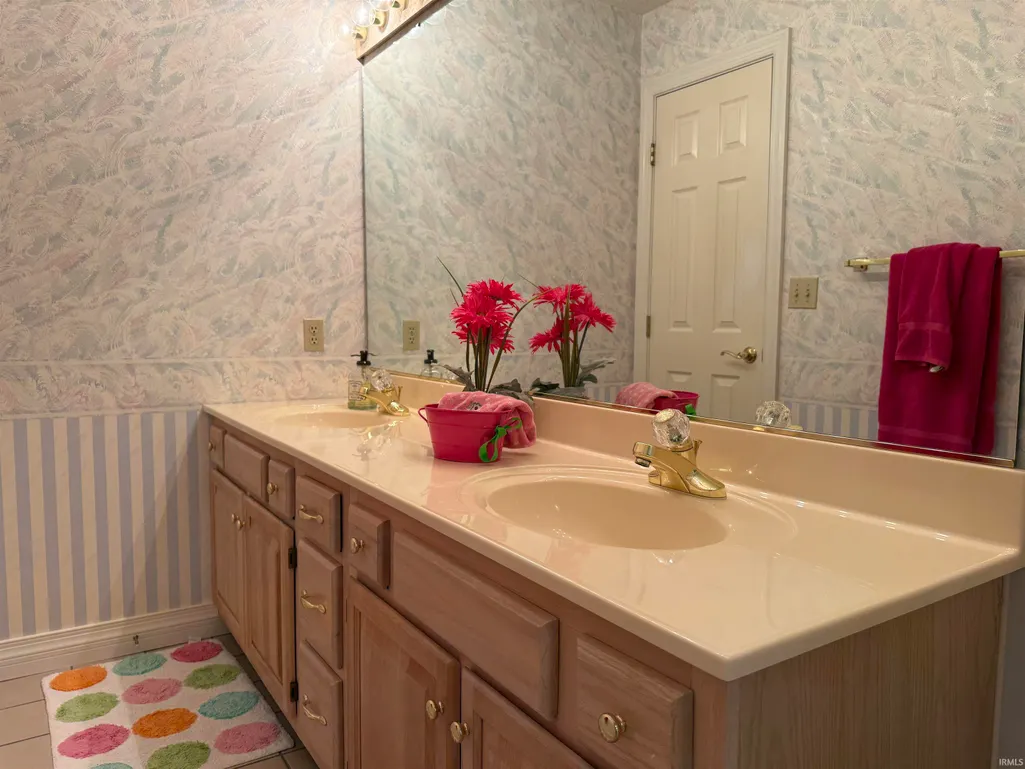
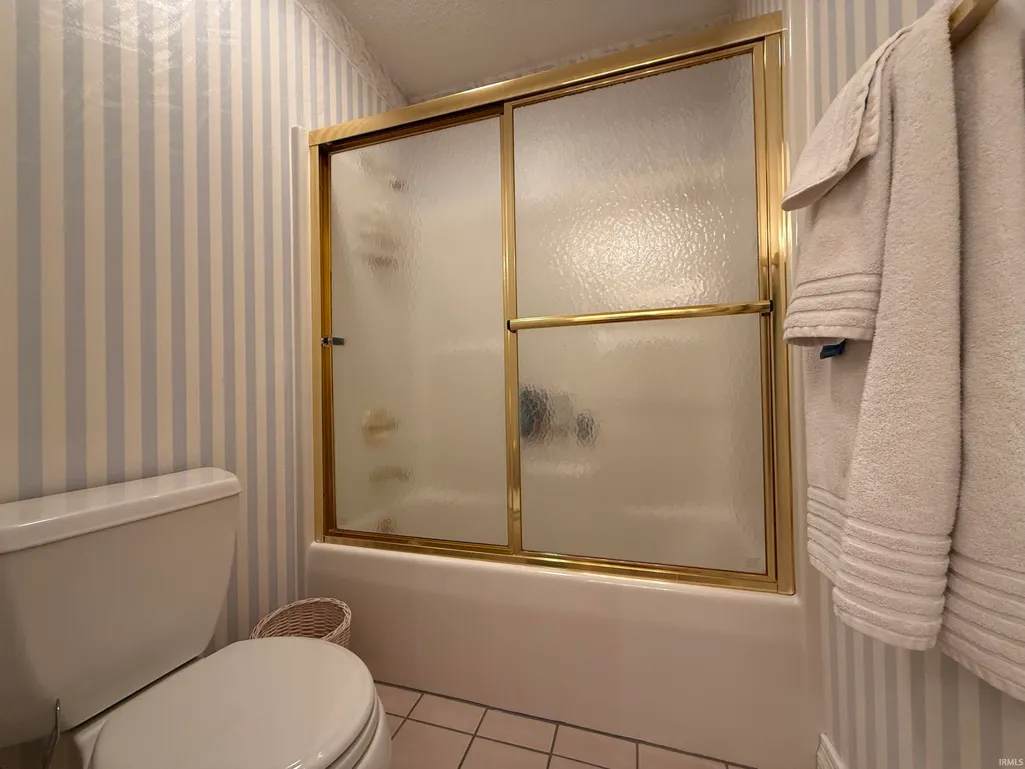
| Full Baths Main | 2 |
| Total Finished SqFt | 6000 |
| Basement Y/N | Yes |
| Other Room 1 Length | 24 |
| Other Room 1 Width | 19 |
| Above Grade Bedrooms | 2 |
| Below Grade Baths | 1 |
| Below Grade Bedrooms | 1 |
| Full Baths Below Grade | 1 |
| Half Baths Main | 1 |
| 1st Bedroom Level | Main |
| 1st Bedroom Width | 15 |
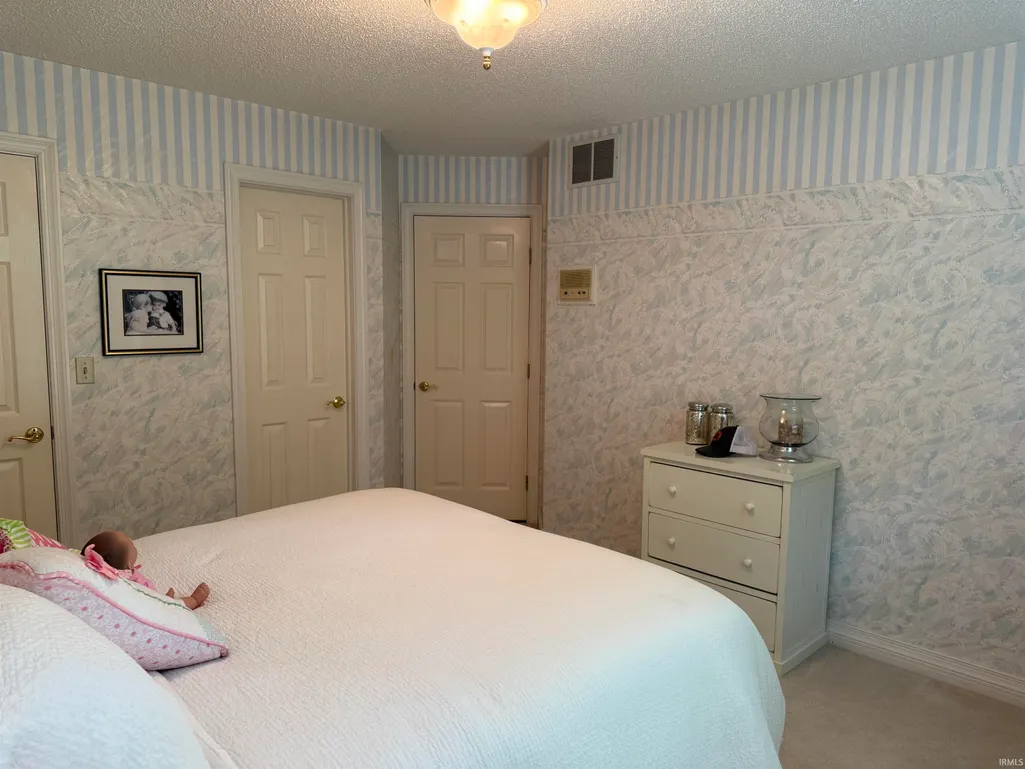
| 2nd Bedroom Length | 13 |
| 2nd Bedroom Level | Main |
| 2nd Bedroom Width | 12 |
| 3rd Bedroom Length | 17 |
| 3rd Bedroom Level | Basement |
| 3rd Bedroom Width | 14 |
| Above Grade Finished SqFt | 3000 |
| Below Grade Finished SqFt | 3000 |
| Extra Room Description | Study |
| Extra Room Length | 18 |
| Extra Room Level | Main |
| Extra Room Width | 11 |
| Living/Great Rm Level | Main |
| Basement Material | Poured Concrete |
Exterior Features
| Exterior | Other |
|---|---|
| Water Frontage | 0.36 |
| Driveway | Concrete |
| Pool | No |
| Waterfront | Lake |
| Garage Length | 33 |
| Garage Width | 21 |
| Lot Size Area | 37462 |
| Lot Dimensions | Irregular |
| Lot Description | Irregular,Slope,Waterfront,0-2.9999,Water View,Waterfront-Medium Bank |
| Garage SqFt | 693 |
| Water Features | Boat Docking Rights,Walk to Lake Access |
| Well Type | Private |
| Water Name | Other |
| Approx. Lot Size Acres | 0.86 |
| Garage Capacity | 3 |
| ROOF MATERIAL | Shingle |
| Lake | Other |
| Waterfront Y/N | Yes |
| Garage Y/N | Yes |
Amenities
- Foreclosure
- Views
- New Construction
- Adult 55+
- Lease To Own
- No HOA Fees
- Furnished
- Primary On Main
- Air Conditioning
- Seller Finance
- Green
- Fixer Upper
- Horse
- Golf
- Fireplace
- Deck
- Garage
- Basement
- Pool
 IDX information is provided exclusively for consumers personal, non-commercial use and may not be used for any purpose other than to identify prospective properties consumers may be interested in purchasing. Data is deemed reliable but is not guaranteed accurate by the MLS. IDX information is provided by the Indiana Regional MLS.
Information last updated on September 12, 2026 6:43 PM UTC
IDX information is provided exclusively for consumers personal, non-commercial use and may not be used for any purpose other than to identify prospective properties consumers may be interested in purchasing. Data is deemed reliable but is not guaranteed accurate by the MLS. IDX information is provided by the Indiana Regional MLS.
Information last updated on September 12, 2026 6:43 PM UTC
Property vs Single Family Average in 62450
Price
Taxes
Year Built
