
Open House Wed, Sep 16th 05:30 PM - 07:00 PM - Price Reduction - Golf Course - Primary on Main
Address
1400 W Caber Court, Bloomington, IN
Price
$ 415,000
Property Attributes
- MLS#202630546
- TypeSingle Family
- Listing Status Active
- CountyMONROE
- CityBloomington
- AreaPerry
- NeighborhoodThe Highlands
- Zip47403
- StyleTraditional
- Year Built2006
- Taxes$ 3078
- Price$ 415,000
- Bedrooms4
- Full Bathrooms3
- Half Bathrooms0
- Sqr Footage3192
- Lot Size0.3 Acres
Data Source:
Indiana Regional MLS (IRMLS)
Property Description
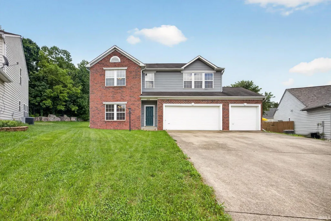
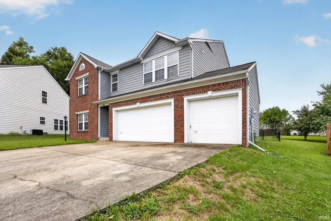
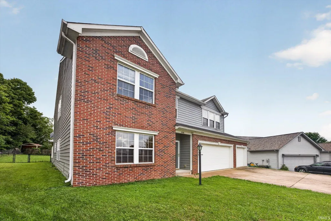
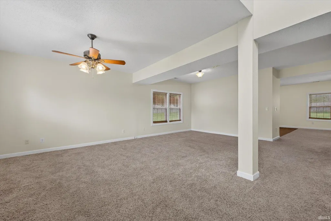
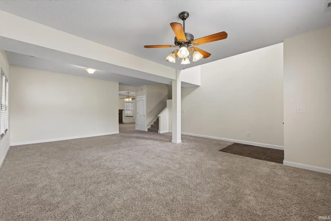
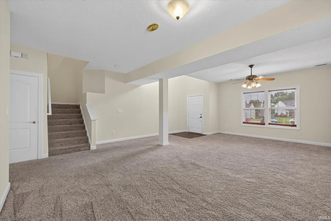
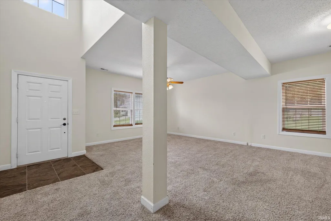
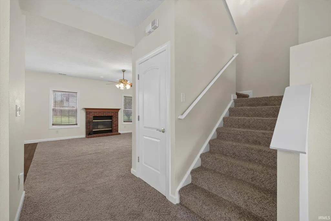
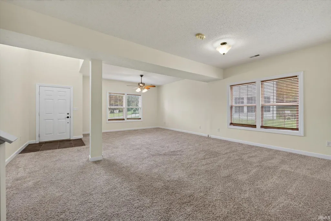
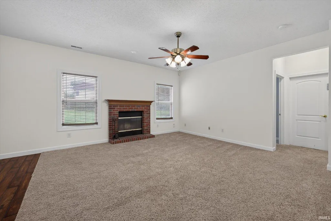
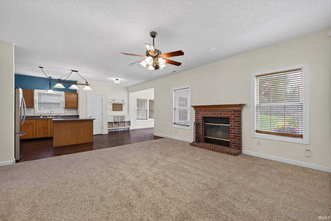
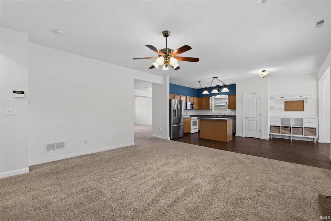
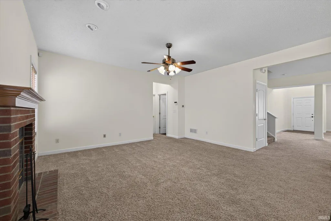
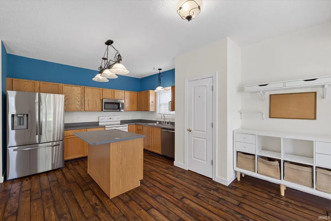
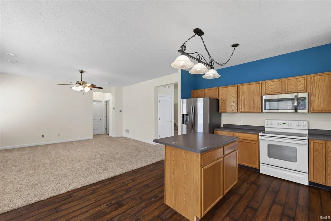
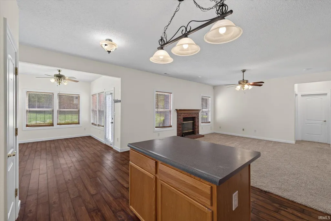
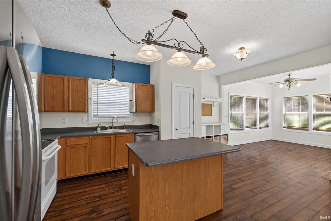
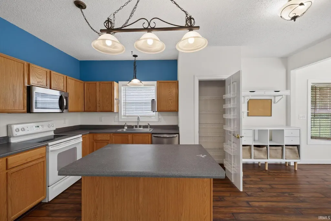
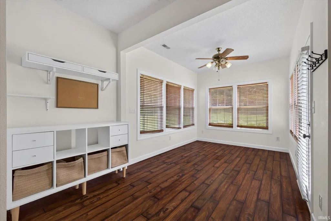
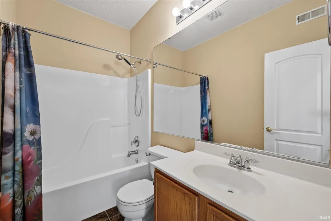
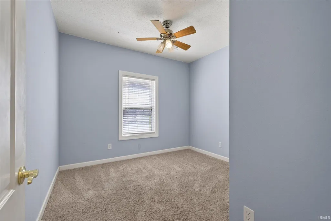
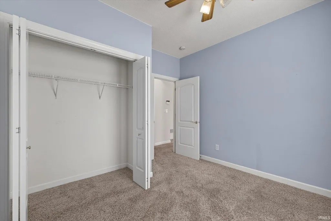
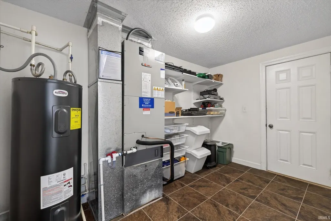
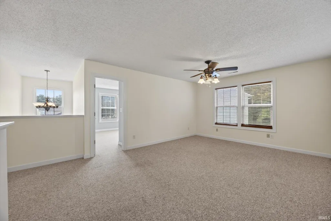
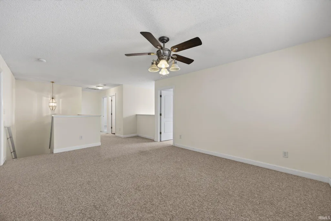
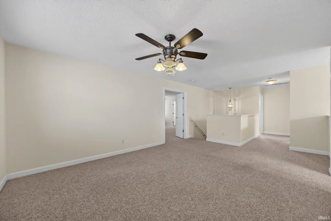
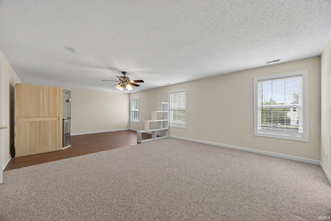
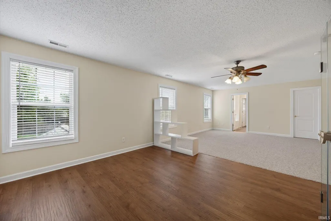
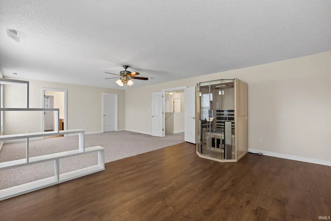
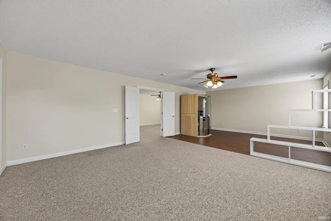
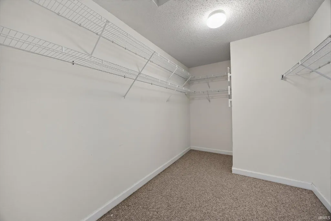
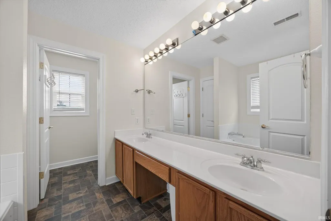
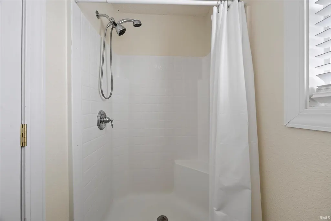
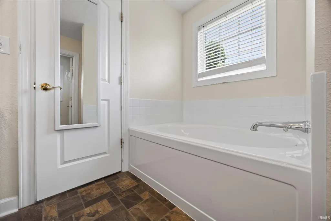
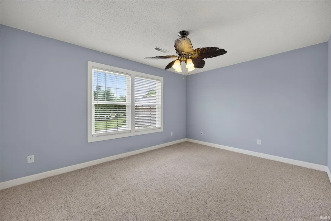
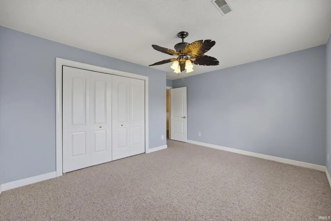
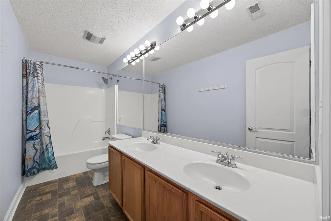
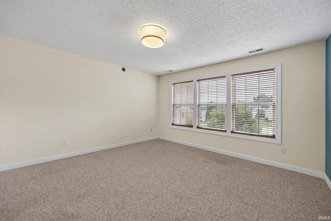
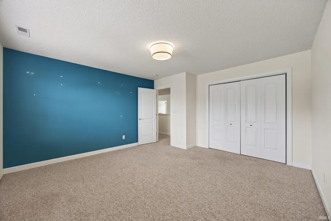
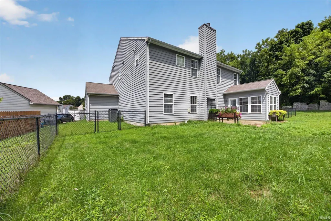
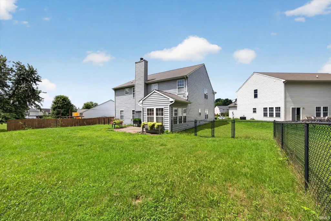
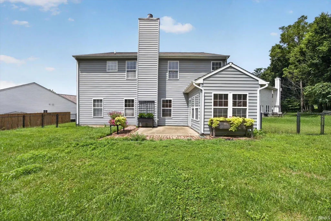
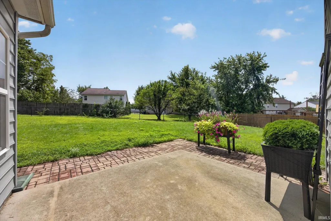
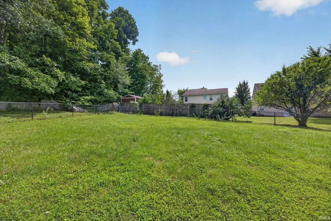
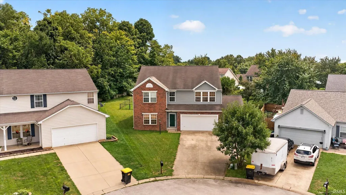
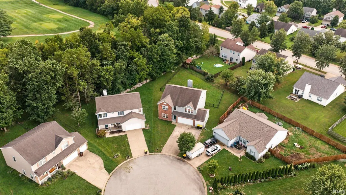
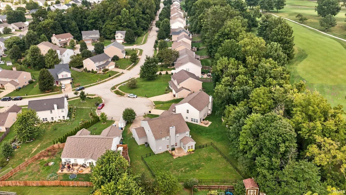
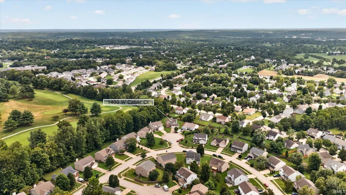
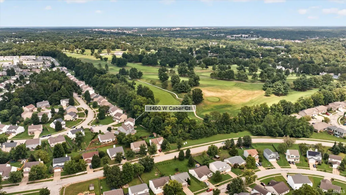
Welcome to 1400 W. Caber Court Bloomington Indiana. Priced at the most competitive per sq. ft. in the neighborhood, making it an excellent find With it's cul-de-sac lot offering privacy and plenty of space for gardening and leisure, and backing up to a golf course and trail system bordering the neighborhood. This over 3,000 sq. ft. 4 bedroom plus loft two-story, allows plenty of space for game room, home office suite and more. The main level open floor plan provides tons of room for entertaining. The kitchen offers plenty of cabinets, lots of counter space including a kitchen island. Off from the kitchen is a sunroom/breakfast room and a huge family room with a brick fireplace. Finishing out the main level is a main level bedroom, full bath and mud room. Upstairs you will find a huge primary suite with bonus room with walk in closet, saoking tub and double vanity. Also upstairs is a loft area and 2 more large bedrooms with full hall bath. This beautiful home backs up to the country club golf course and is on a quiet cul-de-sac. Enjoy lots of storage in the attached 3 car garage. The backyard is fenced, flat and full of afternoon sun.
| Elementary School | Middle School | High School |
|---|---|---|
| Summit Elementary School | Batchelor Middle School | Bloomington South High School |
| Price History | |
|---|---|
| 7/29/2026 | Listed $425,000 |
| 8/23/2026 | 2$419,900 |
| 9/15/2026 | 2$415,000 |
General Features
| Sewer | City |
|---|---|
| Heating | Electric,Heat Pump |
| Kitchen Level | Main |
| Cooling | Central Air |
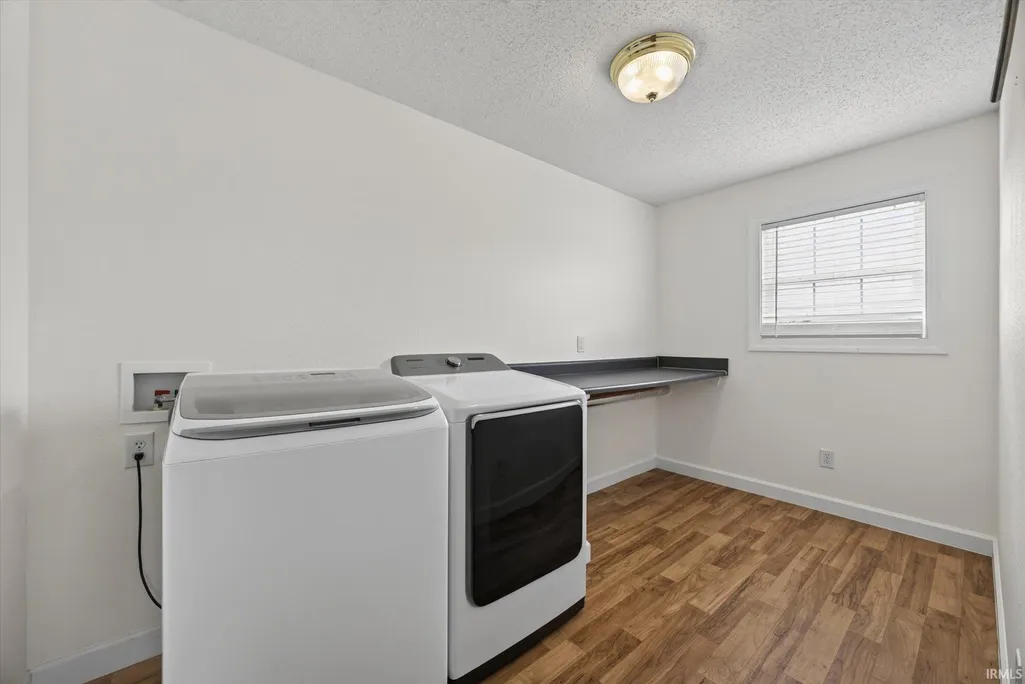
| Laundry Y/N | Upper |
| Fireplaces | Yes |
| Garage | Attached |
| Amenities | Closet(s) Walk-in,Disposal,Dryer Hook Up Electric,Foyer Entry,Garage Door Opener,Kitchen Island,Landscaped,Near Walking Trail,Open Floor Plan,Patio Open,Tub and Separate Shower,Formal Dining Room |
| Status | Active |
| Full Baths | 3 |
| Bathrooms | 3 |
| Year Built | 2006 |
| New Construction | No |
| Subdivision | The Highlands |
| Style | Two Story |
| Township | Perry |
| Class | RESIDENTIAL |
| Type | Site-Built Home |
| Age | 20 |
| FIPS Code | 18105 |
| Associated Document Count | 2 |
| REO | No |
| Status | Active |
| Auction Y/N | No |
| Dining Room Level | Main |
| Annual Taxes | 3078.1 |
| Upper | Upper |
| Area | Monroe County |
| Location | City/Town/Suburb,Near College Campus,Near Walking Trail |
| High School | Bloomington South |
| City | Bloomington |
| School District | Monroe County Community School C |
| Assoc. Dues Frequency | Annually |
| Assoc. Restrictions Y/N | Yes |
| HOA Fees $ | 118.69 |
| Architectural Style | Traditional |
| Total Sq Ft | 3192 |
| Elementary School | Summit |
| Middle School | Batchelor |
| Legal Description | The highlands phase 6 section 2 lot 165 |
| Virtual Tour | https://www.propertypanorama.com/instaview/irmls/202630546 |
| Agent First Name | Amanda |
| Agent Last Name | Richardson |
| DOM | 50 |
| Tax Year | 2026 |
| PROPOSED FINANCING | Conventional,FHA,VA |
Interior Features
| Basement | Crawl |
|---|---|
| Fireplace(s) | 1 |
| Kitchen Length | 15 |
| Laundry Room Width | 5 |
| Laundry Room Length | 7 |
| Kitchen Width | 13 |
| Beds | 4 |
| Total Rooms | 12 |
| Dining Room Length | 15 |
| Dining Room Width | 11 |
| Breakfast Room Length | 12 |
| Breakfast Room Width | 10 |
| Fireplace | Family Rm |
| Family Room Width | 15 |
| Living Room Width | 14 |
| Loft Length | 17 |
| Loft Width | 13 |
| Family Room Length | 15 |
| Living Room Length | 15 |
| Full Baths Main | 1 |
| Full Baths Upper | 2 |
| Total Finished SqFt | 3192 |
| Basement Y/N | No |
| Above Grade Bedrooms | 4 |
| 1st Bedroom Level | Upper |
| 1st Bedroom Width | 16 |
| 2nd Bedroom Length | 11 |
| 2nd Bedroom Level | Main |
| 2nd Bedroom Width | 9 |
| 3rd Bedroom Length | 14 |
| 3rd Bedroom Level | Upper |
| 3rd Bedroom Width | 11 |
| 4th Bedroom Length | 14 |
| 4th Bedroom Level | Upper |
| 4th Bedroom Width | 13 |
| Above Grade Finished SqFt | 3192 |
| Living/Great Rm Level | Main |
Exterior Features
| Road Access | County |
|---|---|
| Exterior | Brick,Vinyl |
| Driveway | Concrete |
| Pool | No |
| Garage Length | 21 |
| Garage Width | 31 |
| Lot Size Area | 13068 |
| Lot Dimensions | irr |
| Lot Description | Cul-De-Sac,Level,0-2.9999 |
| Fence | Full,Chain Link |
| Garage SqFt | 651 |
| Approx. Lot Size Acres | 0.3 |
| Garage Capacity | 3 |
| Off Street Parking Y/N | Yes |
| ROOF MATERIAL | Shingle |
| Waterfront Y/N | No |
| Garage Y/N | Yes |
Amenities
- Foreclosure
- Views
- New Construction
- Adult 55+
- Lease To Own
- No HOA Fees
- Furnished
- Primary On Main
- Air Conditioning
- Seller Finance
- Green
- Fixer Upper
- Horse
- Golf
- Fireplace
- Deck
- Garage
- Basement
- Pool
 IDX information is provided exclusively for consumers personal, non-commercial use and may not be used for any purpose other than to identify prospective properties consumers may be interested in purchasing. Data is deemed reliable but is not guaranteed accurate by the MLS. IDX information is provided by the Indiana Regional MLS.
Information last updated on September 15, 2026 2:17 PM UTC
IDX information is provided exclusively for consumers personal, non-commercial use and may not be used for any purpose other than to identify prospective properties consumers may be interested in purchasing. Data is deemed reliable but is not guaranteed accurate by the MLS. IDX information is provided by the Indiana Regional MLS.
Information last updated on September 15, 2026 2:17 PM UTC
Property vs Single Family Average in 47403
Price
Year Built
Visits
In The Neighborhood
Just Listed
Bloomington
$ 389,900
- Type
- Single Family
Listed by Lesa Miller of RE/MAX Acclaimed Properties
Primary On Main
Bloomington
$ 399,900
- Type
- Single Family
Listed by Wendy Fulkerson Kohlmeier of eXp Realty LLC
Reduced
Bloomington
$ 295,000
- Type
- Single Family
Listed by Dawn Evans of Century 21 Scheetz - Bloomington
