
Primary on Main
Address
4812 E Sr 162 Highway, Dale, IN
Price
$ 475,000
Property Attributes
- MLS#202629899
- TypeSingle Family
- Listing Status Active
- CountySPENCER
- CityDale
- AreaCarter
- Zip47523
- StyleRanch
- Year Built1969
- Taxes$ 1253
- Price$ 475,000
- Bedrooms4
- Full Bathrooms2
- Half Bathrooms0
- Sqr Footage3286
- Lot Size3.16 Acres
Data Source:
Indiana Regional MLS (IRMLS)
Property Description
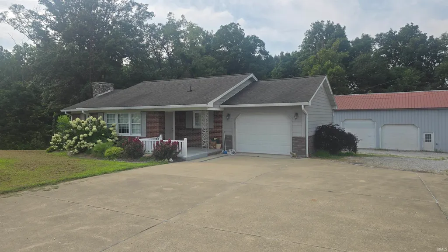
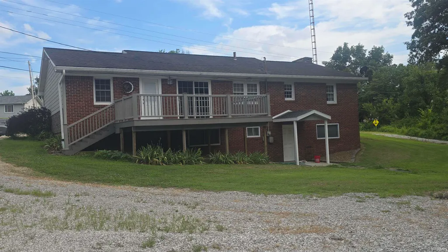
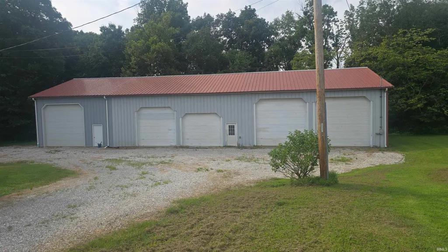
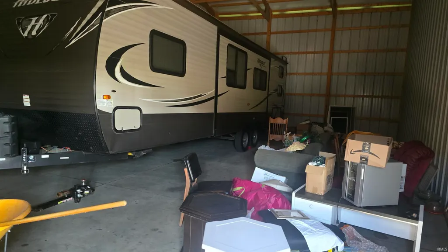
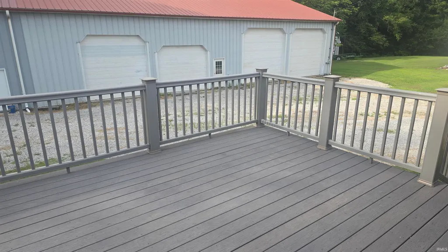
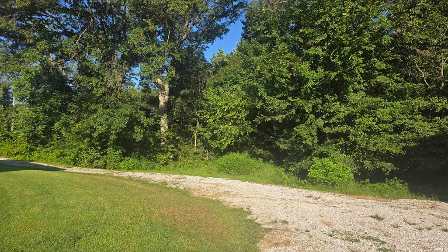
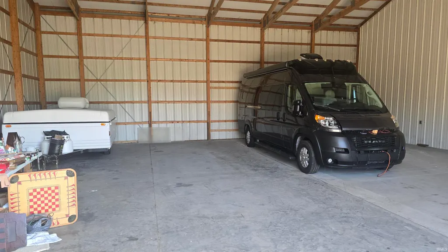
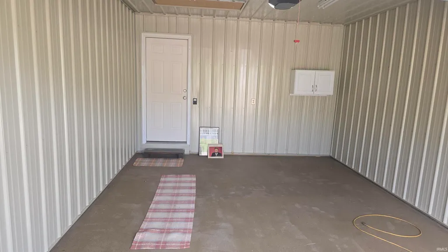
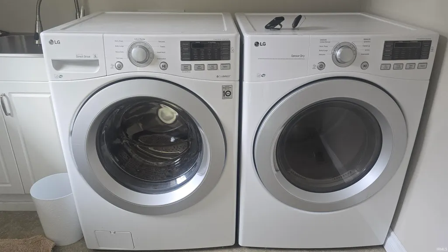
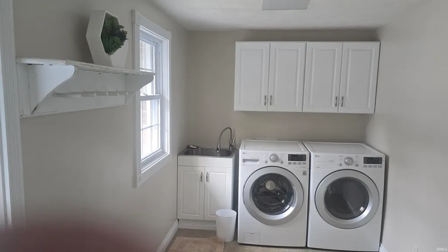
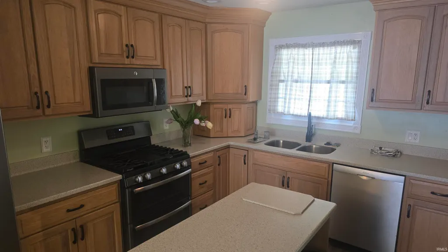
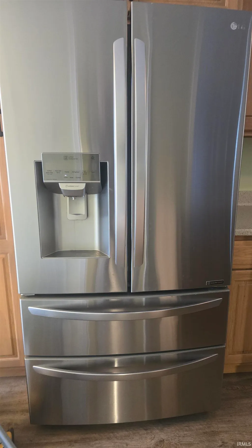
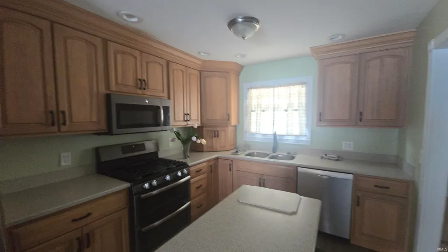
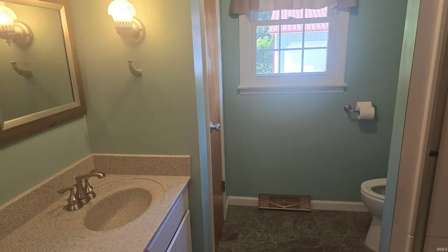
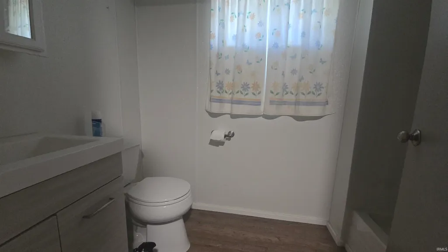
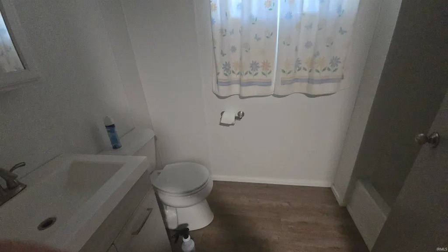
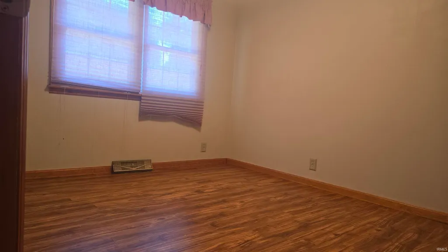
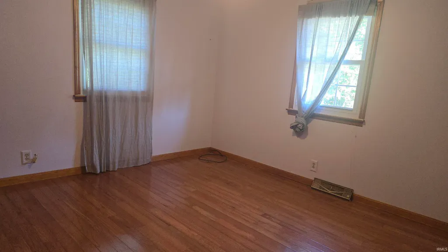
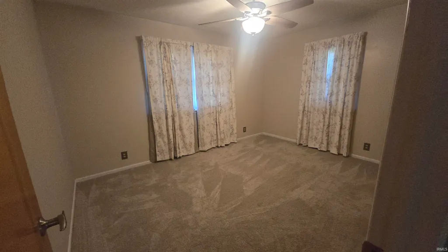
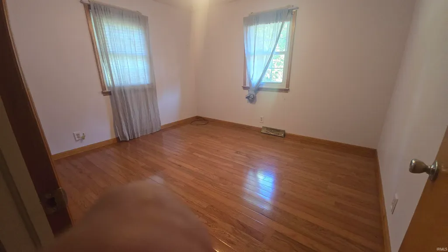
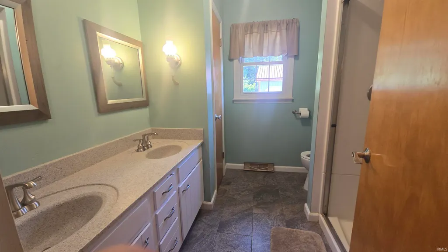
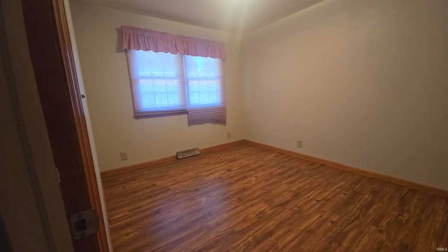
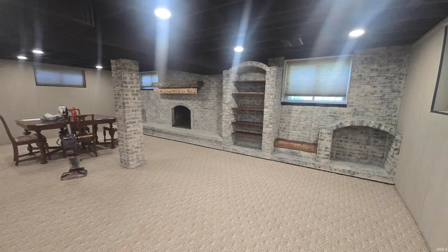
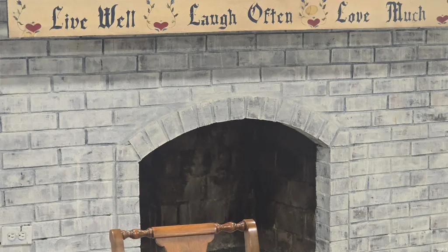
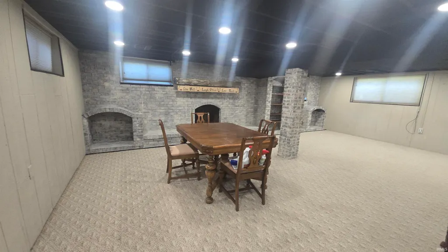
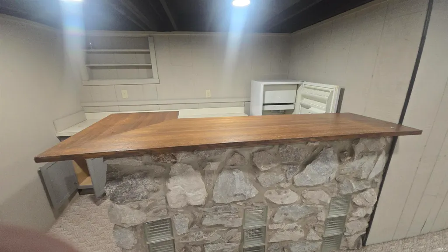
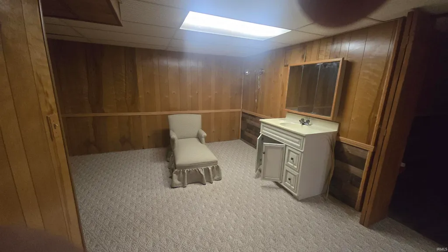
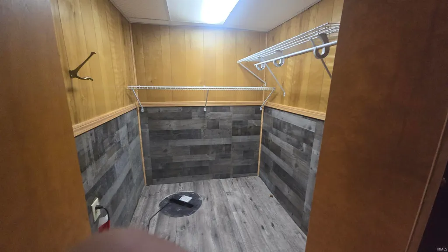
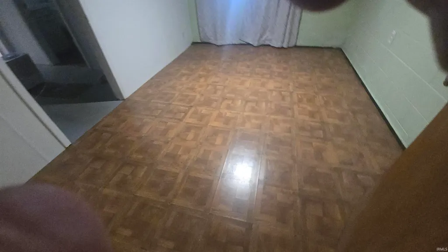
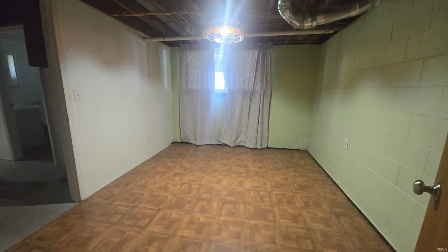
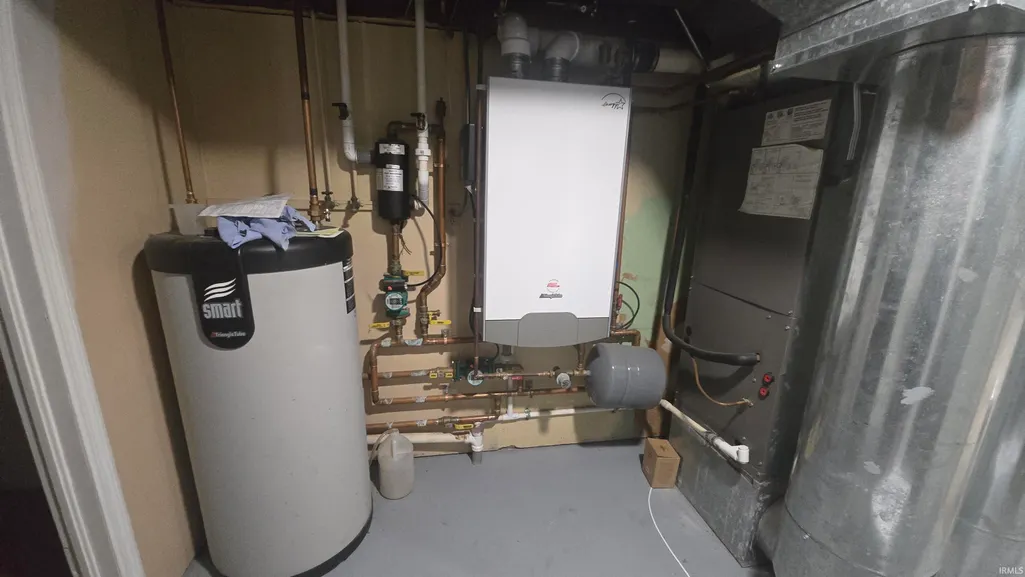
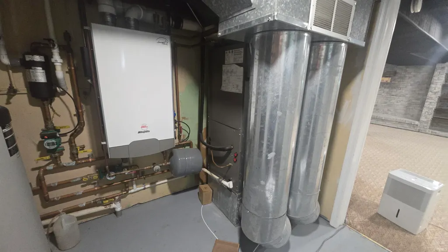
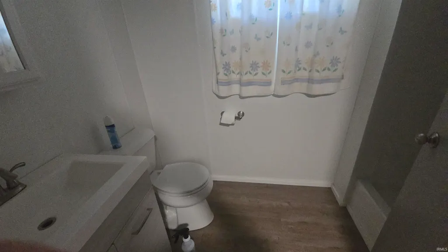
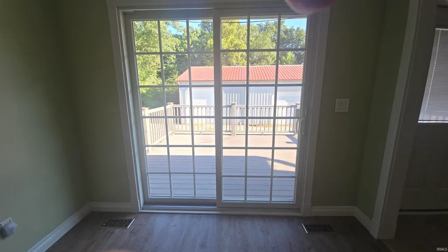
This home and property features over 2,285 finished square feet , one car attached garage, large deck trex flooring (very nice)with outbuilding 42' x 104' concrete floor used for RV's rent (height is over 16' high excellent shape)), 3.12 acres some timber value. Inside you will find large utility room with washer and dryer with sink. walk into dining and kitchen area with walkout to deck. Flooring is all wood laminate almost new. Kitchen has granite counter tops with island with large stainless steel refrigerator and appliances. These cabinets were made by formerly Kitchen Jewels with many features with hickory finish and dining room. Walk to Living room with 17' x 16' area with wood flooring and view to outside with two large windows the size is roomy. You have three bedrooms and large bathroom, two bedrooms have wood finish and third has carpet. Going downstairs you will large brick fireplace with two bins for wood, carpet is like new, large mandel above fireplace and a bar with refrigerator. room with sink and closet 7'x 6' carpet used for bedroom, and other room used for office....the utility room has High Efficiency Stainless Steel Wall Mounted Gas Boiler, and a full bath ....this has been appraisl for higher then list price.
| Elementary School | Middle School | High School |
|---|---|---|
| David Turnham Edl Ctr Elementary School | Heritage Hills Middle School | Heritage Hills High School |
| Price History | |
|---|---|
| 7/24/2026 | Listed $475,000 |
General Features
| Sewer | Private |
|---|---|
| Heating | Forced Air,Hot Water,Wall Heater |
| Kitchen Level | Main |
| Cooling | Central Air |
| Laundry Y/N | Main |
| Fireplaces | Yes |
| Garage | Attached |
| Status | Active |
| Full Baths | 2 |
| Bathrooms | 2 |
| Year Built | 1969 |
| New Construction | No |
| Subdivision | None |
| Style | One Story |
| Township | Carter |
| Class | RESIDENTIAL |
| Type | Site-Built Home |
| Age | 57 |
| FIPS Code | 18147 |
| Associated Document Count | 2 |
| REO | No |
| Status | Active |
| Auction Y/N | No |
| Dining Room Level | Main |
| Annual Taxes | 1253 |
| Area | Spencer County |
| High School | Heritage Hills |
| City | Dale |
| School District | North Spencer County School Corp |
| Assoc. Dues Frequency | Not Applicable |
| Energy Efficient | HVAC |
| Architectural Style | Ranch |
| Total Sq Ft | 3286 |
| Elementary School | David Turnham Edl Ctr |
| Middle School | Heritage Hills |
| Legal Description | 740216400052000001 |
| Virtual Tour | https://www.propertypanorama.com/instaview/irmls/202629899 |
| Agent First Name | Jake |
| Agent Last Name | Mauntel |
| DOM | 48 |
| Tax Year | 2027 |
| PROPOSED FINANCING | Cash,Conventional,FHA,USDA,VA |
Interior Features
| Basement | Walk-Out Basement,Finished,Outside Entrance,Walk-up |
|---|---|
| Fireplace(s) | 1 |
| HVAC | HVAC (13 Seer) |
| Kitchen Length | 15 |
| Laundry Room Width | 7 |
| Laundry Room Length | 13 |
| Kitchen Width | 10 |
| Beds | 4 |
| Total Rooms | 10 |
| Dining Room Length | 12 |
| Dining Room Width | 10 |
| Fireplace | Family Rm |
| Family Room Width | 24 |
| Living Room Width | 16 |
| Family Room Length | 25 |
| Living Room Length | 17 |
| Full Baths Main | 1 |
| Total Finished SqFt | 3286 |
| Basement Y/N | Yes |
| Above Grade Bedrooms | 3 |
| Below Grade Baths | 1 |
| Below Grade Bedrooms | 1 |
| Full Baths Below Grade | 1 |
| 1st Bedroom Level | Main |
| 1st Bedroom Width | 10 |
| 2nd Bedroom Length | 12 |
| 2nd Bedroom Level | Main |
| 2nd Bedroom Width | 10 |
| 3rd Bedroom Length | 12 |
| 3rd Bedroom Level | Main |
| 3rd Bedroom Width | 13 |
| 4th Bedroom Length | 15 |
| 4th Bedroom Level | Lower |
| 4th Bedroom Width | 14 |
| Above Grade Finished SqFt | 2285 |
| Below Grade Finished SqFt | 1001 |
| Living/Great Rm Level | Main |
| Rec Room Length | 10 |
| Rec Room Level | Lower |
| Rec Room Width | 12 |
| Basement Material | Block |
Exterior Features
| Exterior | Brick |
|---|---|
| Pool | No |
| Garage Length | 28 |
| Garage Width | 14 |
| Lot Size Area | 137650 |
| Lot Dimensions | 1 |
| Lot Description | Partially Wooded,Rolling |
| Garage SqFt | 392 |
| Water Features | None |
| Approx. Lot Size Acres | 3.16 |
| Energy Efficient Doors/Windows | Double Pane Windows |
| Garage Capacity | 1 |
| Waterfront Y/N | No |
| Garage Y/N | Yes |
Amenities
- Foreclosure
- Views
- New Construction
- Adult 55+
- Lease To Own
- No HOA Fees
- Furnished
- Primary On Main
- Air Conditioning
- Seller Finance
- Green
- Fixer Upper
- Horse
- Golf
- Fireplace
- Deck
- Garage
- Basement
- Pool
 IDX information is provided exclusively for consumers personal, non-commercial use and may not be used for any purpose other than to identify prospective properties consumers may be interested in purchasing. Data is deemed reliable but is not guaranteed accurate by the MLS. IDX information is provided by the Indiana Regional MLS.
Information last updated on September 13, 2026 2:19 PM UTC
IDX information is provided exclusively for consumers personal, non-commercial use and may not be used for any purpose other than to identify prospective properties consumers may be interested in purchasing. Data is deemed reliable but is not guaranteed accurate by the MLS. IDX information is provided by the Indiana Regional MLS.
Information last updated on September 13, 2026 2:19 PM UTC
Property vs Single Family Average in 47523
Price
Taxes
Year Built
Visits
