
Price Reduction - Primary on Main
Address
6755 Old Stonehouse Drive, Newburgh, IN
Price
$ 540,000
Property Attributes
- MLS#202629692
- TypeSingle Family
- Listing Status Active
- CountyWARRICK
- CityNewburgh
- AreaOhio
- NeighborhoodOld Stone House Estates
- Zip47630
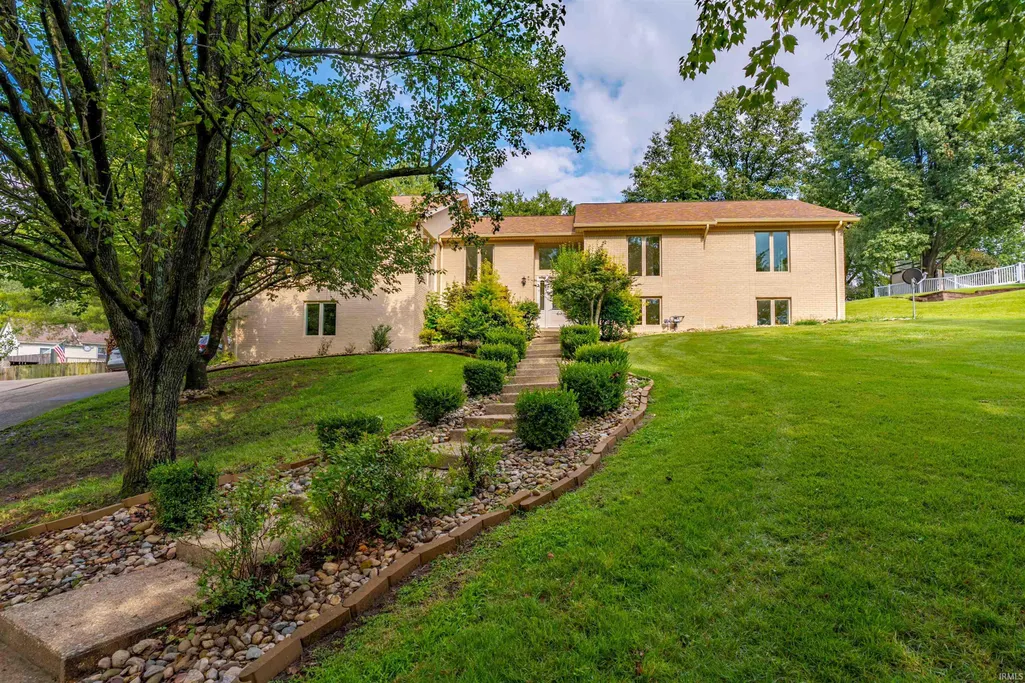
- StyleRanch
- Year Built1987
- Taxes$ 1406
- Price$ 540,000
- Bedrooms4
- Full Bathrooms3
- Half Bathrooms0
- Sqr Footage3193
- Lot Size0.58 Acres
Data Source:
Indiana Regional MLS (IRMLS)
Property Description
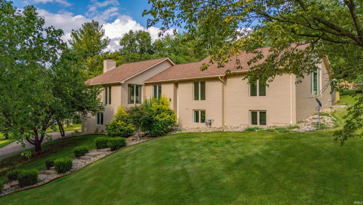
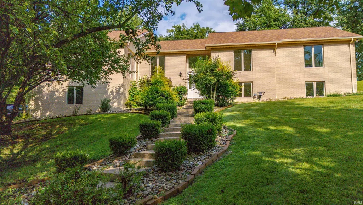
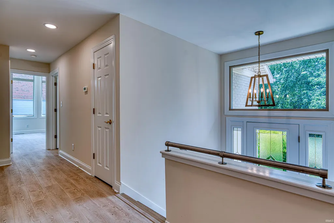
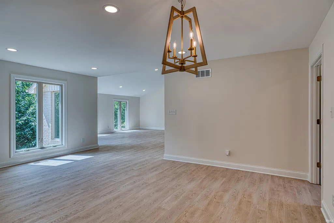
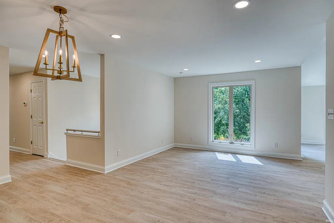
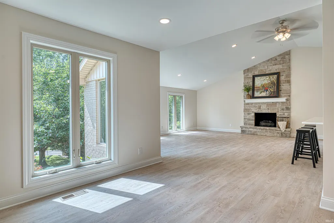
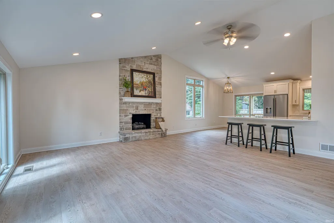
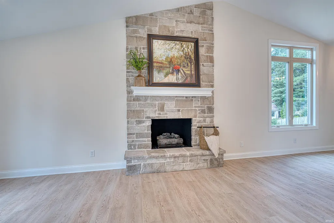
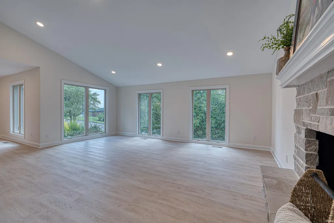
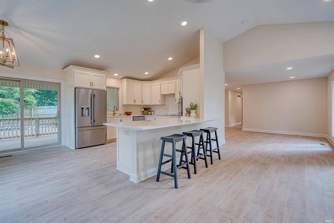
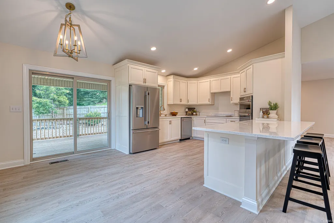
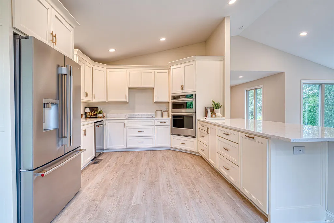
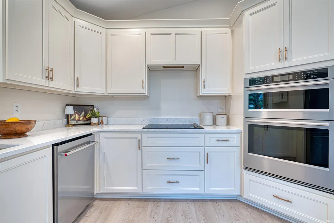
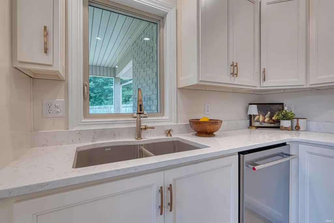
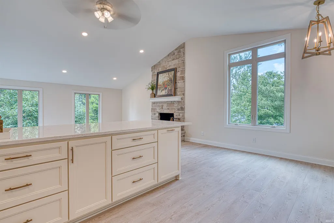
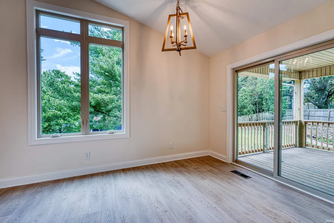
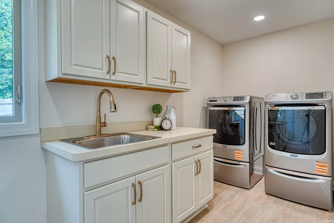
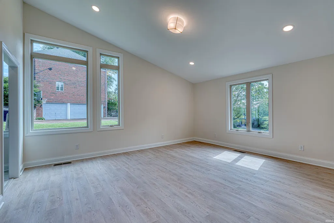
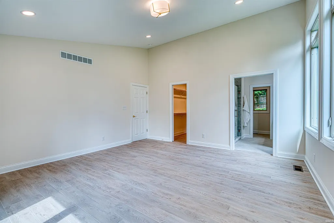
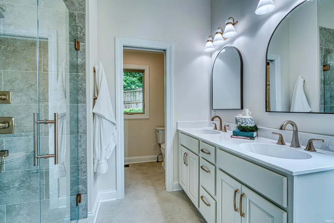
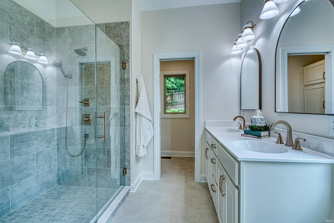
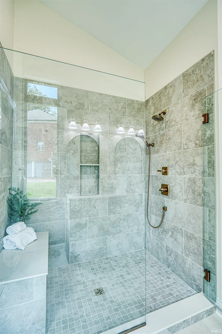
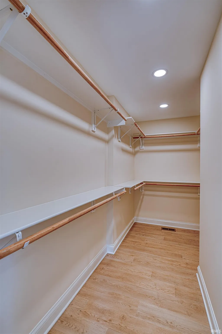
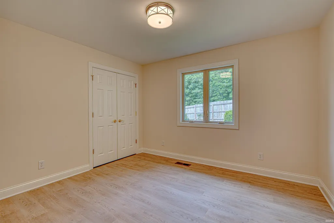
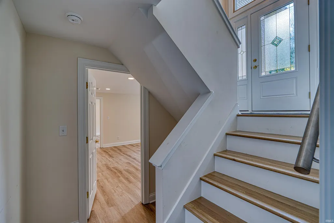
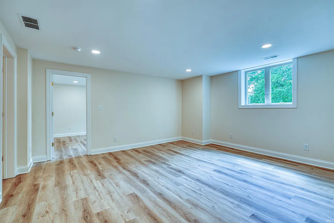
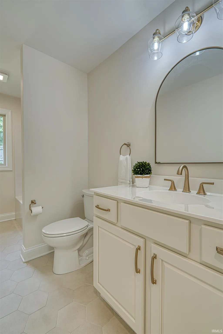
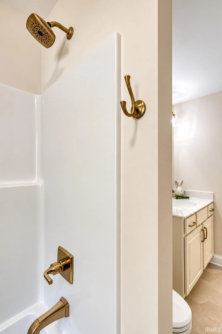
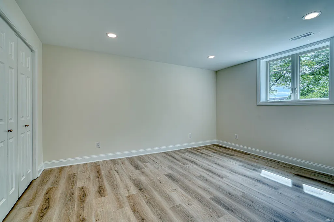
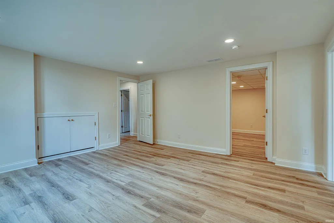
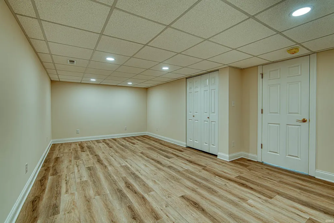
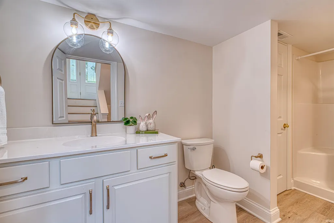
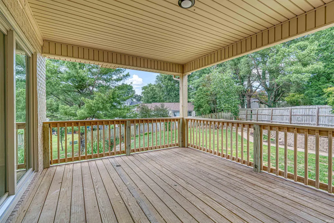
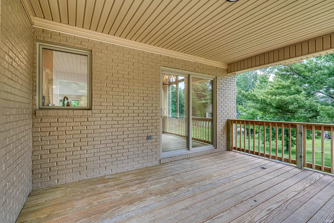
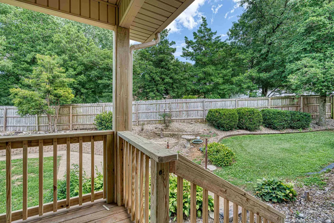
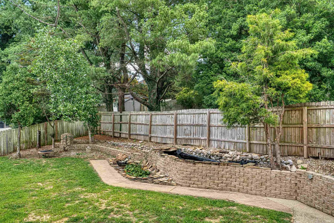
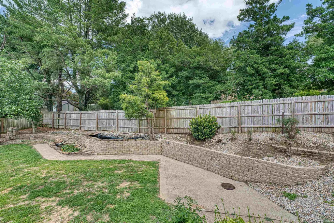
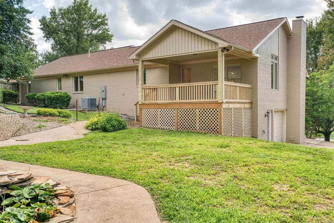
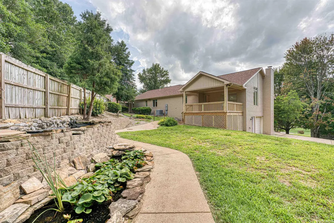
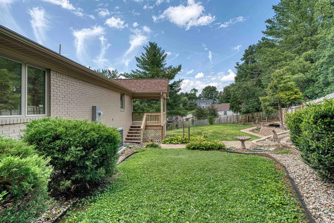
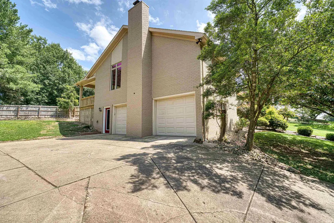
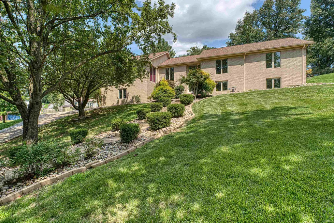
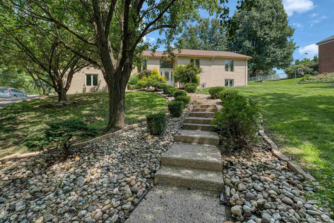
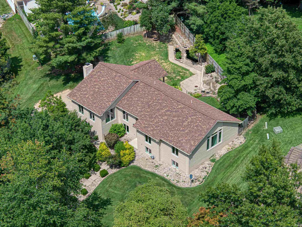
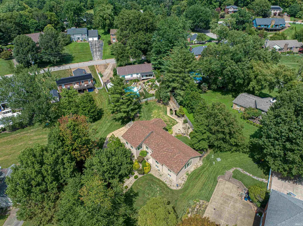
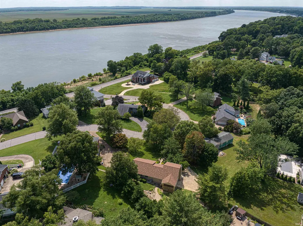
Welcome to 6755 Old Stonehouse Drive, where thoughtful updates, timeless style, and an unbeatable location come together. This beautifully renovated 4-bedroom, 3-bath home is just steps from the scenic Ohio River and offers exceptional living spaces both inside and out. From the updated flooring and windows to the modern lighting throughout, every detail has been carefully considered. The inviting main level features a spacious living room with a soaring vaulted ceiling, stunning stone gas fireplace, and expansive windows that fill the home with natural light while showcasing the surrounding greenery. The completely remodeled kitchen is equipped with stainless steel appliances, a breakfast bar, abundant cabinetry, and a casual dining area. A formal dining room sits just off this area, creating an ideal layout for entertaining. The well-appointed laundry room offers a utility sink, generous cabinetry, countertop, and a large storage closet. The private owner's suite boasts a vaulted ceiling, oversized windows, a spacious walk-in closet, and an updated en suite bath complete with a dual-sink vanity and oversized walk-in shower. Two additional main-level bedrooms share a beautifully updated hall bath. The finished lower level provides outstanding flexibility with a large recreation room, fourth bedroom, full bathroom, and an additional flex space perfect for a home office, gym, playroom, or hobby area. Step outside to enjoy the private backyard from the brand-new covered deck, an ideal place to relax or entertain while taking in the peaceful surroundings. Conveniently located just minutes from historic Downtown Newburgh, shopping, dining, and IN-66, this exceptional home offers the perfect combination of comfort, style, and location. This is one you won't want to miss!
| Elementary School | Middle School | High School |
|---|---|---|
| Newburgh Elementary School | Castle South Middle School | Castle High School |
| Price History | |
|---|---|
| 7/23/2026 | Listed $595,000 |
| 8/3/2026 | 8$550,000 |
| 8/22/2026 | 1$545,000 |
| 9/14/2026 | 1$540,000 |
General Features
| Sewer | Public |
|---|---|
| Heating | Gas,Forced Air |
| Kitchen Level | Main |
| Cooling | Central Air |
| Laundry Y/N | Main |
| Fireplaces | Yes |
| Garage | Attached |
| Amenities | 1st Bdrm En Suite,Breakfast Bar,Ceiling-9+,Ceiling Fan(s),Ceilings-Vaulted,Closet(s) Walk-in,Countertops-Stone,Deck Covered,Detector-Smoke,Disposal,Eat-In Kitchen,Foyer Entry,Garage Door Opener,Lands |
| Status | Active |
| Full Baths | 3 |
| Bathrooms | 3 |
| Year Built | 1987 |
| New Construction | No |
| Subdivision | Old Stone House Estates |
| Style | Bi-Level |
| Township | Ohio |
| Class | RESIDENTIAL |
| Type | Site-Built Home |
| Age | 39 |
| FIPS Code | 18173 |
| Associated Document Count | 4 |
| REO | No |
| Status | Active |
| Auction Y/N | No |
| Dining Room Level | N/A |
| Annual Taxes | 1406.92 |
| Area | Warrick County |
| Location | City/Town/Suburb |
| High School | Castle |
| City | Newburgh |
| School District | Warrick County School Corp. |
| Assoc. Dues Frequency | Not Applicable |
| Architectural Style | Ranch |
| Total Sq Ft | 3243 |
| Elementary School | Newburgh |
| Middle School | Castle South |
| Legal Description | LOT 9 OLD STONE HOUSE ESTATES UNIT 1. |
| Virtual Tour | https://www.propertypanorama.com/instaview/irmls/202629692 |
| Agent First Name | Janice |
| Agent Last Name | Miller |
| DOM | 53 |
| Tax Year | 2026 |
| PROPOSED FINANCING | Cash,Conventional,FHA,VA |
Interior Features
| Basement | Full Basement,Finished |
|---|---|
| Fireplace(s) | 1 |
| Flooring | Tile,Other |
| Kitchen Length | 13 |
| Laundry Room Width | 13 |
| Laundry Room Length | 5 |
| Kitchen Width | 12 |
| Beds | 4 |
| Total Rooms | 9 |
| Dining Room Length | 12 |
| Dining Room Width | 19 |
| Breakfast Room Length | 13 |
| Breakfast Room Width | 7 |
| Fireplace | Living/Great Rm,Gas Log,One |
| Living Room Width | 18 |
| Living Room Length | 20 |
| Full Baths Main | 2 |
| Total Finished SqFt | 3193 |
| Basement Y/N | Yes |
| Above Grade Bedrooms | 3 |
| Below Grade Baths | 1 |
| Below Grade Bedrooms | 1 |
| Full Baths Below Grade | 1 |
| 1st Bedroom Level | Main |
| 1st Bedroom Width | 12 |
| 2nd Bedroom Length | 12 |
| 2nd Bedroom Level | Main |
| 2nd Bedroom Width | 12 |
| 3rd Bedroom Length | 15 |
| 3rd Bedroom Level | Main |
| 3rd Bedroom Width | 17 |
| 4th Bedroom Length | 12 |
| 4th Bedroom Level | Basement |
| 4th Bedroom Width | 14 |
| Above Grade Finished SqFt | 2152 |
| Below Grade Finished SqFt | 1041 |
| Below Grade Unfin. SqFt | 50 |
| Extra Room Description | Flex Room |
| Extra Room Length | 21 |
| Extra Room Level | Basement |
| Extra Room Width | 13 |
| Living/Great Rm Level | Main |
| Rec Room Length | 15 |
| Rec Room Level | Basement |
| Rec Room Width | 16 |
Exterior Features
| Exterior | Brick |
|---|---|
| Driveway | Concrete |
| Pool | No |
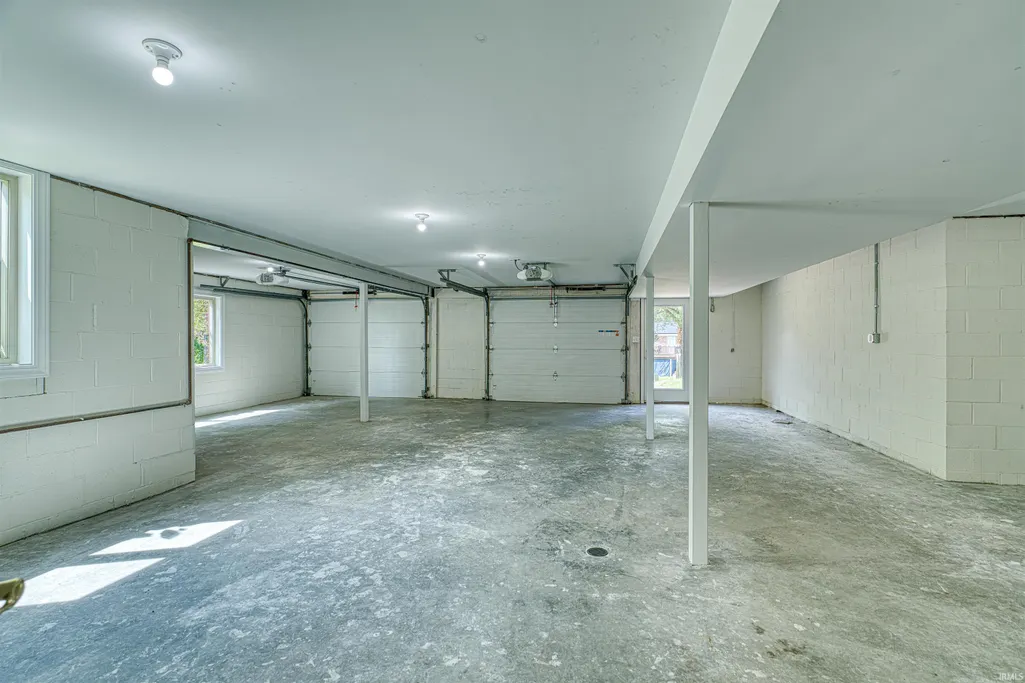
| Garage Length | 33 |
| Garage Width | 32 |
| Lot Size Area | 25265 |
| Lot Dimensions | 0.58 |
| Lot Description | Irregular,0-2.9999 |
| Fence | None |
| Garage SqFt | 1056 |
| Approx. Lot Size Acres | 0.58 |
| Garage Capacity | 2.5 |
| ROOF MATERIAL | Asphalt |
| Waterfront Y/N | No |
| Garage Y/N | Yes |
Amenities
- Foreclosure
- Views
- New Construction
- Adult 55+
- Lease To Own
- No HOA Fees
- Furnished
- Primary On Main
- Air Conditioning
- Seller Finance
- Green
- Fixer Upper
- Horse
- Golf
- Fireplace
- Deck
- Garage
- Basement
- Pool
 IDX information is provided exclusively for consumers personal, non-commercial use and may not be used for any purpose other than to identify prospective properties consumers may be interested in purchasing. Data is deemed reliable but is not guaranteed accurate by the MLS. IDX information is provided by the Indiana Regional MLS.
Information last updated on September 15, 2026 2:17 PM UTC
IDX information is provided exclusively for consumers personal, non-commercial use and may not be used for any purpose other than to identify prospective properties consumers may be interested in purchasing. Data is deemed reliable but is not guaranteed accurate by the MLS. IDX information is provided by the Indiana Regional MLS.
Information last updated on September 15, 2026 2:17 PM UTC
Property vs Single Family Average in 47630
Price
Taxes
Year Built
Visits
In The Neighborhood
Golf Course
Newburgh
$ 1,149,000
- Type
- Single Family
Listed by Stacy Stevens of Landmark Realty & Development, Inc
