
Price Reduction - Primary on Main - Eco Friendly

Address
602 Nancyk Crossing, Roanoke, IN
Price
$ 399,900
Property Attributes
- MLS#202627911
- TypeSingle Family
- Listing Status Active
- CountyHUNTINGTON
- CityRoanoke
- AreaJackson
- NeighborhoodRoanoke Village
- Zip46783
- StyleContemporary
- Year Built1996
- Taxes$ 3677
- Price$ 399,900
- Bedrooms4
- Full Bathrooms3
- Half Bathrooms1
- Sqr Footage3380
- Lot Size0.29 Acres
Data Source:
Indiana Regional MLS (IRMLS)
Property Description
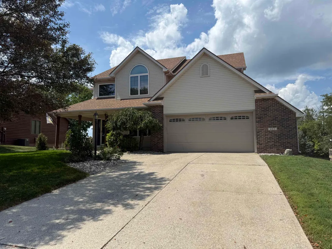
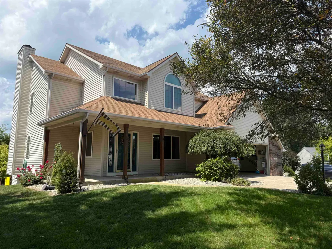
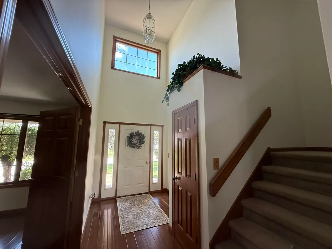
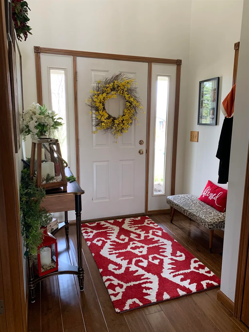
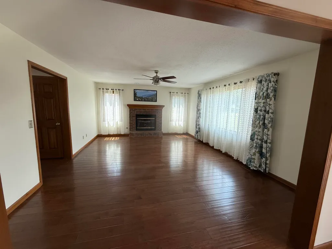
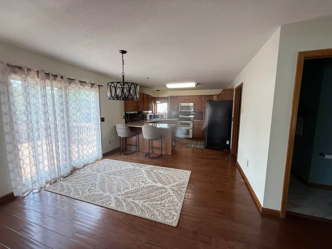
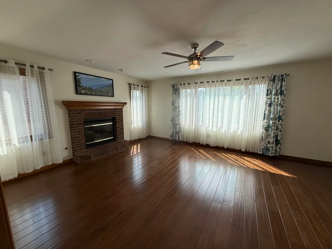
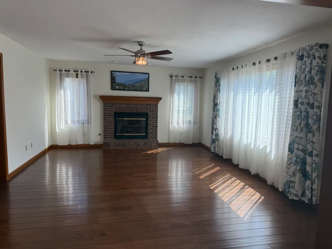
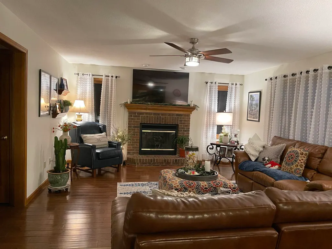
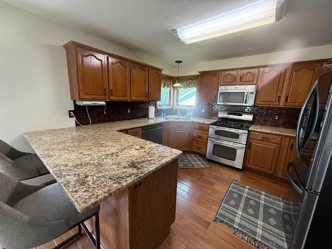
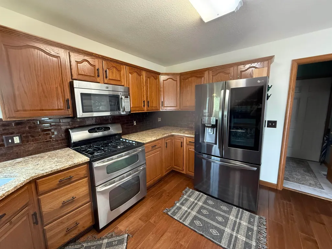
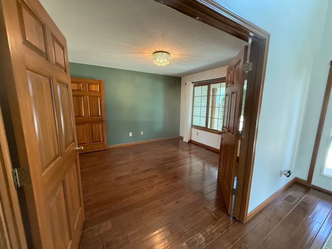
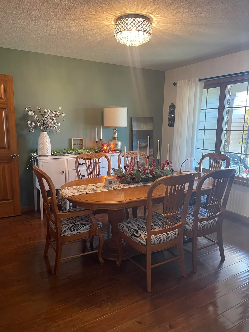
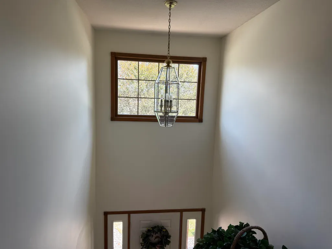
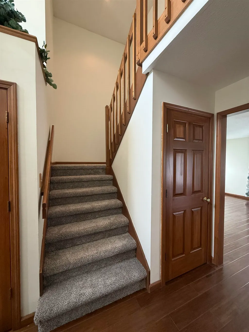
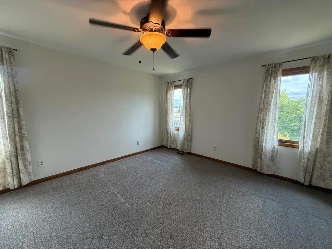
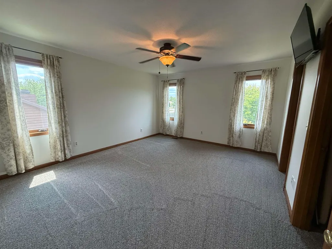
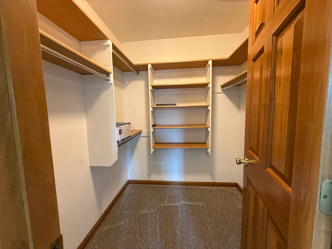
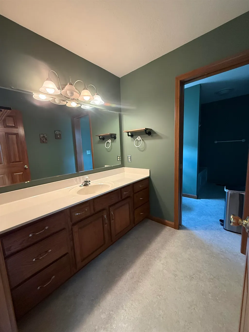
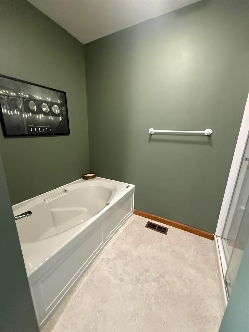
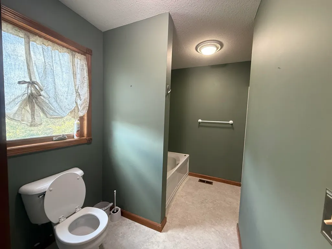
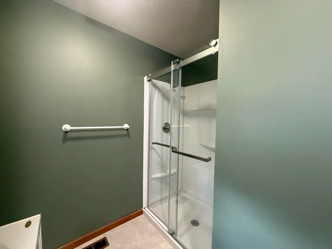
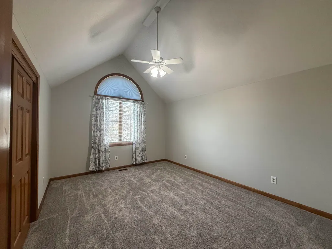
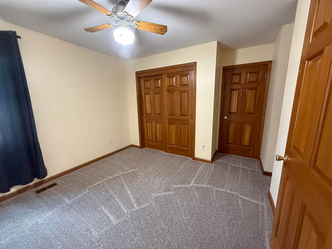
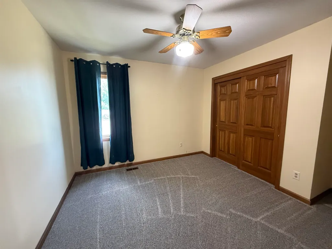
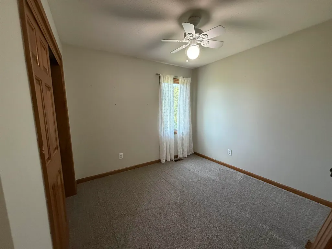
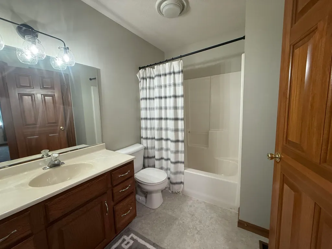
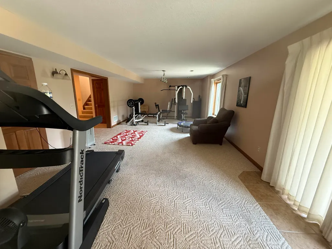
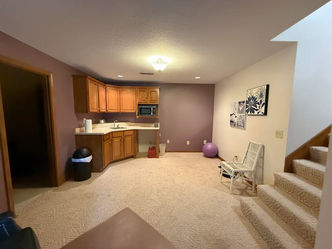
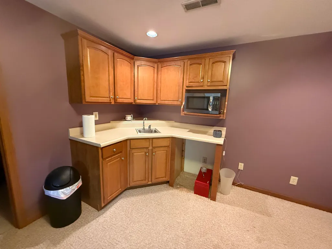
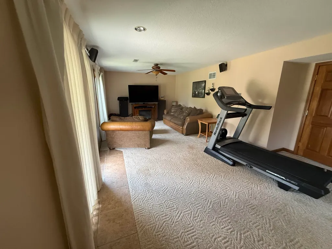
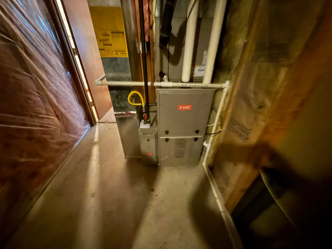
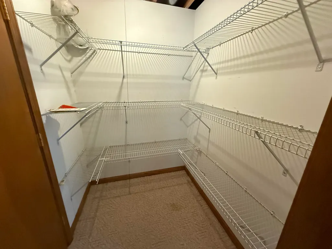
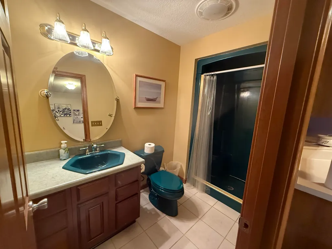
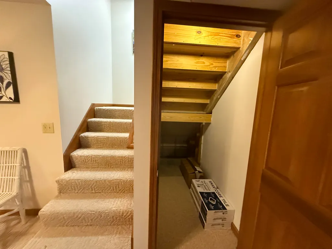
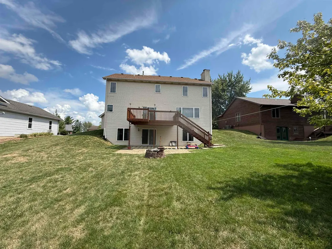
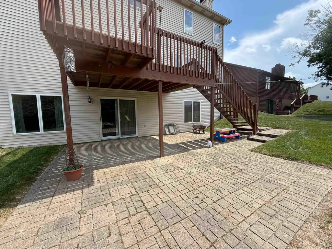
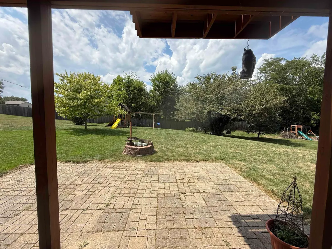
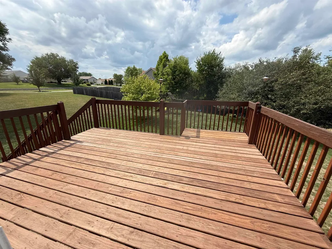
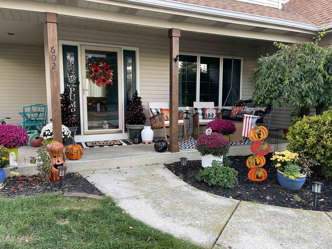
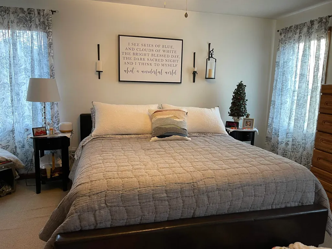
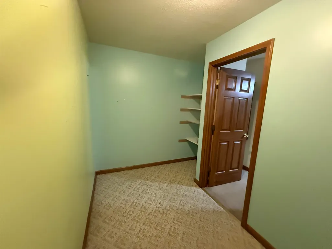
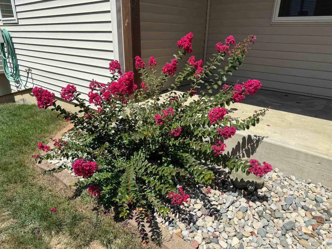
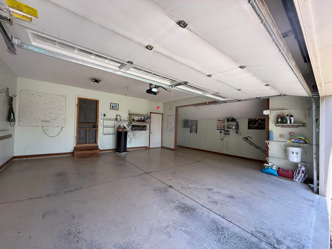
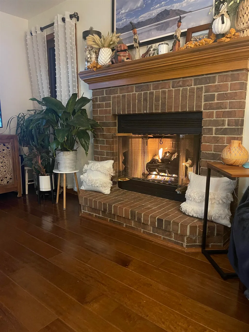
Nestled in the small town of Roanoke,In a much desired neighborhood. you'll find this amazing 4 bedroom 3 1/2 bath custom home. So much room for your family. So many great things about this home. All New windows in 2021,New sliding doors. New master shower.All new flooring upstairs bought and waiting to be installed in a couple of weeks. This home has so much charm. From the moment you get out of your car you're embraced with a great open porch .perfect for a swing to enjoy those early mornings and surrounded by crepe myrtle ,magnolia bush, rose bush ,clematis and more. Step inside to the two story foyer and engineered flooring that carries you into the rest of the home. Enjoy Holidays in your formal dining room and Winters by a warm fire in the living room . The kitchen boosts of space and gorgeous granite. With eat in area open to the living room. Step outside onto your two story deck with grill space and steps to the back yard and patio.. Upstairs you'll find 4 bedrooms ,two full baths and lots of storage.The walkout basement is perfect for family nights or just heading outside to enjoy the warm Indiana summer. Wet bar is great for those nights with mini fridge area and microwave and full bathroom with more storage. Storage above garage is floored with pull down stairs. Youll also enjoy the Reverse Osmosis water for drinking . Water softener is Aqua and the Bryant Variable gas energy efficient gas furnace is a dream .Keeps the entire house warm in the winter and cool in the summer.With a humidifier/dehumidifier and very efficient air cleaner. This home is short on nothing and is ready for the perfect family. Brand new carpet installed on stairs and the upstairs,Bathroom flooring to be installed July 29 . Invisible fence is installed for dogs
| Elementary School | Middle School | High School |
|---|---|---|
| Roanoke Elementary School | Crestview Middle School | Huntington North High School |
| Price History | |
|---|---|
| 7/13/2026 | Listed $420,000 |
| 7/27/2026 | 2$415,000 |
| 8/2/2026 | 1$412,001 |
| 8/10/2026 | 1$410,001 |
| 8/17/2026 | 2$405,000 |
| 8/28/2026 | 1$403,000 |
| 8/30/2026 | 1$399,900 |
General Features
| Sewer | Public |
|---|---|
| Heating | Gas,Forced Air |
| Kitchen Level | Main |
| Cooling | Central Air |
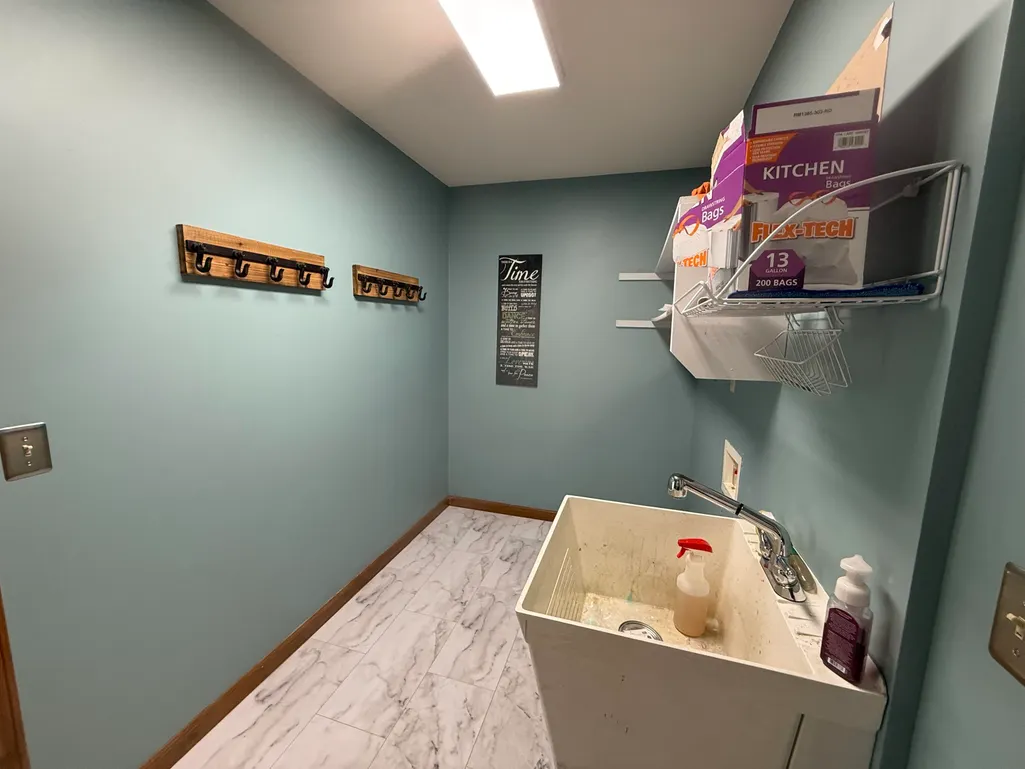
| Laundry Y/N | Main |
| Fireplaces | Yes |
| Garage | Attached |
| Amenities | Cable Ready,Ceiling Fan(s),Closet(s) Walk-in,Countertops-Stone,Eat-In Kitchen,Foyer Entry,Garage Door Opener,Pocket Doors,Porch Covered,Range/Oven Hook Up Gas,Six Panel Doors,Storm Doors,Storm Window |
| Status | Active |
| Full Baths | 3 |
| Half Baths | 1 |
| Bathrooms | 4 |
| Year Built | 1996 |
| New Construction | No |
| Subdivision | Roanoke Village |
| Style | Two Story |
| Township | Jackson |
| Class | RESIDENTIAL |
| Type | Site-Built Home |
| Age | 30 |
| FIPS Code | 18069 |
| Associated Document Count | 2 |
| REO | No |
| Status | Active |
| Auction Y/N | No |
| Common Amenities | Sidewalks |
| Dining Room Level | Main |
| Annual Taxes | 3677.63 |
| Area | Huntington County |
| Location | City/Town/Suburb |
| High School | Huntington North |
| City | Roanoke |
| School District | Huntington County Community |
| Assoc. Dues Frequency | Not Applicable |
| Energy Efficient | Doors,HVAC,Windows |
| Architectural Style | Contemporary |
| Total Sq Ft | 3380 |
| Elementary School | Roanoke |
| Middle School | Crestview |
| Legal Description | Roanoke Village Phase 1 Lot 56 |
| Agent First Name | Fonda |
| Agent Last Name | Soards |
| DOM | 58 |
| Tax Year | 2025 |
| PROPOSED FINANCING | Cash,Conventional,VA |
Interior Features
| Basement | Walk-Out Basement |
|---|---|
| Fireplace(s) | 1 |
| Flooring | Hardwood Floors,Carpet,Tile,Vinyl |
| HVAC | High Efficiency Furnace,HVAC (13 Seer) |
| Kitchen Length | 12 |
| Kitchen Width | 11 |
| Beds | 4 |
| Total Rooms | 10 |
| Dining Room Length | 13 |
| Dining Room Width | 12 |
| Breakfast Room Length | 12 |
| Breakfast Room Width | 10 |
| Fireplace | Living/Great Rm |
| Living Room Width | 15 |
| Living Room Length | 22 |
| Full Baths Upper | 2 |
| Total Finished SqFt | 3380 |
| Basement Y/N | Yes |
| Above Grade Bedrooms | 4 |
| Below Grade Baths | 1 |
| Full Baths Below Grade | 1 |
| Half Baths Main | 1 |
| 1st Bedroom Level | Main |
| 1st Bedroom Width | 14 |
| 2nd Bedroom Length | 14 |
| 2nd Bedroom Level | Main |
| 2nd Bedroom Width | 13 |
| 3rd Bedroom Length | 10 |
| 3rd Bedroom Level | Main |
| 3rd Bedroom Width | 11 |
| 4th Bedroom Length | 10 |
| 4th Bedroom Level | Main |
| 4th Bedroom Width | 10 |
| Above Grade Finished SqFt | 2313 |
| Below Grade Finished SqFt | 1067 |
| Living/Great Rm Level | Main |
| Rec Room Level | Basement |
| Basement Material | Poured Concrete |
Exterior Features
| Exterior | Vinyl |
|---|---|
| Driveway | Concrete |
| Pool | No |
| Garage Length | 25 |
| Garage Width | 22 |
| Lot Size Area | 12632 |
| Lot Dimensions | 80x160 |
| Lot Description | Rolling |
| Fence | Invisible |
| Garage SqFt | 550 |
| Approx. Lot Size Acres | 0.29 |
| Energy Efficient Doors/Windows | Insulated Doors,Insulated Glass Windows |
| Garage Capacity | 2 |
| Off Street Parking Y/N | Yes |
| ROOF MATERIAL | Shingle |
| Waterfront Y/N | No |
| Garage Y/N | Yes |
Amenities
- Foreclosure
- Views
- New Construction
- Adult 55+
- Lease To Own
- No HOA Fees
- Furnished
- Primary On Main
- Air Conditioning
- Seller Finance
- Green
- Fixer Upper
- Horse
- Golf
- Fireplace
- Deck
- Garage
- Basement
- Pool
 IDX information is provided exclusively for consumers personal, non-commercial use and may not be used for any purpose other than to identify prospective properties consumers may be interested in purchasing. Data is deemed reliable but is not guaranteed accurate by the MLS. IDX information is provided by the Indiana Regional MLS.
Information last updated on September 12, 2026 6:43 PM UTC
IDX information is provided exclusively for consumers personal, non-commercial use and may not be used for any purpose other than to identify prospective properties consumers may be interested in purchasing. Data is deemed reliable but is not guaranteed accurate by the MLS. IDX information is provided by the Indiana Regional MLS.
Information last updated on September 12, 2026 6:43 PM UTC
Property vs Single Family Average in 46783
Price
Taxes
Year Built
Visits
In The Neighborhood
Open House
Roanoke
$ 315,000
- Type
- Single Family
Listed by Fonda Soards of Coldwell Banker Real Estate Gr
