
Primary on Main
Address
3304 Oakview Court, Kokomo, IN
Price
$ 599,900
Property Attributes
- MLS#202627321
- TypeSingle Family
- Listing Status Active
- CountyHOWARD
- CityKokomo
- AreaTaylor
- NeighborhoodWaters Edge - Watersedge
- Zip46902
- StyleRanch
- Year Built2004
- Taxes$ 3787
- Price$ 599,900
- Bedrooms4
- Full Bathrooms3
- Half Bathrooms1
- Sqr Footage3180
- Lot Size1.43 Acres
Data Source:
Indiana Regional MLS (IRMLS)
Property Description
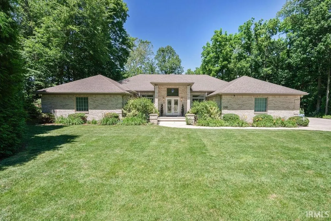
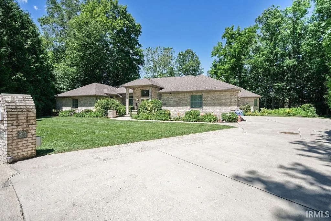
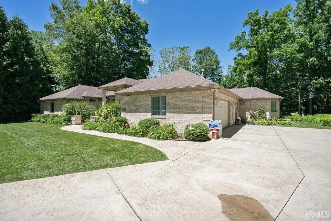
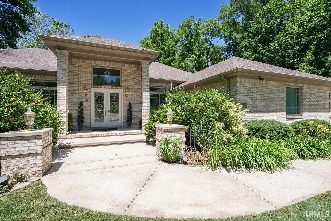
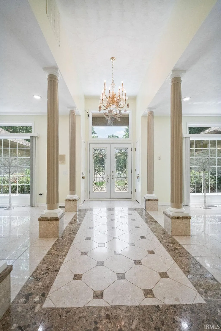
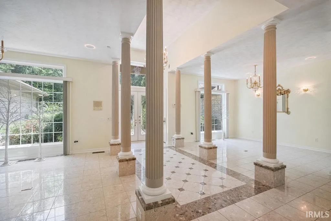
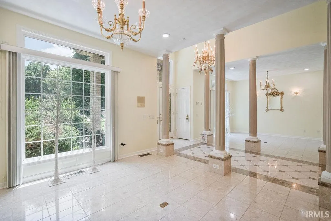
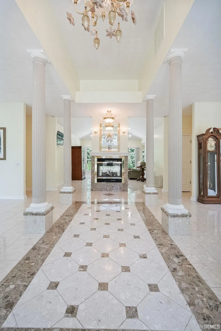
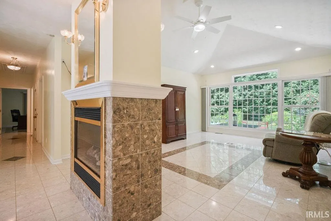
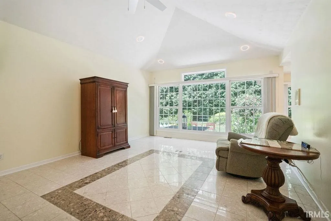
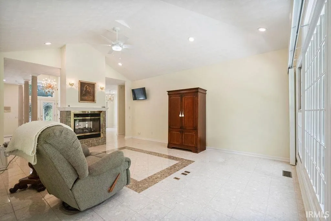
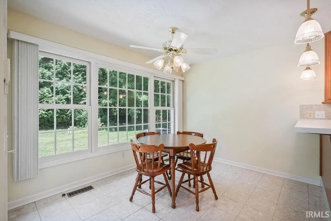
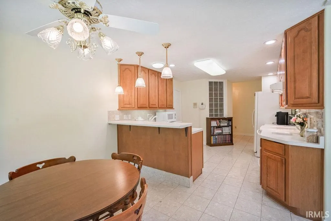
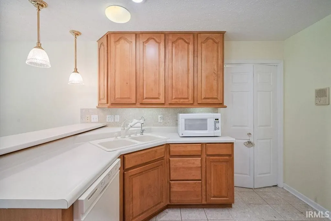
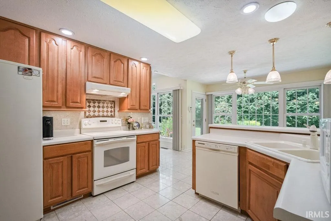
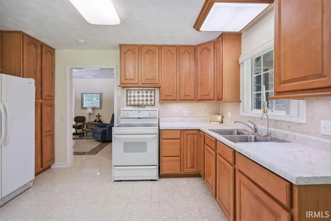
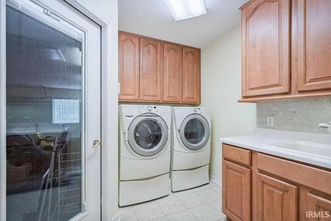
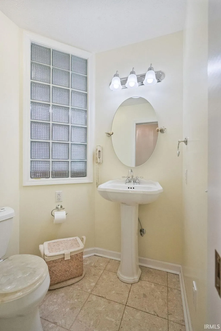
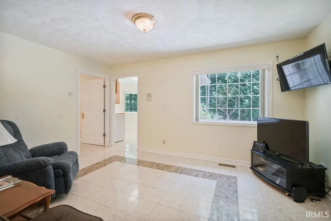
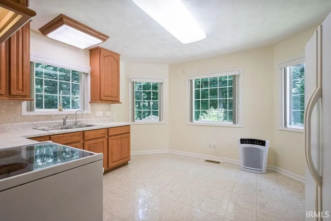
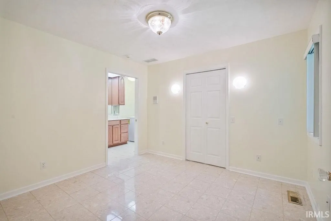
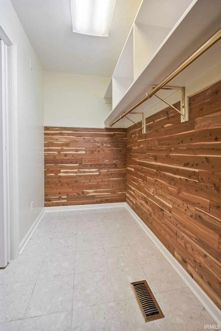
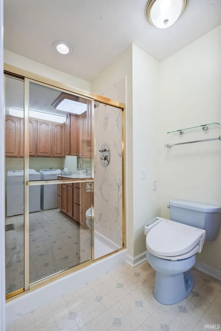
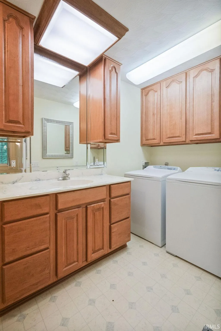
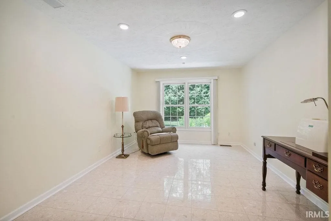
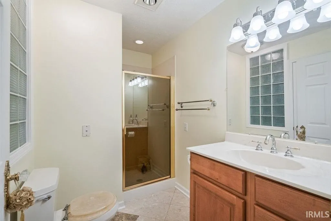
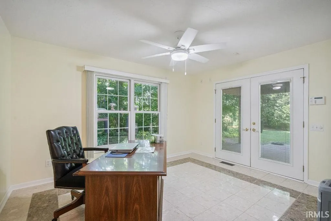
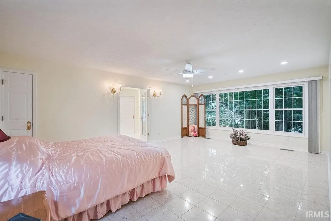
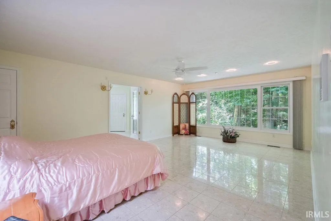
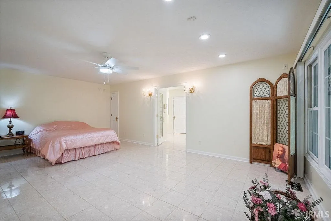
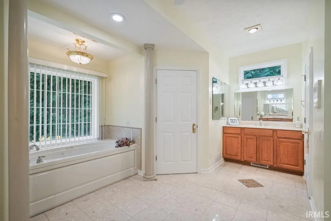
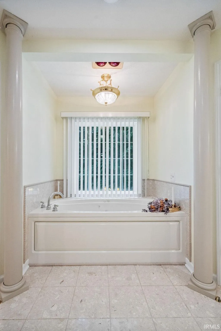
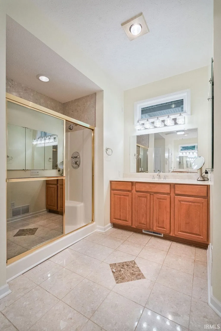
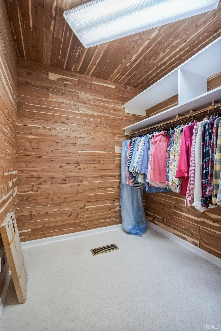
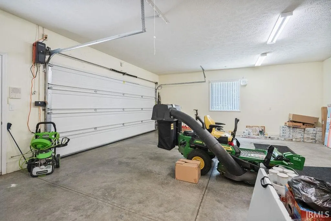
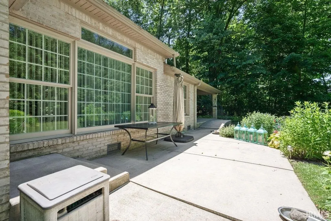
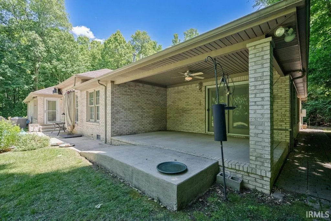
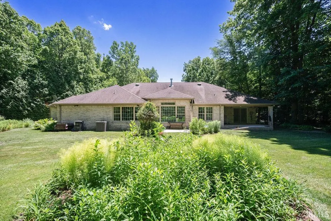
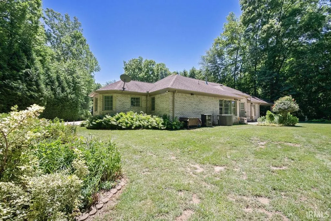
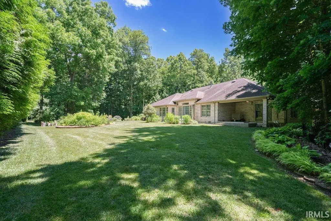
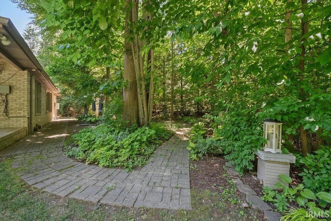
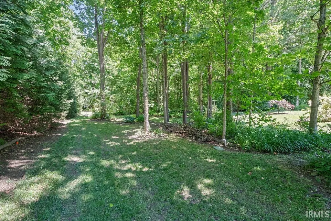
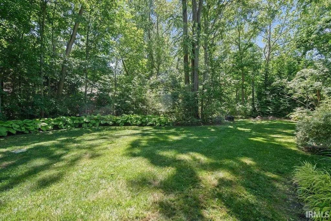
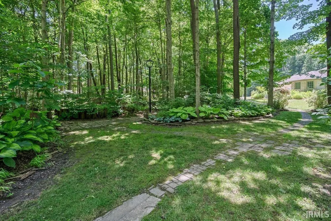
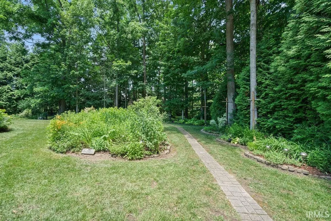
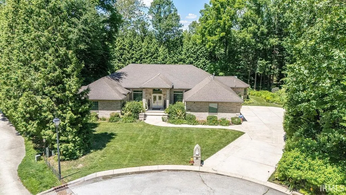
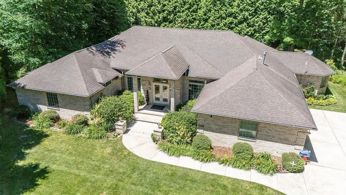
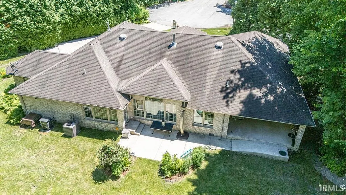
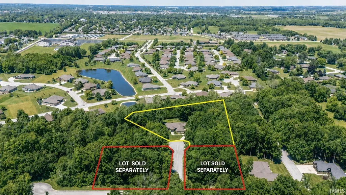
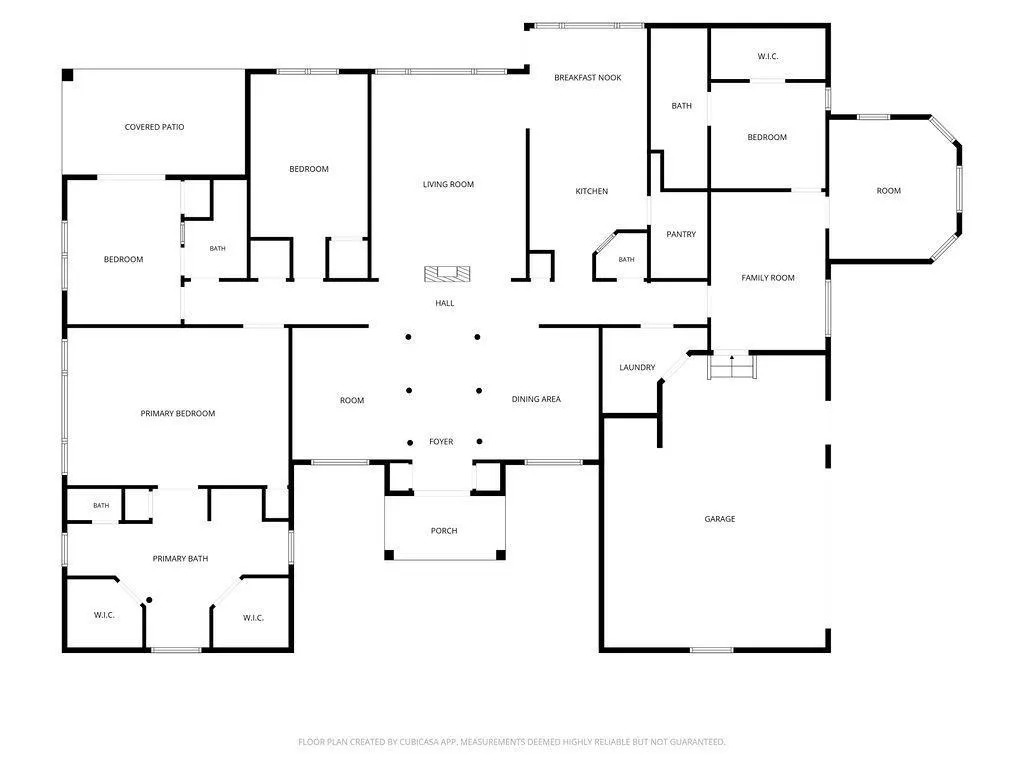
Tucked away on a secluded 1.43-acre lot in Water's Edge, this 4 bedroom, 3.5 bath, custom brick ranch w/ a mother-in-law quarters offers a setting that is truly one of a kind. Surrounded by breathtaking landscaping and backing to a peaceful creek, the property provides a rare sense of privacy and serenity while remaining in one of the area's premier neighborhoods. with approx. 3,200 square feet, nearly every room has been thoughtfully designed to capture the spectacular views, creating a seamless connection between the home and its natural surroundings. Glass double entry doors welcome you into a stunning foyer that opens to a soaring vaulted great room highlighted by a dramatic double-sided fireplace and walls of windows overlooking the picturesque landscape. Italian composite marble flooring flows throughout the home, adding timeless elegance. The fully applianced kitchen features bar seating, under-cabinet lighting, a walk-in pantry, and an open layout ideal for entertaining. The luxurious primary suite is a private retreat with a wall-to-wall window showcasing the beautiful setting, dual vanities, heated floors, and two walk-in closets. Two additional bedrooms also enjoy incredible views. The separate mother-in-law quarters offer exceptional flexibility with its own living area, kitchen, spacious bedroom with walk-in closet, and private bathperfect for guests or multi-generational living. Additional highlights include a spacious laundry room, oversized heated two-car garage, whole-house generator, decorative ceiling rosettes throughout, and a relaxing back porch where you can unwind and enjoy the tranquil sights and sounds of nature. This is more than a homeit's a private sanctuary where every window frames an unforgettable view. Property was part of the 2017 Howard County Master Gardener Stroll! 2 additional wooded lots are available to purchase.
| Elementary School | Middle School | High School |
|---|---|---|
| Taylor Elementary School | Taylor Middle School | Taylor High School |
| Price History | |
|---|---|
| 7/9/2026 | Listed $629,000 |
| 8/6/2026 | 5$599,900 |
General Features
| Sewer | City |
|---|---|
| Heating | Gas,Conventional,Floor,Forced Air |
| Kitchen Level | Main |
| Cooling | Central Air |
| Laundry Y/N | Main |
| Fireplaces | Yes |
| Garage | Attached |
| Amenities | 1st Bdrm En Suite,ADA Features,Alarm System-Security,Attic Pull Down Stairs,Attic Storage,Breakfast Bar,Built-In Speaker System,Cable Available,Cable Ready,Ceiling-9+,Ceiling-Cathedral,Ceiling Fan(s) |
| Status | Active |
| Full Baths | 3 |
| Half Baths | 1 |
| Bathrooms | 4 |
| Year Built | 2004 |
| New Construction | No |
| Subdivision | Waters Edge / Watersedge |
| Style | One Story |
| Township | Taylor |
| Class | RESIDENTIAL |
| Type | Site-Built Home |
| Age | 22 |
| FIPS Code | 18067 |
| Associated Document Count | 1 |
| REO | No |
| Status | Active |
| Auction Y/N | No |
| Dining Room Level | Main |
| Annual Taxes | 3787 |
| Area | Howard County |
| Location | City/Town/Suburb |
| High School | Taylor |
| City | Kokomo |
| School District | Taylor Community School Corp. |
| Assoc. Dues Frequency | Annually |
| Assoc. Restrictions Y/N | Yes |
| HOA Fees $ | 320 |
| Energy Efficient | Appliances,Doors,Electrical/Lighting,HVAC,Insulation,Roofing,Thermostat/Controllers,Water Heater,Windows,Thermal Storage/ETS |
| Architectural Style | Ranch |
| Total Sq Ft | 3180 |
| Elementary School | Taylor |
| Middle School | Taylor |
| Legal Description | WATERS EDGE S/D SEC 2 LOT 77 0.93 AC & LOT 76 0.50 AC |
| Virtual Tour | https://www.propertypanorama.com/instaview/irmls/202627321 |
| Agent First Name | Andy |
| Agent Last Name | Hardie |
| DOM | 69 |
| Tax Year | 2026 |
| PROPOSED FINANCING | Cash,Conventional,FHA,VA |
Interior Features
| Basement | Crawl |
|---|---|
| Fireplace(s) | 1 |
| Flooring | Carpet,Other |
| HVAC | Attic Fan,Ceiling Fan,Energy Star A/C,Energy Star Heating,High Efficiency Furnace,HVAC (13 Seer) |
| Kitchen Length | 14 |
| Laundry Room Width | 8 |
| Laundry Room Length | 10 |
| Kitchen Width | 11 |
| Beds | 4 |
| Total Rooms | 10 |
| Dining Room Length | 12 |
| Dining Room Width | 12 |
| Breakfast Room Length | 11 |
| Breakfast Room Width | 9 |
| Fireplace | Living/Great Rm,Gas Log,One,Gas Starter,Fireplace Insert,Free Standing,Vented |
| Family Room Width | 11 |
| Living Room Width | 15 |
| Family Room Length | 15 |
| Living Room Length | 20 |
| Full Baths Main | 3 |
| Total Finished SqFt | 3180 |
| Basement Y/N | No |
| Above Grade Bedrooms | 4 |
| Half Baths Main | 1 |
| 1st Bedroom Level | Main |
| 1st Bedroom Width | 15 |
| 2nd Bedroom Length | 13 |
| 2nd Bedroom Level | Main |
| 2nd Bedroom Width | 11 |
| 3rd Bedroom Length | 16 |
| 3rd Bedroom Level | Main |
| 3rd Bedroom Width | 11 |
| 4th Bedroom Length | 11 |
| 4th Bedroom Level | Main |
| 4th Bedroom Width | 10 |
| Above Grade Finished SqFt | 3180 |
| Living/Great Rm Level | Main |
Exterior Features
| Exterior | Brick |
|---|---|
| Driveway | Concrete |
| Pool | No |
| Garage Length | 28 |
| Garage Width | 21 |
| Lot Size Area | 62291 |
| Lot Dimensions | 1.43 acres |
| Lot Description | Cul-De-Sac,Level,Partially Wooded,Wooded |
| Garage SqFt | 588 |
| Approx. Lot Size Acres | 1.43 |
| Energy Efficient Doors/Windows | Double Pane Windows,Energy Star Doors,Energy Star Windows,Insulated Doors,Insulated Glass Windows,Storm Doors |
| Garage Capacity | 2 |
| ROOF MATERIAL | Asphalt |
| Waterfront Y/N | No |
| Garage Y/N | Yes |
Amenities
- Foreclosure
- Views
- New Construction
- Adult 55+
- Lease To Own
- No HOA Fees
- Furnished
- Primary On Main
- Air Conditioning
- Seller Finance
- Green
- Fixer Upper
- Horse
- Golf
- Fireplace
- Deck
- Garage
- Basement
- Pool
 IDX information is provided exclusively for consumers personal, non-commercial use and may not be used for any purpose other than to identify prospective properties consumers may be interested in purchasing. Data is deemed reliable but is not guaranteed accurate by the MLS. IDX information is provided by the Indiana Regional MLS.
Information last updated on September 15, 2026 2:17 PM UTC
IDX information is provided exclusively for consumers personal, non-commercial use and may not be used for any purpose other than to identify prospective properties consumers may be interested in purchasing. Data is deemed reliable but is not guaranteed accurate by the MLS. IDX information is provided by the Indiana Regional MLS.
Information last updated on September 15, 2026 2:17 PM UTC
Property vs Single Family Average in 46902
Price
Taxes
Year Built
Visits
