
Primary on Main









Address
505 Meadow Lane, Hartford City, IN
Price
$ 269,900
Property Attributes
- MLS#202627057
- TypeSingle Family
- Listing Status Active
- CountyBLACKFORD
- CityHartford City
- AreaLicking
- NeighborhoodThe Oaks
- Zip47348
- StyleSite-Built Home
- Year Built1969
- Taxes$ 2395
- Price$ 269,900
- Bedrooms2
- Full Bathrooms2
- Half Bathrooms0
- Sqr Footage2020
- Lot Size0.36 Acres
Data Source:
Indiana Regional MLS (IRMLS)
Property Description
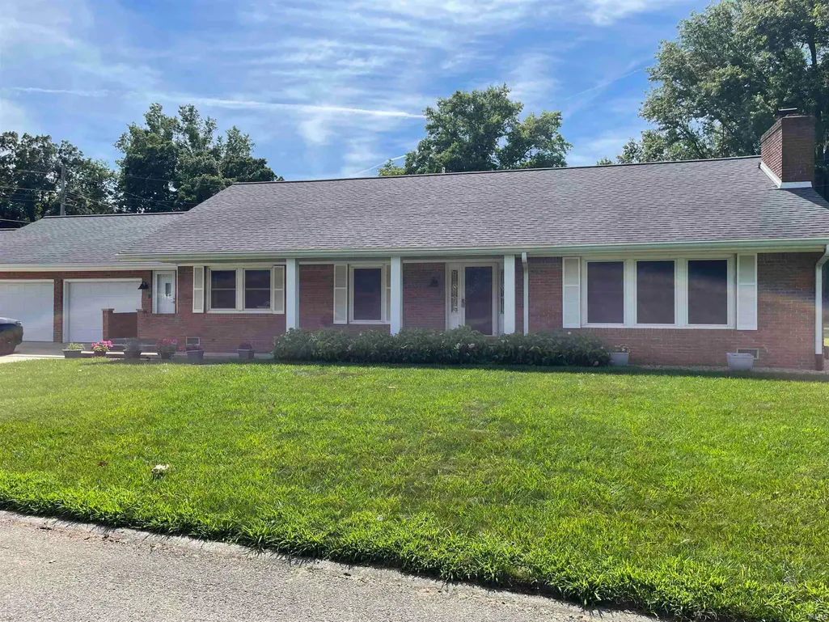
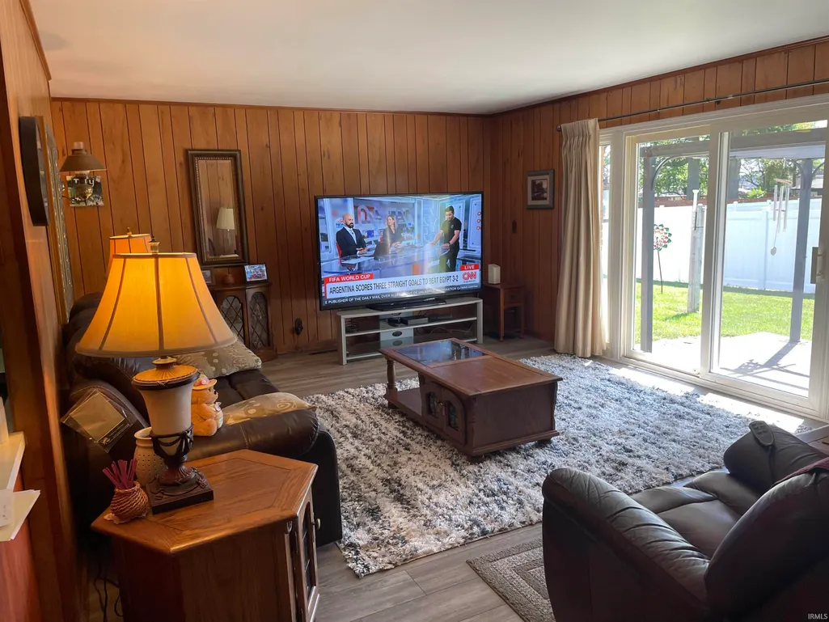
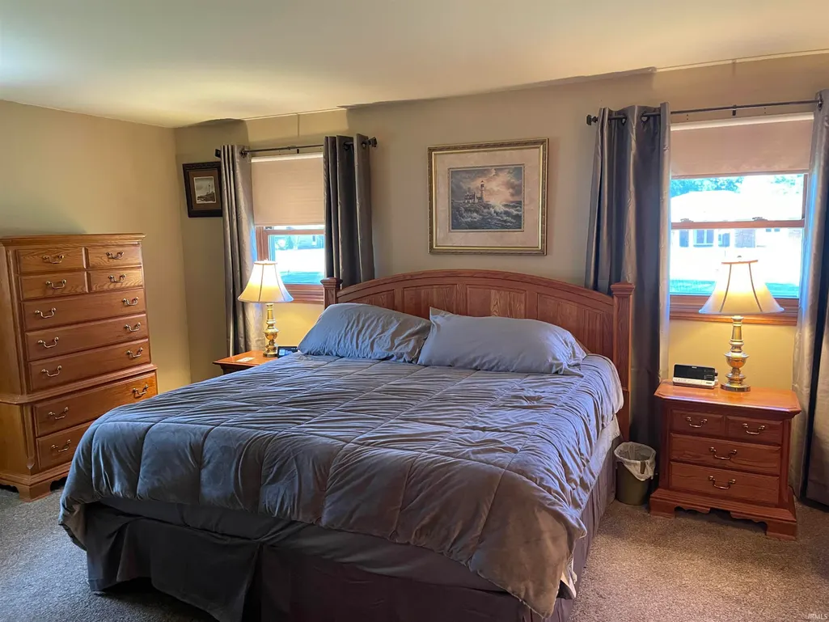
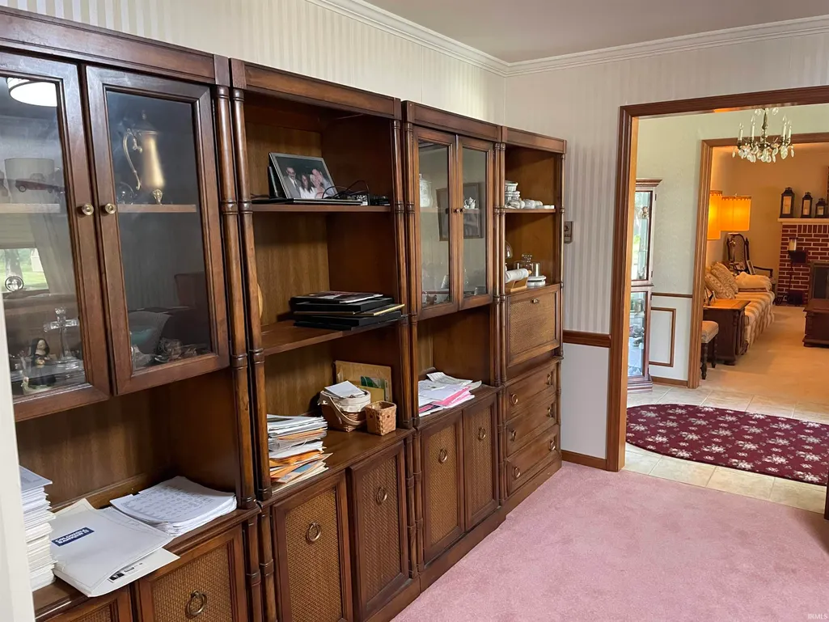
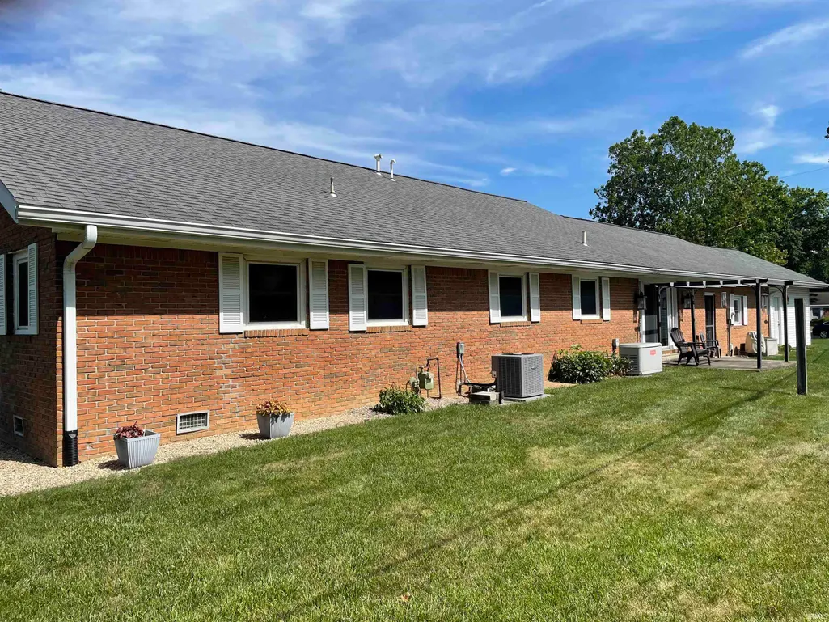
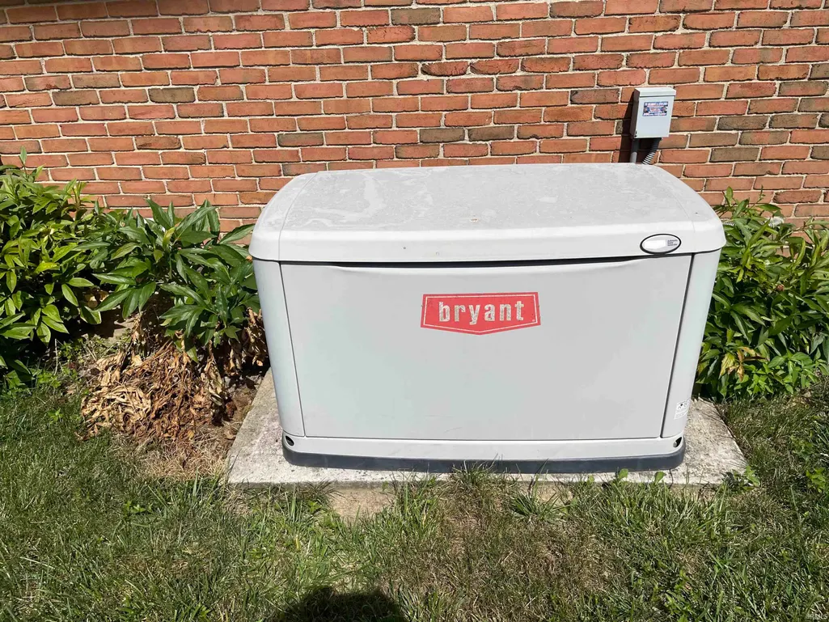
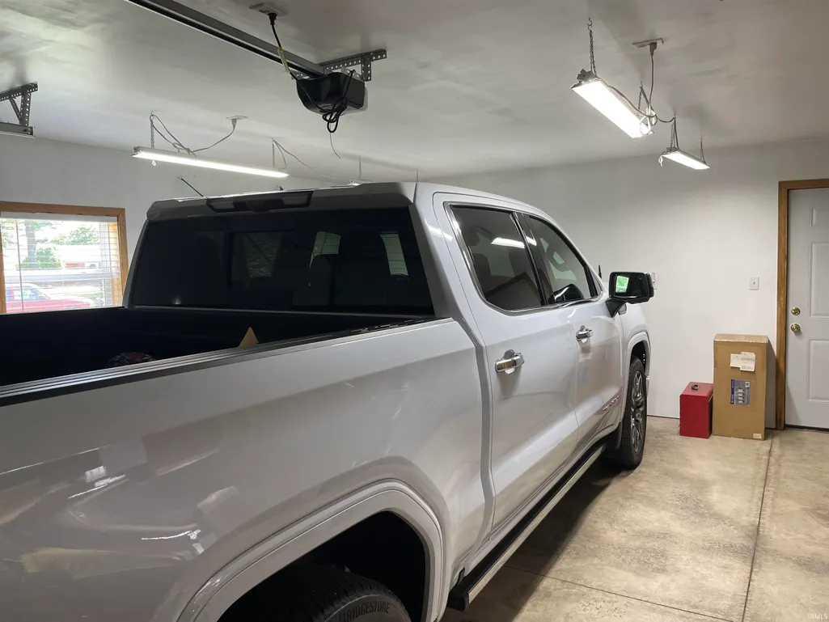
Who wants to live in one of Hartford Citys most sought-after neighborhoods? Everyone. Here is your rare opportunity to own a stunning, all-brick ranch on a sprawling .36-acre corner lot in the prestigious Oaks Subdivision. This home is packed with high-end updates, headlined by a brand-new $22,000 roof (installing 7/16/2026), a 2-year-old HVAC system, and a premium Culligan water softener. Inside, youll find a beautifully appointed eat-in kitchen featuring cherry cabinetry and a spacious walk-in pantry. The expansive family room opens through large patio doors to a private outdoor oasis, complete with a cabana-ready patioperfect for summer entertaining. The thoughtful layout includes a dedicated office and a formal living room with a large fireplace that can easily serve as a third bedroom. Retreat to the primary en-suite, which offers double closets plus an additional walk-in. Complete with a 3-car garage and a whole-home standby generator, this property combines luxury, comfort, and peace of mind. **Property Highlights:** - **New Roof:** $22k value, to be installed July 2026. - **Prime Location:** Large corner lot in Oaks Subdivision. - **Modern Efficiency:** HVAC only 2 years old; replacement windows throughout. - **Bonus Space:** Flexible living room easily converts to a 3rd bedroom. - **Peace of Mind:** Full standby generator included.
| Elementary School | Middle School | High School |
|---|---|---|
| Blackford Elementary School | Blackford Jr/Sr Middle School | Blackford Jr/Sr High School |
| Price History | |
|---|---|
| 7/8/2026 | Listed $289,900 |
| 7/29/2026 | 7$269,900 |
General Features
| Sewer | City |
|---|---|
| Heating | Gas,Forced Air |
| Kitchen Level | Main |
| Cooling | Central Air |
| Laundry Y/N | Main |
| Fireplaces | Yes |
| Garage | Attached |
| Amenities | 1st Bdrm En Suite,Cable Ready,Closet(s) Walk-in,Countertops-Laminate,Detector-Smoke,Eat-In Kitchen,Garage Door Opener,Generator Built-In,Landscaped,Pantry-Walk In,Patio Open,Stand Up Shower,Main Leve |
| Status | Active |
| Full Baths | 2 |
| Bathrooms | 2 |
| Year Built | 1969 |
| New Construction | No |
| Subdivision | The Oaks |
| Style | One Story |
| Township | Licking |
| Class | RESIDENTIAL |
| Type | Site-Built Home |
| Age | 57 |
| FIPS Code | 18009 |
| Associated Document Count | 2 |
| REO | No |
| Status | Active |
| Auction Y/N | No |
| Common Amenities | None |
| Dining Room Level | Main |
| Annual Taxes | 2395 |
| Area | Blackford County |
| Location | City/Town/Suburb |
| High School | Blackford Jr/Sr |
| City | Hartford City |
| School District | Blackford County |
| Assoc. Dues Frequency | Not Applicable |
| Total Sq Ft | 2020 |
| Elementary School | Blackford |
| Middle School | Blackford Jr/Sr |
| Legal Description | The Oaks EXC 35' E Lot 11 |
| Virtual Tour | https://www.propertypanorama.com/instaview/irmls/202627057 |
| Agent First Name | Jim |
| Agent Last Name | Mochal |
| DOM | 64 |
| Tax Year | 2026 |
Interior Features
| Basement | Crawl |
|---|---|
| Fireplace(s) | 1 |
| Flooring | Carpet,Laminate,Tile |
| Kitchen Length | 14 |
| Laundry Room Width | 3 |
| Laundry Room Length | 6 |
| Kitchen Width | 8 |
| Beds | 2 |
| Total Rooms | 8 |
| Dining Room Length | 12 |
| Dining Room Width | 9 |
| Fireplace | Living/Great Rm,Wood Burning |
| Family Room Width | 14 |
| Living Room Width | 16 |
| Den Length | 14 |
| Den Width | 12 |
| Family Room Length | 20 |
| Living Room Length | 21 |
| Full Baths Main | 2 |
| Total Finished SqFt | 2020 |
| Basement Y/N | No |
| Above Grade Bedrooms | 2 |
| 1st Bedroom Level | Main |
| 1st Bedroom Width | 13 |
| 2nd Bedroom Length | 12 |
| 2nd Bedroom Level | Main |
| 2nd Bedroom Width | 11 |
| Above Grade Finished SqFt | 2020 |
| Living/Great Rm Level | Main |
| Main Level SqFt | 2020 |
Exterior Features
| Exterior | Brick |
|---|---|
| Driveway | Concrete |
| Pool | No |
| Garage Length | 24 |
| Garage Width | 44 |
| Lot Size Area | 15682 |
| Lot Dimensions | 90 x 175 |
| Lot Description | Corner |
| Fence | None |
| Garage SqFt | 1056 |
| Water Features | None |
| Approx. Lot Size Acres | 0.36 |
| Garage Capacity | 3 |
| ROOF MATERIAL | Asphalt,Shingle |
| Waterfront Y/N | No |
| Garage Y/N | Yes |
Amenities
- Foreclosure
- Views
- New Construction
- Adult 55+
- Lease To Own
- No HOA Fees
- Furnished
- Primary On Main
- Air Conditioning
- Seller Finance
- Green
- Fixer Upper
- Horse
- Golf
- Fireplace
- Deck
- Garage
- Basement
- Pool
 IDX information is provided exclusively for consumers personal, non-commercial use and may not be used for any purpose other than to identify prospective properties consumers may be interested in purchasing. Data is deemed reliable but is not guaranteed accurate by the MLS. IDX information is provided by the Indiana Regional MLS.
Information last updated on September 11, 2026 6:31 PM UTC
IDX information is provided exclusively for consumers personal, non-commercial use and may not be used for any purpose other than to identify prospective properties consumers may be interested in purchasing. Data is deemed reliable but is not guaranteed accurate by the MLS. IDX information is provided by the Indiana Regional MLS.
Information last updated on September 11, 2026 6:31 PM UTC
Property vs Single Family Average in 47348
Price
Taxes
Year Built
Visits
