
Primary on Main
Address
1035 Edgar Allen Road, Evansville, IN
Price
$ 339,900
Property Attributes
- MLS#202626883
- TypeSingle Family
- Listing Status Active
- CountyVANDERBURGH
- CityEvansville
- AreaScott
- NeighborhoodPoet Square
- Zip47725
- StyleRanch
- Year Built2024
- Taxes$ 2818
- Price$ 339,900
- Bedrooms3
- Full Bathrooms2
- Half Bathrooms0
- Sqr Footage1670
- Lot Size0.167 Acres
Data Source:
Indiana Regional MLS (IRMLS)
Property Description
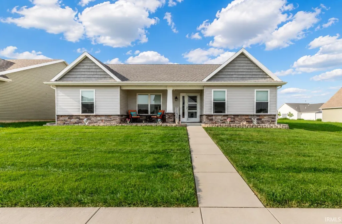
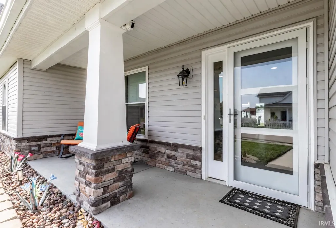
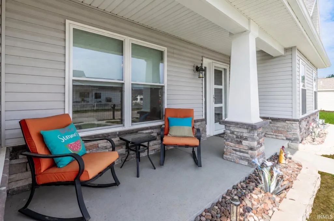
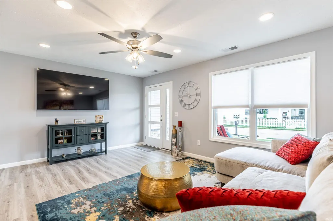
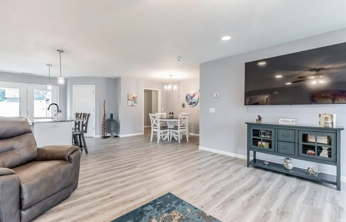
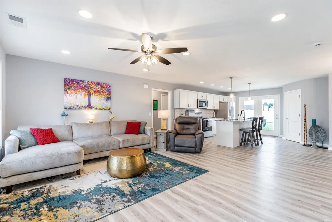
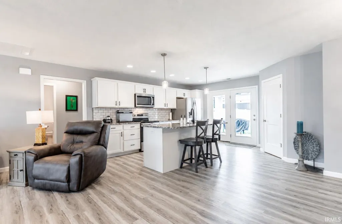
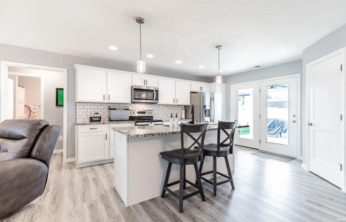
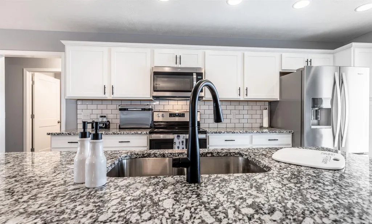
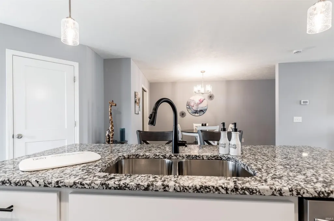
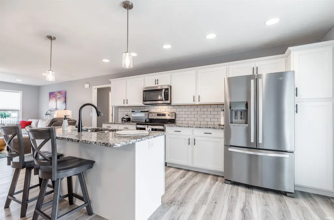
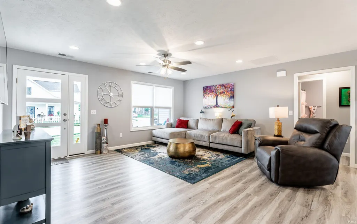
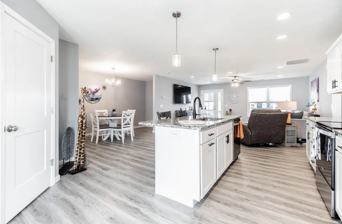
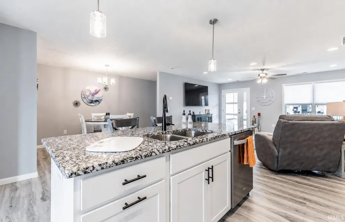
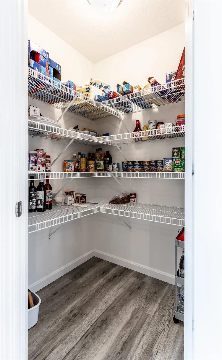
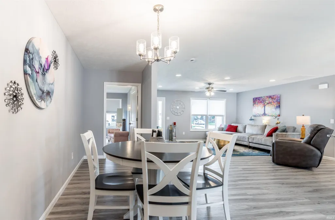
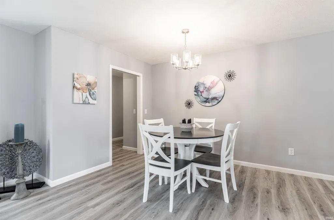
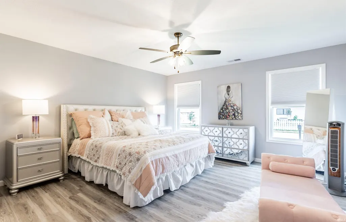
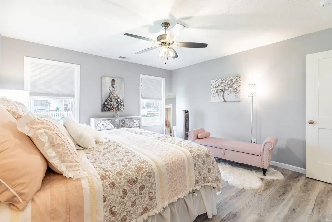
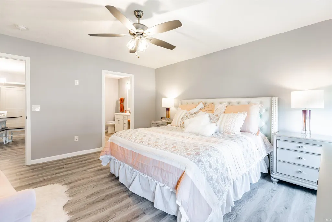
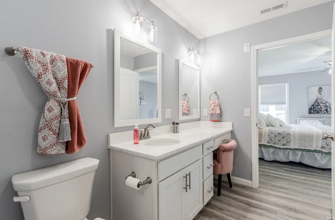
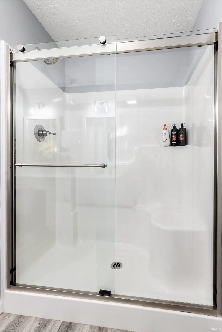
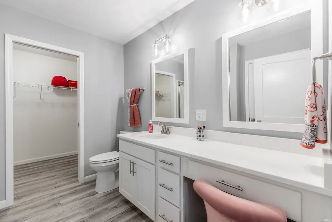
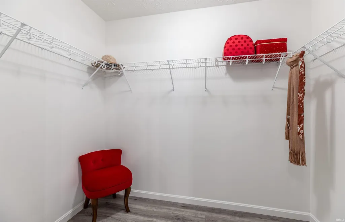
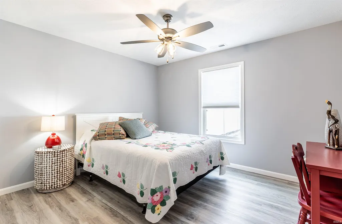
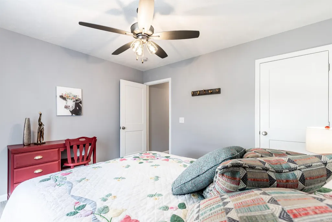
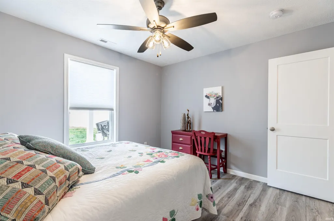
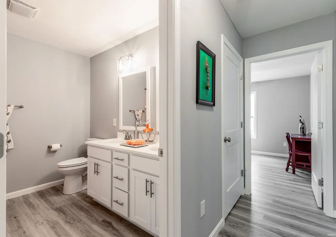
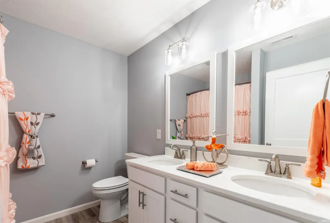
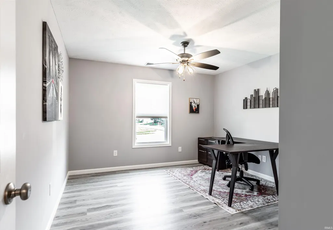
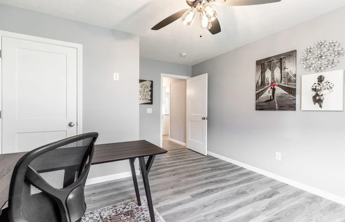
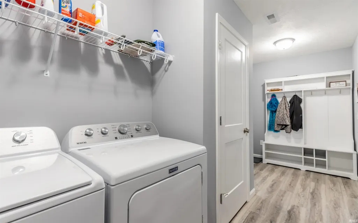
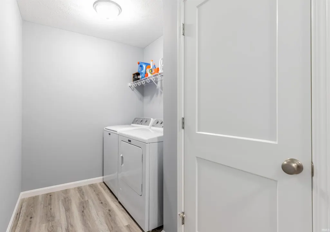
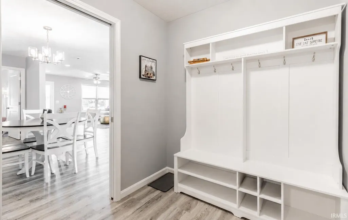
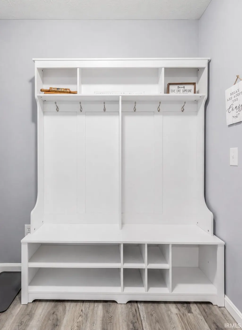
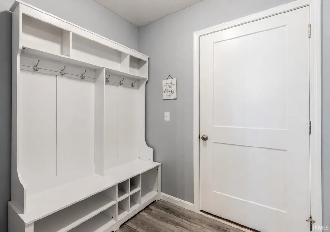
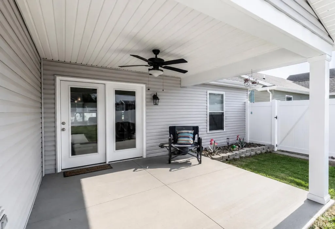
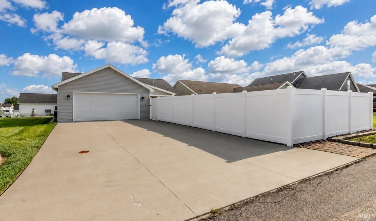
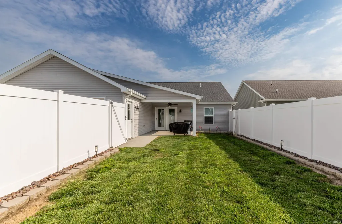
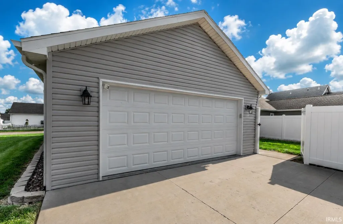
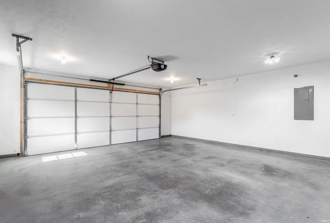
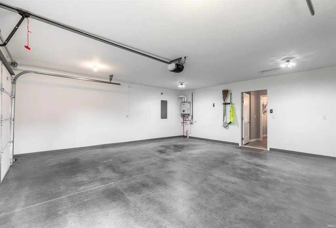
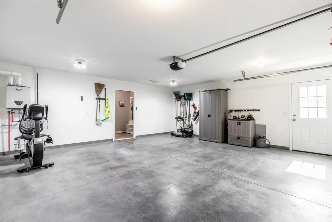
Thoughtfully built as the sellers forever home, this home offers the benefit of carefully selected upgrades , finishes, & the convenience of 1 level living. Built in 2024 & in pristine condition. This 3-bedroom, 2 bath home offers a terrific open layout w/ split bedroom design design, plus a 2.5-car garage. Also enjoy the large covered front porch & amazing covered back patio w/fenced in yard. With no stairs & wide doors/doorways throughout, the home offers added accessibility. Attractive curb appeal is enhanced by beautiful landscaping , vinyl fenced yard w/ added walkways & gate, plus stone accent w/ shaker style columns. Step inside to higher-quality flooring flowing throughout the entire home, along w/ upgraded shaker-style doors & coordinated cabinetry for a consistent, polished look. The kitchen offers an abundance of cabinetry, granite countertops, subway tile backsplash, large drawers , a walk-in pantry, & a kitchen island . The refrigerator, range, dishwasher, microwave, washer & dryer are included. Off the kitchen, the breakfast nook adds extra space for dining & the open layout flows into the great room, where recessed lighting & a 75-inch TV are also included. The TV equipment is concealed w/in the walls. The split-bedroom design offers privacy for the primary suite, featuring an ensuite bath w/walk-in shower w/glass doors, vanity area, linen closet, & large walk-in closet w/ pocket doors. The 2 additional bedrooms include walk-in closets w/electrical outlets & ceiling fans. The 2nd full bath offers a double vanity, tub & shower combo, linen closet & both baths feature comfort-height toilets. The laundry room includes a drop zone & large closet which houses the Wi-Fi w/ no need for a router. Enjoy no HOA fees, nearby walking paths, shopping, dining, groceries, highways for easy commutes, & in walking distance to schools. Enjoy a like-new home w/out the time, decisions , costs, or hassle.
| Elementary School | Middle School | High School |
|---|---|---|
| Scott Elementary School | North Middle School | North High School |
| Price History | |
|---|---|
| 7/7/2026 | Listed $339,900 |
General Features
| Sewer | City |
|---|---|
| Heating | Gas,Forced Air |
| Kitchen Level | Main |
| Cooling | Central Air |
| Laundry Y/N | Main |
| Fireplaces | No |
| Garage | Attached |
| Amenities | 1st Bdrm En Suite,ADA Features,Ceiling Fan(s),Closet(s) Walk-in,Countertops-Stone,Disposal,Eat-In Kitchen,Garage Door Opener,Kitchen Island,Landscaped,Open Floor Plan,Pantry-Walk In,Patio Covered,Por |
| Status | Active |
| Full Baths | 2 |
| Bathrooms | 2 |
| Year Built | 2024 |
| New Construction | No |
| Subdivision | Poet Square |
| Style | One Story |
| Township | Scott |
| Class | RESIDENTIAL |
| Type | Site-Built Home |
| Age | 2 |
| FIPS Code | 18163 |
| Associated Document Count | 3 |
| REO | No |
| Status | Active |
| Auction Y/N | No |
| Dining Room Level | Main |
| Annual Taxes | 2818 |
| Area | Vanderburgh County |
| Location | Rural |
| High School | North |
| City | Evansville |
| School District | Evansville-Vanderburgh School Co |
| Architectural Style | Ranch |
| Total Sq Ft | 1670 |
| Elementary School | Scott |
| Middle School | North |
| Legal Description | POET SQUARE SEC 4 LOT 68 |
| Virtual Tour | https://www.propertypanorama.com/instaview/irmls/202626883 |
| Agent First Name | Johnna |
| Agent Last Name | Hancock-Blake |
| DOM | 64 |
| Tax Year | 2026 |
| PROPOSED FINANCING | Cash,Conventional,FHA,VA |
Interior Features
| Basement | Slab |
|---|---|
| Kitchen Length | 15 |
| Laundry Room Width | 6 |
| Laundry Room Length | 16 |
| Kitchen Width | 14 |
| Beds | 3 |
| Total Rooms | 9 |
| Dining Room Length | 15 |
| Dining Room Width | 8 |
| Living Room Width | 15 |
| Living Room Length | 17 |
| Full Baths Main | 2 |
| Total Finished SqFt | 1670 |
| Basement Y/N | No |
| Above Grade Bedrooms | 3 |
| 1st Bedroom Level | Main |
| 1st Bedroom Width | 13 |
| 2nd Bedroom Length | 13 |
| 2nd Bedroom Level | Main |
| 2nd Bedroom Width | 12 |
| 3rd Bedroom Length | 11 |
| 3rd Bedroom Level | Main |
| 3rd Bedroom Width | 10 |
| Above Grade Finished SqFt | 1670 |
| Extra Room Description | Utility room |
| Extra Room Length | 16 |
| Extra Room Level | Main |
| Extra Room Width | 6 |
| Living/Great Rm Level | Main |
Exterior Features
| Exterior | Stone,Vinyl |
|---|---|
| Driveway | Concrete |
| Pool | No |
| Garage Length | 21 |
| Garage Width | 22 |
| Lot Size Area | 7275 |
| Lot Dimensions | 55X132 |
| Lot Description | Level |
| Fence | Vinyl |
| Garage SqFt | 462 |
| Approx. Lot Size Acres | 0.167 |
| Garage Capacity | 2.5 |
| Waterfront Y/N | No |
| Garage Y/N | Yes |
Amenities
- Foreclosure
- Views
- New Construction
- Adult 55+
- Lease To Own
- No HOA Fees
- Furnished
- Primary On Main
- Air Conditioning
- Seller Finance
- Green
- Fixer Upper
- Horse
- Golf
- Fireplace
- Deck
- Garage
- Basement
- Pool
 IDX information is provided exclusively for consumers personal, non-commercial use and may not be used for any purpose other than to identify prospective properties consumers may be interested in purchasing. Data is deemed reliable but is not guaranteed accurate by the MLS. IDX information is provided by the Indiana Regional MLS.
Information last updated on September 12, 2026 6:43 PM UTC
IDX information is provided exclusively for consumers personal, non-commercial use and may not be used for any purpose other than to identify prospective properties consumers may be interested in purchasing. Data is deemed reliable but is not guaranteed accurate by the MLS. IDX information is provided by the Indiana Regional MLS.
Information last updated on September 12, 2026 6:43 PM UTC
Property vs Single Family Average in 47725
Price
Taxes
Year Built
Visits
