
Price Reduction - Primary on Main
Address
1620 Talon Place, Evansville, IN
Price
$ 1,890,000
Property Attributes
- MLS#202626709
- TypeSingle Family
- Listing Status Active
- CountyVANDERBURGH
- CityEvansville
- AreaCenter
- NeighborhoodEagle Ridge Estates
- Zip47725
- StyleSite-Built Home
- Year Built2004
- Taxes$ 16492
- Price$ 1,890,000
- Bedrooms5
- Full Bathrooms5
- Half Bathrooms3
- Sqr Footage11640
- Lot Size2.92 Acres
Data Source:
Indiana Regional MLS (IRMLS)
Property Description
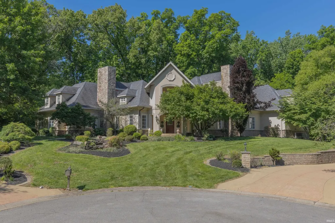
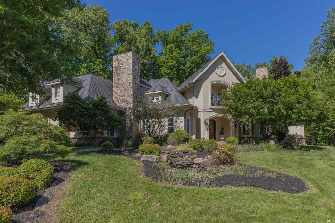
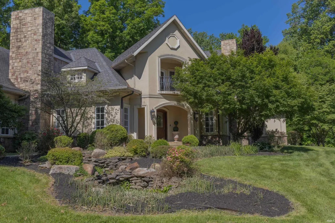
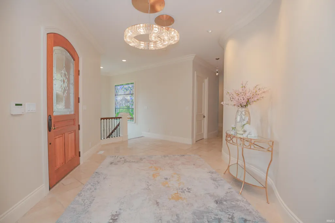
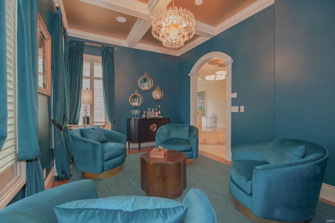
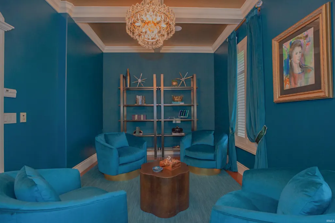
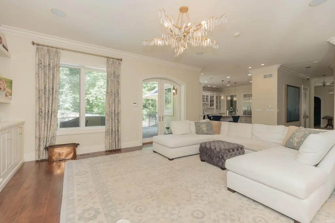
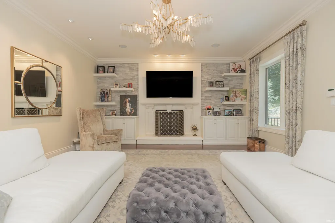
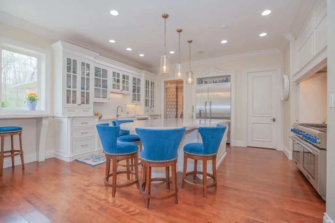
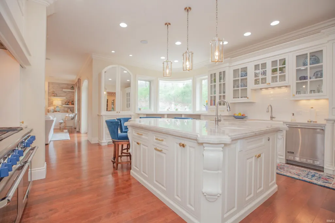
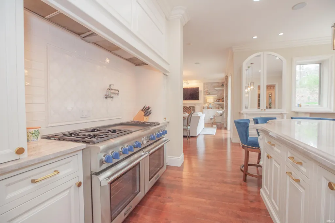
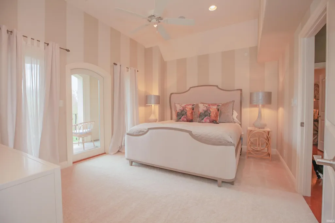
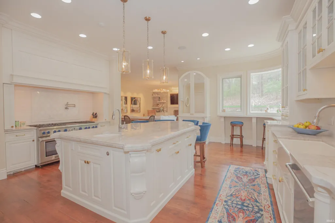
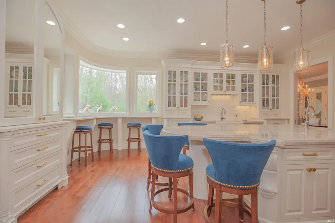
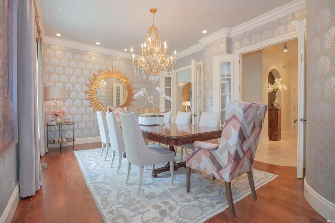
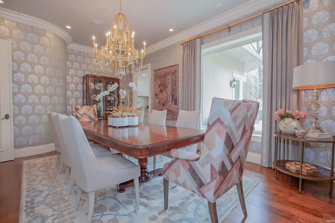
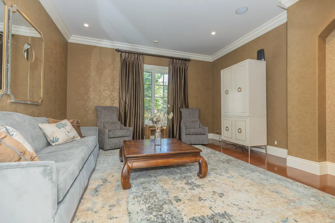
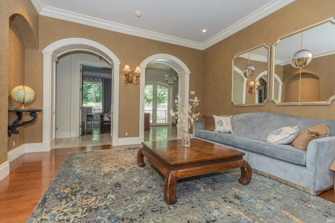
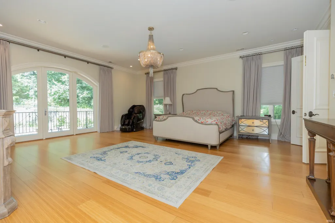
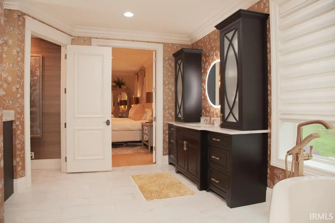
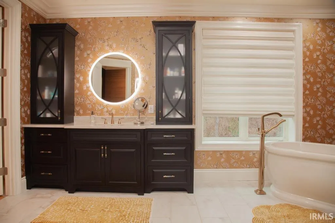
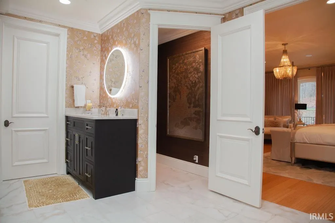
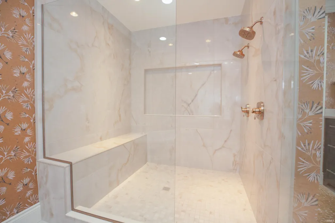
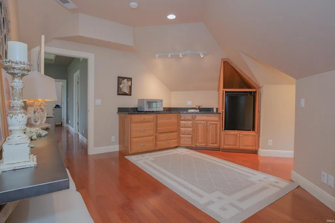
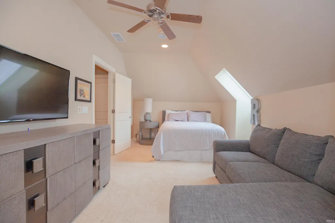
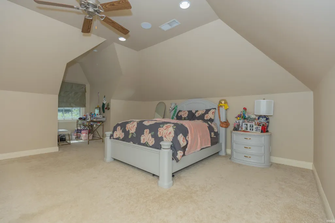
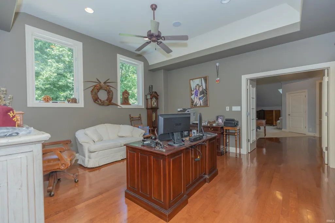
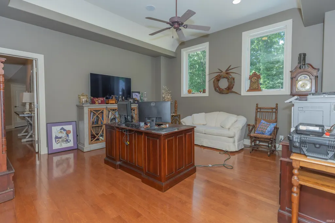
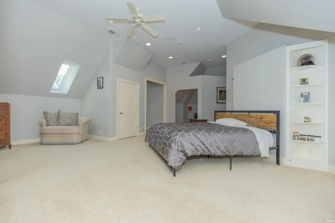
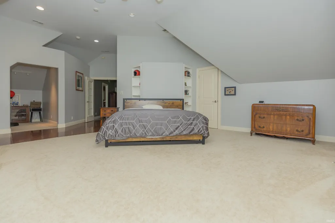
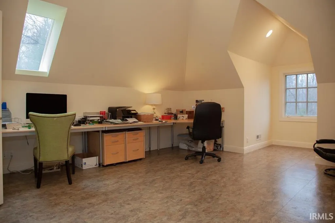
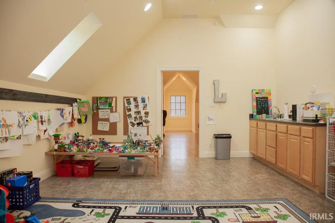
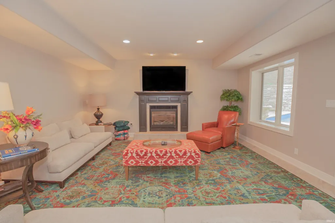
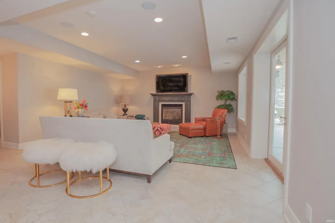
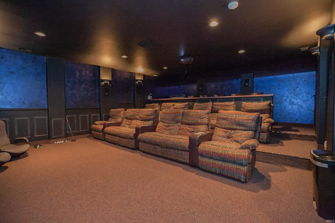
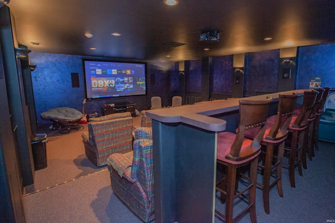
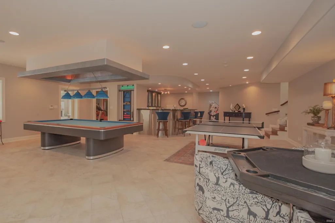
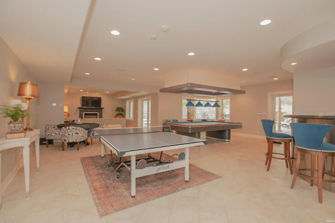
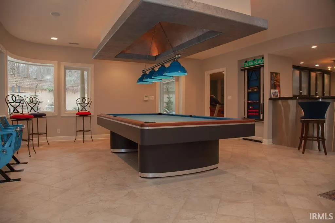
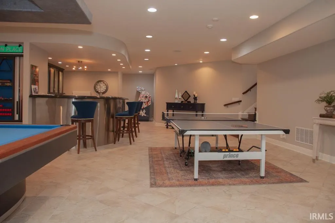
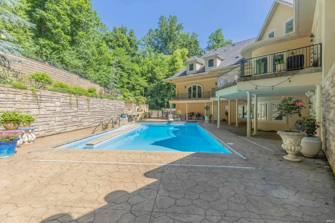
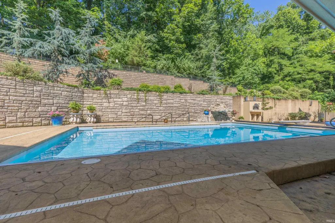
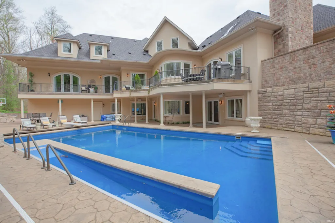
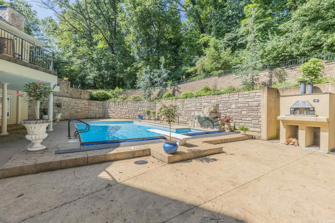
Privately positioned on 2.92 wooded acres on a gated private drive, this extraordinary estate is a rare blend of architectural distinction, luxury amenities, and thoughtful design. Originally showcased as the 2005 Evansville Living Idea Home, the residence offers more than 11,000 square feet of meticulously crafted living space where elegance, comfort, and functionality exist in harmony. The striking stone and stucco exterior gives way to interiors defined by soaring 10- to 14-foot ceilings, imported custom millwork, solid-core doors, graceful curved walls, and an exceptional blend of travertine marble, hardwood, and bamboo flooring. At the heart of the home, the gourmet kitchen is equally suited for intimate family gatherings and large-scale entertaining, offering custom cabinetry, granite countertops, premium Viking appliances, and a spacious walk-in pantry. Multiple living and entertaining spaces throughout the home provide endless flexibility for today's luxury lifestyle. The main-level owner's retreat serves as a private sanctuary spanning more than 1,000 square feet, complete with bamboo flooring, a spa-inspired bath featuring a chromotherapy whirlpool, walk-in shower, dual vanities, and an impressive custom dressing room. Upstairs, guests and family enjoy exceptional accommodations including a private in-law suite with kitchenette, dedicated office space, playroom, balcony access, and additional private living quarters. The walkout lower level was designed with entertaining and wellness in mind. Highlights include a custom curved bar, billiards and game areas, a secondary kitchen, expansive family room, and a dedicated wellness center featuring a six-person spa, sauna, massage room, fitness space, and full bath. A 12-seat theater with a 10-foot projection screen doubles as a reinforced safe room. Outdoor living rivals that of a private resort. The heated saltwater pool was completely rebuilt in 2025 by Heinlin Concrete - surrounding areas offer tranquil gathering spaces and a covered pool terrace that creates the perfect setting for unforgettable evenings with family and friends. Two heated attached garages offered with space for up to five vehicles. Designed for effortless living, the home is barrier-free and features an elevator servicing all levels, radiant floor heating, a fire suppression system, and a six-channel whole-home audio system. Rarely does a home of this distinction become available, offering a lifestyle that is without compromise
| Elementary School | Middle School | High School |
|---|---|---|
| McCutchanville Elementary School | North Middle School | North High School |
| Price History | |
|---|---|
| 7/6/2026 | Listed $1,990,000 |
| 8/18/2026 | 6$1,890,000 |
General Features
| Sewer | Public |
|---|---|
| Heating | Electric,Heat Pump,Radiant |
| Kitchen Level | Main |
| Cooling | Central Air,Heat Pump |
| Laundry Y/N | Main |
| Fireplaces | Yes |
| Garage | Attached |
| Amenities | Hot Tub/Spa,1st Bdrm En Suite,Balcony,Bar,Built-In Speaker System,Built-In Home Theatre,Ceiling-9+,Ceiling Fan(s),Central Vacuum System,Closet(s) Walk-in,Countertops-Stone,Crown Molding,Deck Covered, |
| Status | Active |
| Full Baths | 5 |
| Half Baths | 3 |
| Bathrooms | 8 |
| Year Built | 2004 |
| New Construction | No |
| Subdivision | Eagle Ridge Estates |
| Style | Two Story |
| Township | Center |
| Class | RESIDENTIAL |
| Type | Site-Built Home |
| Age | 22 |
| Zoning Description | R-1 Residential |
| FIPS Code | 18163 |
| Associated Document Count | 4 |
| REO | No |
| Status | Active |
| Auction Y/N | No |
| Dining Room Level | Main |
| Annual Taxes | 16492 |
| Area | Vanderburgh County |
| High School | North |
| City | Evansville |
| School District | Evansville-Vanderburgh School Co |
| Assoc. Dues Frequency | Not Applicable |
| Total Sq Ft | 11990 |
| Elementary School | McCutchanville |
| Middle School | North |
| Legal Description | EAGLE RIDGE ESTATES SEC 6 LOT 2 & VAC TALON PL |
| Virtual Tour | https://www.propertypanorama.com/instaview/irmls/202626709 |
| Agent First Name | Kenneth |
| Agent Last Name | Haynie |
| DOM | 65 |
| Tax Year | 2026 |
| PROPOSED FINANCING | Cash,Conventional |
Interior Features
| Basement | Full Basement,Walk-Out Basement,Finished |
|---|---|
| Fireplace(s) | 2 |
| Flooring | Hardwood Floors,Carpet,Tile,Other |
| Other Room 1 Level | Basement |
| Kitchen Length | 19 |
| Kitchen Width | 18 |
| Beds | 5 |
| Total Rooms | 22 |
| Dining Room Length | 19 |
| Dining Room Width | 13 |
| Other Room 2 Level | Basement |
| Other Room 3 Level | Basement |
| Fireplace | Family Rm,Two |
| Family Room Width | 17 |
| Living Room Width | 15 |
| Other Room 2 Length | 23 |
| Other Room 2 Width | 22 |
| Other Room 3 Length | 17 |
| Other Room 3 Width | 10 |
| Other Room 1 Description | Theater Room |
| Other Room 2 Description | Excercise Room |
| Other Room 3 Decription | Kitchen |
| Family Room Length | 27 |
| Living Room Length | 15 |
| Full Baths Main | 2 |
| Full Baths Upper | 2 |
| Total Finished SqFt | 11640 |
| Basement Y/N | Yes |
| Other Room 1 Length | 26 |
| Other Room 1 Width | 24 |
| Above Grade Bedrooms | 5 |
| Below Grade Baths | 2 |
| Full Baths Below Grade | 1 |
| Half Baths Below Grade | 1 |
| Half Baths Main | 1 |
| Half Baths Upper | 1 |
| 1st Bedroom Level | Main |
| 1st Bedroom Width | 22 |
| 2nd Bedroom Length | 15 |
| 2nd Bedroom Level | Main |
| 2nd Bedroom Width | 12 |
| 3rd Bedroom Length | 19 |
| 3rd Bedroom Level | Upper |
| 3rd Bedroom Width | 10 |
| 4th Bedroom Length | 15 |
| 4th Bedroom Level | Upper |
| 4th Bedroom Width | 12 |
| 5th Bedroom Length | 21 |
| 5th Bedroom Level | Upper |
| 5th Bedroom Width | 21 |
| Above Grade Finished SqFt | 7489 |
| Below Grade Finished SqFt | 4151 |
| Below Grade Unfin. SqFt | 350 |
| Extra Room Description | Office |
| Extra Room Length | 22 |
| Extra Room Level | Upper |
| Extra Room Width | 13 |
| Living/Great Rm Level | Main |
| Rec Room Length | 39 |
| Rec Room Level | Upper |
| Rec Room Width | 23 |
Exterior Features
| Exterior | Stone,Stucco |
|---|---|
| Driveway | Concrete |
| Pool | Yes |
| Pool Type | Below Ground |
| Garage Length | 27 |
| Garage Width | 21 |
| Lot Size Area | 114998 |
| Lot Dimensions | 364x283x352x80x332 |
| Lot Description | Cul-De-Sac,Irregular,Partially Wooded,0-2.9999 |
| Fence | None |
| Garage SqFt | 567 |
| Approx. Lot Size Acres | 2.92 |
| Garage Capacity | 5 |
| Off Street Parking Y/N | Yes |
| ROOF MATERIAL | Composite,Shingle |
| Waterfront Y/N | No |
| Garage Y/N | Yes |
Amenities
- Foreclosure
- Views
- New Construction
- Adult 55+
- Lease To Own
- No HOA Fees
- Furnished
- Primary On Main
- Air Conditioning
- Seller Finance
- Green
- Fixer Upper
- Horse
- Golf
- Fireplace
- Deck
- Garage
- Basement
- Pool
 IDX information is provided exclusively for consumers personal, non-commercial use and may not be used for any purpose other than to identify prospective properties consumers may be interested in purchasing. Data is deemed reliable but is not guaranteed accurate by the MLS. IDX information is provided by the Indiana Regional MLS.
Information last updated on September 13, 2026 2:19 PM UTC
IDX information is provided exclusively for consumers personal, non-commercial use and may not be used for any purpose other than to identify prospective properties consumers may be interested in purchasing. Data is deemed reliable but is not guaranteed accurate by the MLS. IDX information is provided by the Indiana Regional MLS.
Information last updated on September 13, 2026 2:19 PM UTC
Property vs Single Family Average in 47725
Price
Taxes
Year Built
Visits
