
Address
68376 Falcons Lair Lane, New Paris, IN
Price
$ 482,900
Property Attributes
- MLS#202626232
- TypeSingle Family
- Listing Status Active
- CountyELKHART
- CityNew Paris
- AreaJackson
- NeighborhoodFalcons Lair
- Zip46553
- StyleCraftsman
- Year Built2026
- Taxes$ 50
- Price$ 482,900
- Bedrooms3
- Full Bathrooms3
- Half Bathrooms0
- Sqr Footage2256
- Lot Size0.19 Acres
Data Source:
Indiana Regional MLS (IRMLS)
Property Description
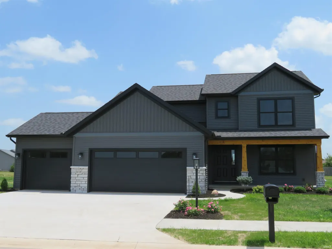
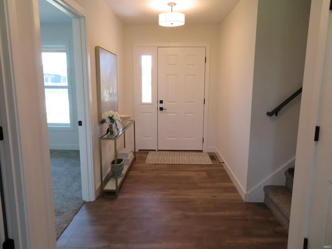
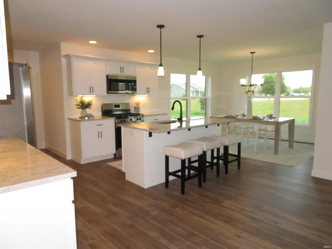
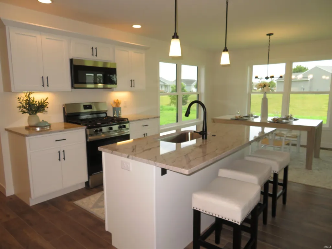
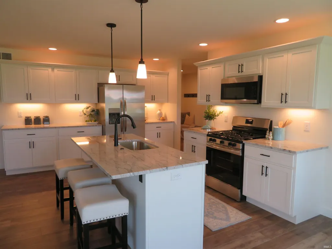
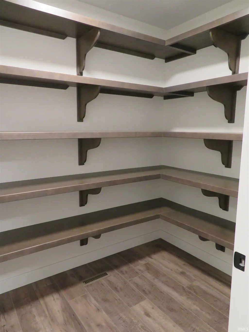
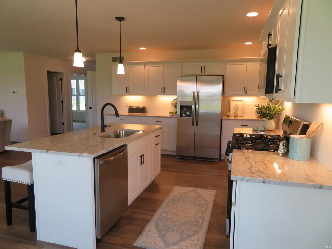
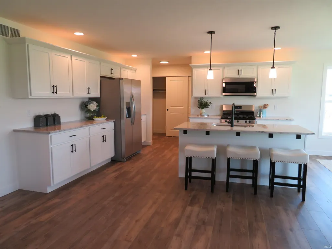
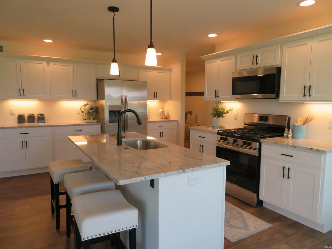
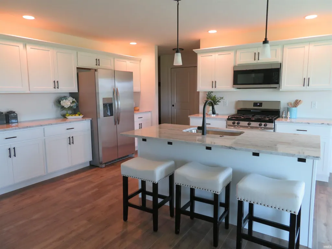
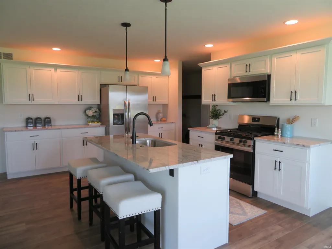
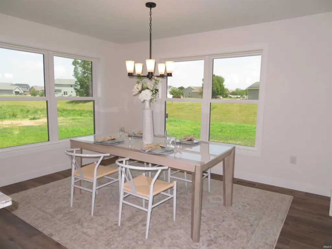
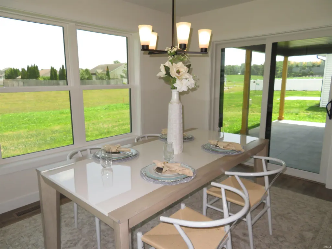
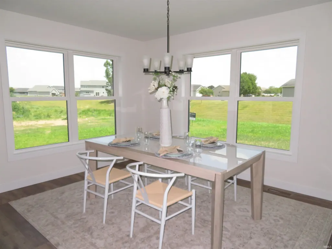
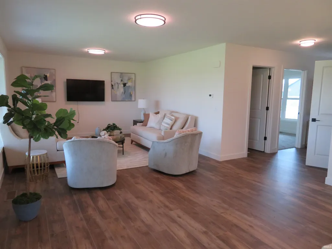
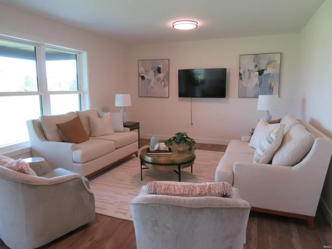
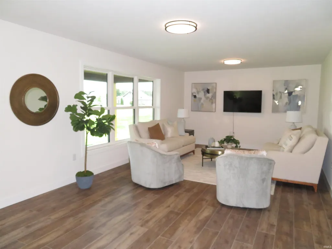
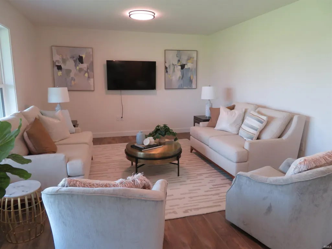
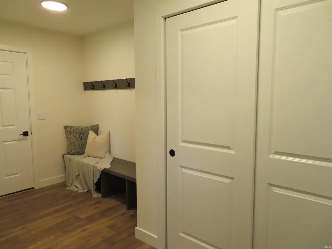
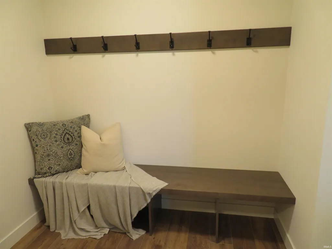
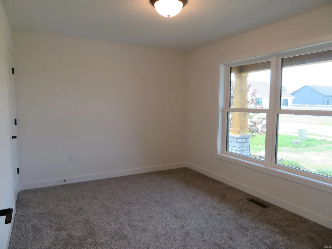
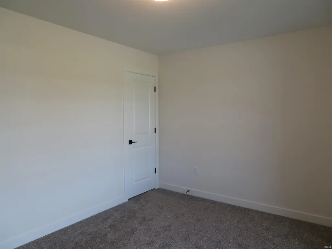
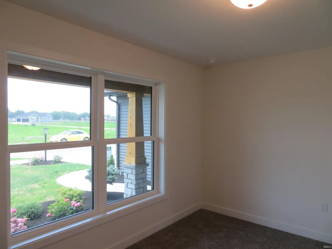
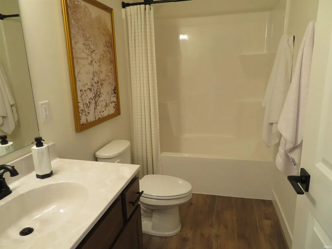
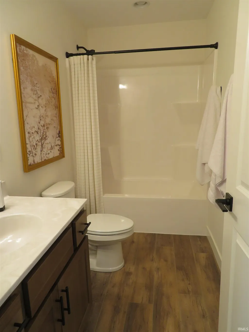
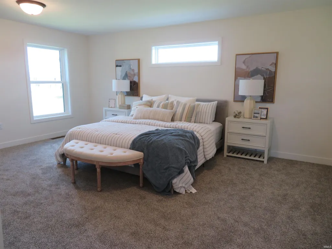
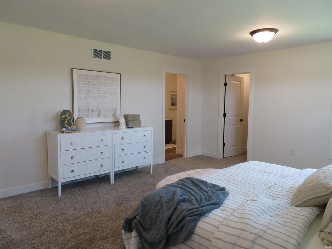
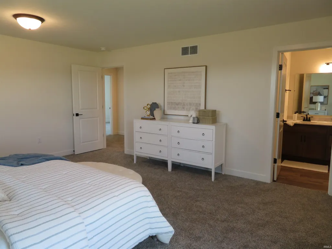
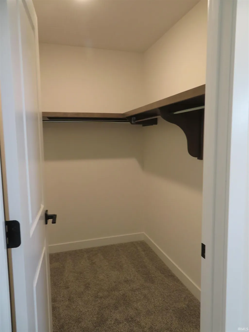
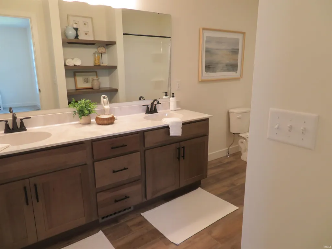
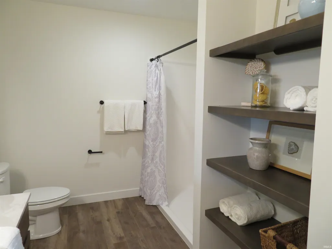
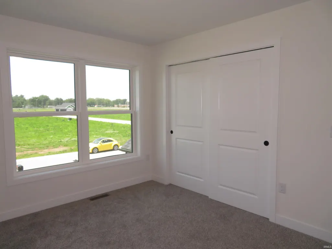
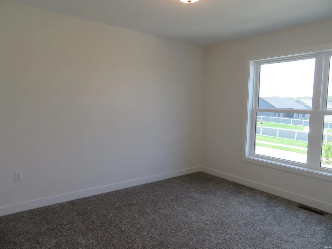
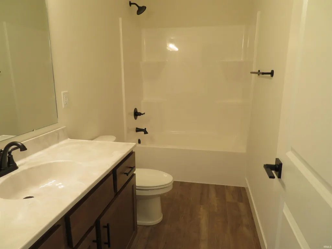
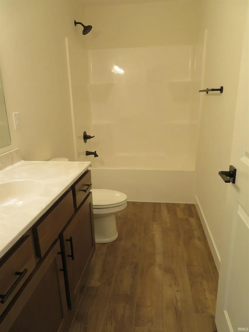
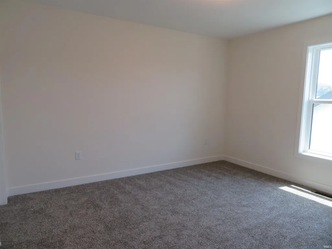
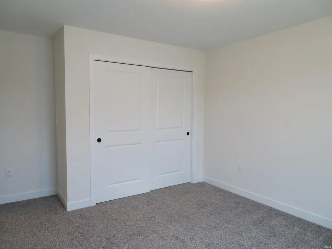
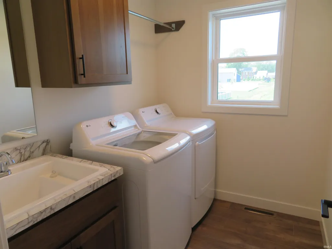
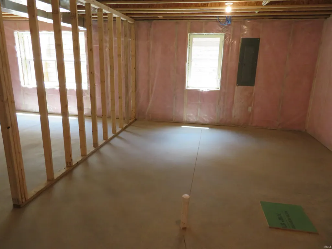
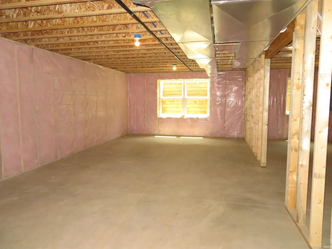
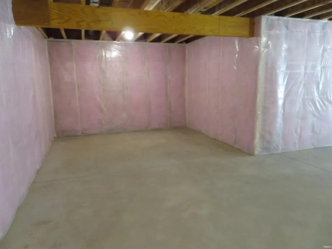
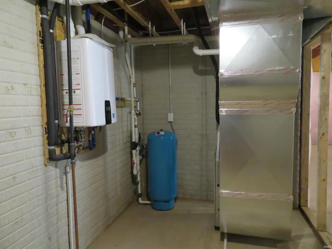
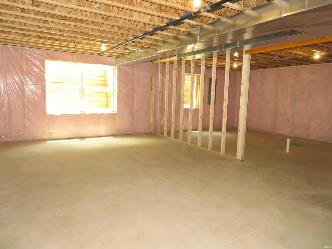
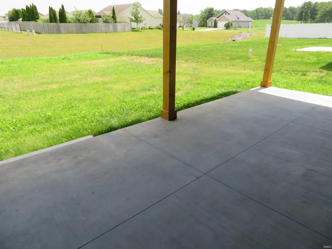
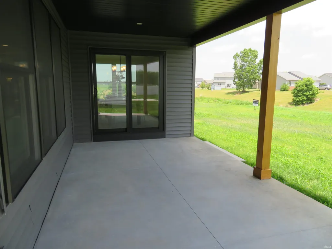
OPEN HOUSE Tuesday Sept 1, 2-4 pm. BRAND NEW 2026 Parade Home - it's a Journey Home by Miller Brothers Builders. This stunning Prescott model is one you'll want to see. Craftsman style with modern classic touches. The spacious open concept floorplan showcases the gorgeous kitchen w/ abundant cabinets, granite countertops, breakfast bar, amazing walk-in pantry, the open dining area and living room. Main level private office. Rear entry drop zone area with bench, wall hooks and closet. 3 spacious bedrooms & laundry room on upper level. Primary BR has adjoining bath w/ double vanity & walk-in closet. Basement is plumbed for a bath & has egress & daylight windows. 3-car oversized garage is insulated. Lawn irrigation, nicely landscaped. You'll enjoy the 10'x20' covered patio too!
| Elementary School | Middle School | High School |
|---|---|---|
| New Paris Elementary School | Fairfield Jr/Sr Middle School | Fairfield Jr/Sr High School |
| Price History | |
|---|---|
| 7/2/2026 | Listed $482,900 |
General Features
| Sewer | Regional |
|---|---|
| Heating | Gas,Forced Air |
| Kitchen Level | Main |
| Cooling | Central Air |
| Laundry Y/N | Upper |
| Fireplaces | No |
| Garage | Attached |
| Amenities | 1st Bdrm En Suite,Breakfast Bar,Closet(s) Walk-in,Countertops-Solid Surf,Disposal,Foyer Entry,Irrigation System,Landscaped,Open Floor Plan,Pantry-Walk In,Patio Covered,Twin Sink Vanity |
| Status | Active |
| Full Baths | 3 |
| Bathrooms | 3 |
| Year Built | 2026 |
| New Construction | No |
| Subdivision | Falcons Lair |
| Style | Two Story |
| Township | Jackson |
| Class | RESIDENTIAL |
| Type | Site-Built Home |
| Lot Number | 43 |
| FIPS Code | 18039 |
| Associated Document Count | 1 |
| REO | No |
| Status | Active |
| Auction Y/N | No |
| Dining Room Level | Main |
| Annual Taxes | 50 |
| Area | Elkhart County |
| Location | Rural Subdivision |
| High School | Fairfield Jr/Sr |
| City | New Paris |
| School District | Fairfield Community Schools |
| Assoc. Dues Frequency | Annually |
| Assoc. Restrictions Y/N | Yes |
| HOA Fees $ | 150 |
| Other Fee Description | Assocn one time start up fee. |
| Other Fees $ | 150 |
| Architectural Style | Craftsman |
| Total Sq Ft | 3447 |
| Elementary School | New Paris |
| Middle School | Fairfield Jr/Sr |
| Legal Description | FALCONS LAIR AT BARRINGTON PHASE III LOT 43 (NPCD) |
| Virtual Tour | https://www.propertypanorama.com/instaview/irmls/202626232 |
| Agent First Name | Sheila |
| Agent Last Name | Showalter |
| DOM | 70 |
| Tax Year | 2026 |
| PROPOSED FINANCING | Cash,Conventional,FHA,USDA,VA |
Interior Features
| Basement | Full Basement,Unfinished |
|---|---|
| Flooring | Carpet,Vinyl |
| Other Room 1 Level | Main |
| Kitchen Length | 15 |
| Laundry Room Width | 6 |
| Laundry Room Length | 8 |
| Kitchen Width | 13 |
| Beds | 3 |
| Total Rooms | 8 |
| Dining Room Length | 13 |
| Dining Room Width | 10 |
| Other Room 2 Level | Main |
| Living Room Width | 13 |
| Other Room 2 Length | 7 |
| Other Room 2 Width | 6 |
| Other Room 1 Description | Pantry |
| Other Room 2 Description | Drop Zone |
| Living Room Length | 20 |
| Full Baths Main | 1 |
| Full Baths Upper | 2 |
| Total Finished SqFt | 2256 |
| Basement Y/N | Yes |
| Other Room 1 Length | 7 |
| Other Room 1 Width | 6 |
| Above Grade Bedrooms | 3 |
| 1st Bedroom Level | Upper |
| 1st Bedroom Width | 15 |
| 2nd Bedroom Length | 15 |
| 2nd Bedroom Level | Upper |
| 2nd Bedroom Width | 13 |
| 3rd Bedroom Length | 13 |
| 3rd Bedroom Level | Upper |
| 3rd Bedroom Width | 11 |
| Above Grade Finished SqFt | 2256 |
| Below Grade Unfin. SqFt | 1191 |
| Living/Great Rm Level | Main |
| Main Level SqFt | 1191 |
| Basement Material | Poured Concrete |
Exterior Features
| Exterior | Stone,Vinyl |
|---|---|
| Driveway | Concrete |
| Pool | No |
| Garage Length | 21 |
| Garage Width | 33 |
| Lot Size Area | 8276 |
| Lot Dimensions | 65x120 |
| Lot Description | Level,0-2.9999 |
| Garage SqFt | 693 |
| Well Type | Private |
| Approx. Lot Size Acres | 0.19 |
| Garage Capacity | 3 |
| Off Street Parking Y/N | Yes |
| ROOF MATERIAL | Dimensional Shingles |
| Waterfront Y/N | No |
| Garage Y/N | Yes |
Amenities
- Foreclosure
- Views
- New Construction
- Adult 55+
- Lease To Own
- No HOA Fees
- Furnished
- Primary On Main
- Air Conditioning
- Seller Finance
- Green
- Fixer Upper
- Horse
- Golf
- Fireplace
- Deck
- Garage
- Basement
- Pool
 IDX information is provided exclusively for consumers personal, non-commercial use and may not be used for any purpose other than to identify prospective properties consumers may be interested in purchasing. Data is deemed reliable but is not guaranteed accurate by the MLS. IDX information is provided by the Indiana Regional MLS.
Information last updated on September 12, 2026 6:43 PM UTC
IDX information is provided exclusively for consumers personal, non-commercial use and may not be used for any purpose other than to identify prospective properties consumers may be interested in purchasing. Data is deemed reliable but is not guaranteed accurate by the MLS. IDX information is provided by the Indiana Regional MLS.
Information last updated on September 12, 2026 6:43 PM UTC
Property vs Single Family Average in 46553
Price
Taxes
Year Built
Visits
