
Price Reduction - Waterfront - Primary on Main
Address
929 Meravi Cove, Fort Wayne, IN
Price
$ 499,900
Property Attributes
- MLS#202625621
- TypeSingle Family
- Listing Status Active
- CountyALLEN
- CityFort Wayne
- AreaAboite
- NeighborhoodPalmira Lakes
- Zip46818
- StyleSite-Built Home
- Year Built2021
- Taxes$ 3705
- Price$ 499,900
- Bedrooms5
- Full Bathrooms3
- Half Bathrooms0
- Sqr Footage3204
- Lot Size0.33 Acres
Data Source:
Indiana Regional MLS (IRMLS)
Property Description
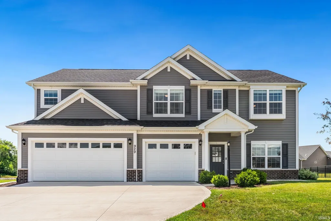
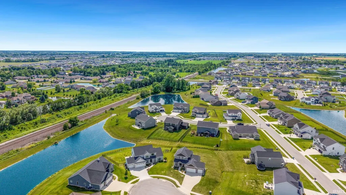
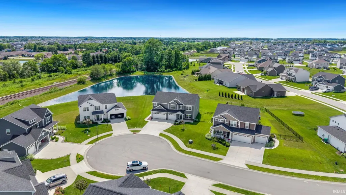
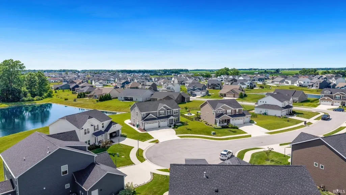
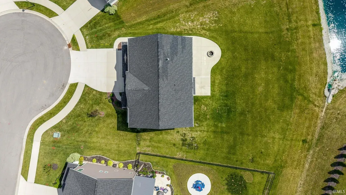
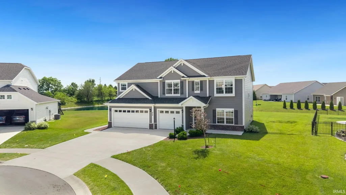
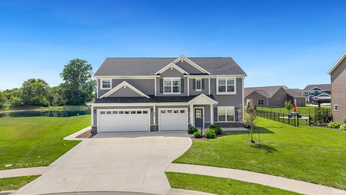
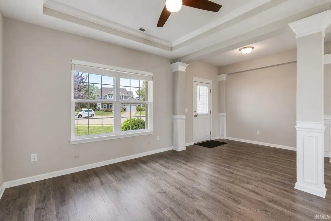
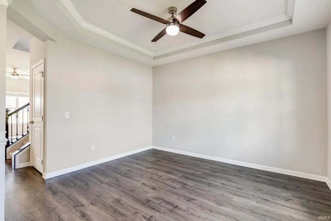
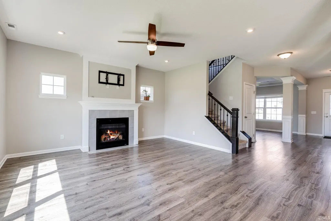
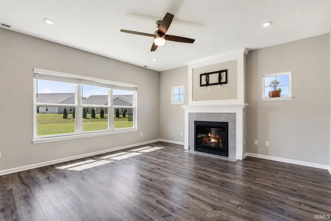
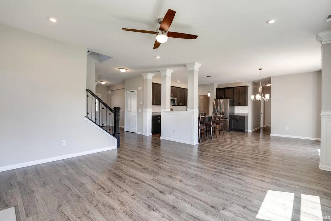
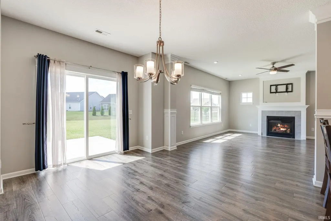
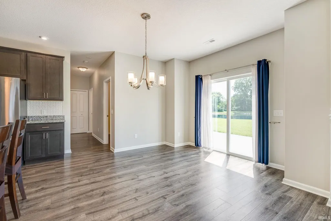
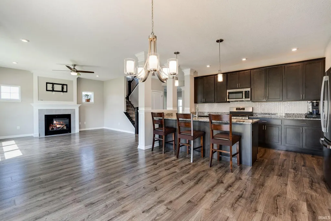
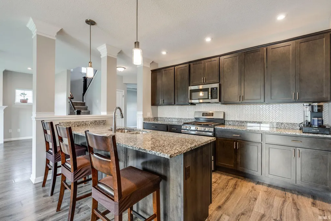
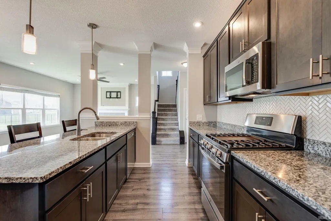
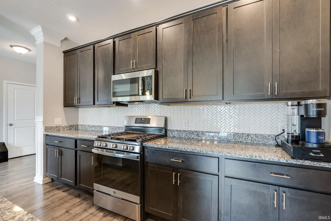
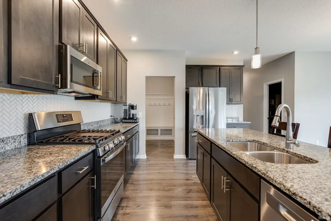
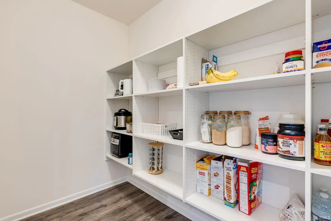
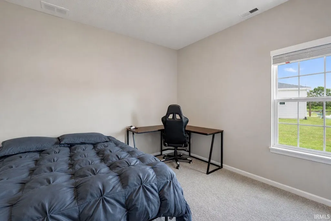
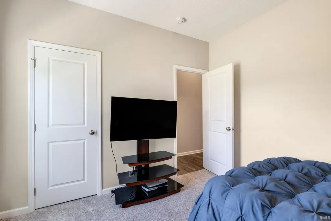
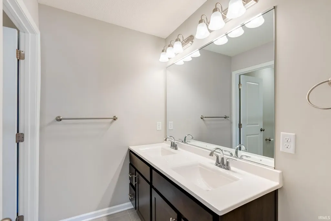
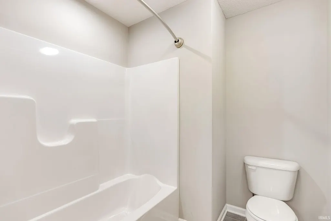
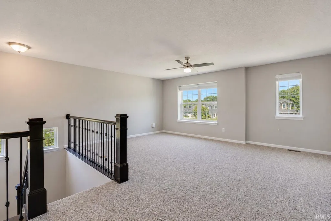
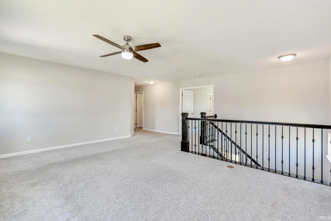
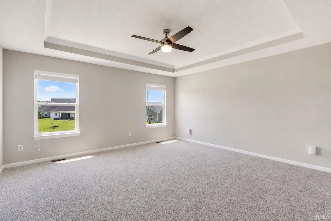
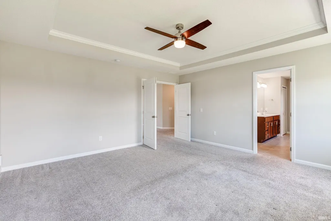
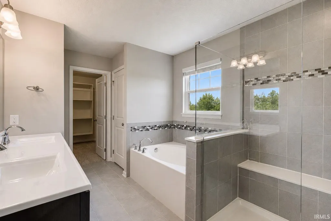
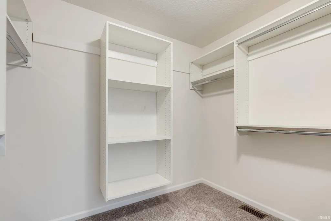
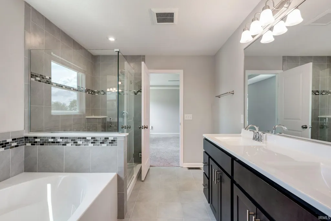
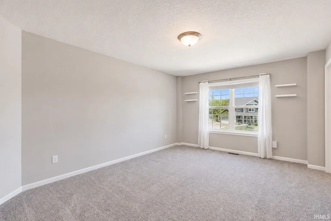
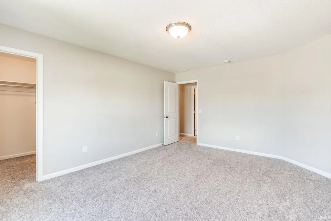
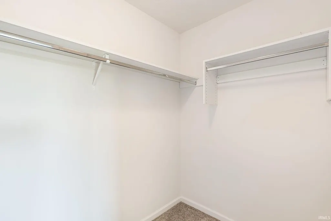
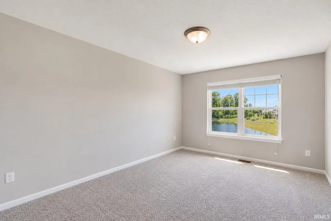
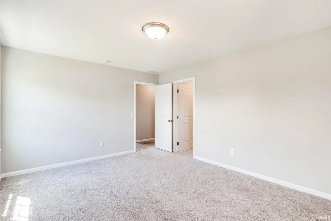
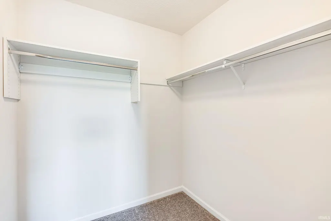
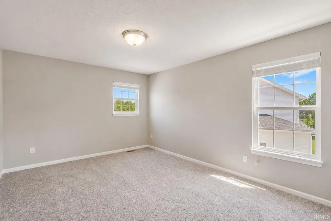
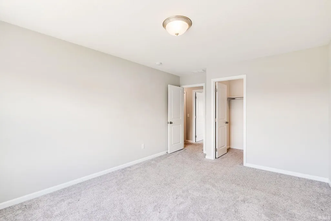
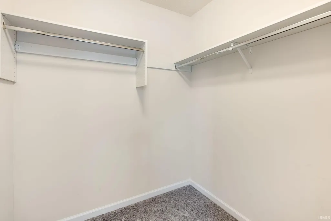
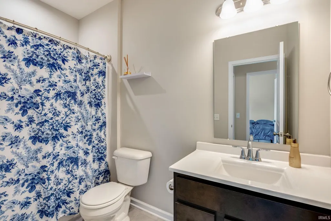
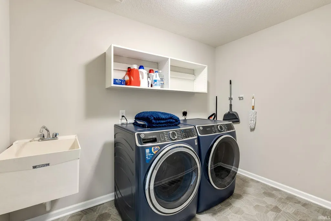
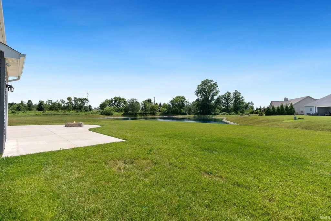
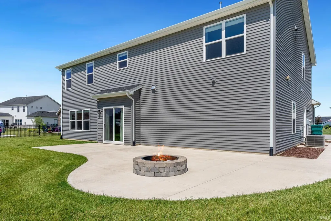
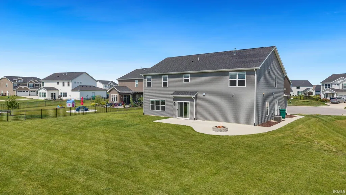
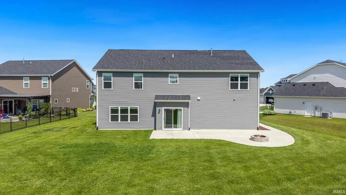
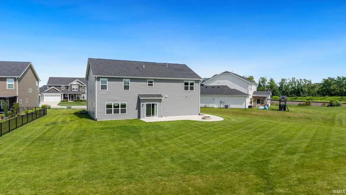
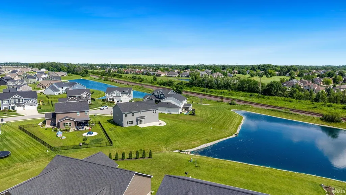
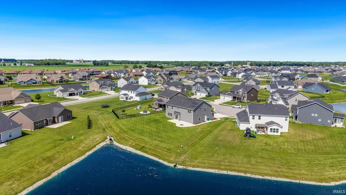
Located within the highly sought-after Homestead School District, this stunning 3,200-square-foot residence is perfectly situated on a quiet cul-de-sac with a serene pond view. Truly the epitome of an entertainers home, the grand foyer welcomes you inside where the open concept great room seamlessly connects to the gourmet kitchen. Featuring granite countertops, soft-close cabinetry, stainless steel appliances, an oversized center island with breakfast bar, and an enormous walk-in pantry, its truly a chefs dream! The main level is rounded out with a bedroom that could easily serve as a home office, guest suite, or dedicated workout space. Upstairs, retreat to the expansive primary suite featuring a spa-inspired ensuite with an oversized tiled shower, relaxing garden tub, and generous space to unwind. Three additional bedrooms, a third full bathroom, and a conveniently located laundry room complete the second level. Step outside to your private backyard oasis, where a large concrete patio with a custom stone fire pit overlooks the peaceful pondan ideal setting for entertaining or simply relaxing after a long day. Just minutes from shopping, dining, and everyday conveniences, this exceptional home offers the perfect combination of space, comfort, and location.
| Elementary School | Middle School | High School |
|---|---|---|
| Deer Ridge Elementary School | Woodside Middle School | Homestead High School |
| Price History | |
|---|---|
| 6/27/2026 | Listed $524,500 |
| 7/7/2026 | 1$519,900 |
| 8/5/2026 | 2$509,900 |
| 8/21/2026 | 2$499,900 |
General Features
| Sewer | City |
|---|---|
| Heating | Gas,Forced Air |
| Kitchen Level | Main |
| Cooling | Central Air |
| Laundry Y/N | Upper |
| Fireplaces | Yes |
| Garage | Attached |
| Amenities | Breakfast Bar,Ceiling-Tray,Ceiling Fan(s),Closet(s) Walk-in,Countertops-Stone,Eat-In Kitchen,Garage Door Opener,Kitchen Island,Landscaped,Open Floor Plan,Pantry-Walk In,Patio Open |
| Status | Active |
| Full Baths | 3 |
| Bathrooms | 3 |
| Year Built | 2021 |
| New Construction | No |
| Subdivision | Palmira Lakes |
| Style | Two Story |
| Township | Aboite |
| Class | RESIDENTIAL |
| Type | Site-Built Home |
| Age | 5 |
| Lot Number | 81 |
| FIPS Code | 18003 |
| Associated Document Count | 2 |
| REO | No |
| Status | Active |
| Auction Y/N | No |
| Dining Room Level | Main |
| Annual Taxes | 3705.72 |
| Upper | Main |
| Area | Allen County |
| High School | Homestead |
| City | Fort Wayne |
| School District | MSD of Southwest Allen Cnty |
| Assoc. Dues Frequency | Annually |
| HOA Fees $ | 500 |
| Total Sq Ft | 3204 |
| Elementary School | Deer Ridge |
| Middle School | Woodside |
| Legal Description | PALMIRA LAKES SEC II LOT 81 |
| Virtual Tour | https://www.propertypanorama.com/instaview/irmls/202625621 |
| Agent First Name | Candice |
| Agent Last Name | Everage |
| DOM | 82 |
| Tax Year | 2026 |
| PROPOSED FINANCING | Cash,Conventional,FHA,VA |
Interior Features
| Basement | Slab |
|---|---|
| Fireplace(s) | 1 |
| Kitchen Length | 16 |
| Laundry Room Width | 6 |
| Laundry Room Length | 9 |
| Kitchen Width | 11 |
| Beds | 5 |
| Total Rooms | 10 |
| Dining Room Length | 13 |
| Dining Room Width | 11 |
| Breakfast Room Length | 16 |
| Breakfast Room Width | 11 |
| Fireplace | Living/Great Rm |
| Family Room Width | 16 |
| Living Room Width | 16 |
| Loft Length | 16 |
| Loft Width | 16 |
| Family Room Length | 16 |
| Living Room Length | 18 |
| Full Baths Main | 1 |
| Full Baths Upper | 2 |
| Total Finished SqFt | 3204 |
| Basement Y/N | No |
| Above Grade Bedrooms | 5 |
| 1st Bedroom Level | Upper |
| 1st Bedroom Width | 14 |
| 2nd Bedroom Length | 15 |
| 2nd Bedroom Level | Upper |
| 2nd Bedroom Width | 12 |
| 3rd Bedroom Length | 15 |
| 3rd Bedroom Level | Upper |
| 3rd Bedroom Width | 12 |
| 4th Bedroom Length | 15 |
| 4th Bedroom Level | Main |
| 4th Bedroom Width | 11 |
| 5th Bedroom Length | 12 |
| 5th Bedroom Level | Main |
| 5th Bedroom Width | 11 |
| Above Grade Finished SqFt | 3204 |
| Living/Great Rm Level | Main |
Exterior Features
| Exterior | Brick,Vinyl,Wood |
|---|---|
| Pool | No |
| Garage Length | 20 |
| Garage Width | 36 |
| Lot Size Area | 14309 |
| Lot Dimensions | 41x85 |
| Lot Description | Cul-De-Sac,Level,Waterfront,Water View |
| Garage SqFt | 720 |
| Approx. Lot Size Acres | 0.33 |
| Garage Capacity | 3 |
| Waterfront Y/N | No |
| Garage Y/N | Yes |
Amenities
- Foreclosure
- Views
- New Construction
- Adult 55+
- Lease To Own
- No HOA Fees
- Furnished
- Primary On Main
- Air Conditioning
- Seller Finance
- Green
- Fixer Upper
- Horse
- Golf
- Fireplace
- Deck
- Garage
- Basement
- Pool
 IDX information is provided exclusively for consumers personal, non-commercial use and may not be used for any purpose other than to identify prospective properties consumers may be interested in purchasing. Data is deemed reliable but is not guaranteed accurate by the MLS. IDX information is provided by the Indiana Regional MLS.
Information last updated on September 18, 2026 2:43 PM UTC
IDX information is provided exclusively for consumers personal, non-commercial use and may not be used for any purpose other than to identify prospective properties consumers may be interested in purchasing. Data is deemed reliable but is not guaranteed accurate by the MLS. IDX information is provided by the Indiana Regional MLS.
Information last updated on September 18, 2026 2:43 PM UTC
Property vs Single Family Average in 46818
Price
Taxes
Year Built
Visits
