
Waterfront - Primary on Main
Address
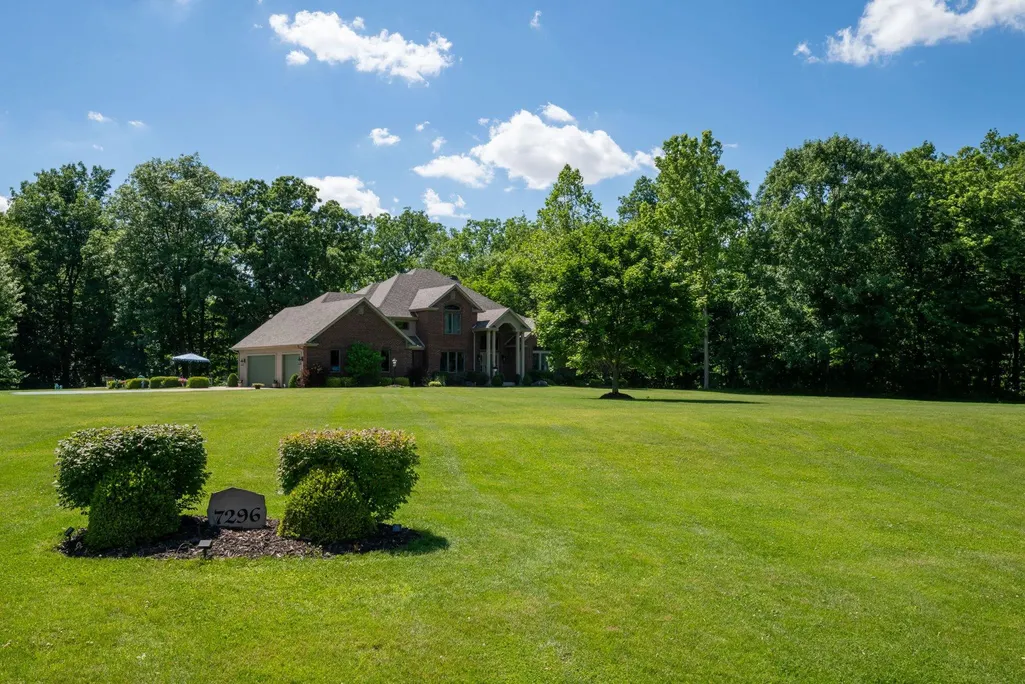
7296 N Clear Creek Road, Huntington, IN
Price
$ 810,000
Property Attributes
- MLS#202625508
- TypeSingle Family
- Listing Status Active
- CountyHUNTINGTON
- CityHuntington
- AreaClear Creek
- Zip46750
- StyleSite-Built Home
- Year Built1997
- Taxes$ 5274
- Price$ 810,000
- Bedrooms4
- Full Bathrooms2
- Half Bathrooms2
- Sqr Footage3990
- Lot Size6.32 Acres
Data Source:
Indiana Regional MLS (IRMLS)
Property Description
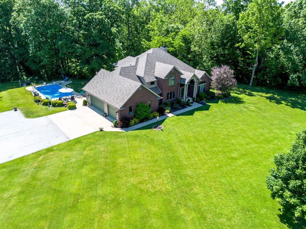
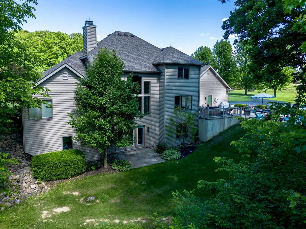
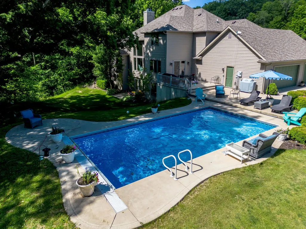
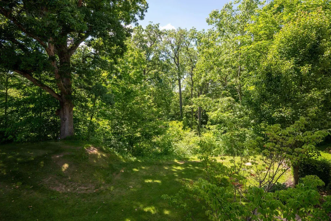
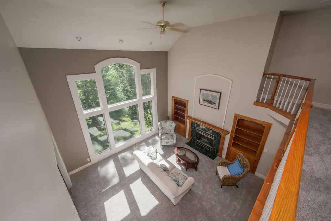
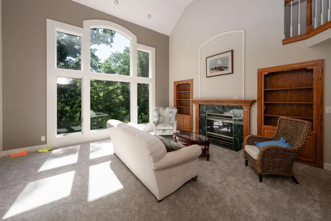
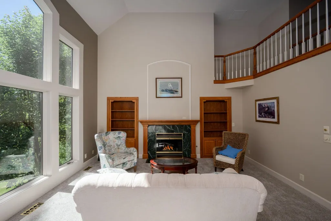
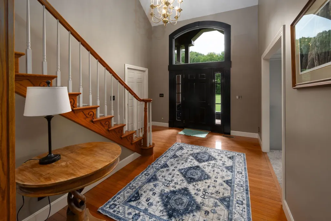
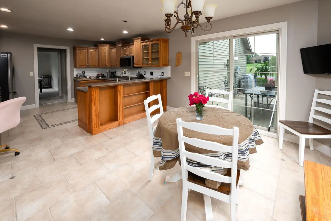
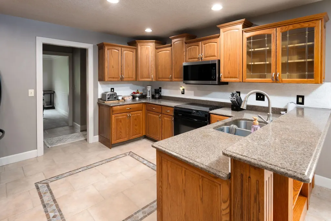
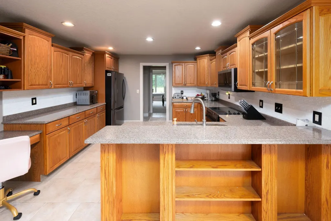
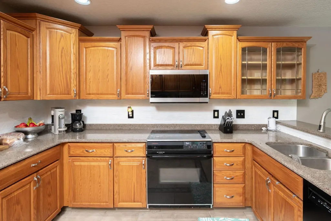
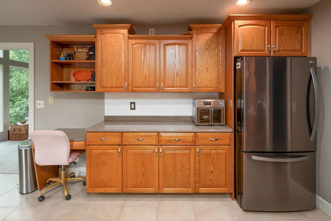
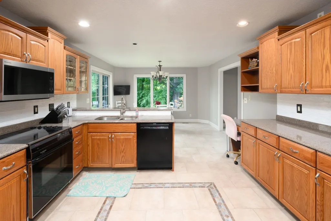
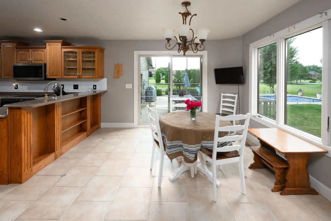
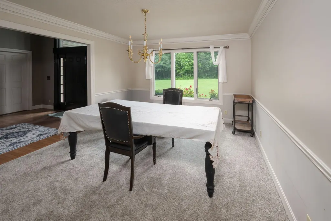
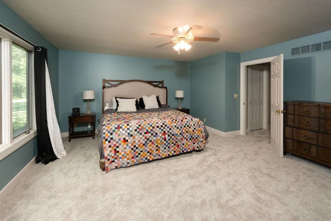
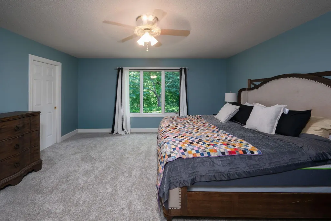
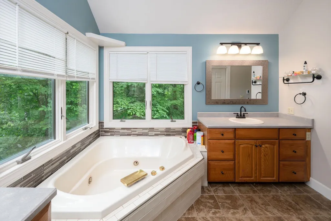
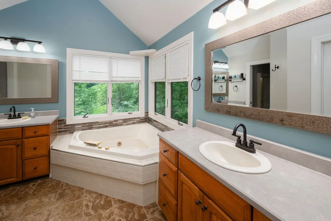
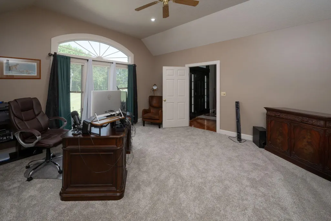
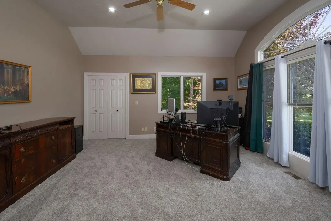
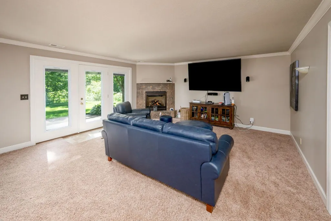
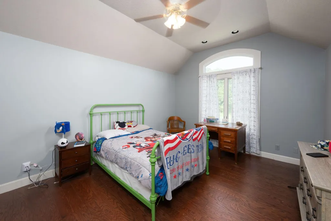
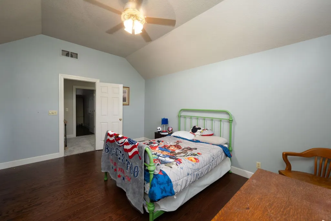
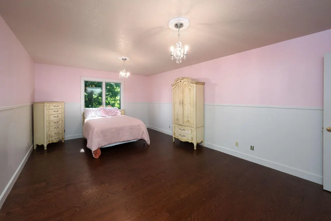
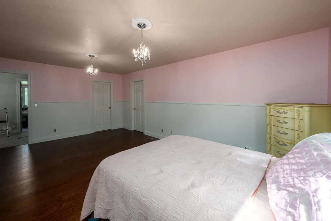
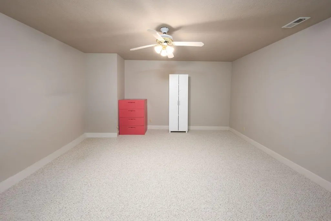
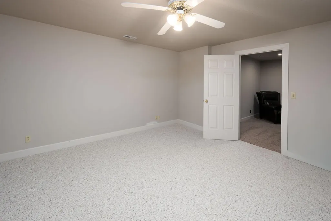
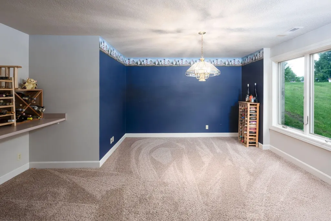
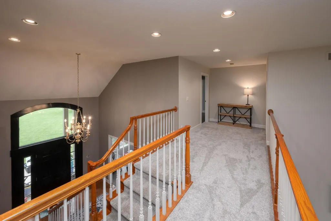
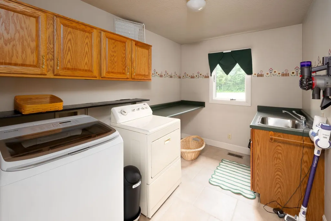
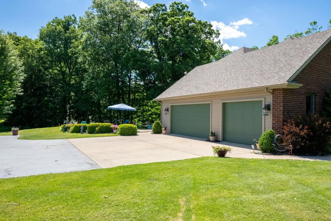
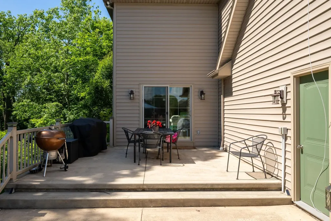
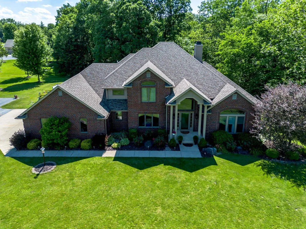
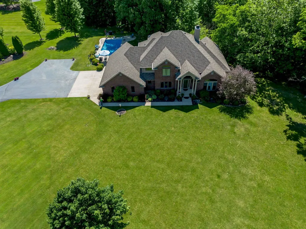
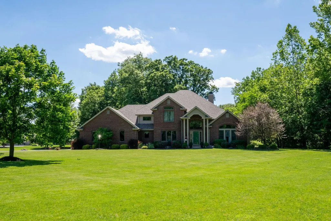
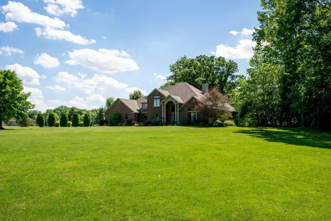
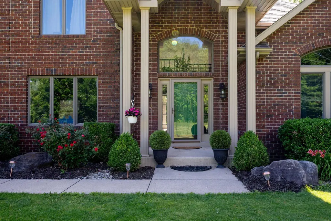
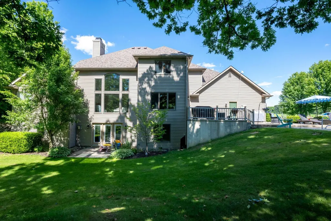
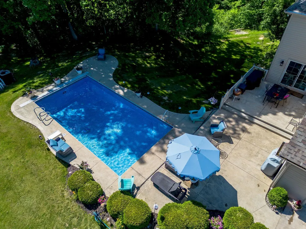
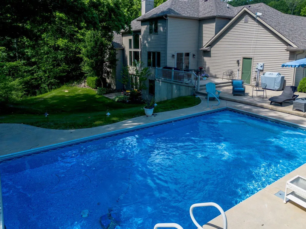
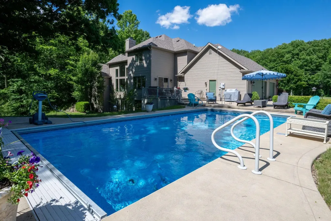
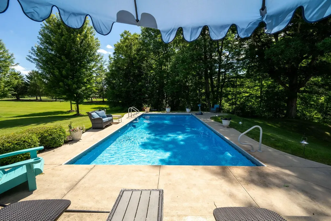
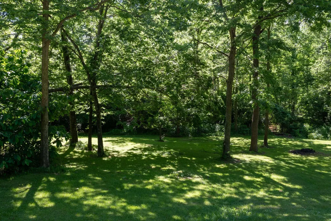
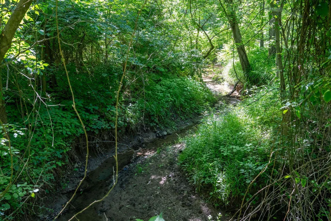
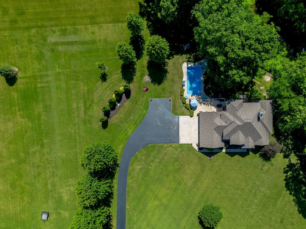
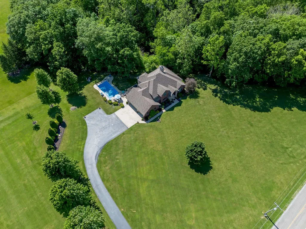
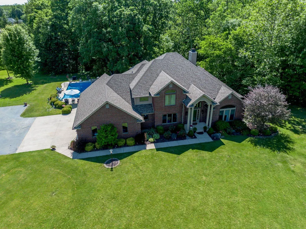
On over 6 acres in a beautiful setting, west of Roanoke in rural Huntington County, you'll find this spacious, quality built home with a tremendous amount of space. There's roughly 4,000 square feet of finished living space, another 1,000 square feet of unfinished space, and a 3-car attached garage. A low maintenance, heated salt water pool is one of so many great features of this property. They recently replaced the pool cover and pool pump. Not far from your oversized patio is a wooded, rolling ravine that leads down to a tranquil creek. Spacious front and side yards offers space for recreation and entertaining. You'll find generous sized rooms throughout all three levels, including a total of four bedrooms, two full baths, and two half baths, and a walkout basement. The kitchen boasts Kraftmaid cabinetry and quartz countertops. The great room is highlighted by cathedral ceilings, great views from the large windows, and one of the two fireplaces that's in the home. The main level owner's suite also offers some great view of the natural settings that compliment this home through the walk-in closet, and an ensuite with a jetted tub. Dining space on the main level is available in the formal dining room as well as the breakfast nook. Also on the main level is a second bedroom and laundry room. Upstairs you'll find two additional spacious bedrooms with walk-in closets and a jack-n-jill bathroom. The walkout basement offers additional space for relaxing by the other fireplace, recreation, exercise, working from home, and storage. The prior owner's agent noted that the builder was Bob Oliver Design. Recent updates include new carpet, hardwood floors, and much of the interior painting. There is a highly efficient geothermal heating system. As the only utility they have to pay for in this big home, heating the pool much of the year at 88 degrees, and putting out lots of Christmas lights during the holiday season, the owner reports their average electric bill is only about $400 per month. The propane tank is for the fireplace, and is rented from Keystone. Taxes are low too, well under the 1% cap, at a little over $5,000 for 2026. Roughly 2 acres of this property is nicely landscaped and meticulously maintained, with the remaining being left in its more natural, beautiful origins.
| Elementary School | Middle School | High School |
|---|---|---|
| Roanoke Elementary School | Crestview Middle School | Huntington North High School |
| Price History | |
|---|---|
| 6/26/2026 | Listed $810,000 |
General Features
| Sewer | Septic |
|---|---|
| Heating | Forced Air,Geothermal |
| Kitchen Level | Main |
| Cooling | Central Air,Geothermal |
| Laundry Y/N | Main |
| Fireplaces | Yes |
| Water Access Type | None |
| Garage | Attached |
| Status | Active |
| Full Baths | 2 |
| Half Baths | 2 |
| Bathrooms | 4 |
| Year Built | 1997 |
| New Construction | No |
| Subdivision | None |
| Style | Two Story |
| Township | Clear Creek |
| Class | RESIDENTIAL |
| Type | Site-Built Home |
| Age | 29 |
| FIPS Code | 18069 |
| Associated Document Count | 2 |
| REO | No |
| Status | Active |
| Auction Y/N | No |
| Dining Room Level | Main |
| Annual Taxes | 5274.36 |
| Area | Huntington County |
| High School | Huntington North |
| City | Huntington |
| School District | Huntington County Community |
| Assoc. Dues Frequency | Not Applicable |
| Total Sq Ft | 5040 |
| Elementary School | Roanoke |
| Middle School | Crestview |
| Legal Description | PT SE & SW SEC 29 6.32 AC |
| Agent First Name | Andy |
| Agent Last Name | Zoda |
| DOM | 82 |
| Tax Year | 2026 |
Interior Features
| Basement | Full Basement,Walk-Out Basement,Partially Finished,Finished,Unfinished |
|---|---|
| Fireplace(s) | 2 |
| Kitchen Length | 13 |
| Laundry Room Width | 7 |
| Laundry Room Length | 11 |
| Kitchen Width | 13 |
| Beds | 4 |
| Total Rooms | 10 |
| Dining Room Length | 13 |
| Dining Room Width | 12 |
| Breakfast Room Length | 13 |
| Breakfast Room Width | 10 |
| Fireplace | Family Rm,Living/Great Rm,Two |
| Family Room Width | 16 |
| Living Room Width | 16 |
| Family Room Length | 19 |
| Living Room Length | 17 |
| Full Baths Main | 1 |
| Full Baths Upper | 1 |
| Total Finished SqFt | 3990 |
| Basement Y/N | Yes |
| Above Grade Bedrooms | 4 |
| Below Grade Baths | 1 |
| Half Baths Below Grade | 1 |
| Half Baths Main | 1 |
| 1st Bedroom Level | Main |
| 1st Bedroom Width | 16 |
| 2nd Bedroom Length | 16 |
| 2nd Bedroom Level | Main |
| 2nd Bedroom Width | 16 |
| 3rd Bedroom Length | 14 |
| 3rd Bedroom Level | Upper |
| 3rd Bedroom Width | 12 |
| 4th Bedroom Length | 17 |
| 4th Bedroom Level | Upper |
| 4th Bedroom Width | 12 |
| Above Grade Finished SqFt | 2849 |
| Below Grade Finished SqFt | 1141 |
| Below Grade Unfin. SqFt | 1050 |
| Living/Great Rm Level | Main |
| Rec Room Length | 13 |
| Rec Room Level | Lower |
| Rec Room Width | 11 |
Exterior Features
| Exterior | Brick,Vinyl |
|---|---|
| Pool | No |
| Waterfront | Creek |
| Garage Length | 23 |
| Garage Width | 36 |
| Lot Size Area | 275299 |
| Lot Dimensions | 6.32 acres |
| Lot Description | Partially Wooded,Rolling |
| Garage SqFt | 828 |
| Well Type | Private |
| Approx. Lot Size Acres | 6.32 |
| Garage Capacity | 3 |
| Off Street Parking Y/N | Yes |
| Waterfront Y/N | Yes |
| Garage Y/N | Yes |
Amenities
- Foreclosure
- Views
- New Construction
- Adult 55+
- Lease To Own
- No HOA Fees
- Furnished
- Primary On Main
- Air Conditioning
- Seller Finance
- Green
- Fixer Upper
- Horse
- Golf
- Fireplace
- Deck
- Garage
- Basement
- Pool
 IDX information is provided exclusively for consumers personal, non-commercial use and may not be used for any purpose other than to identify prospective properties consumers may be interested in purchasing. Data is deemed reliable but is not guaranteed accurate by the MLS. IDX information is provided by the Indiana Regional MLS.
Information last updated on September 17, 2026 2:20 PM UTC
IDX information is provided exclusively for consumers personal, non-commercial use and may not be used for any purpose other than to identify prospective properties consumers may be interested in purchasing. Data is deemed reliable but is not guaranteed accurate by the MLS. IDX information is provided by the Indiana Regional MLS.
Information last updated on September 17, 2026 2:20 PM UTC
Property vs Single Family Average in 46750
Price
Taxes
Year Built
Visits
