
Price Reduction - Primary on Main
Address
811 S Eastside Drive, Bloomington, IN
Price
$ 434,900
Property Attributes
- MLS#202624969
- TypeSingle Family
- Listing Status Active
- CountyMONROE
- CityBloomington
- AreaPerry
- NeighborhoodSoutheast Bloomington City
- Zip47401
- StyleRanch
- Year Built1958
- Taxes$ 7042
- Price$ 434,900
- Bedrooms3
- Full Bathrooms2
- Half Bathrooms0
- Sqr Footage1708
- Lot Size0.21 Acres
Data Source:
Indiana Regional MLS (IRMLS)
Property Description
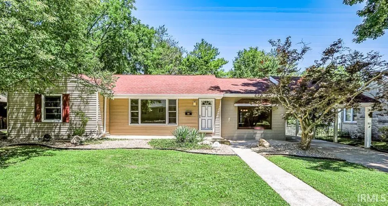
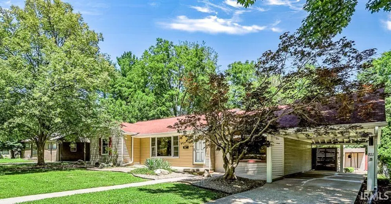
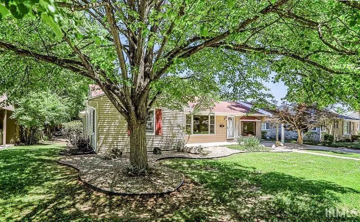
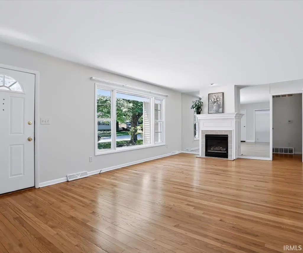
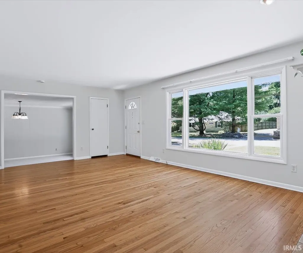
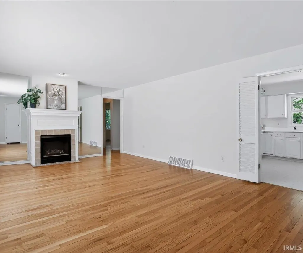
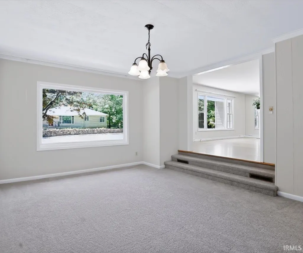
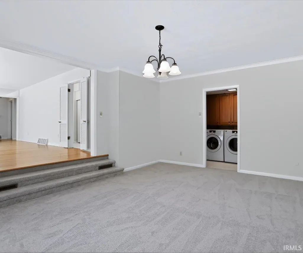
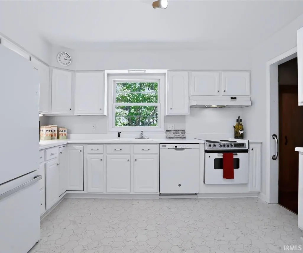
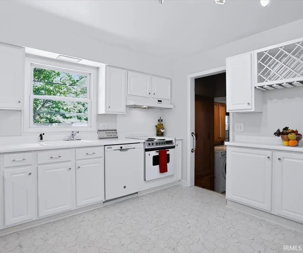
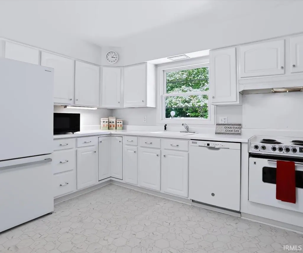
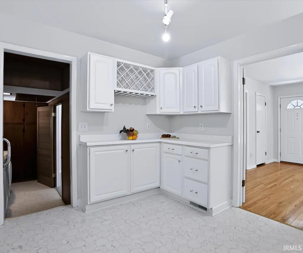
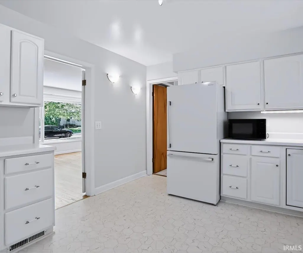
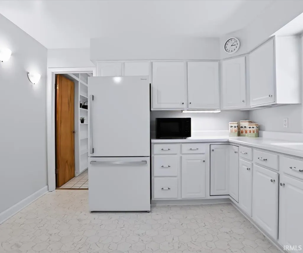
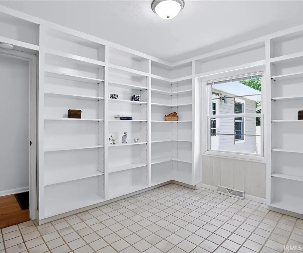
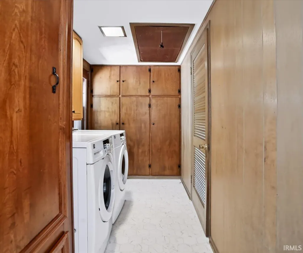
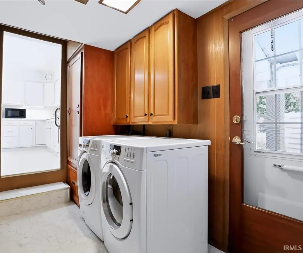
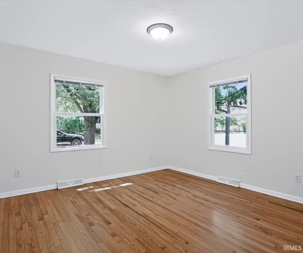
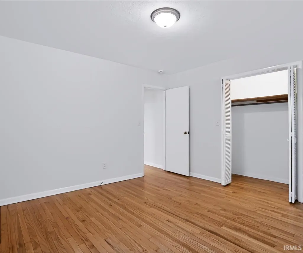
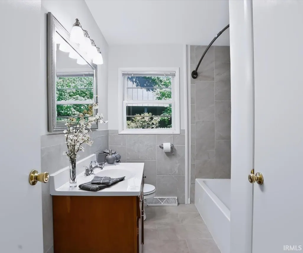
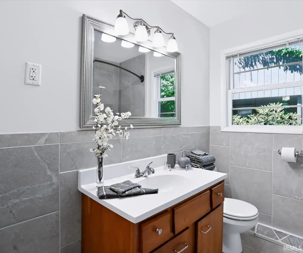
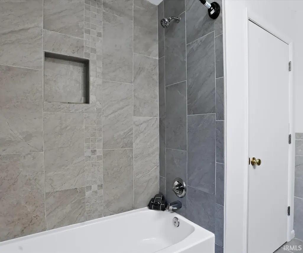
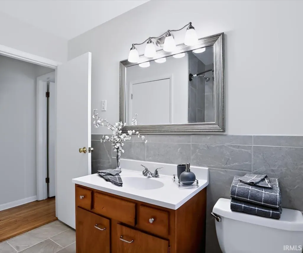
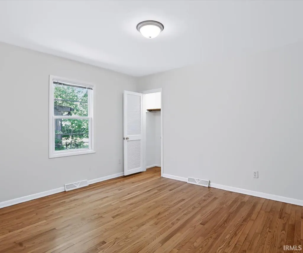
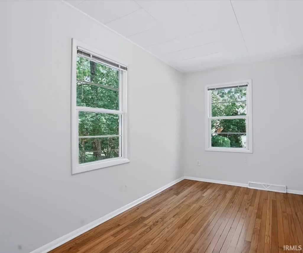
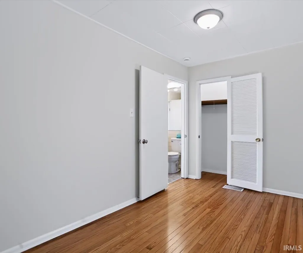
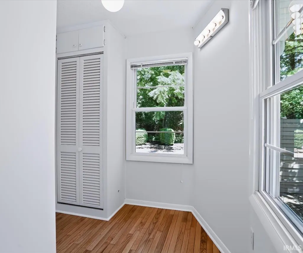
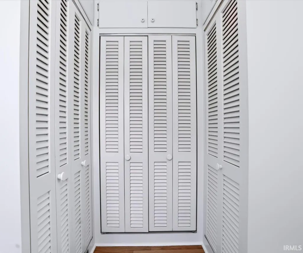
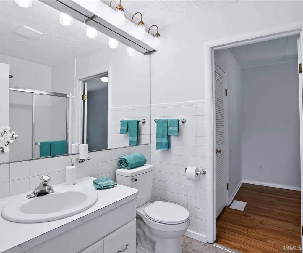
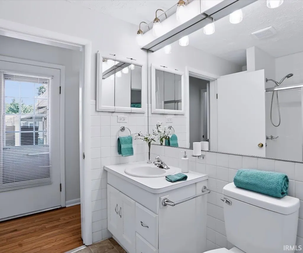
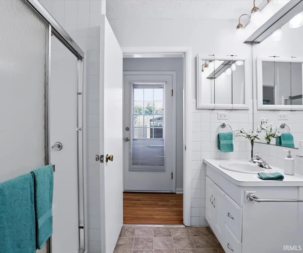
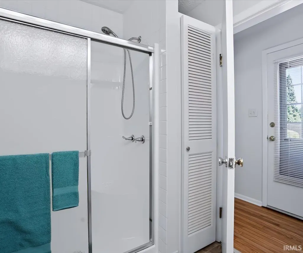
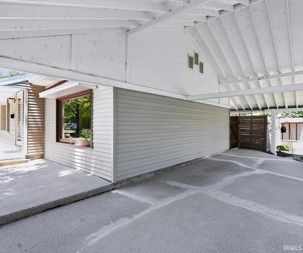
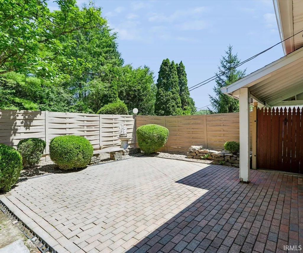
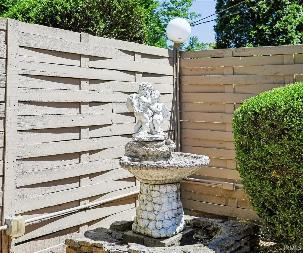
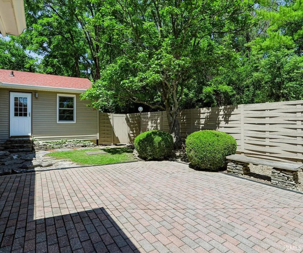
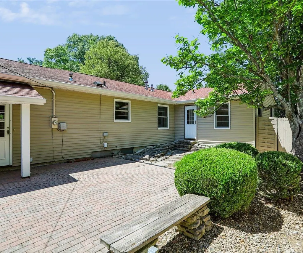
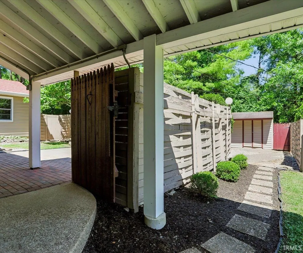
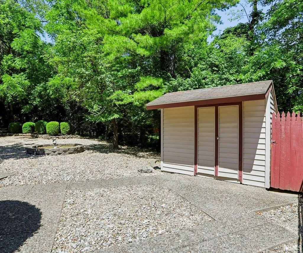
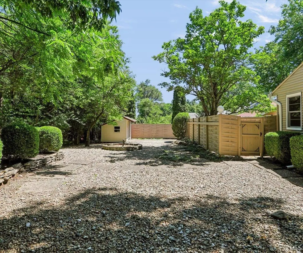
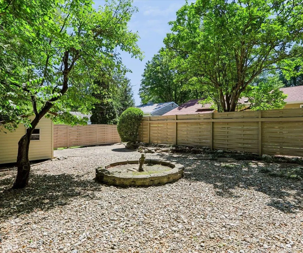
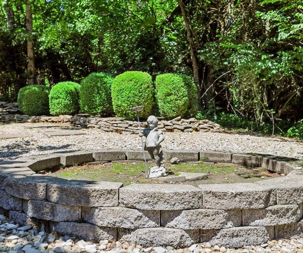
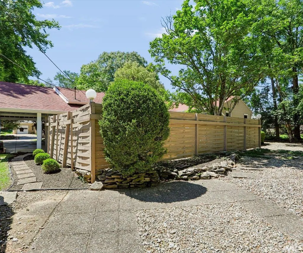
Welcome home to this lovely, move-in-ready ranch home in a quiet, friendly neighborhood just minutes from Indiana University! Beautifully refinished hardwood floors in the living room, hallway, and all three bedrooms create warmth and timeless appeal. The interior of this home has been freshly painted throughout. The bright, inviting living room features a stunning wall of windows that fills the home with natural light, along with a cozy gas-log fireplace as its focal point. A separate family room with new carpet offers a flexible space for relaxation or entertainment. The well-appointed kitchen includes all applianceselectric range, dishwasher, microwave, and a brand-new refrigeratorand offers abundant cabinetry along with views of the backyard patio. Next to the kitchen is a versatile dining room featuring built-in shelving, ideal for displaying collectibles, glassware, or books, and easily adaptable as a home office. A separate laundry room includes a washer and dryer and a large storage closet. The floor plan includes three bedrooms and two renovated bathrooms. The primary bedroom has a double closet. There is a bonus room that can serve as a home office, den, dressing room, or expanded closet with room for a makeup table. Step outside to enjoy a private backyard retreat complete with a spacious patio, woven-wood privacy fence, mature landscaping, shade trees, a decorative stone birdbath, circular planter, and a 12' x 10' garden/storage shed. A tandem two-car carport provides covered parking and added convenience. This home has been meticulously maintained, providing modern comforts while preserving the original character, offering flexible living spaces, tasteful updates, and an exceptional location near shopping, dining, and Indiana University. This home is ready for its next owner. Schedule your private showing today!
| Elementary School | Middle School | High School |
|---|---|---|
| Rogers/Binford Elementary School | Jackson Creek Middle School | Bloomington South High School |
| Price History | |
|---|---|
| 6/24/2026 | Listed $449,900 |
| 8/28/2026 | 4$434,900 |
General Features
| Sewer | City |
|---|---|
| Heating | Gas,Forced Air |
| Kitchen Level | Main |
| Cooling | Central Air |
| Laundry Y/N | Main |
| Fireplaces | Yes |
| Garage | Carport |
| Amenities | Attic Pull Down Stairs,Built-In Bookcase,Cable Available,Detector-Smoke,Disposal,Patio Open,Stand Up Shower,Tub/Shower Combination |
| Status | Active |
| Full Baths | 2 |
| Bathrooms | 2 |
| Year Built | 1958 |
| New Construction | No |
| Subdivision | Southeast Bloomington City |
| Style | One Story |
| Township | Perry |
| Class | RESIDENTIAL |
| Type | Site-Built Home |
| Age | 68 |
| Lot Number | 21 |
| Zoning Description | Residential Medium Lot |
| FIPS Code | 18105 |
| Inside City Limits | Yes |
| Associated Document Count | 5 |
| REO | No |
| Status | Active |
| Auction Y/N | No |
| Dining Room Level | Main |
| Annual Taxes | 7042.1 |
| Area | Monroe County |
| Location | City/Town/Suburb,Near College Campus |
| High School | Bloomington South |
| City | Bloomington |
| School District | Monroe County Community School C |
| Assoc. Dues Frequency | Not Applicable |
| Assoc. Restrictions Y/N | No |
| Architectural Style | Ranch |
| Total Sq Ft | 1708 |
| Elementary School | Rogers/Binford |
| Middle School | Jackson Creek |
| Legal Description | RALPH ROGERS LOT 21 (.21 Acre) State ID #53-08-03-212-010.000-009 |
| Branded Virtual Tour | https://www.tourfactory.com/3246961 |
| Virtual Tour | https://www.homes.com/property/811-s-eastside-dr-bloomington-in/yrj5rvmbbyg28/?dk=jdbd7zflhgtyn&tab=1&utm_source=Homes&utm_medium=email&utm_campaign=HM_PDT_B2B_ALL_MatterportNowLive_20250108&utm_id=9 |
| Agent First Name | Ron |
| Agent Last Name | Plecher |
| DOM | 84 |
| Tax Year | 2025/2026 |
| PROPOSED FINANCING | Cash,Conventional,VA |
Interior Features
| Basement | Crawl |
|---|---|
| Fireplace(s) | 1 |
| Flooring | Hardwood Floors,Carpet,Vinyl |
| Kitchen Length | 12 |
| Laundry Room Width | 6 |
| Laundry Room Length | 10 |
| Kitchen Width | 11 |
| Beds | 3 |
| Total Rooms | 9 |
| Dining Room Length | 11 |
| Dining Room Width | 9 |
| Fireplace | Living/Great Rm,Gas Log |
| Family Room Width | 12 |
| Living Room Width | 13 |
| Den Length | 7 |
| Den Width | 7 |
| Family Room Length | 17 |
| Living Room Length | 23 |
| Full Baths Main | 2 |
| Total Finished SqFt | 1708 |
| Basement Y/N | No |
| Above Grade Bedrooms | 3 |
| 1st Bedroom Level | Main |
| 1st Bedroom Width | 12 |
| 2nd Bedroom Length | 12 |
| 2nd Bedroom Level | Main |
| 2nd Bedroom Width | 11 |
| 3rd Bedroom Length | 13 |
| 3rd Bedroom Level | Main |
| 3rd Bedroom Width | 7 |
| Above Grade Finished SqFt | 1708 |
| Living/Great Rm Level | Main |
| Main Level SqFt | 1708 |
| Basement Material | Block |
Exterior Features
| Exterior | Vinyl |
|---|---|
| Driveway | Concrete |
| Pool | No |
| Garage Length | 31 |
| Garage Width | 12 |
| Lot Size Area | 9148 |
| Lot Dimensions | 79x118 |
| Lot Description | Level |
| Fence | Partial,Privacy |
| Garage SqFt | 372 |
| Water Features | None |
| Approx. Lot Size Acres | 0.21 |
| Garage Capacity | 2 |
| Off Street Parking Y/N | Yes |
| ROOF MATERIAL | Shingle |
| Waterfront Y/N | No |
| Garage Y/N | Yes |
Amenities
- Foreclosure
- Views
- New Construction
- Adult 55+
- Lease To Own
- No HOA Fees
- Furnished
- Primary On Main
- Air Conditioning
- Seller Finance
- Green
- Fixer Upper
- Horse
- Golf
- Fireplace
- Deck
- Garage
- Basement
- Pool
 IDX information is provided exclusively for consumers personal, non-commercial use and may not be used for any purpose other than to identify prospective properties consumers may be interested in purchasing. Data is deemed reliable but is not guaranteed accurate by the MLS. IDX information is provided by the Indiana Regional MLS.
Information last updated on September 18, 2026 2:43 PM UTC
IDX information is provided exclusively for consumers personal, non-commercial use and may not be used for any purpose other than to identify prospective properties consumers may be interested in purchasing. Data is deemed reliable but is not guaranteed accurate by the MLS. IDX information is provided by the Indiana Regional MLS.
Information last updated on September 18, 2026 2:43 PM UTC
Property vs Single Family Average in 47401
Price
Taxes
Year Built
Visits
In The Neighborhood
Primary On Main
Bloomington
$ 250,000
- Type
- Single Family
Listed by Amanda Richardson of FC Tucker/Bloomington REALTORS
Reduced
Bloomington
$ 899,900
- Type
- Single Family
Listed by Sara Topolgus of RE/MAX Acclaimed Properties
Primary On Main
Bloomington
$ 725,000
- Type
- Single Family
Listed by Jeff Franklin of FC Tucker/Bloomington REALTORS
Primary On Main
Bloomington
$ 725,000
- Type
- Single Family
Listed by Jeff Franklin of FC Tucker/Bloomington REALTORS
Primary On Main
Bloomington
$ 579,000
- Type
- Single Family
Listed by Jeff Franklin of FC Tucker/Bloomington REALTORS
Primary On Main
Bloomington
$ 579,000
- Type
- Single Family
Listed by Jeff Franklin of FC Tucker/Bloomington REALTORS
Primary On Main
Bloomington
$ 249,900
- Type
- Single Family
Listed by Andy Walker of RE/MAX Acclaimed Properties
