
Price Reduction - Primary on Main
Address
506 S Detroit Street, Warsaw, IN
Price
$ 258,000
Property Attributes
- MLS#202624637
- TypeSingle Family
- Listing Status Active
- CountyKOSCIUSKO
- CityWarsaw
- AreaWayne
- NeighborhoodReed
- Zip46580
- StyleTraditional
- Year Built1920
- Taxes$ 1673
- Price$ 258,000
- Bedrooms3
- Full Bathrooms2
- Half Bathrooms0
- Sqr Footage2264
- Lot Size0.24 Acres
Data Source:
Indiana Regional MLS (IRMLS)
Property Description
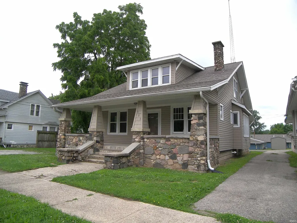
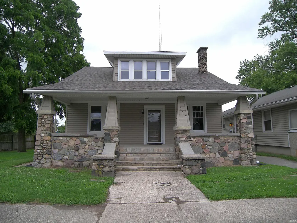
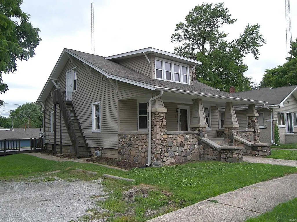
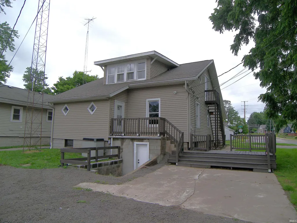
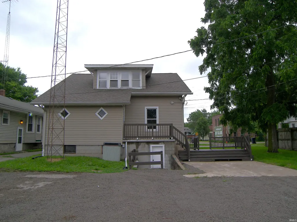
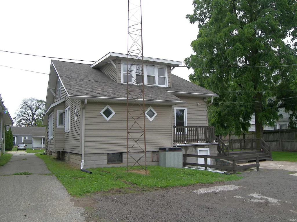
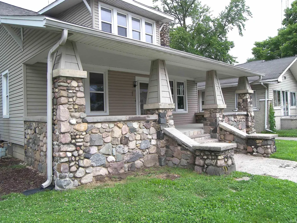
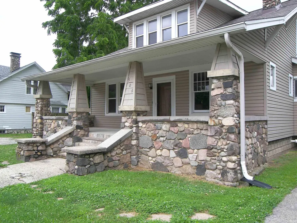
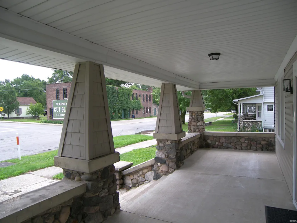
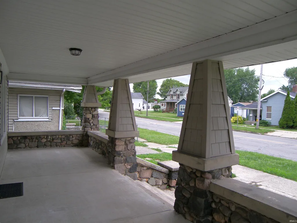
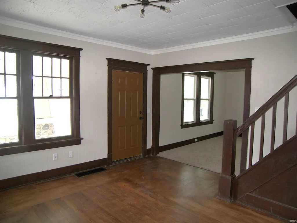
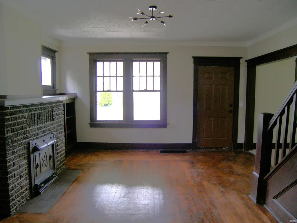
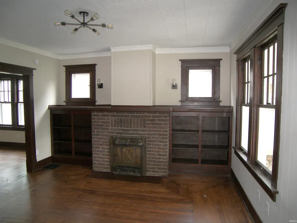
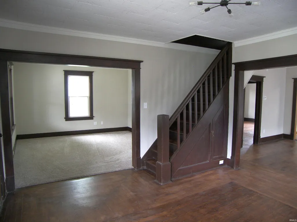
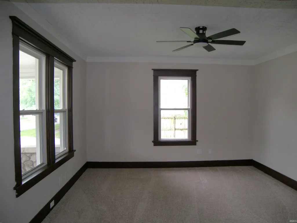
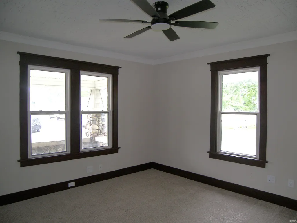
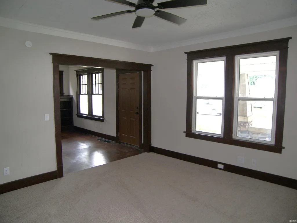
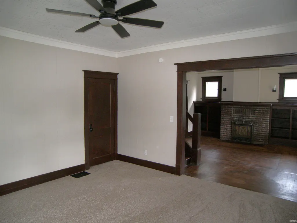
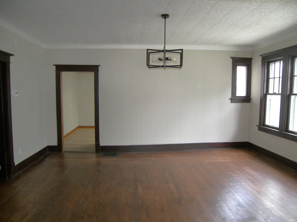
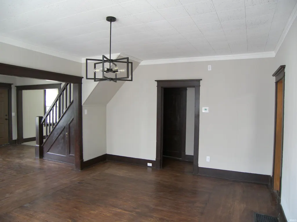
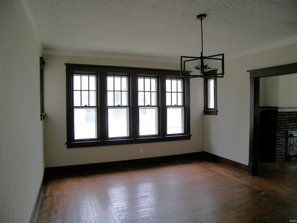
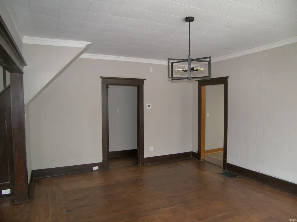
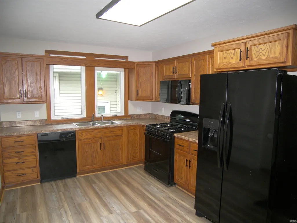
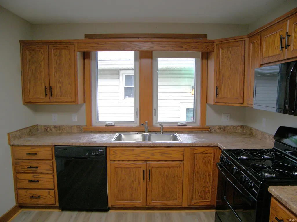
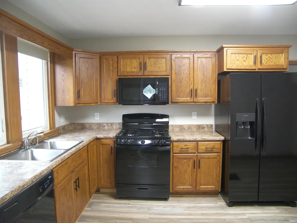
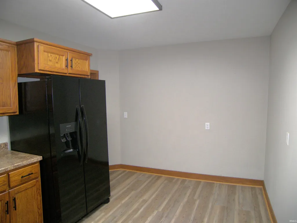
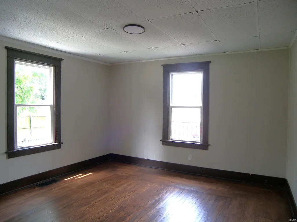
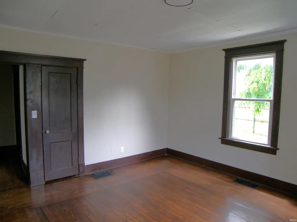
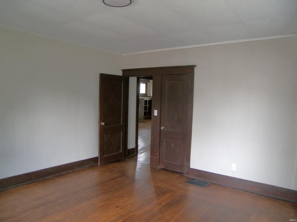
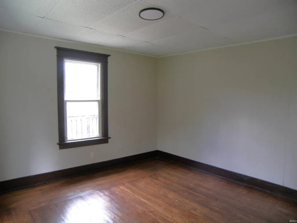
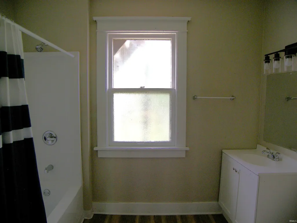
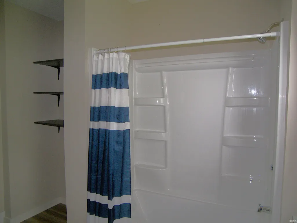
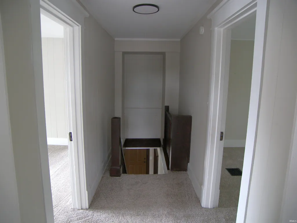
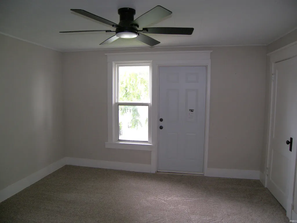
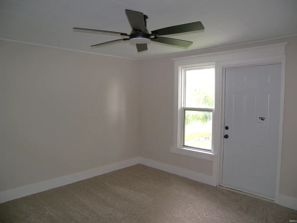
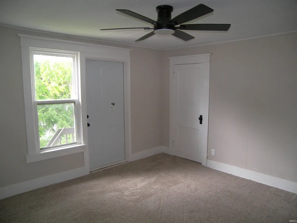
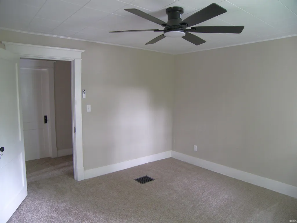
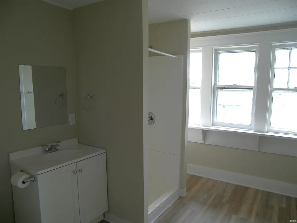
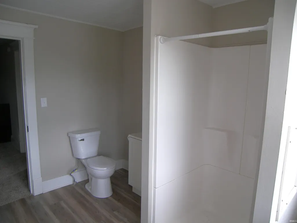
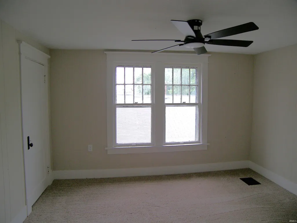
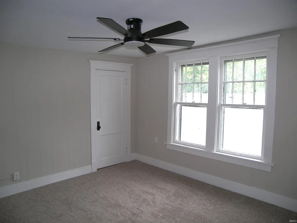
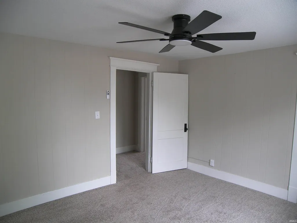
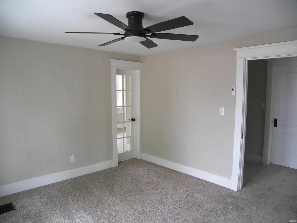
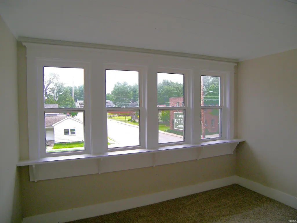
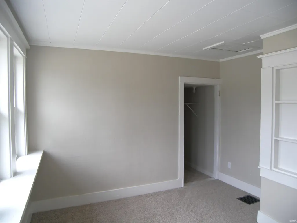
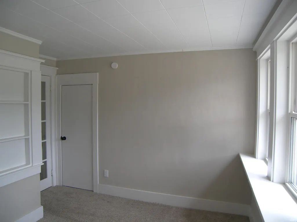
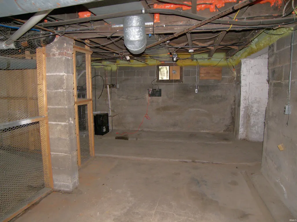
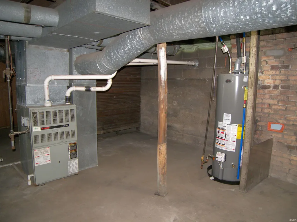
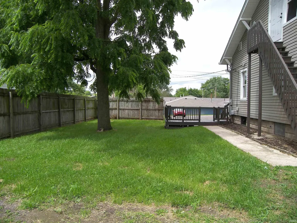
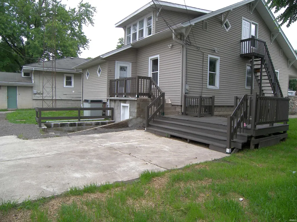
Immediate possession available with this spacious 3 or 4 bedroom, 2 bath yesteryear charmer on a large lot within close proximity to downtown Warsaw. Inviting 8x30 covered front porch with stone pillars offers a great relaxation and conversation area watching the world go by. Main level semi-open floor plan features a living room with brick fireplace, front family room (has a closet, previously used as a BR), formal dining room, modern kitchen with appliances, a decent sized BR, and an all new bathroom. The upper level has a bathroom, 2 bedrooms plus a street facing multi-purpose room that could be an additional BR, nursery or a home office. All upstairs rooms have large closets. The full basement has both interior and exterior access and has possibilities for a rec room, game room, hobby shop & more! Amenities include: new roof shingles, vinyl siding, GFA furnace, central AC, new water heater, some hardwood floors, kitchen appliances, new ceiling fans and light fixtures, water softener, new carpet in BRs, fresh interior paint, rear deck & patio area, NIPSCO gas & electric, city sewer, Indiana American water. Flexible R-3 zoning will allow multiple uses; ample off-street parking in the front and rear. A lot of house for the money and in a convenient location.
| Elementary School | Middle School | High School |
|---|---|---|
| Washington Elementary School | Edgewood Middle School | Warsaw High School |
| Price History | |
|---|---|
| 6/22/2026 | Listed $285,000 |
| 7/10/2026 | 3$278,000 |
| 7/27/2026 | 3$272,000 |
| 8/5/2026 | 2$268,000 |
| 8/19/2026 | 2$265,000 |
| 8/26/2026 | 3$258,000 |
General Features
| Sewer | City |
|---|---|
| Heating | Gas,Forced Air |
| Kitchen Level | Main |
| Cooling | Central Air |
| Laundry Y/N | Basement |
| Fireplaces | Yes |
| Amenities | Built-In Bookcase,Cable Available,Ceiling Fan(s),Deck Open,Detector-Carbon Monoxide,Detector-Smoke,Dryer Hook Up Electric,Patio Open,Porch Covered,Range/Oven Hook Up Gas,Stand Up Shower,Tub/Shower Co |
| Status | Active |
| Full Baths | 2 |
| Bathrooms | 2 |
| Year Built | 1920 |
| New Construction | No |
| Subdivision | Reed(s) |
| Style | One and Half Story |
| Township | Wayne |
| Class | RESIDENTIAL |
| Type | Site-Built Home |
| Age | 106 |
| FIPS Code | 18085 |
| Inside City Limits | Yes |
| Associated Document Count | 11 |
| REO | No |
| Status | Active |
| Auction Y/N | No |
| Common Amenities | Sidewalks |
| Dining Room Level | Main |
| Annual Taxes | 1673.14 |
| Area | Kosciusko County |
| Location | City/Town/Suburb |
| High School | Warsaw |
| City | Warsaw |
| School District | Warsaw Community |
| Assoc. Dues Frequency | Not Applicable |
| Assoc. Restrictions Y/N | No |
| Energy Efficient | HVAC |
| Architectural Style | Traditional |
| Total Sq Ft | 3566 |
| Elementary School | Washington |
| Middle School | Edgewood |
| Legal Description | 4-78-198 LOT 2 N 34.5' LOT 3 & S 5.5' LOT 1 SCOTT REED & SCOTTS ADD |
| Virtual Tour | https://www.propertypanorama.com/instaview/irmls/202624637 |
| Agent First Name | Dave |
| Agent Last Name | Blackwell |
| DOM | 79 |
| Tax Year | 2026 |
| PROPOSED FINANCING | Cash,Conventional,FHA,USDA,VA |
Interior Features
| Basement | Full Basement,Unfinished,Outside Entrance |
|---|---|
| Fireplace(s) | 1 |
| Flooring | Hardwood Floors,Carpet |
| HVAC | Ceiling Fan,High Efficiency Furnace |
| Kitchen Length | 15 |
| Kitchen Width | 10 |
| Beds | 3 |
| Total Rooms | 8 |
| Dining Room Length | 17 |
| Dining Room Width | 13 |
| Fireplace | Living/Great Rm,One,Fireplace Insert |
| Family Room Width | 13 |
| Living Room Width | 11 |
| Family Room Length | 13 |
| Living Room Length | 13 |
| Full Baths Main | 1 |
| Full Baths Upper | 1 |
| Total Finished SqFt | 2264 |
| Basement Y/N | Yes |
| Above Grade Bedrooms | 3 |
| 1st Bedroom Level | Main |
| 1st Bedroom Width | 13 |
| 2nd Bedroom Length | 12 |
| 2nd Bedroom Level | Upper |
| 2nd Bedroom Width | 12 |
| 3rd Bedroom Length | 13 |
| 3rd Bedroom Level | Upper |
| 3rd Bedroom Width | 11 |
| Above Grade Finished SqFt | 2264 |
| Below Grade Unfin. SqFt | 1302 |
| Extra Room Description | Office - sitting room |
| Extra Room Length | 11 |
| Extra Room Level | Upper |
| Extra Room Width | 9 |
| Living/Great Rm Level | Main |
| Main Level SqFt | 1264 |
| Basement Material | Block,Poured Concrete |
Exterior Features
| Road Surface | Asphalt |
|---|---|
| Road Access | City |
| Exterior | Vinyl |
| Driveway | Gravel |
| Pool | No |
| Lot Size Area | 10560 |
| Lot Dimensions | 80x132 |
| Lot Description | Level |
| Fence | Partial,Wood |
| Water Features | None |
| Approx. Lot Size Acres | 0.24 |
| Energy Efficient Doors/Windows | Insulated Glass Windows,Storm Windows |
| Off Street Parking Y/N | Yes |
| ROOF MATERIAL | Shingle |
| Waterfront Y/N | No |
| Garage Y/N | No |
Amenities
- Foreclosure
- Views
- New Construction
- Adult 55+
- Lease To Own
- No HOA Fees
- Furnished
- Primary On Main
- Air Conditioning
- Seller Finance
- Green
- Fixer Upper
- Horse
- Golf
- Fireplace
- Deck
- Garage
- Basement
- Pool
 IDX information is provided exclusively for consumers personal, non-commercial use and may not be used for any purpose other than to identify prospective properties consumers may be interested in purchasing. Data is deemed reliable but is not guaranteed accurate by the MLS. IDX information is provided by the Indiana Regional MLS.
Information last updated on September 13, 2026 2:19 PM UTC
IDX information is provided exclusively for consumers personal, non-commercial use and may not be used for any purpose other than to identify prospective properties consumers may be interested in purchasing. Data is deemed reliable but is not guaranteed accurate by the MLS. IDX information is provided by the Indiana Regional MLS.
Information last updated on September 13, 2026 2:19 PM UTC
Property vs Single Family Average in 46580
Price
Taxes
Year Built
Visits
