
Golf Course - Primary on Main
Address
177 Morning Dove Lane, Boonville, IN
Price
$ 674,900
Property Attributes
- MLS#202624540
- TypeSingle Family
- Listing Status Active
- CountyWARRICK
- CityBoonville
- AreaBoon
- NeighborhoodQuail Crossing Golf
- Zip47601
- StyleRanch,Traditional
- Year Built2015
- Taxes$ 5360
- Price$ 674,900
- Bedrooms4
- Full Bathrooms4
- Half Bathrooms1
- Sqr Footage3217
- Lot Size0.47 Acres
Data Source:
Indiana Regional MLS (IRMLS)
Property Description
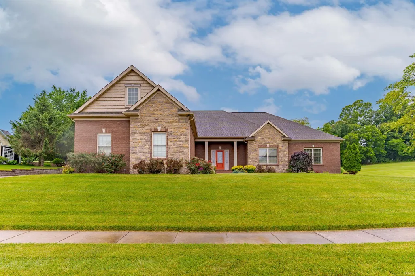
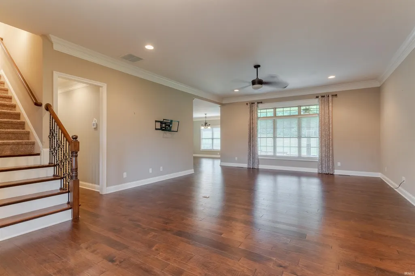
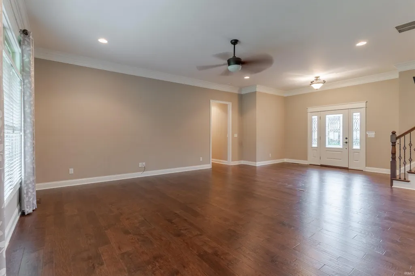
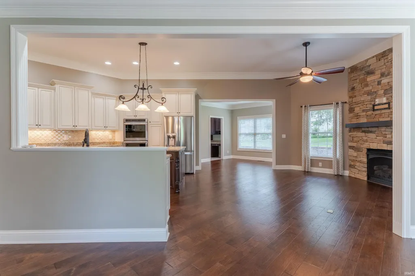
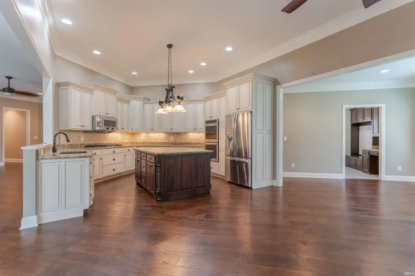
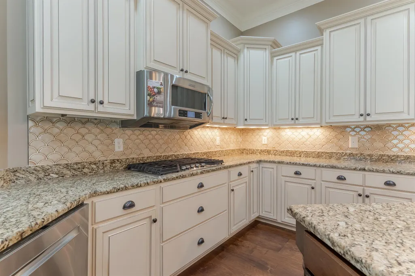
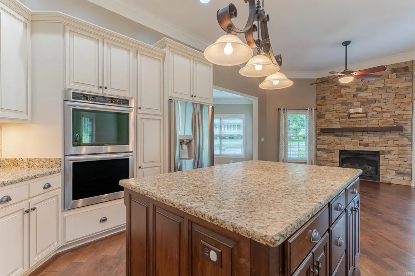
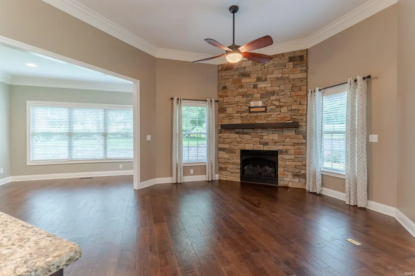
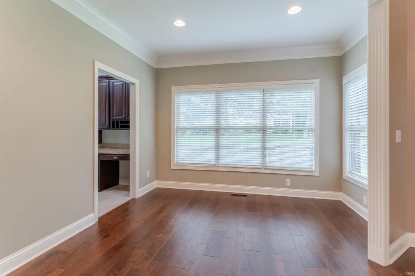
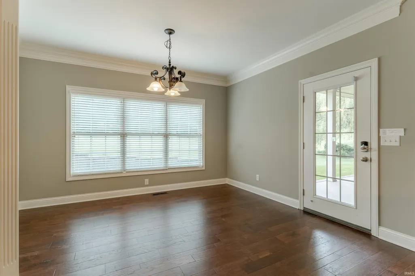
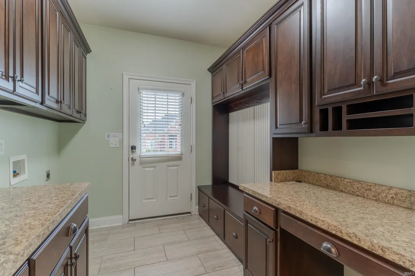
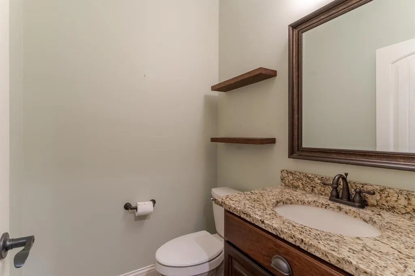
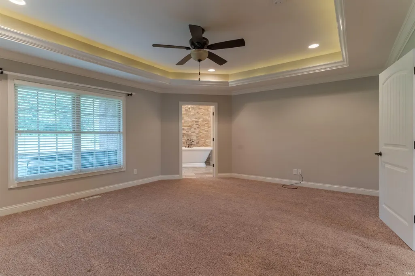
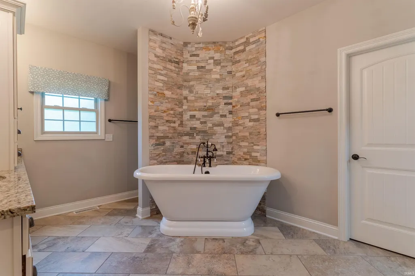
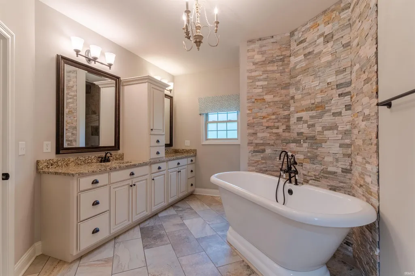
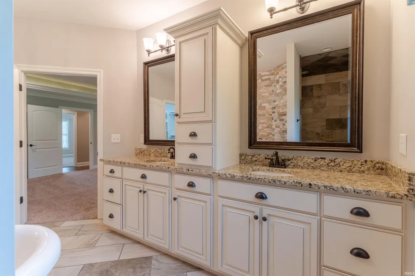
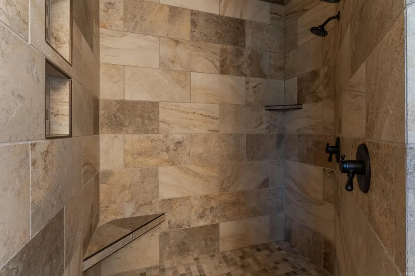
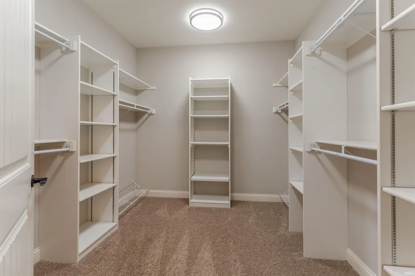
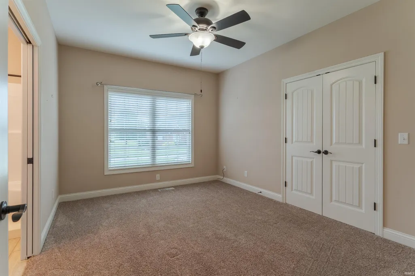
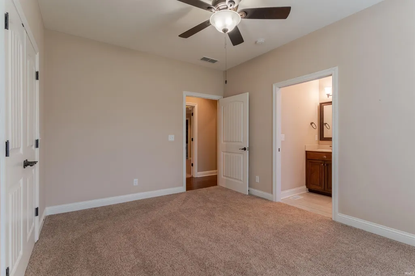
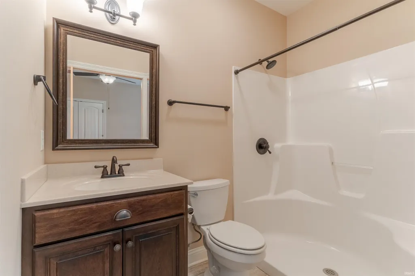
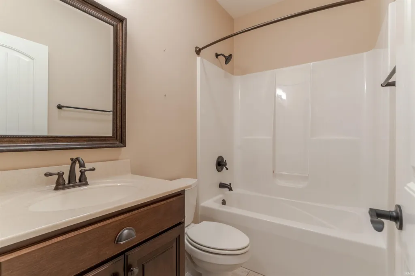
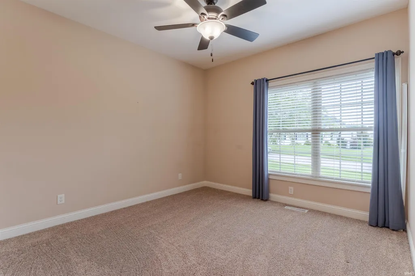
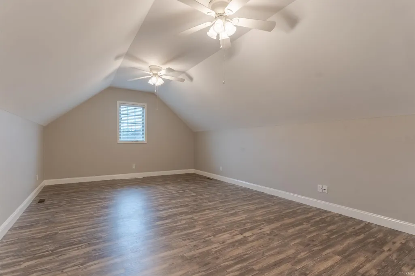
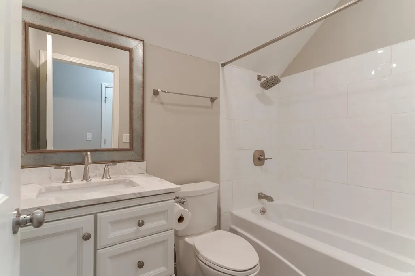
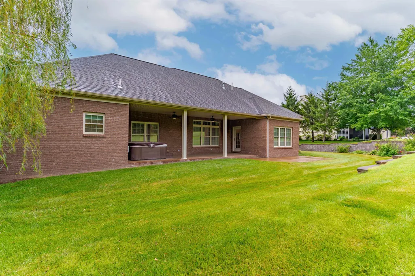
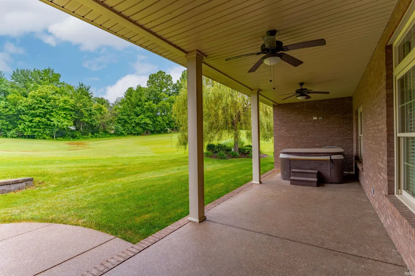
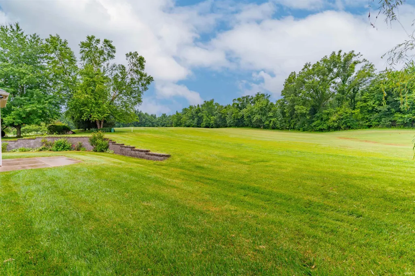
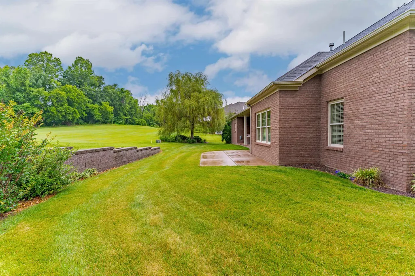
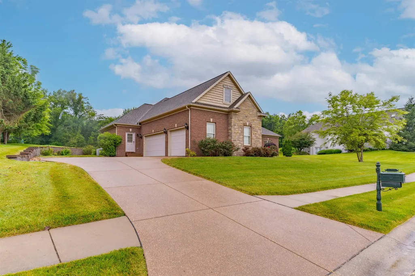
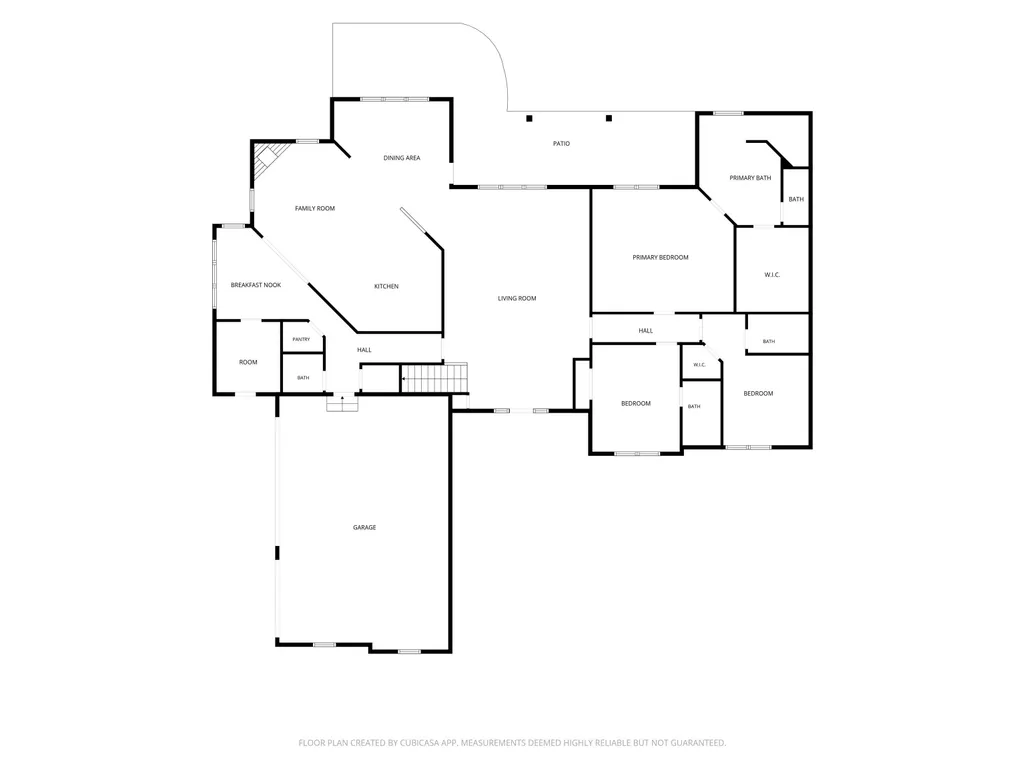
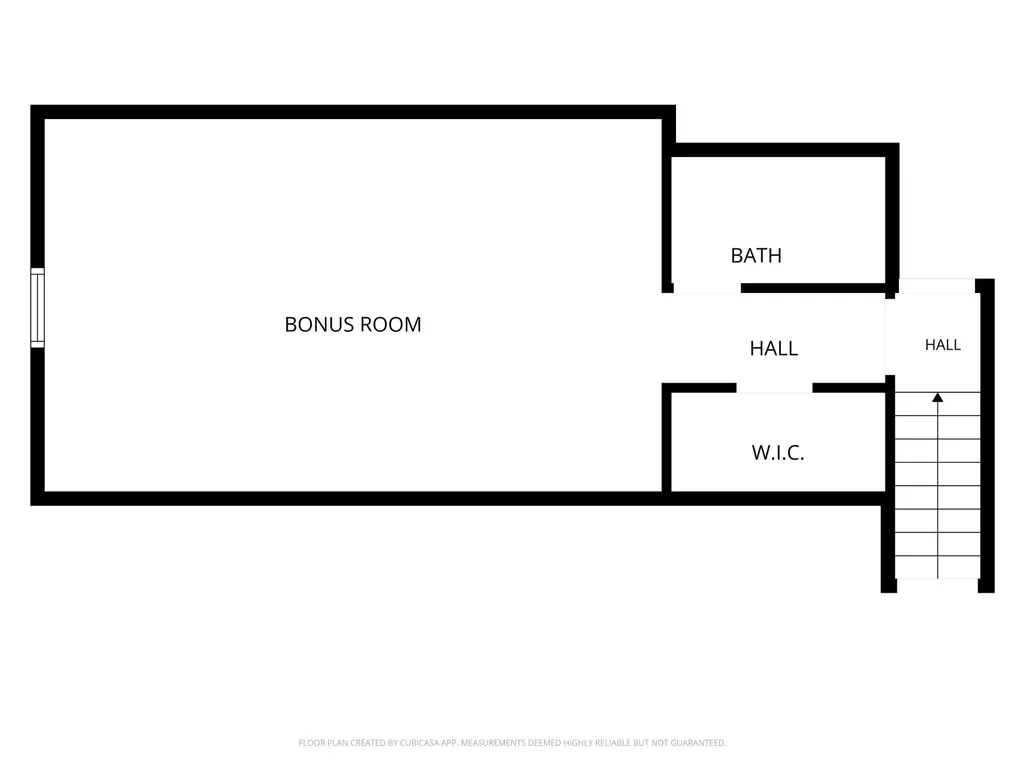
Located in Quail Crossing on the #4 fairway, this Majestic Homes custom-built home offers 4 bedrooms, 4.5 baths, and over 3,000 square feet of living space. The main level features a living room with double crown molding and golf course views. The kitchen includes stainless steel appliances, a large island with seating, custom cabinetry, and a distinctive backsplash. The floor plan connects the kitchen, breakfast nook, dining room, and family room for an easy flow throughout the main living areas. The laundry room includes cabinetry, counter space, a drop zone, and a built-in desk. A half bath is located nearby. The owners suite offers a tray ceiling, fairway views, and a private bath with a freestanding tub, stone accent wall, tiled walk-in shower, and a walk-in closet with built-ins. Each additional bedroom has its own ensuite bath and spacious closet. The upstairs bedroom can also function as a bonus room, guest space, or flexible living area. Outside, the covered patio includes ceiling fans and a hot tub. Additional patio space provides room for outdoor dining or relaxing with views of the golf course. This move-in ready home offers a custom layout, golf course setting, and convenient living in Quail Crossing.
| Elementary School | Middle School | High School |
|---|---|---|
| Loge Elementary School | Boonville Middle School | Boonville High School |
| Price History | |
|---|---|
| 6/22/2026 | Listed $689,900 |
| 8/13/2026 | 3$674,900 |
General Features
| Sewer | City |
|---|---|
| Heating | Gas,Forced Air |
| Kitchen Level | Main |
| Cooling | Central Air |
| Laundry Y/N | Main |
| Fireplaces | Yes |
| Garage | Attached |
| Amenities | Hot Tub/Spa,1st Bdrm En Suite,Attic Storage,Attic-Walk-up,Ceiling-9+,Ceiling Fan(s),Closet(s) Walk-in,Countertops-Stone,Crown Molding,Detector-Smoke,Disposal,Eat-In Kitchen,Garage Door Opener,Irrigat |
| Status | Active |
| Full Baths | 4 |
| Half Baths | 1 |
| Bathrooms | 5 |
| Year Built | 2015 |
| New Construction | No |
| Subdivision | Quail Crossing Golf |
| Style | One Story |
| Township | Boon |
| Class | RESIDENTIAL |
| Type | Site-Built Home |
| Age | 11 |
| FIPS Code | 18173 |
| Associated Document Count | 9 |
| REO | No |
| Status | Active |
| Auction Y/N | No |
| Common Amenities | Clubhouse,Golf Course,Sidewalks |
| Dining Room Level | Main |
| Annual Taxes | 5360 |
| Area | Warrick County |
| Location | City/Town/Suburb,Rural Subdivision |
| High School | Boonville |
| City | Boonville |
| School District | Warrick County School Corp. |
| Assoc. Dues Frequency | Annually |
| Assoc. Restrictions Y/N | Yes |
| HOA Fees $ | 248 |
| Architectural Style | Ranch,Traditional |
| Total Sq Ft | 3217 |
| Elementary School | Loge |
| Middle School | Boonville |
| Legal Description | LOT 165 QUAIL CROSSING GOLF COMMUNITY PHASE 1A |
| Virtual Tour | https://www.propertypanorama.com/instaview/irmls/202624540 |
| Agent First Name | Michael |
| Agent Last Name | Melton |
| DOM | 79 |
| Tax Year | 2026 |
| PROPOSED FINANCING | Cash,Conventional |
Interior Features
| Basement | Crawl |
|---|---|
| Fireplace(s) | 1 |
| Flooring | Carpet,Tile,Other |
| Kitchen Length | 17 |
| Kitchen Width | 16 |
| Beds | 4 |
| Total Rooms | 7 |
| Dining Room Length | 12 |
| Dining Room Width | 13 |
| Fireplace | Kitchen |
| Family Room Width | 14 |
| Living Room Width | 18 |
| Family Room Length | 11 |
| Living Room Length | 21 |
| Full Baths Main | 3 |
| Full Baths Upper | 1 |
| Total Finished SqFt | 3217 |
| Basement Y/N | No |
| Above Grade Bedrooms | 4 |
| Half Baths Main | 1 |
| 1st Bedroom Level | Main |
| 1st Bedroom Width | 18 |
| 2nd Bedroom Length | 13 |
| 2nd Bedroom Level | Main |
| 2nd Bedroom Width | 11 |
| 3rd Bedroom Length | 11 |
| 3rd Bedroom Level | Main |
| 3rd Bedroom Width | 11 |
| 4th Bedroom Length | 23 |
| 4th Bedroom Level | Upper |
| 4th Bedroom Width | 14 |
| Above Grade Finished SqFt | 3217 |
| Living/Great Rm Level | Main |
| Main Level SqFt | 3217 |
Exterior Features
| Road Surface | Paved |
|---|---|
| Road Access | County |
| Exterior | Brick,Stone |
| Driveway | Aggregated |
| Pool | No |
| Garage Length | 24 |
| Garage Width | 25 |
| Lot Size Area | 21000 |
| Lot Dimensions | 140 x 150 |
| Lot Description | Level,0-2.9999 |
| Garage SqFt | 600 |
| Approx. Lot Size Acres | 0.47 |
| Garage Capacity | 3 |
| Off Street Parking Y/N | Yes |
| Waterfront Y/N | No |
| Garage Y/N | Yes |
Amenities
- Foreclosure
- Views
- New Construction
- Adult 55+
- Lease To Own
- No HOA Fees
- Furnished
- Primary On Main
- Air Conditioning
- Seller Finance
- Green
- Fixer Upper
- Horse
- Golf
- Fireplace
- Deck
- Garage
- Basement
- Pool
 IDX information is provided exclusively for consumers personal, non-commercial use and may not be used for any purpose other than to identify prospective properties consumers may be interested in purchasing. Data is deemed reliable but is not guaranteed accurate by the MLS. IDX information is provided by the Indiana Regional MLS.
Information last updated on September 12, 2026 6:43 PM UTC
IDX information is provided exclusively for consumers personal, non-commercial use and may not be used for any purpose other than to identify prospective properties consumers may be interested in purchasing. Data is deemed reliable but is not guaranteed accurate by the MLS. IDX information is provided by the Indiana Regional MLS.
Information last updated on September 12, 2026 6:43 PM UTC
Property vs Single Family Average in 47601
Price
Taxes
Year Built
Visits
