
Price Reduction - Waterfront - Primary on Main
Address
1580 E Garnett Drive, Frankfort, IN
Price
$ 590,000
Property Attributes
- MLS#202623701
- TypeSingle Family
- Listing Status Active
- CountyCLINTON
- CityFrankfort
- AreaUnion
- NeighborhoodLakeridge
- Zip46041
- StyleTraditional
- Year Built2003
- Taxes$ 3487
- Price$ 590,000
- Bedrooms3
- Full Bathrooms3
- Half Bathrooms1
- Sqr Footage3200
- Lot Size1.01 Acres
Data Source:
Indiana Regional MLS (IRMLS)
Property Description
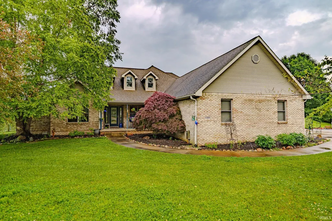
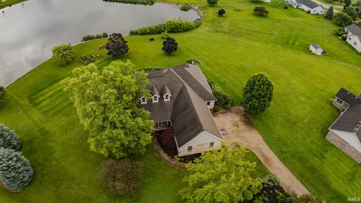
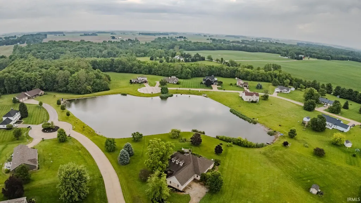
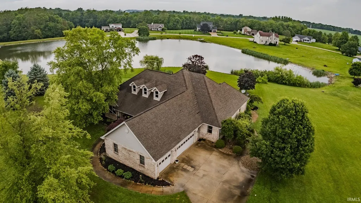
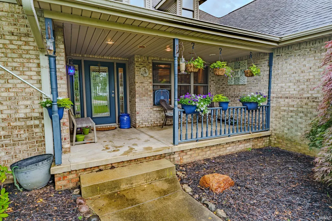
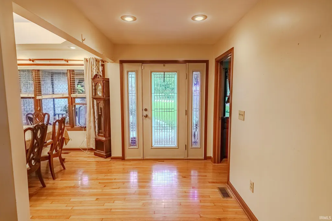
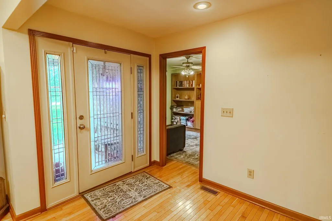
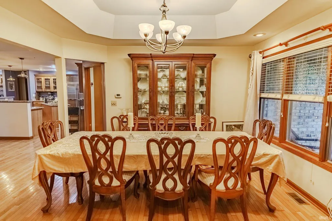
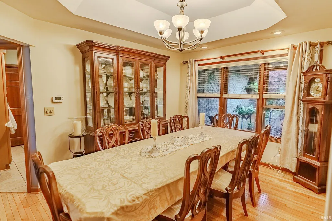
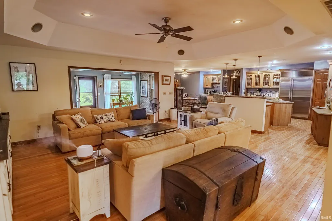
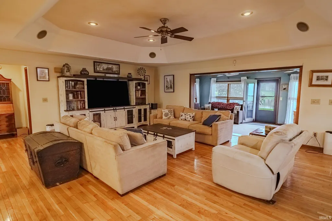
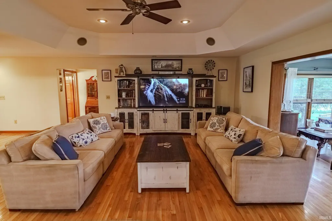
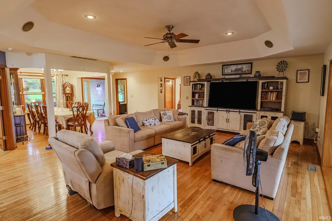
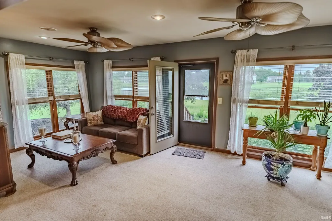
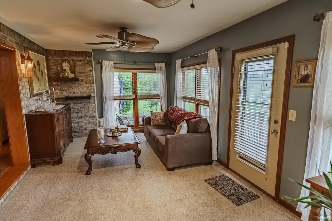
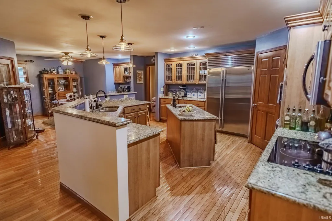
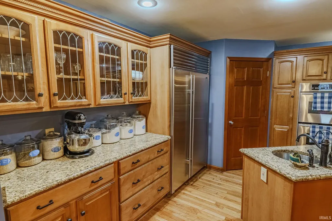
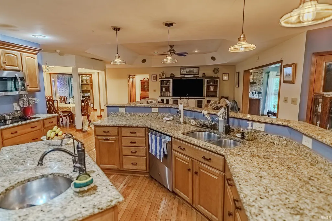
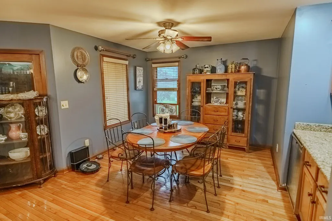
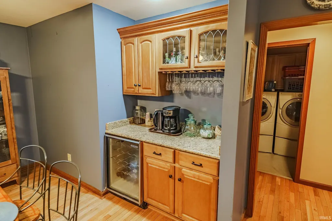
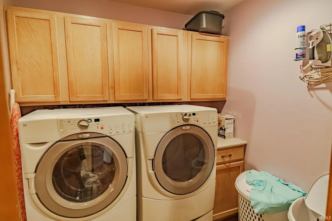
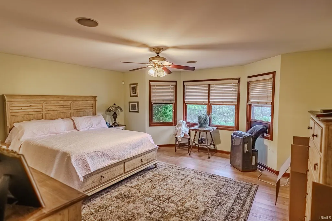
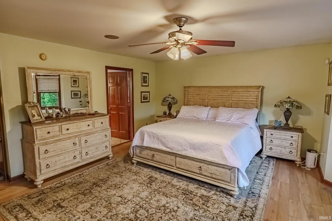
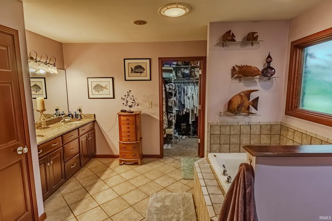
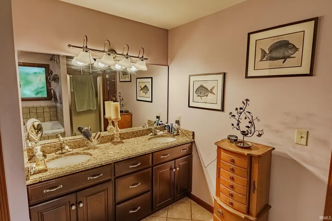
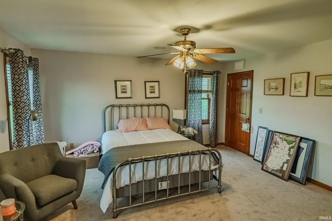
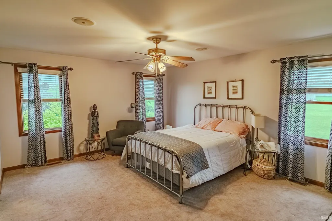
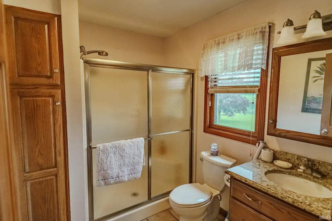
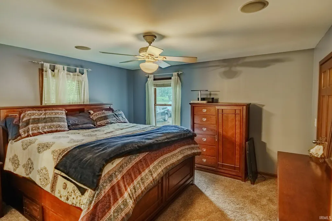
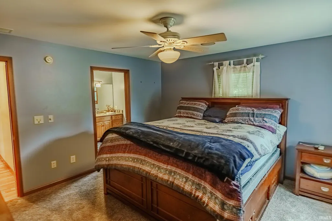
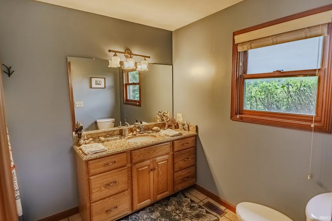
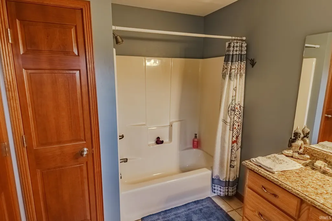
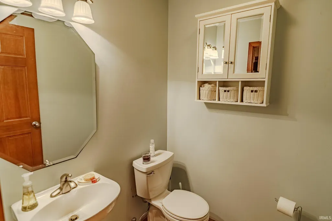
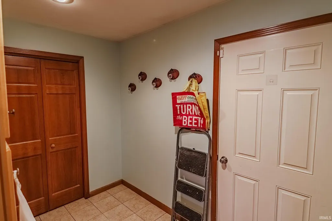
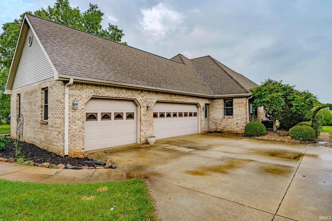
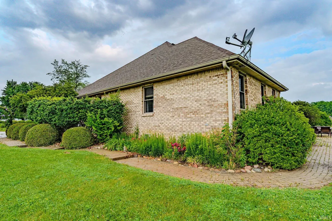
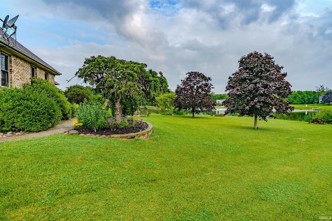
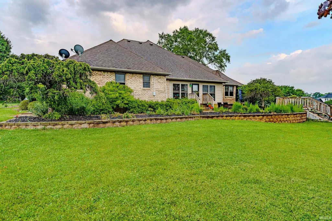
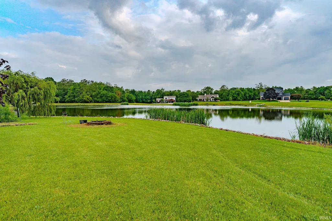
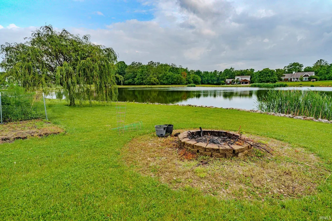
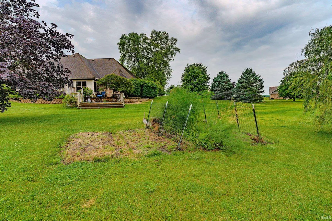
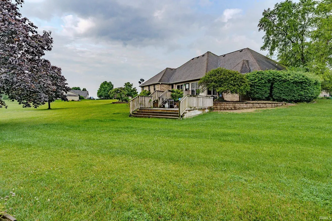
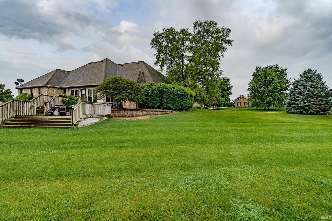
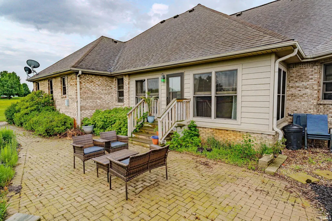
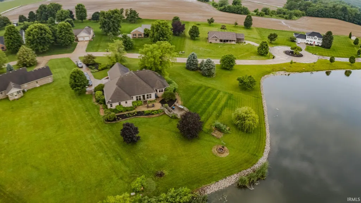
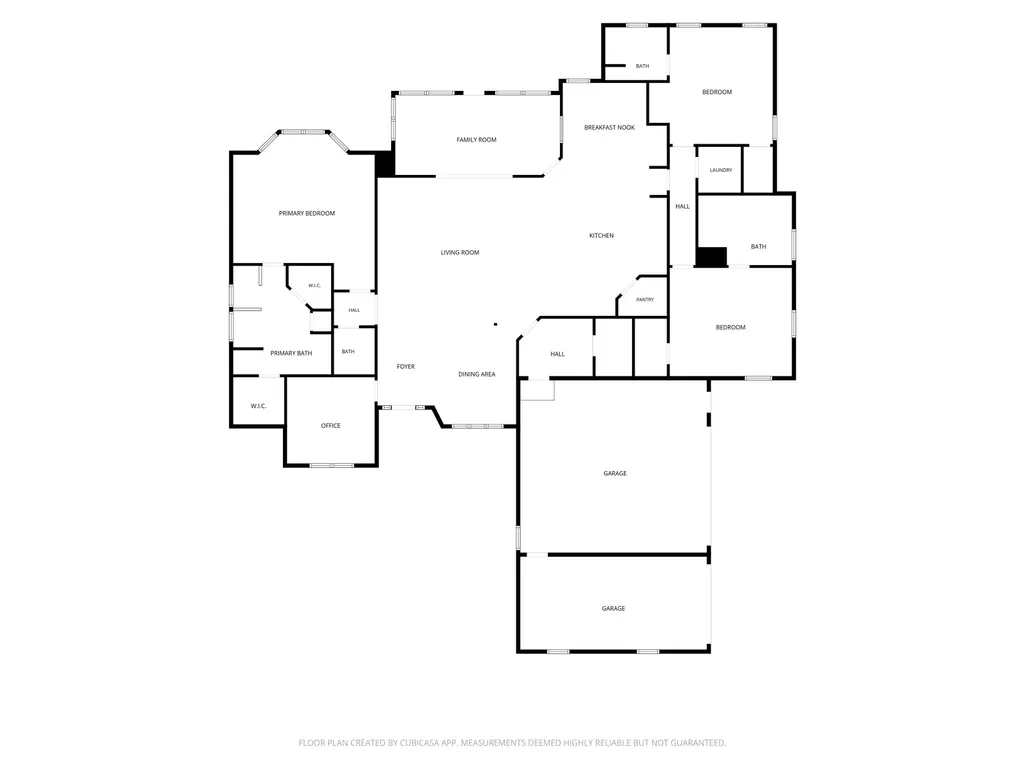
Stunning Lakefront Living in Lake Ridge Estates Welcome to this Custom Executive all-brick, total-electric masterpiece situated on a premium 1.01-acre lakefront lot. Every detail of this 3-bedroom, 3.5-bath home speaks to quality craftsmanship, starting with the pristine 3/4-inch white oak hardwood floors that flow seamlessly throughout the main level. At the heart of the home is a chefs gourmet kitchen, fully equipped with a Sub-Zero refrigerator, rich granite countertops, a dedicated wine cooler, and a warming oven. The kitchen flows into spacious living and family room all hardwired with an integrated whole-house 8 Zone sound system perfect for entertaining. The main-level master suite serves as a private retreat, offering panoramic views of the lake, two generous walk-in closets, and a spa-like en suite bathroom featuring double sinks with granite counters, a Jacuzzi tub, and a separate shower. Additional Premium Features: Functional Spaces: Separate laundry room with utility sink, tile flooring, and custom cabinetry. Dual System Heat. Rabb Water Filter. Kinetico Water Filtration System. Garage & Storage: Immaculate 3-car garage with floor drains and pull-down stairs leading to a spacious attic. Dehumidifier in Crawlspace. 2 x 4's in Attic. Platform for Storage. Outdoor Living: Enjoy a beautifully landscaped yard and a private patio right on the waterperfect for fishing for crappie and catfish right from your backyard. 300 ft Water Frontage. Peace of Mind: Features a professionally installed PermaSeal system in the crawlspace for ultimate moisture control and protection. ADT Security System. Inspections are welcome for buyer information only. Home Warranty transferable to new owner.
| Elementary School | Middle School | High School |
|---|---|---|
| Clinton Central Elementary School | Clinton Central Middle School | Clinton Central High School |
| Price History | |
|---|---|
| 6/16/2026 | Listed $595,000 |
| 9/1/2026 | 1$590,000 |
General Features
| Sewer | Septic |
|---|---|
| Heating | Electric,Heat Pump |
| Kitchen Level | Main |
| Cooling | Central Air |
| Laundry Y/N | Main |
| Fireplaces | No |
| Garage | Attached |
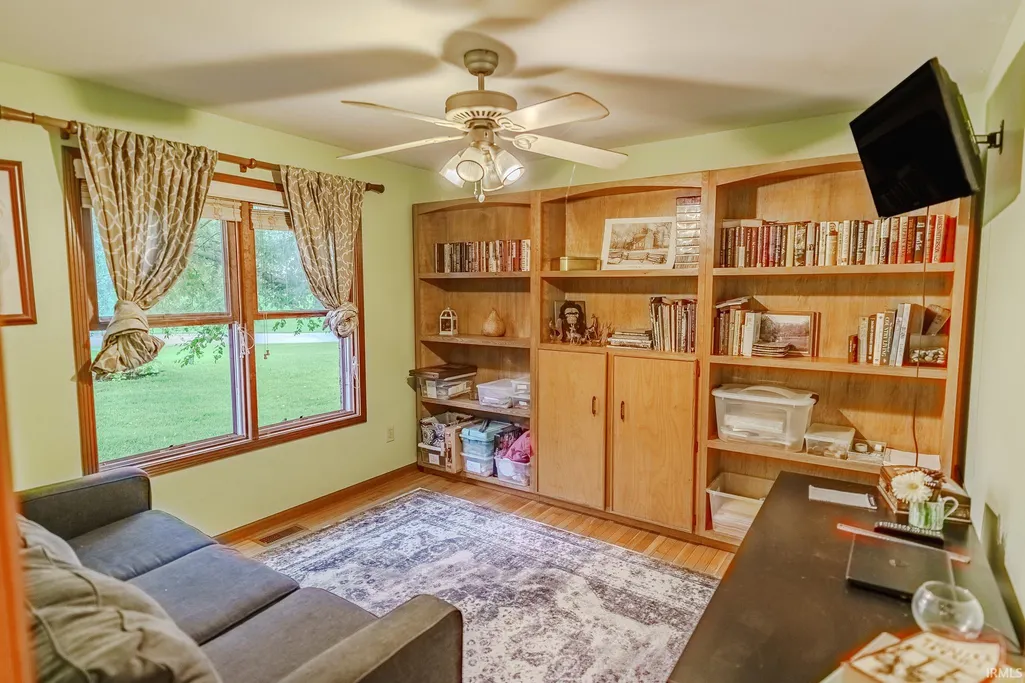
| Amenities | 1st Bdrm En Suite,Attic Pull Down Stairs,Built-In Speaker System,Built-In Bookcase,Ceiling-Tray,Ceiling Fan(s),Closet(s) Walk-in,Countertops-Stone,Deck Open,Deck on Waterfront,Foyer Entry,Garage Door |
| Status | Active |
| Full Baths | 3 |
| Half Baths | 1 |
| Bathrooms | 4 |
| Year Built | 2003 |
| New Construction | No |
| Subdivision | Lakeridge |
| Style | One Story |
| Township | Union |
| Class | RESIDENTIAL |
| Type | Site-Built Home |
| Age | 23 |
| FIPS Code | 18023 |
| Associated Document Count | 3 |
| REO | No |
| Status | Active |
| Auction Y/N | No |
| Dining Room Level | Main |
| Annual Taxes | 3487.04 |
| Area | Clinton County |
| High School | Clinton Central |
| City | Frankfort |
| School District | Clinton Central School Corp. |
| Assoc. Dues Frequency | Annually |
| HOA Fees $ | 400 |
| Energy Efficient | Appliances,Insulation,Roofing,Windows |
| Architectural Style | Traditional |
| Total Sq Ft | 3200 |
| Elementary School | Clinton Central |
| Middle School | Clinton Central |
| Legal Description | LAKE RIDGE ESTATES LOT 25 1.01A | |
| Virtual Tour | https://www.propertypanorama.com/instaview/irmls/202623701 |
| Agent First Name | Connie |
| Agent Last Name | Wilson |
| DOM | 85 |
| Tax Year | 2026 |
| PROPOSED FINANCING | Cash,Conventional,FHA,USDA,VA |
Interior Features
| Basement | Crawl |
|---|---|
| Other Room 1 Level | Main |
| Kitchen Length | 15 |
| Laundry Room Width | 8 |
| Laundry Room Length | 7 |
| Kitchen Width | 10 |
| Beds | 3 |
| Total Rooms | 10 |
| Dining Room Length | 13 |
| Dining Room Width | 10 |
| Other Room 2 Level | Main |
| Fireplace | Gas Log |
| Family Room Width | 12 |
| Living Room Width | 18 |
| Other Room 2 Length | 18 |
| Other Room 2 Width | 8 |
| Other Room 1 Description | BNK |
| Other Room 2 Description | MUD |
| Family Room Length | 22 |
| Living Room Length | 20 |
| Full Baths Main | 3 |
| Total Finished SqFt | 3200 |
| Basement Y/N | No |
| Other Room 1 Length | 13 |
| Other Room 1 Width | 10 |
| Above Grade Bedrooms | 3 |
| Half Baths Main | 1 |
| 1st Bedroom Level | Main |
| 1st Bedroom Width | 14 |
| 2nd Bedroom Length | 16 |
| 2nd Bedroom Level | Main |
| 2nd Bedroom Width | 14 |
| 3rd Bedroom Length | 14 |
| 3rd Bedroom Level | Main |
| 3rd Bedroom Width | 13 |
| Above Grade Finished SqFt | 3200 |
| Living/Great Rm Level | Main |
| Basement Material | Brick |
Exterior Features
| Exterior | Brick |
|---|---|
| Pool | No |
| Waterfront | Pond |
| Garage Length | 26 |
| Garage Width | 36 |
| Lot Size Area | 43996 |
| Lot Dimensions | 326 X 247 |
| Lot Description | Slope,Waterfront,0-2.9999,Water View |
| Garage SqFt | 936 |
| Well Type | Private |
| Approx. Lot Size Acres | 1.01 |
| Garage Capacity | 3 |
| Off Street Parking Y/N | Yes |
| Waterfront Y/N | Yes |
| Garage Y/N | Yes |
Amenities
- Foreclosure
- Views
- New Construction
- Adult 55+
- Lease To Own
- No HOA Fees
- Furnished
- Primary On Main
- Air Conditioning
- Seller Finance
- Green
- Fixer Upper
- Horse
- Golf
- Fireplace
- Deck
- Garage
- Basement
- Pool
 IDX information is provided exclusively for consumers personal, non-commercial use and may not be used for any purpose other than to identify prospective properties consumers may be interested in purchasing. Data is deemed reliable but is not guaranteed accurate by the MLS. IDX information is provided by the Indiana Regional MLS.
Information last updated on September 15, 2026 2:17 PM UTC
IDX information is provided exclusively for consumers personal, non-commercial use and may not be used for any purpose other than to identify prospective properties consumers may be interested in purchasing. Data is deemed reliable but is not guaranteed accurate by the MLS. IDX information is provided by the Indiana Regional MLS.
Information last updated on September 15, 2026 2:17 PM UTC
Property vs Single Family Average in 46041
Price
Taxes
Year Built
Visits
In The Neighborhood
Primary On Main
Frankfort
$ 495,000
- Type
- Single Family
Listed by Scott Irons of Snyder Strategy Realty, Inc
