
Price Reduction - Primary on Main
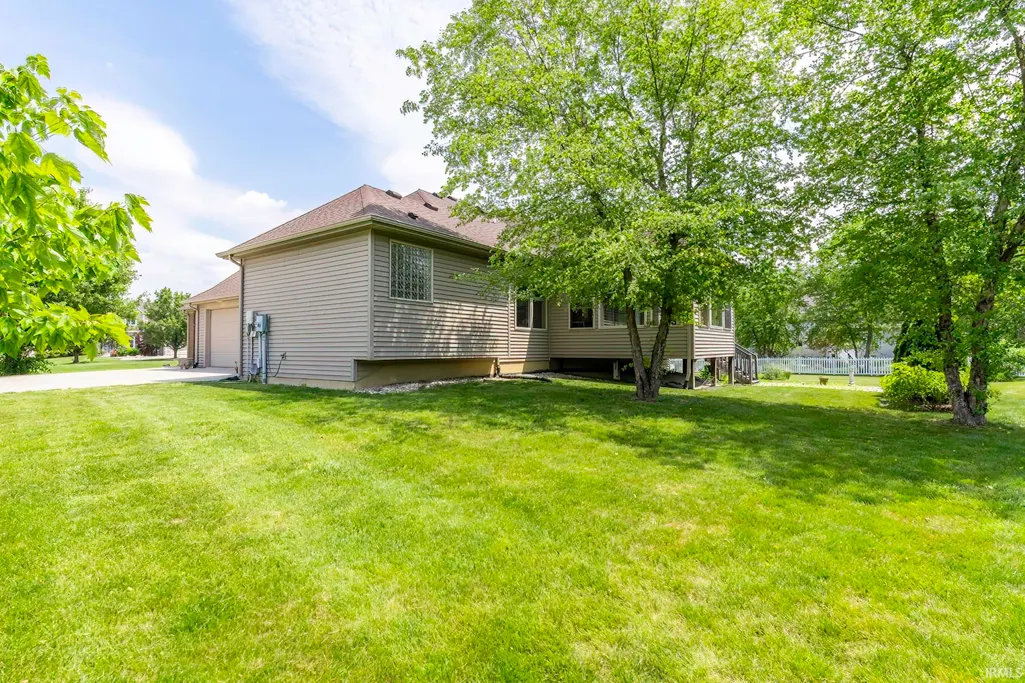
Address
8119 Inverness Lakes Trail, Fort Wayne, IN
Price
$ 530,000
Property Attributes
- MLS#202622314
- TypeSingle Family
- Listing Status Active
- CountyALLEN
- CityFort Wayne
- AreaAboite
- NeighborhoodInverness Lakes
- Zip46804
- StyleRanch
- Year Built2003
- Taxes$ 11346
- Price$ 530,000
- Bedrooms4
- Full Bathrooms3
- Half Bathrooms1
- Sqr Footage3972
- Lot Size0.47 Acres
Data Source:
Indiana Regional MLS (IRMLS)
Property Description
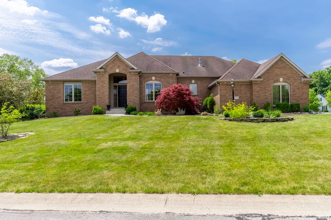
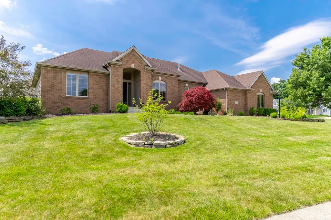
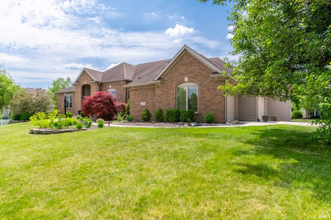
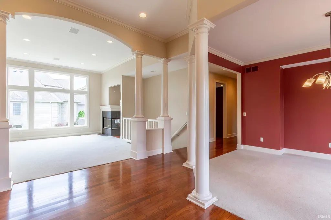
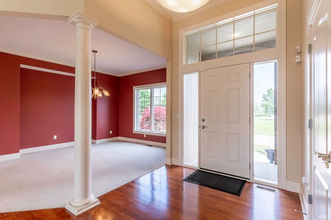
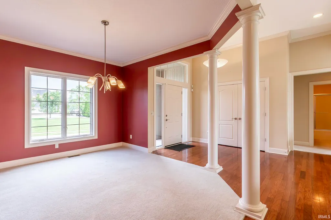
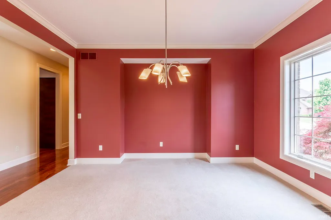
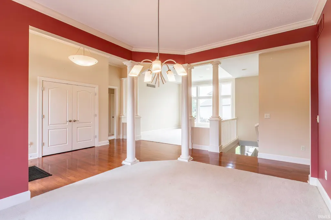
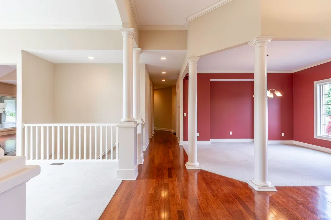
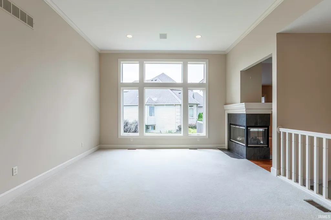
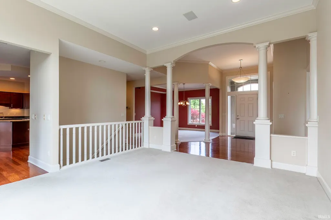
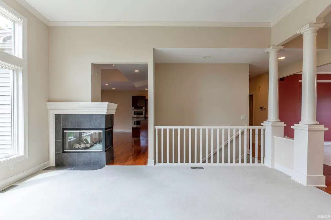
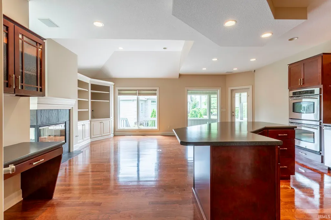
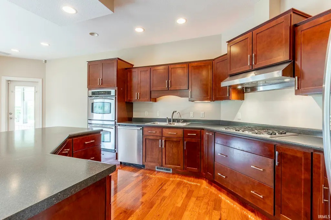
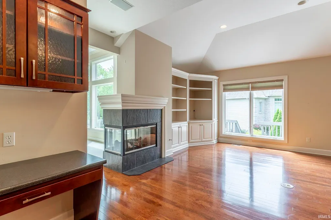
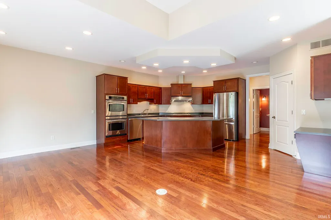
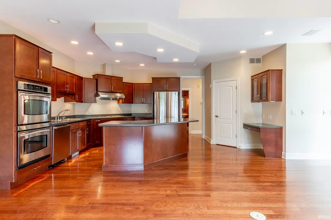
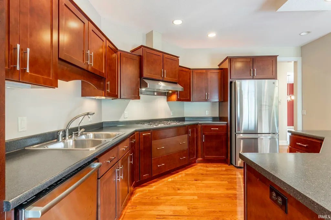
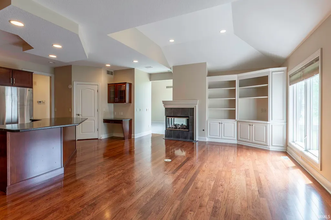
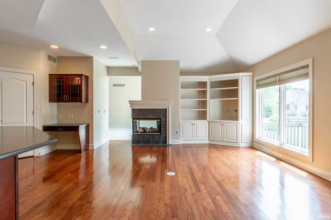
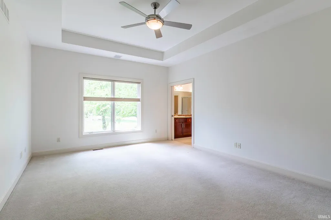
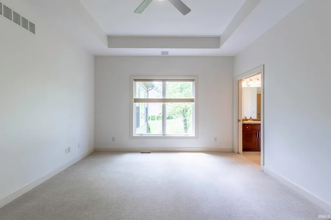
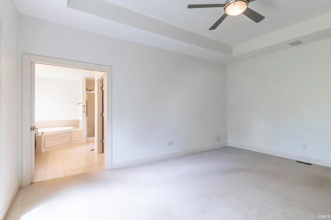
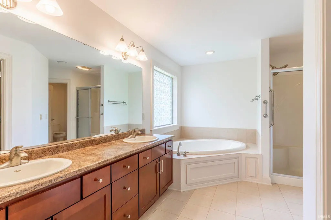
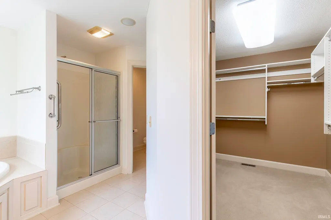
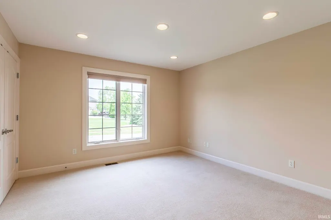
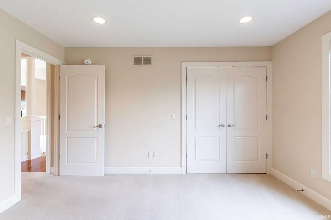
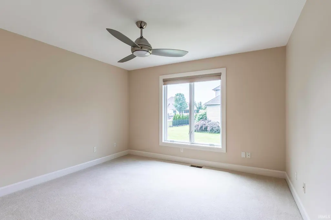
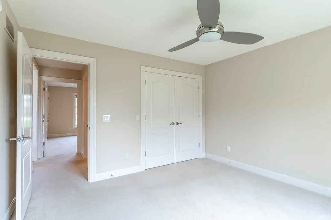
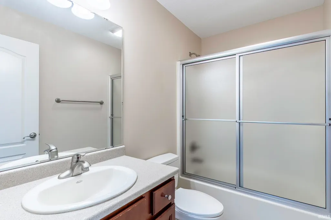
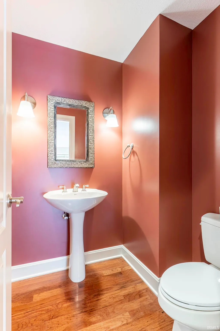
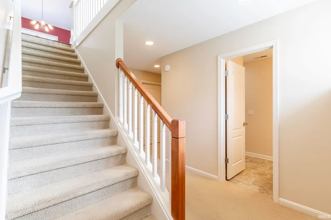
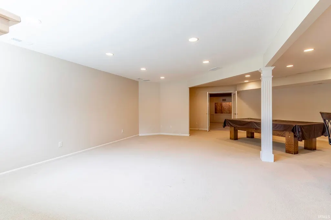
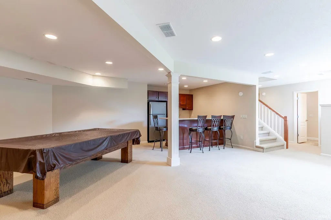
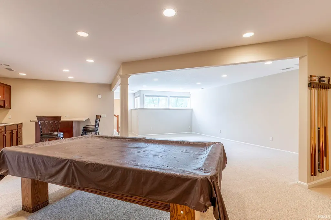
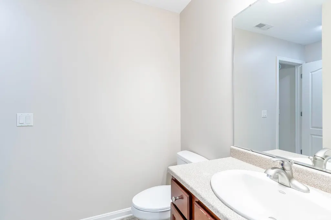
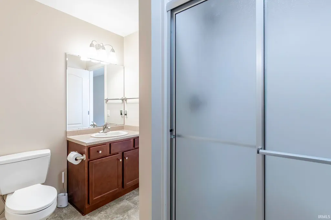
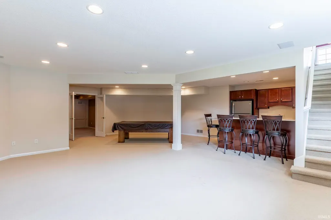
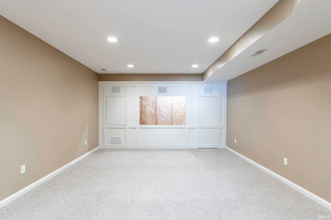
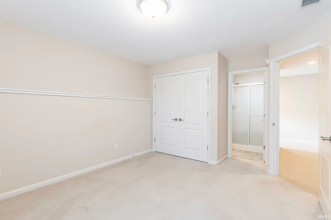
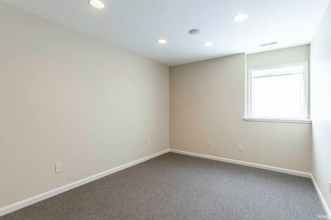
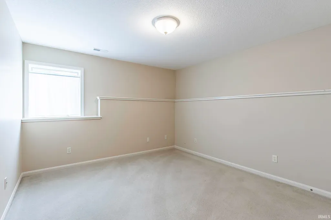
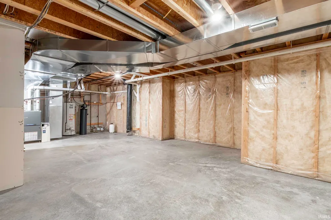
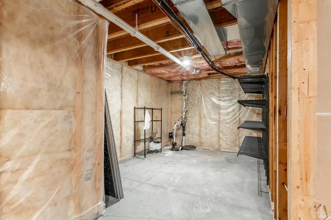
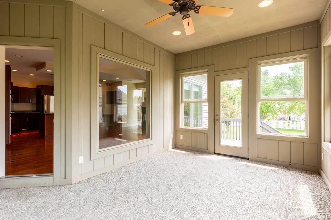
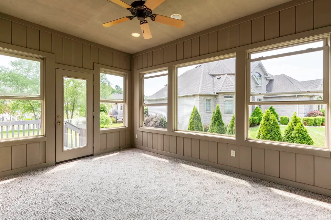
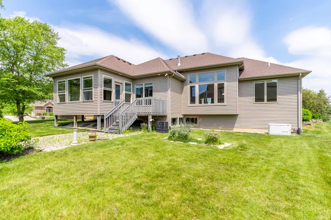
Back on the market due to buyer's not being able to lift their contingency, no fault of the seller! Welcome to Inverness Lakes, where space, functionality, and a highly desirable Southwest Allen County location come together! This impressive ranch on a finished daylight basement offers nearly 4,000 square feet of living space, 4 bedrooms, 3.5 baths, and an incredibly versatile layout on a .48-acre cul-de-sac corner lot. Designed with both everyday living and entertaining in mind, the main level features a desirable split-bedroom floor plan, formal dining room, spacious eat-in kitchen with bar seating, sunroom, and a private office/den that could easily serve as a 5th bedroom. The primary suite offers tray ceilings, dual vanities, a soaking tub, and separate shower. Hardwood floors, built-ins, abundant storage, and whole-home speaker wiring add even more appeal. Downstairs, the finished daylight basement provides an entire second level of living and entertaining space with a wet bar, theater setup, full bath, daylight windows, and plenty of room for gatherings, recreation, or guests. Outside, enjoy the spacious yard, irrigation system, deck off the sunroom, and the privacy of a nearly half-acre lot. A large pull-down attic provides additional storage rarely found in homes with this much finished living space. Now offered at a newly improved price! Located in sought-after Southwest Allen County Schools, this home delivers exceptional space, a flexible floor plan, and an established Inverness Lakes setting. Schedule your showing and see everything this home has to offer!
| Elementary School | Middle School | High School |
|---|---|---|
| Deer Ridge Elementary School | Woodside Middle School | Homestead High School |
| Price History | |
|---|---|
| 6/9/2026 | Listed $550,000 |
| 7/16/2026 | 2$540,000 |
| 8/21/2026 | 2$530,000 |
General Features
| Sewer | City |
|---|---|
| Heating | Gas,Forced Air |
| Kitchen Level | Main |
| Cooling | Central Air |
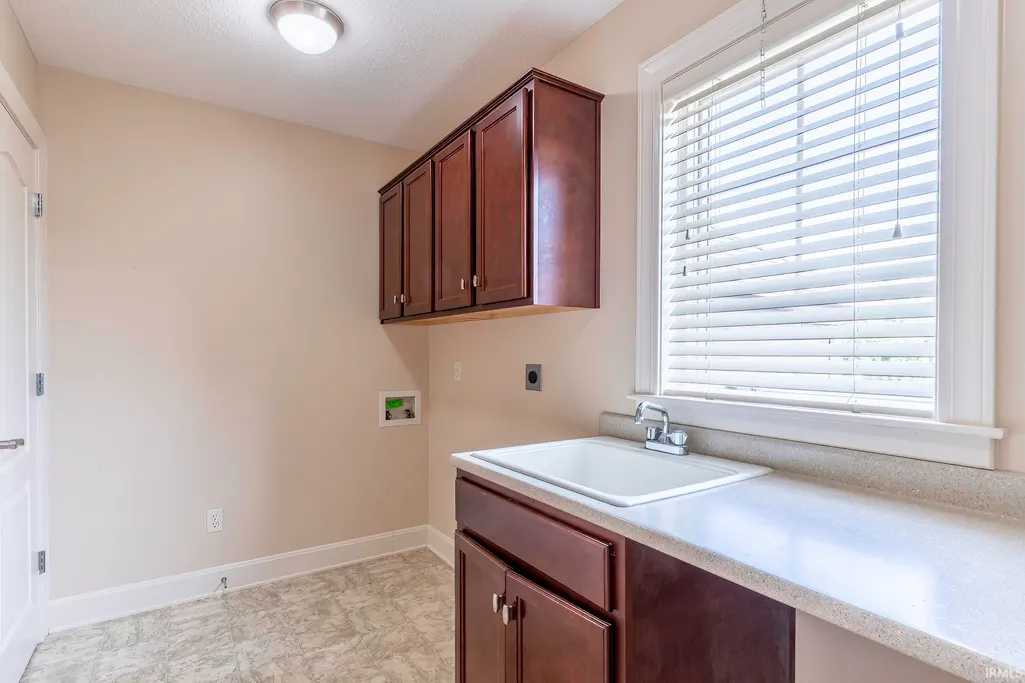
| Laundry Y/N | Main |
| Fireplaces | Yes |
| Garage | Attached |
| Amenities | Alarm System-Security,Attic Pull Down Stairs,Attic Storage,Built-In Speaker System,Built-In Bookcase,Built-in Desk,Built-In Home Theatre,Ceiling-Tray,Ceiling Fan(s),Closet(s) Walk-in,Countertops-Lami |
| Status | Active |
| Full Baths | 3 |
| Half Baths | 1 |
| Bathrooms | 4 |
| Year Built | 2003 |
| New Construction | No |
| Subdivision | Inverness Lakes |
| Style | One Story |
| Township | Aboite |
| Class | RESIDENTIAL |
| Type | Site-Built Home |
| Age | 23 |
| FIPS Code | 18003 |
| Associated Document Count | 3 |
| REO | No |
| Status | Back on Market |
| Status Detail | 3 |
| Auction Y/N | No |
| Dining Room Level | Main |
| Annual Taxes | 11346 |
| Area | Allen County |
| Location | City/Town/Suburb |
| High School | Homestead |
| City | Fort Wayne |
| School District | MSD of Southwest Allen Cnty |
| Assoc. Dues Frequency | Annually |
| Assoc. Restrictions Y/N | Yes |
| HOA Fees $ | 400 |
| Architectural Style | Ranch |
| Total Sq Ft | 4724 |
| Elementary School | Deer Ridge |
| Middle School | Woodside |
| Legal Description | INVERNESS LAKES EXTENDED LOT 29 |
| Virtual Tour | https://www.propertypanorama.com/instaview/irmls/202622314 |
| Agent First Name | Brittany |
| Agent Last Name | Meza |
| DOM | 99 |
| Tax Year | 2025/2026 |
| PROPOSED FINANCING | Cash,Conventional,FHA,VA |
Interior Features
| Basement | Daylight,Full Basement,Finished |
|---|---|
| Fireplace(s) | 1 |
| Flooring | Hardwood Floors,Carpet |
| Kitchen Length | 19 |
| Kitchen Width | 13 |
| Beds | 4 |
| Total Rooms | 7 |
| Dining Room Length | 14 |
| Dining Room Width | 11 |
| Breakfast Room Length | 13 |
| Breakfast Room Width | 10 |
| Fireplace | Kitchen,Living/Great Rm |
| Family Room Width | 14 |
| Living Room Width | 14 |
| Den Length | 14 |
| Den Width | 11 |
| Family Room Length | 22 |
| Living Room Length | 17 |
| Full Baths Main | 2 |
| Total Finished SqFt | 3972 |
| Basement Y/N | Yes |
| Above Grade Bedrooms | 3 |
| Below Grade Baths | 1 |
| Below Grade Bedrooms | 1 |
| Full Baths Below Grade | 1 |
| Half Baths Main | 1 |
| 1st Bedroom Level | Main |
| 1st Bedroom Width | 13 |
| 2nd Bedroom Length | 13 |
| 2nd Bedroom Level | Main |
| 2nd Bedroom Width | 12 |
| 3rd Bedroom Length | 12 |
| 3rd Bedroom Level | Main |
| 3rd Bedroom Width | 12 |
| 4th Bedroom Length | 14 |
| 4th Bedroom Level | Lower |
| 4th Bedroom Width | 12 |
| Above Grade Finished SqFt | 2362 |
| Below Grade Finished SqFt | 1610 |
| Below Grade Unfin. SqFt | 752 |
| Extra Room Description | 16 |
| Extra Room Length | 16 |
| Extra Room Level | Lower |
| Extra Room Width | 14 |
| Living/Great Rm Level | Main |
| Basement Material | Poured Concrete |
Exterior Features
| Exterior | Brick |
|---|---|
| Driveway | Concrete |
| Pool | No |
| Garage Length | 33 |
| Garage Width | 24 |
| Lot Size Area | 20473 |
| Lot Dimensions | 119x173 |
| Lot Description | Corner,Cul-De-Sac |
| Garage SqFt | 792 |
| Approx. Lot Size Acres | 0.47 |
| Garage Capacity | 3 |
| ROOF MATERIAL | Asphalt,Shingle |
| Waterfront Y/N | No |
| Garage Y/N | Yes |
Amenities
- Foreclosure
- Views
- New Construction
- Adult 55+
- Lease To Own
- No HOA Fees
- Furnished
- Primary On Main
- Air Conditioning
- Seller Finance
- Green
- Fixer Upper
- Horse
- Golf
- Fireplace
- Deck
- Garage
- Basement
- Pool
 IDX information is provided exclusively for consumers personal, non-commercial use and may not be used for any purpose other than to identify prospective properties consumers may be interested in purchasing. Data is deemed reliable but is not guaranteed accurate by the MLS. IDX information is provided by the Indiana Regional MLS.
Information last updated on September 16, 2026 2:37 PM UTC
IDX information is provided exclusively for consumers personal, non-commercial use and may not be used for any purpose other than to identify prospective properties consumers may be interested in purchasing. Data is deemed reliable but is not guaranteed accurate by the MLS. IDX information is provided by the Indiana Regional MLS.
Information last updated on September 16, 2026 2:37 PM UTC
Property vs Single Family Average in 46804
Price
Taxes
Year Built
Visits
